Zaafarana Palace: A Royal Residence and University Headquarters in Cairo
Site at a Glance
- Popularity
- Medium
- Country
- Egypt
- Primary era
- Modern
- Eras represented
- Modern
- Civilizations
- Ottoman
- Site type
- Domestic
- Remains
- Palace
On this page7 sections
History
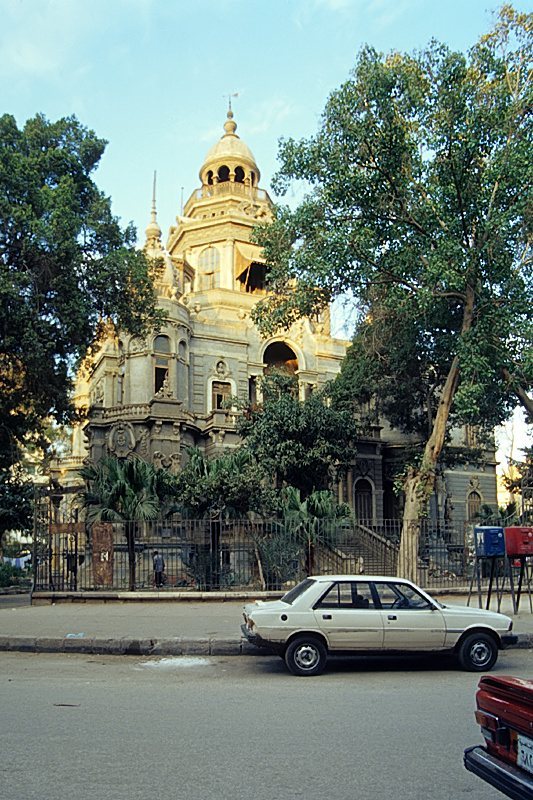
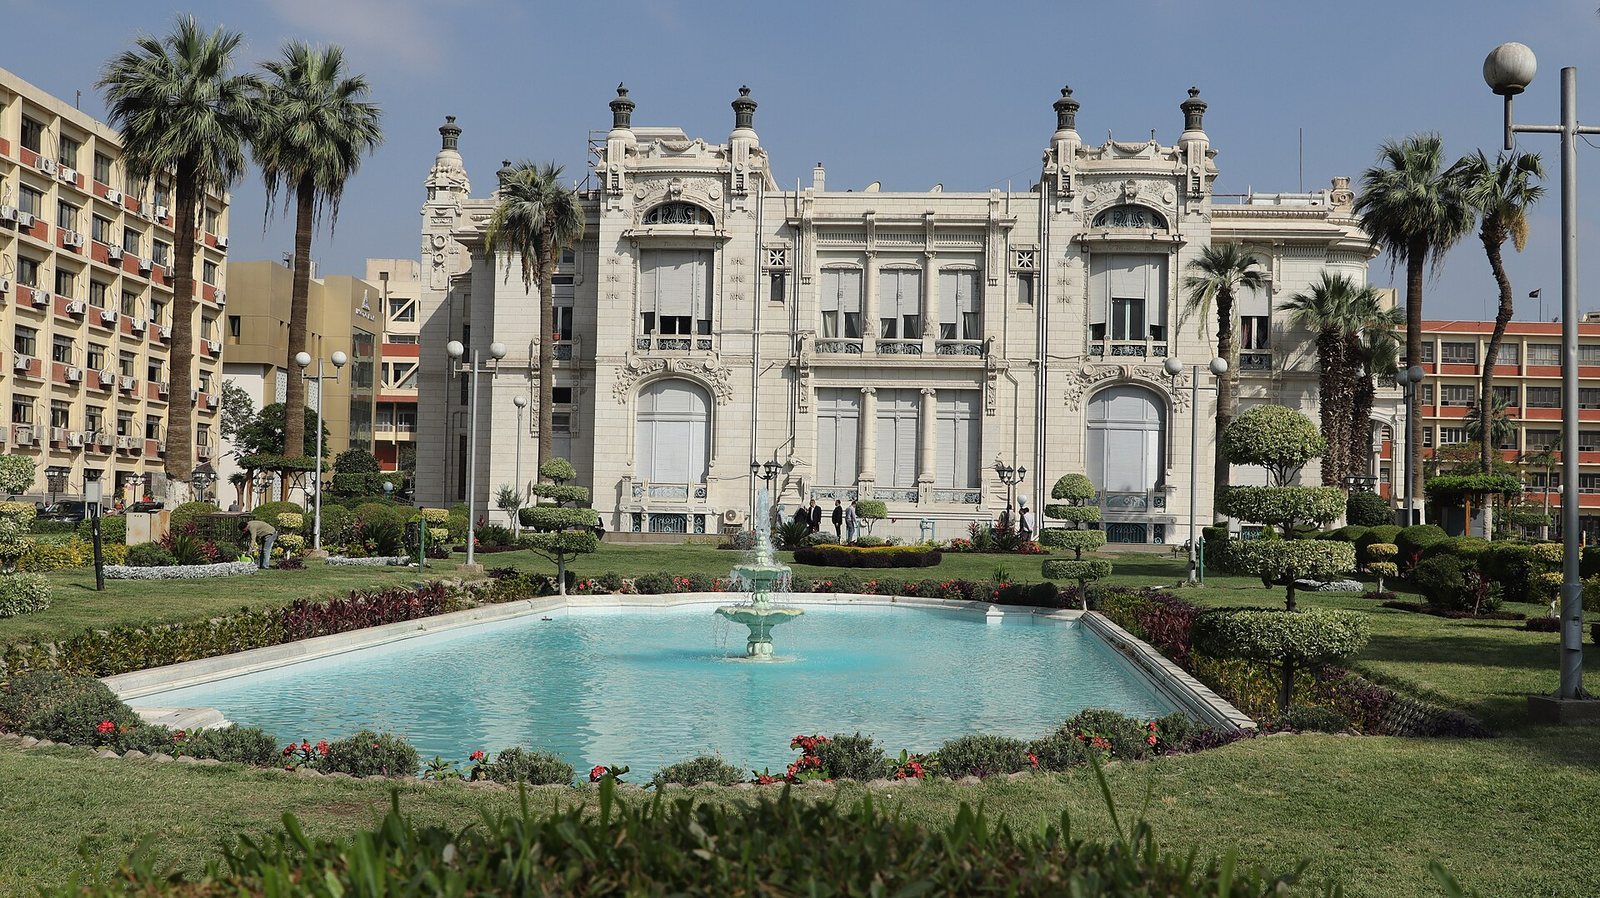
Zaafarana Palace is a former royal residence in Cairo, Egypt, built from 1864 to 1870 under Ismail Pasha. Its interiors combine Gothic, associated with vertical ornament, and Baroque, marked by dramatic compositions, styles.
Construction and royal use
Ismail, known as Khedive Ismail, commissioned Egyptian architect Moghri Bey Saad to design and oversee the palace. Khedive was a title used by Egypt’s hereditary rulers under Ottoman suzerainty. Ismail requested a design inspired by the Palace of Versailles, the former French royal residence where he had spent part of his education. The new building stood on the ruins of an earlier palace built by Muhammad Ali Pasha.
In 1872, Ismail gave the palace to his ill mother, Khushyar Hanem, whose doctors had recommended fresh air to aid her recovery. The name Zaafarana refers to saffron plantations in the surrounding area. A tradition holds that Ismail also ordered the palace garden to be planted entirely with saffron.
Royal and political roles
Zaafarana was one of Egypt’s royal palaces. Farouk, king of Egypt from 1936 to 1952, is said to have been born there. The palace was also associated with the British entry into Egypt. In 1936, it hosted the signing of the Anglo-Egyptian Treaty, an agreement between Britain and Egypt. The Arab League, a regional organization of Arab states, was founded at the palace in March 1945.
When the Egyptian University was established in 1925, its administrative offices were housed in the palace. The Ministry of Foreign Affairs also used the building as a guesthouse for important visitors. In 1952, Zaafarana became the main administrative headquarters of Ain Shams University, a function it continues to serve.
Remains
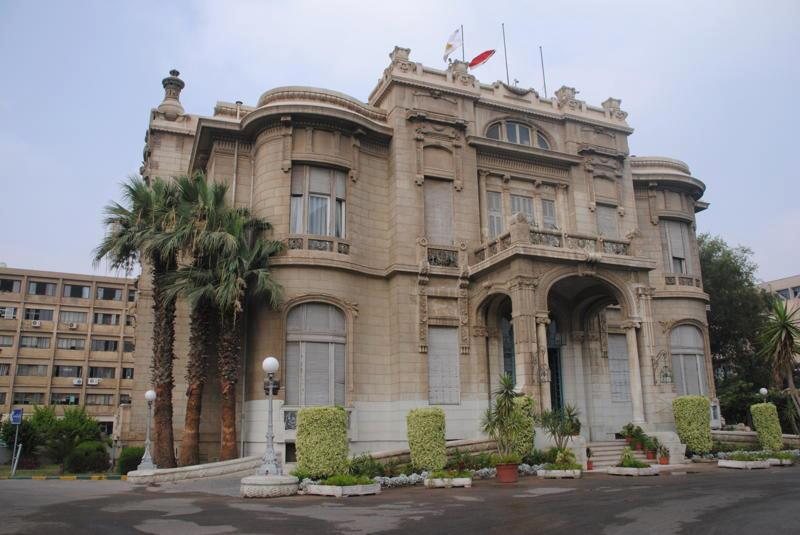
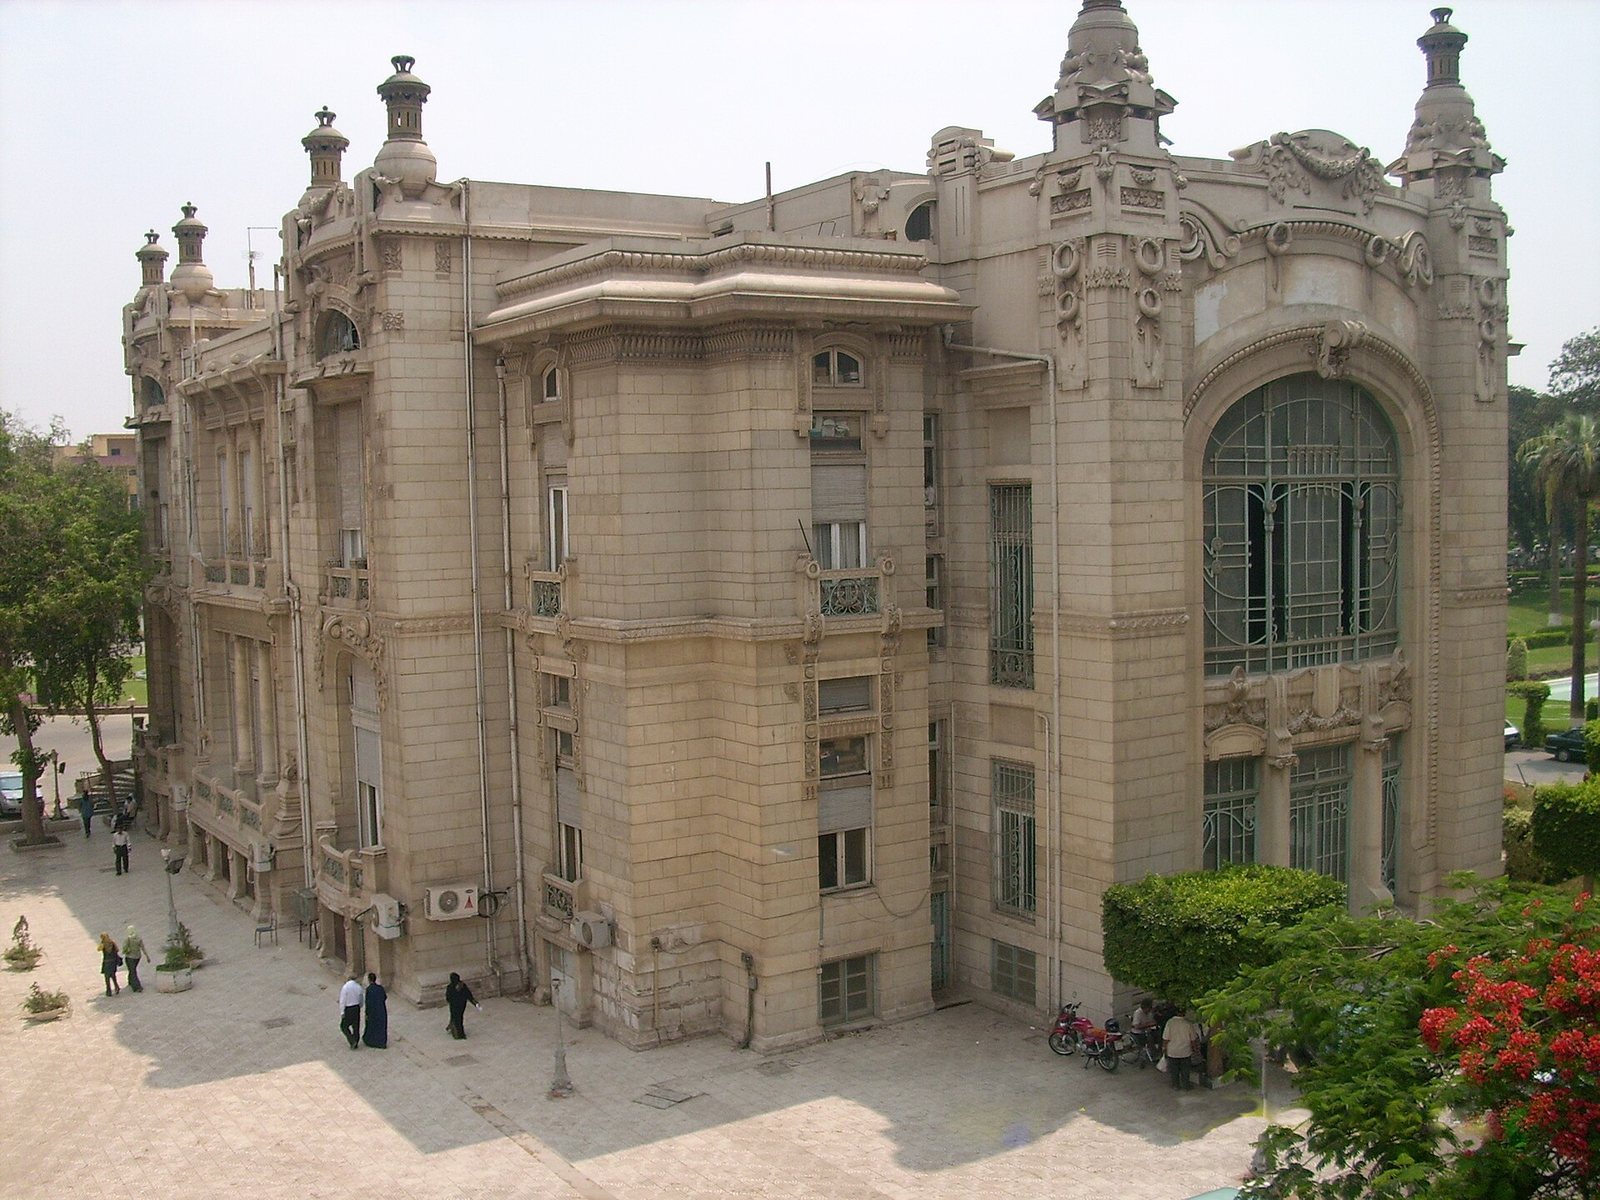
Within the main campus of Ain Shams University, the palace is a three-storey building with a basement. Its exterior and interior retain a range of decorative details, including arched openings, balconies, marble, stained glass, and gilded surfaces.
Exterior and entrance
The palace’s four exterior sides face Abbassia. Their semicircular-arched windows and balconies are set among delicate stucco designs of branches and flower wreaths, columns, and spherical forms topped by royal crowns. The main entrance is an arcade of semicircular arches with a large balcony above. Marble stairs rise through its center, flanked by sloping ramps for carriages. The iron gate bears Ismail’s initials and a crown design, as do entrances to the halls and rooms. The palace door is made of stained glass decorated with flowers and a large fruit-bearing tree.
Reception floor
On the first floor, the main hall lies to the left of the entrance, with two additional reception halls beside it. The dining room is on the right and has seating for about 49 people. A copper staircase covered in gilding rises from the main hall in two branches and continues through two storeys. A ceiling of colored leaded crystal glass casts changing, sky-like colors onto the stairs. Green and yellow marble columns with gilded capitals also decorate the first floor. In the main hall’s salon, the table used for the 1936 treaty signing remains in place, surrounded by gilded chairs.
Upper-floor rooms and finishes
The second floor contains eight bedrooms, each with an adjoining reception salon and a large marble Turkish bath, a bathing facility based on communal bathing and steam. Colored glass in the baths admits natural light. The bedroom walls carry colorful floral designs finished with French gold gilding, the application of a thin layer of gold or gold-colored material.
The wooden doors are about four metres high, and the ceilings reach about six metres. Their height helps moderate summer heat and supports airflow through the building. Bedroom ceilings on the second floor are painted to resemble the sky. The design is said to reflect Ismail’s preference for looking at the sky while lying down before sleep. Arches, balconies, and columns preserve the palace’s decorative character.