Mosque and Khanqah of Farag ibn Barquq: A Mamluk Funerary Complex in Cairo


Site at a Glance
- Rating
- 4.6
- Popularity
- Low
- Country
- Egypt
- Primary era
- Medieval
- External website
- Open
- Eras represented
- Medieval
- Civilizations
- Mamluk
- Site type
- Religious
- Remains
- Sufi Lodge
On this page15 sections
History
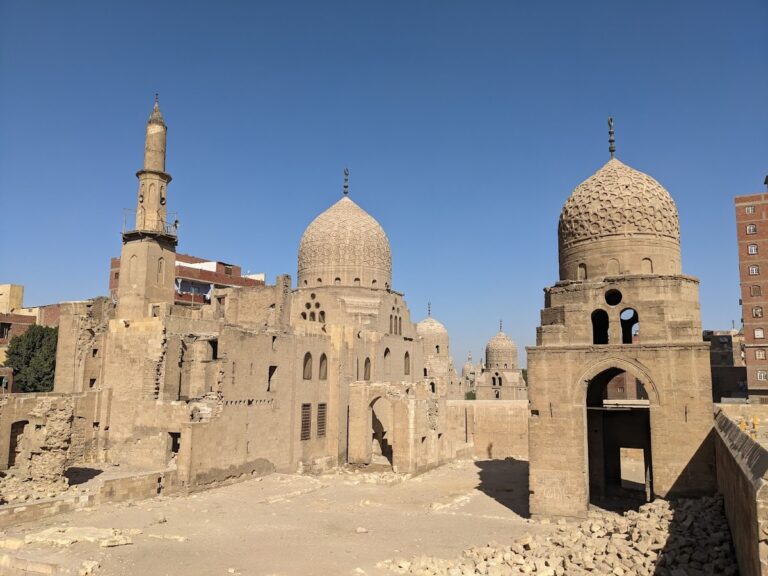
The Mosque and Khanqah of Farag ibn Barquq is a Mamluk Islamic funerary complex in Cairo, Egypt, built between around 1400 and 1411 during the late fourteenth and early fifteenth centuries. It stands in the Northern Cemetery, part of the historic necropolis known as the Qarafa, and continues to function as an active Sunni mosque. The complex was founded mainly as a khanqah, a residential and devotional institution for Sufi Muslims, while also serving as a congregational mosque, a place of royal burial, and a foundation connected with pilgrims travelling to Mecca.
Barquq’s Burial Foundation
Sultan Farag ibn Barquq commissioned the complex to fulfil the burial wish of his father, Sultan Barquq. Barquq wished to be buried in the desert near the tombs of saints and scholars rather than in the funerary complex he had built at Bayn al-Qasrayn in central Cairo. He allocated 80,000 dinars for the construction and endowment of the new foundation, but died in 1399 and was buried on the site before the building itself was erected.
At that time, the area lay largely in open desert east of the Fatimid city wall. An important caravan road to Mecca passed nearby, and the site may previously have been used as a hippodrome. Farag intended the foundation to encourage the growth of an urban settlement around it. His plans included markets, hostels for travellers, bathhouses, ovens, bakeries, and other services, although this wider development was never fully completed, probably because of his death.
Construction and the Reign of Farag
Work began with the northern mausoleum around 1400 or 1401, following Barquq’s instructions and under Farag’s direction. An inscription states that Sultan Abd al-Aziz, Farag’s brother and temporary successor, completed this part of the complex in 1405. Farag then returned to the throne and brought the foundation to completion in 1410 or 1411, with the southern mausoleum forming the last major section.
The extended building period reflected the political disorder that marked Farag’s reign. He ruled Egypt from 1399 to 1405 and again from 1405 to 1412, facing political unrest, economic difficulty, oppressive taxation, and financial mismanagement. Timur, the Central Asian ruler whose invasions of Syria began in 1400, intensified the military crisis. Farag led an unsuccessful campaign in Syria, was briefly deposed in 1405, recovered the throne, and was ultimately deposed and assassinated in Syria in 1411 at the age of 23. His body remained there, while the complex became the burial place of members of his family.
Amir Lajin al-Turuntay supervised the construction, although Barquq had earlier designated Amir Yunus al-Dawadar for that responsibility. The architect is attributed to Shihab al-Din Ahmad ibn Tulun. The completed institution supported Sufi residents, communal prayer, pilgrimage traffic, and the commemoration of the ruling family. Farag also redirected the annual procession that marked the beginning of the pilgrimage to Mecca so that it passed through the complex. Its two sabil-kuttabs, which combined public water fountains with Quranic elementary schools, were intended in part to serve the pilgrims.
Burials and Later Religious Use
The northern mausoleum contains Sultan Barquq’s burial and that of his son Abd al-Aziz, who briefly succeeded Farag in 1405. The southern mausoleum served as the female burial chamber and is associated with Farag’s daughters and their nursemaid. Farag’s own burial took place in Syria after his assassination.
The complex remained a religious institution after its completion. In 1483, Sultan Qaytbay added a stone minbar, the pulpit used for the Friday sermon, together with a wooden preacher’s platform bearing his name. This later intervention reflects the building’s continuing use and embellishment under another Mamluk ruler. The foundation also included a Quran prepared on Farag’s orders. Its opening page was gilded, while the remaining pages carried a sun-and-rays design.
The Mosque and Khanqah of Farag ibn Barquq is regarded as one of the most accomplished and important Mamluk monuments in Cairo’s Northern Cemetery. The historian Ibn Taghribirdi judged its plan and workmanship second only to those of the Mosque-Madrasa of Sultan Hasan.
Remains
Plan and Exterior
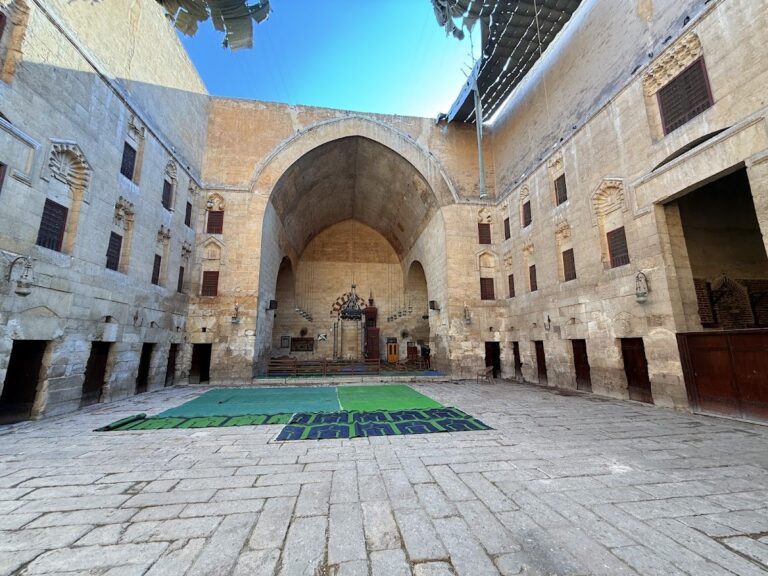
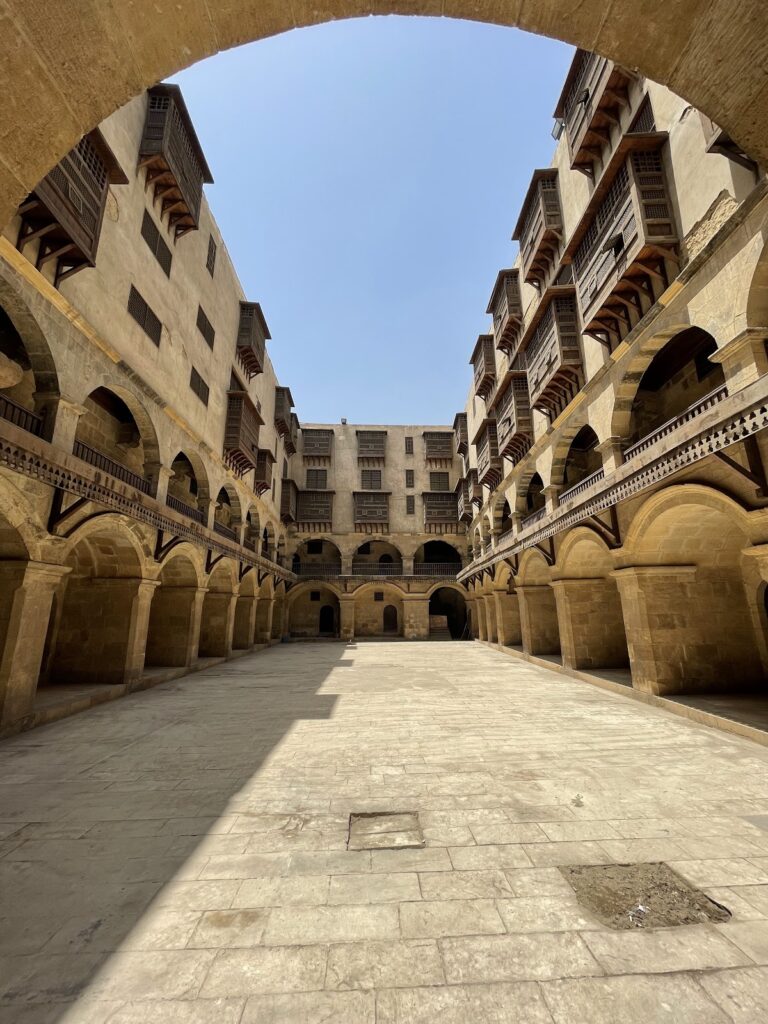
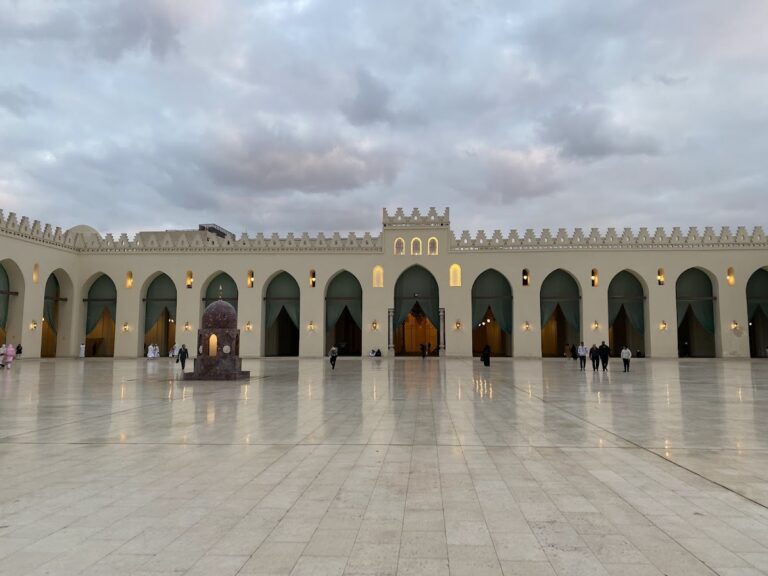
The complex occupies an approximately square plan measuring 72 by 73 metres. Its broad, nearly symmetrical arrangement was possible because the building stood in an open area beyond the city rather than within a dense urban quarter. A large central courtyard forms the core. Former Sufi living quarters occupy the west, while the prayer hall lies along the east. Residential units on the northern and southern sides rose over three storeys, and the complex also contained reception and service spaces and a palm grove.
Western Facade
The western side is the principal facade, approximately 72 metres long and 17 metres high. Its surface is divided into vertical niches crowned by muqarnas cornices, a three-dimensional ornament made from tiered, niche-like cells. Each niche contains two windows placed one above the other. The larger lower windows have frames of red-and-white ablaq masonry, formed from alternating bands of contrasting stone.
Two entrances stand beside the sabil-kuttabs. The southwestern entrance projects beyond the main square and is joined to a small square chamber that appears to have served as a reception hall. This projection forms the principal irregularity in an otherwise carefully balanced plan. The sabil-kuttabs placed beside the entrances combine lower-level fountains with upper-level Quranic schools.
Minarets
Two minarets occupy positions apart from the building’s corners, which are taken by the entrance portals and their associated sabil-kuttabs. Their placement allows the minarets to be seen from the west, while the two domes rise at the eastern corners. Each minaret begins with an unusually square stage and continues into a cylindrical stage without an intervening transitional section. The square shaft has a projecting oriel on each side, supported by muqarnas corbels. The cylindrical stage carries interlaced ornament and shallow Quranic inscriptions, while the structure above it is modern.
Nineteenth-century illustrations and photographs show bulbous finials on the minarets and stone balustrades around their oriels. These elements were replaced in modern times. The balustrades were wooden before restoration, while their original material, or the possibility that they were Ottoman-period replacements, remains uncertain.
Prayer Hall
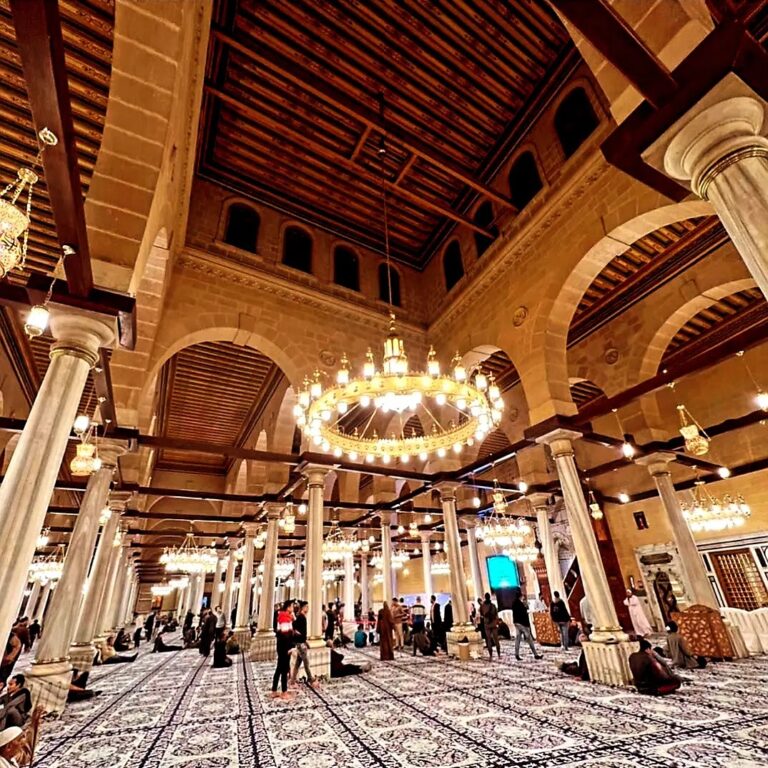
The prayer hall occupies the eastern side of the courtyard and is distinguished by stone vaults rather than the wooden ceilings common in many Mamluk mosques. A small dome rises before the principal mihrab, the niche marking the direction of prayer toward Mecca. A stone dikka, or raised platform used in mosque services, stands at the edge of the hall.
Vaults and Interior Arrangement
The principal vaulted space, the qibla iwan, is divided into three bays. An iwan is a vaulted hall or space opening onto a courtyard. The arcade opposite it has two bays, and each side arcade has one. Vaults intersect in two directions to form low domed shapes over these areas.
The hall contains a principal mihrab and two simpler side mihrabs. The round window normally used to indicate the mihrab’s position on the exterior is unusually placed on the western facade rather than directly on the qibla facade. The principal mihrab and the window above it lie about 20 centimetres north of the central axis of the main nave. The side mihrabs and their arched windows are similarly misaligned with their corresponding arcades, while the windows in the qibla wall follow the recessed facade panels instead of the axes of the interior bays.
Minbar
The stone minbar added by Sultan Qaytbay in 1483 has finely carved geometric decoration based on traditional wooden minbar designs. It stands with the wooden preacher’s platform that bears Qaytbay’s name, linking the later furnishing to the building’s continuing function as a Friday mosque.
Royal Mausoleums
Two mausoleums open directly from the prayer hall and are separated from it by wooden screens with geometric patterns. The screen of the southern chamber is original, while the northern screen belongs to a later restoration. Their designs resemble screens from Barquq’s madrasa complex on al-Muizz Street.
Northern Mausoleum
The northern chamber is the male-associated burial space and contains the tomb of Sultan Barquq and that of his son Abd al-Aziz. It has marble paneling, a mihrab, and a broad inscription band running along the walls. Its large masonry dome is approximately 14.3 metres in diameter and reaches an interior height of about 30.4 metres to the keystone.
Southern Mausoleum
The southern chamber is associated with the female burials of Farag’s daughters and their nursemaid. Its available space between two windows in the qibla wall was insufficient for a full-width mihrab, so the mihrab was made narrower than the one in the northern chamber. The spacing of the eastern windows also differs between the two rooms. Like the northern chamber, it contains marble paneling, a mihrab, and a broad wall inscription.
Dome Construction and Decoration
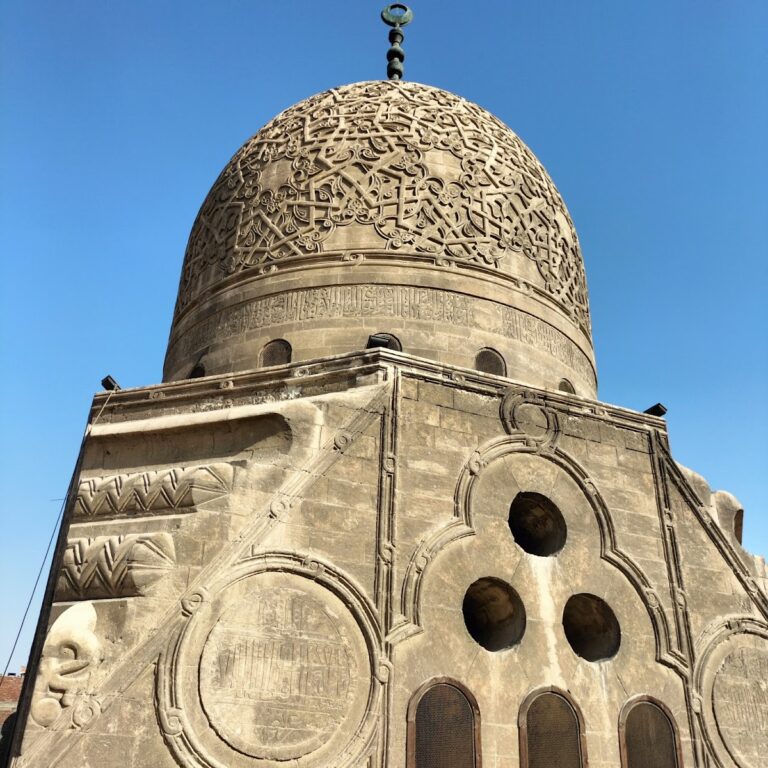
The two mausoleums are covered by large stone domes of approximately 14.3 metres in diameter. They are among Cairo’s earliest large stone domes and are described as the largest masonry domes of the Mamluk period in the city. Each dome rests on a tall transitional zone with a rippled profile derived from minaret architecture. Its pendentives contain nine rows of stone muqarnas, while a heavily built masonry transition carries the weight above. Alternating concave and convex forms give this transition a lighter appearance.
The outer surfaces have a vertical zigzag, or fishbone, pattern that becomes lower toward the apex. This design first appeared on the mausoleum of Jamal al-Din Mahmud al-Ustadar, built in 1395, and was later repeated on other late Mamluk domes. Inside, the domes are painted red and black with rosettes and inscription bands that imitate marble. Painted imitation was used because actual marble would have added excessive weight and expense to the domed structures.
Nearby sites