Gut Güldenstein: A Baroque Manor House in Germany
Site at a Glance
- Popularity
- High
- Country
- Germany
- Primary era
- Early Modern
- Eras represented
- Early Modern, Modern
- Civilizations
- Holy Roman Empire
- Site type
- Domestic
- Remains
- Manor House
On this page9 sections
History
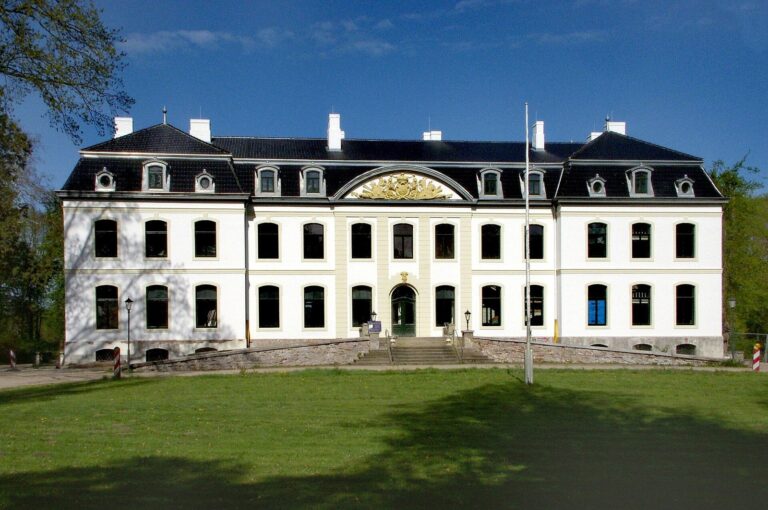
Gut Güldenstein is a Baroque manor house in Germany, commissioned in 1726 by estate owner Heinrich von Thienen and completed in 1728 to plans by Rudolph Matthias Dallin, who served as architect to the court at Eutin. Alongside the manor at Gut Pronstorf, it is regarded as a principal work of Baroque estate architecture in Holstein.
Origins and changing ownership
The estate probably took shape in the first half of the sixteenth century when Gut Gneningen, an estate that no longer exists, was divided through inheritance. A small late-medieval water castle, a fortified residence associated with water defenses, stood here before the manor house. It was demolished to make way for the later building.
The Sehested family owned Gut Güldenstein until 1608, followed by the Pogwisch family until 1632 and the Ahlefeld family until 1701. The Thienen family succeeded them. The estate passed to the Rantzau family in 1779 and to the dukes of Oldenburg in 1839.
Oldenburg rule and the estate today
In 1839, the Principality of Lübeck was an Oldenburg territory in Schleswig-Holstein, separated from the rest of the Grand Duchy of Oldenburg. This made it an exclave, a territory detached from the main part of its state. As rulers of the principality, the Oldenburg dukes held territorial authority over the estate, and its manor house is also commonly called a castle.
Until Prussia took control in 1867, the estate retained patrimonial jurisdiction, meaning judicial authority attached to an estate or its proprietor. Gut Güldenstein remains privately owned by the ducal family and continues to be farmed. The manor house is protected as a historic monument.
Remains
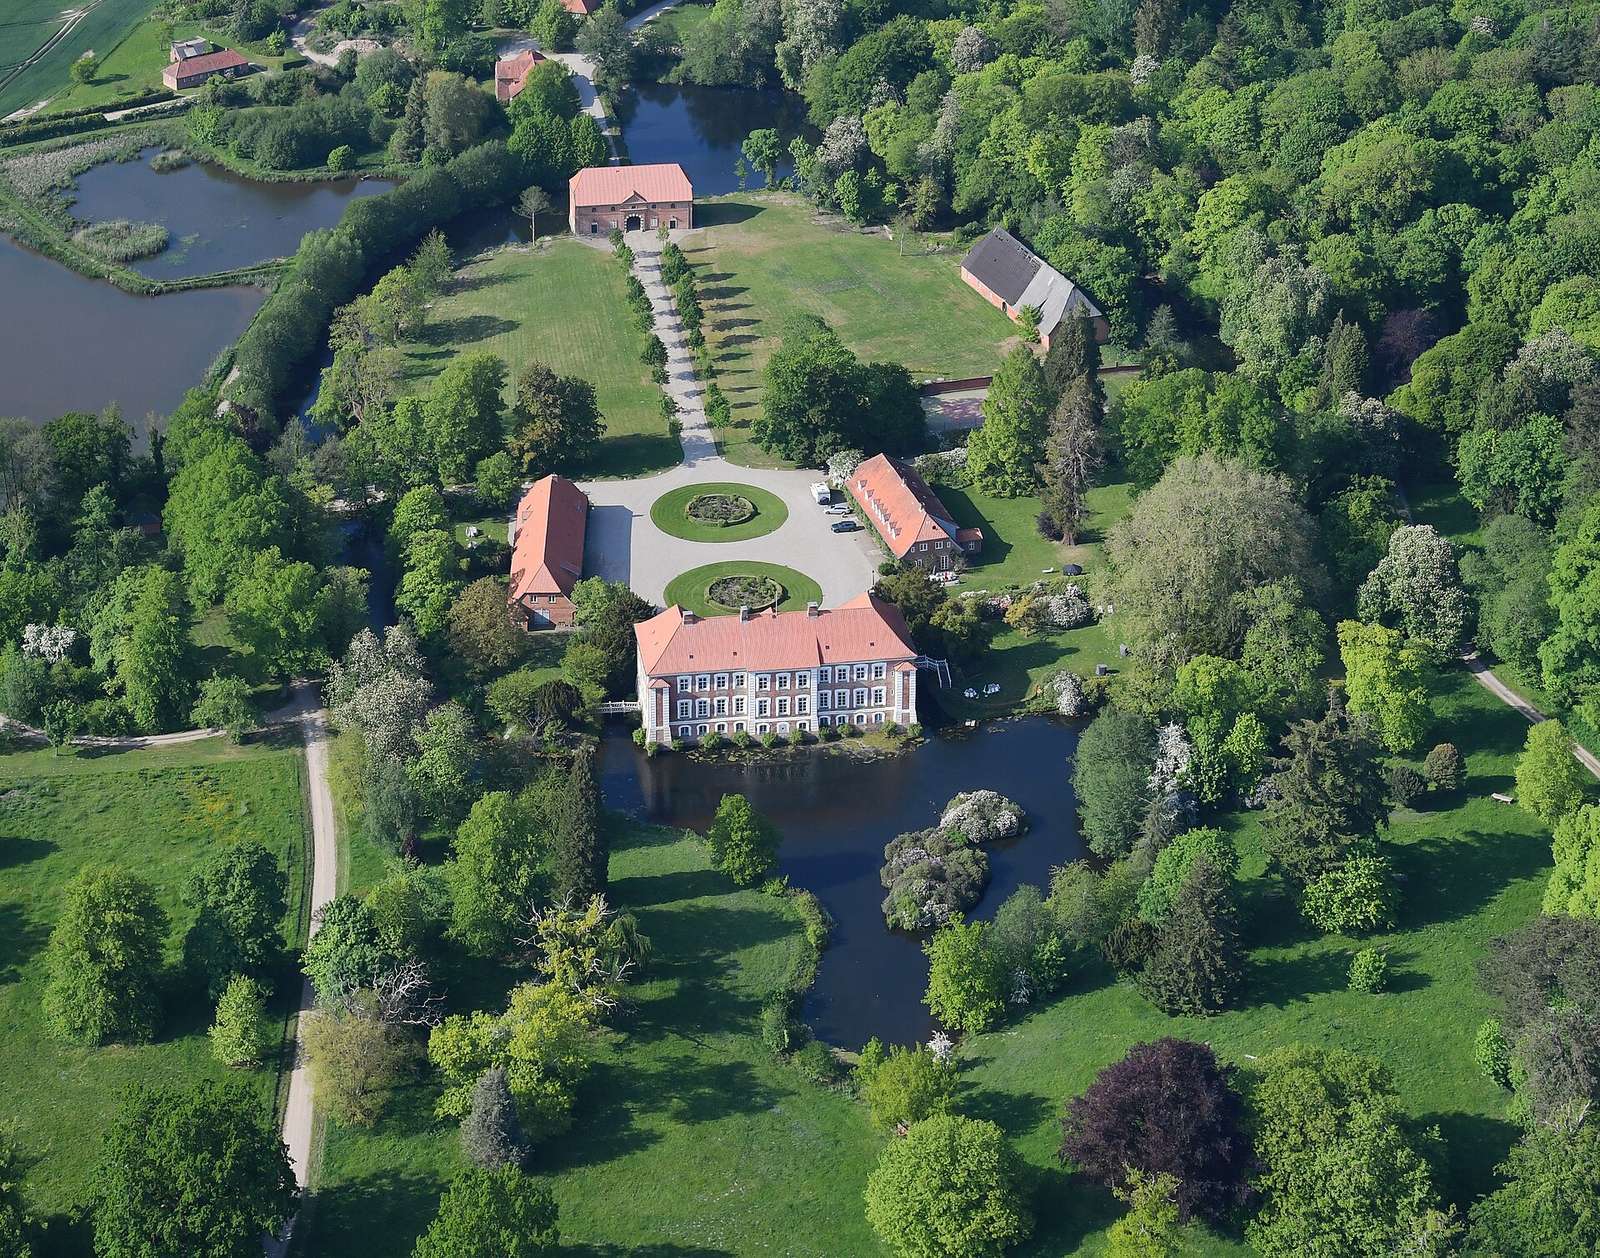
The estate follows a north-south axis. A short approach from the estate village leads to an oval courtyard island containing the farmyard and manor house. The manor stands at the island’s far end, with nearly half of the building directly over the water.
Manor house and courtyard
The manor house
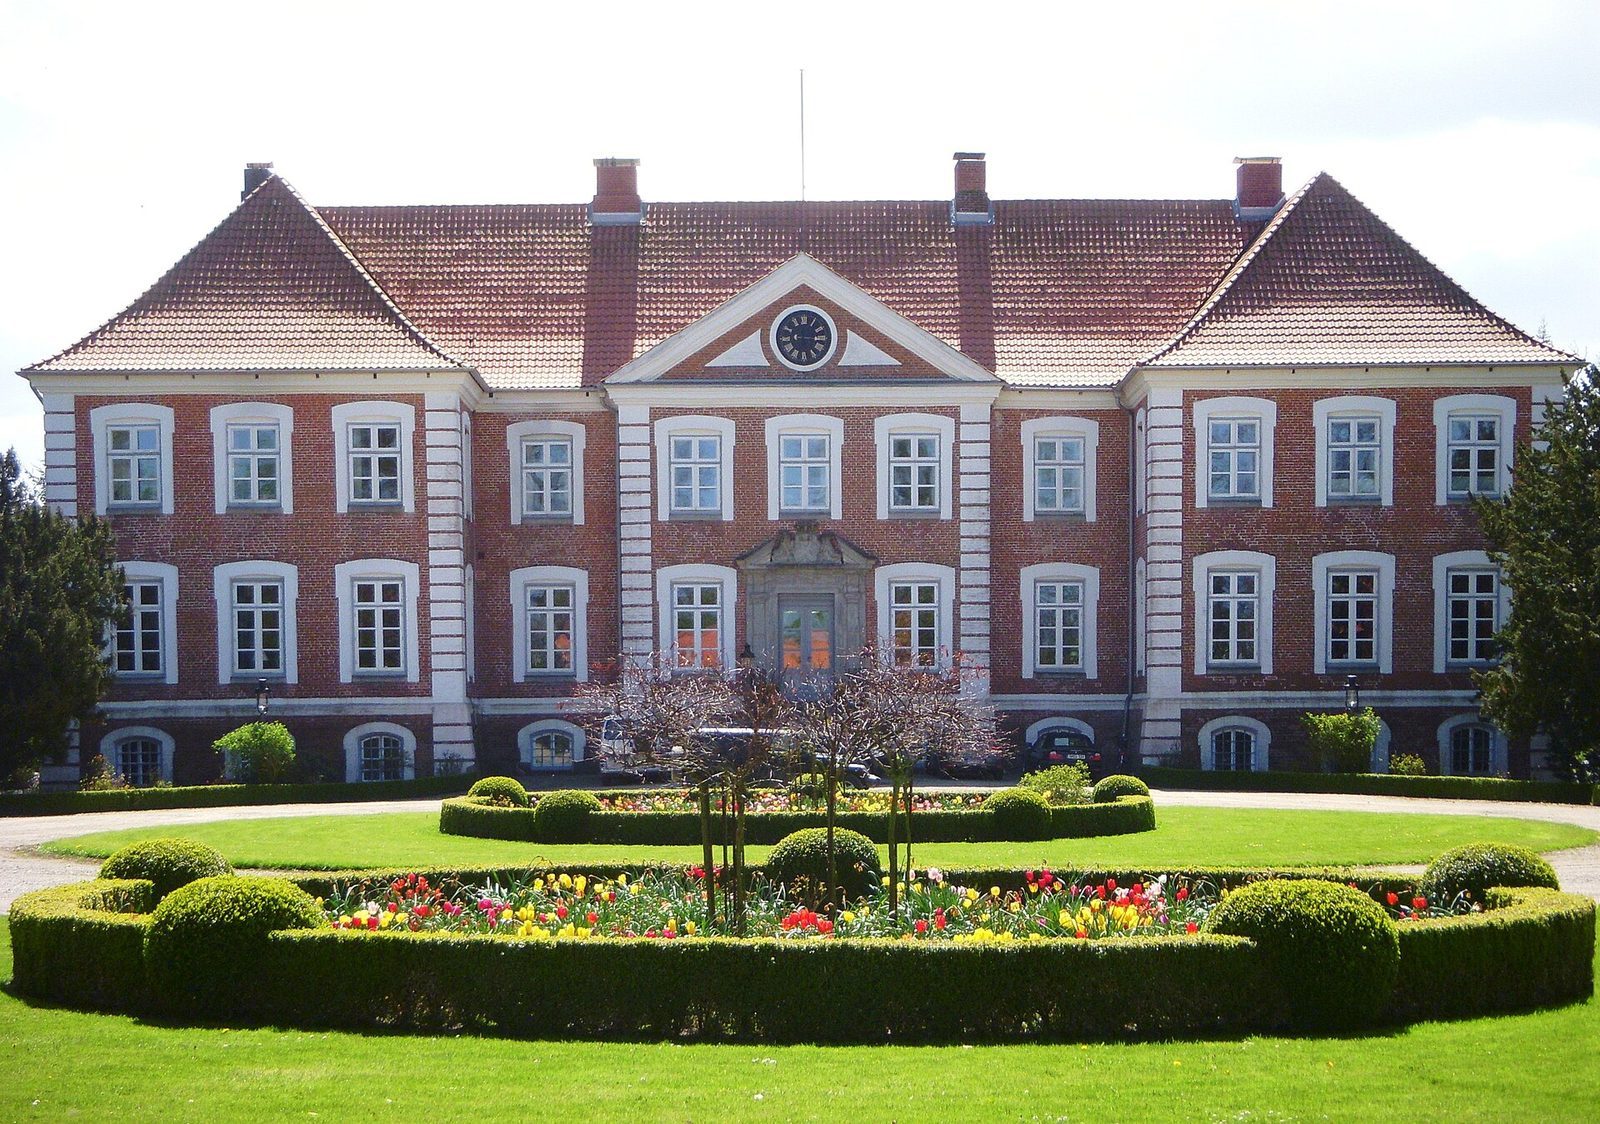
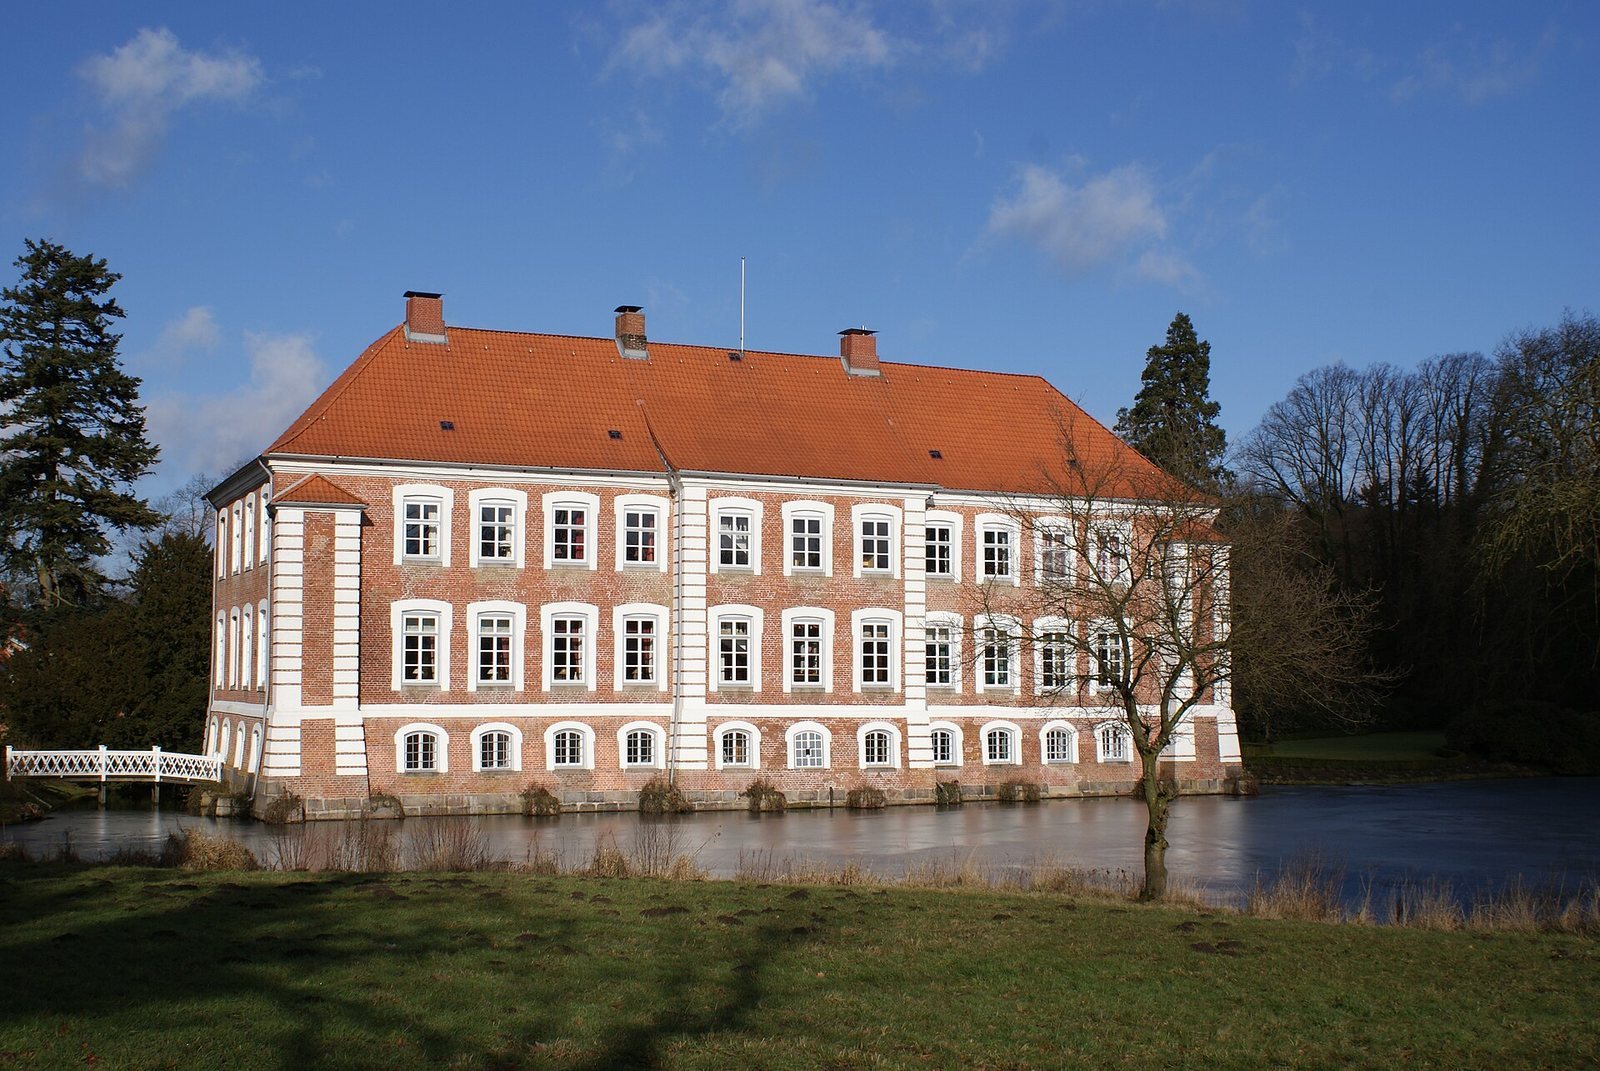
The broad brick building has eleven vertical window sections, two full storeys above a partly sunken level, and a roof that slopes down on all sides. Two shallow wings project from the courtyard side, each extending about one window-width from the central block. The main façade faces the courtyard, while the more restrained rear side looks toward the garden. A triangular pediment marks the center of the courtyard façade; the rear has a shallow central projection and two vertical toilet shafts.
The façades have little fine ornament. A sandstone entrance portal bearing the combined coats of arms of the Thienen and Brockdorff families provides a notable decorative feature. Red brick contrasts with the white plaster around the windows and the rough-faced masonry.
Courtyard buildings
Two long, single-storey buildings known as cavalier houses, together with a stable block, flank the manor on the courtyard side. Their arrangement forms a formal forecourt in front of the house.
Gatehouse
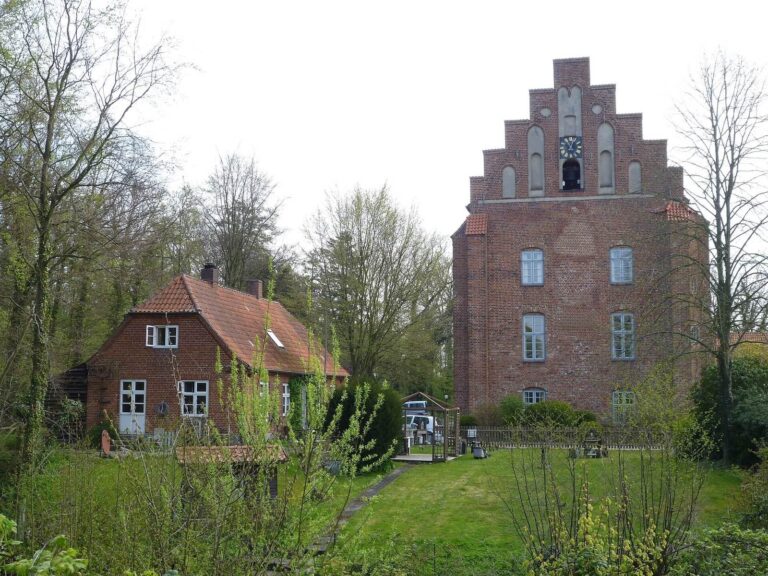
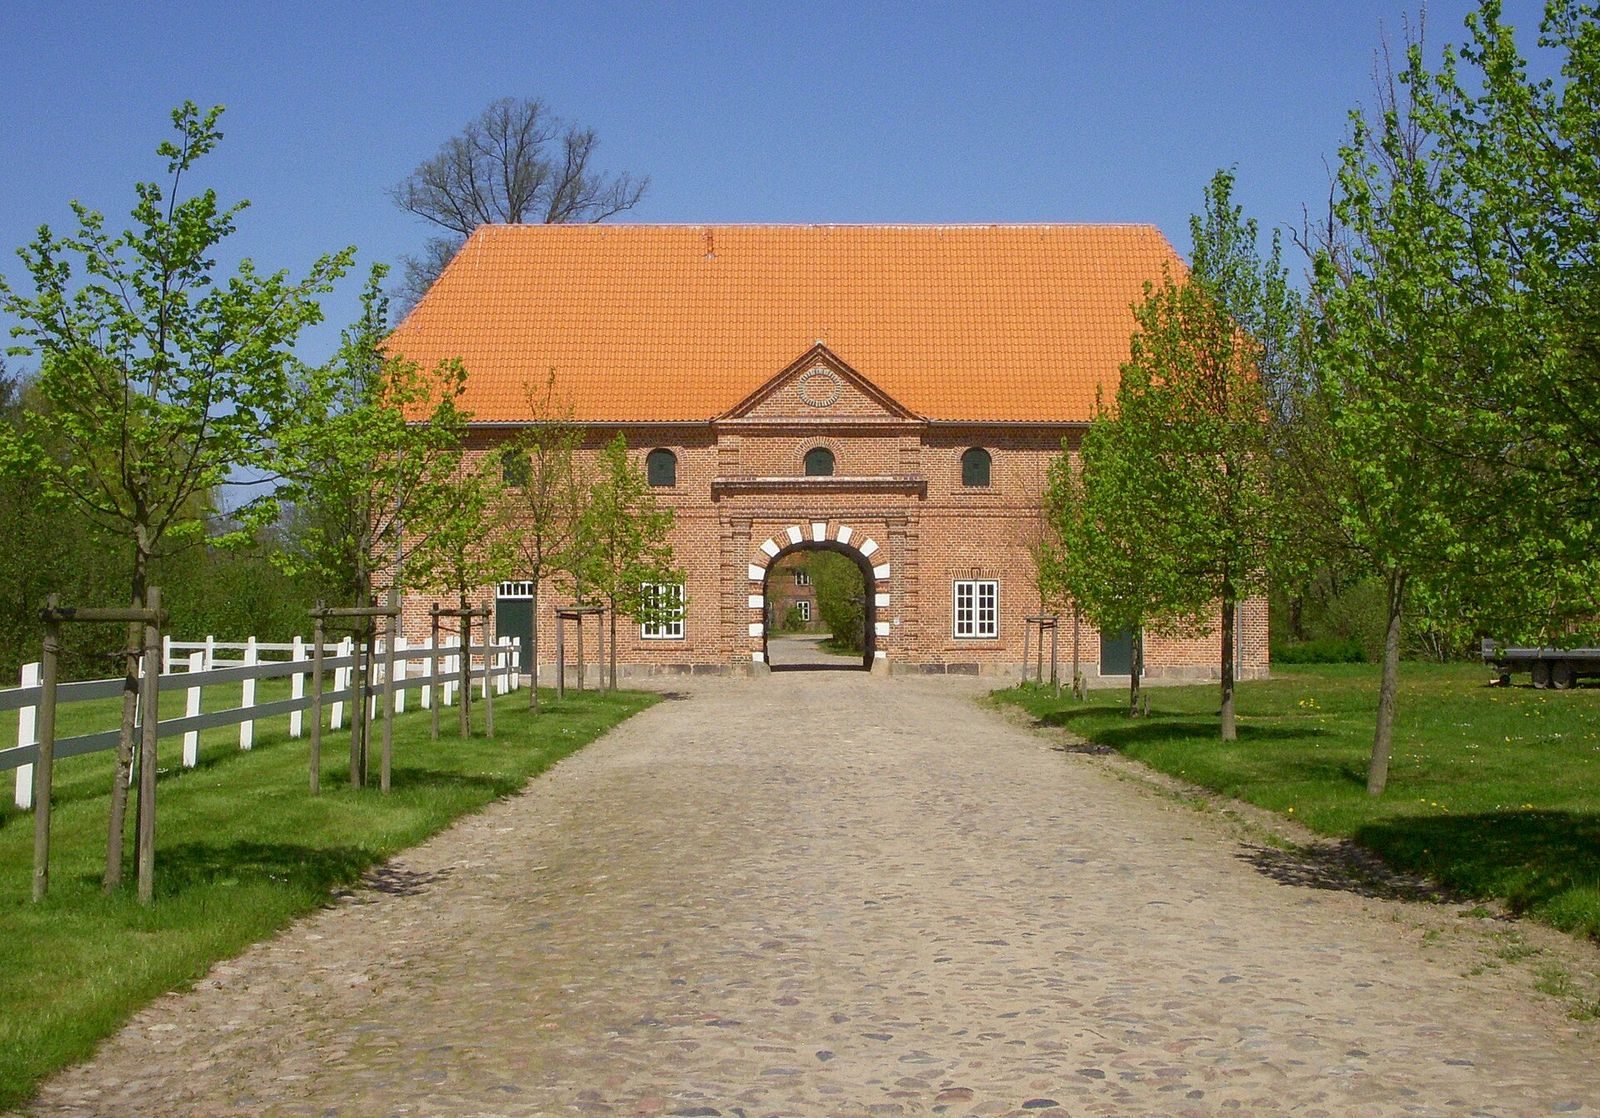
A tower rises above the gatehouse, built in 1743. The gatehouse was restored in 2008–09.
Grounds and garden
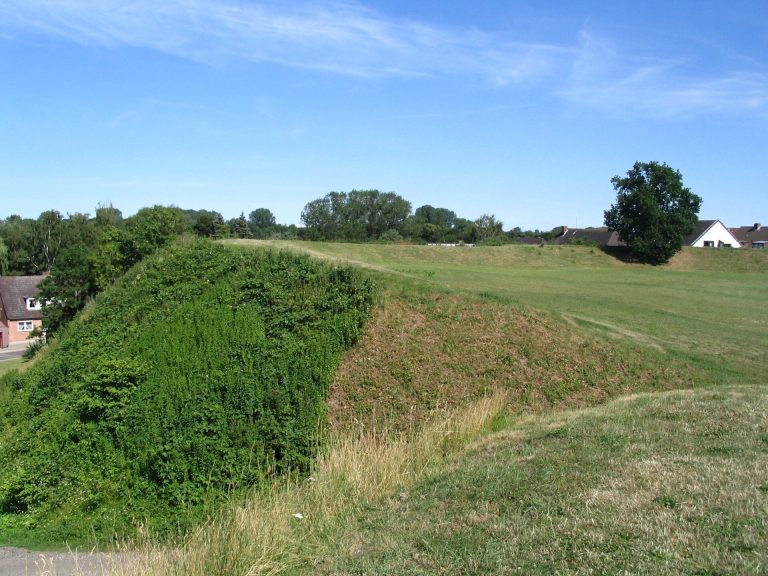
The English-style landscape garden was laid out in 1841 and extends south from the manor house, eventually merging with the landscape of the East Holstein Uplands. The terrain also preserves the legible outline of the former castle complex.