Gut Weißenhaus: A Historic Estate and Neo-Baroque Manor House
Site at a Glance
- Popularity
- High
- Country
- Germany
- Primary era
- Modern
- Eras represented
- Early Modern, Modern
- Civilizations
- German, Holy Roman Empire
- Site type
- Domestic
- Remains
- Castle
On this page15 sections
History
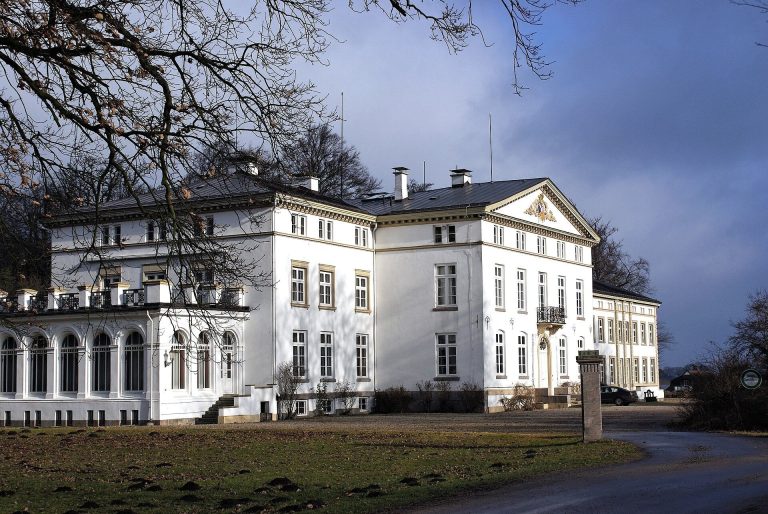
Gut Weißenhaus is a historic estate in Wangels, Schleswig-Holstein, Germany. Its historic core is Schloss Weißenhaus, a manor house whose present Neo-Baroque form, a revival of Baroque design, dates from construction begun in 1896.
From the Farve estate to a summer residence
Weißenhaus originally formed part of the nearby Farve estate district. An inheritance division in the early seventeenth century made it an independent estate, and ownership later passed between the Rantzau and Pogwisch families.
In 1739, Count Georg Ludwig von Platen-Hallermund bought Weißenhaus and neighbouring estates. King George II of Great Britain paid compensation when postal rights in the Electorate of Brunswick-Lüneburg were returned. Georg Ludwig used Weißenhaus as a summer residence. From 1741, he established a garden there, which a severe storm surge devastated in 1777.
Family seat and rebuilding
From 1830, Schloss Weißenhaus became the seat of a branch of the Platen-Hallermund family, and the Baroque garden was reshaped as a landscape park. Georg Wilhelm Friedrich, Count and Noble Lord von Platen-Hallermund (1785–1873), who served as Postmaster General and chief chamberlain, made the estate a family entail, an arrangement intended to keep property within a family through inheritance.
The estate passed first to Carl Ernst Felix (1810–1887), then to his grandson Carl Julius Erasmus (1870–1919), descended from Carl Ernst Felix’s first marriage to Mathilde Countess Pace. Carl Julius Erasmus and Elisabeth von Alten had three daughters who were not eligible to inherit. The estate therefore went to his brother Erasmus Rudolf (1877–1930), and then to Erasmus Rudolf’s eldest son Clemens von Platen-Hallermund, born in 1902 to Ilse von der Marwitz.
A fire destroyed the manor house down to its foundations in 1895. Work on its replacement began in 1896, partly on the earlier foundations.
War, postwar use, and hotel conversion
In April 1945, German field marshal Erich von Manstein took over the castle and remained there until the British occupation. A large farm barn burned that year. Between 1945 and 1952, the estate’s population tripled as expellees, people forcibly displaced from their homes, and people made homeless by bombing arrived.
An Outward Bound short-course school, inspired by educator Kurt Hahn, operated in the manor house from 1952 to 1975. From 1981, farming at the estate was gradually scaled back, and some farm buildings were demolished.
In 1993, the Platen-Hallermund family moved to nearby Gut Friederikenhof and opened Schloss Weißenhaus to the public. The manor house housed restaurants, while the ancillary houses were used for holiday apartments and shops. The castle hosted changing exhibitions, including lithographs by Marc Chagall and drawings by Armin Mueller-Stahl.
Hamburg entrepreneur Jan Henric Buettner bought the estate in late 2005, and extensive renovation began the following year. By 2010, work had secured the young-stock barn and the badly damaged wheelwright’s workshop. Hotel operations began in 2014, and the estate now functions as a hotel and resort.
Remains
The 75-hectare estate lies near the Baltic Sea and a beach named after Weißenhaus. Its historic core includes the manor house beside an extensive park, along with older estate buildings and a village.
Castle and courtyard buildings
The manor house
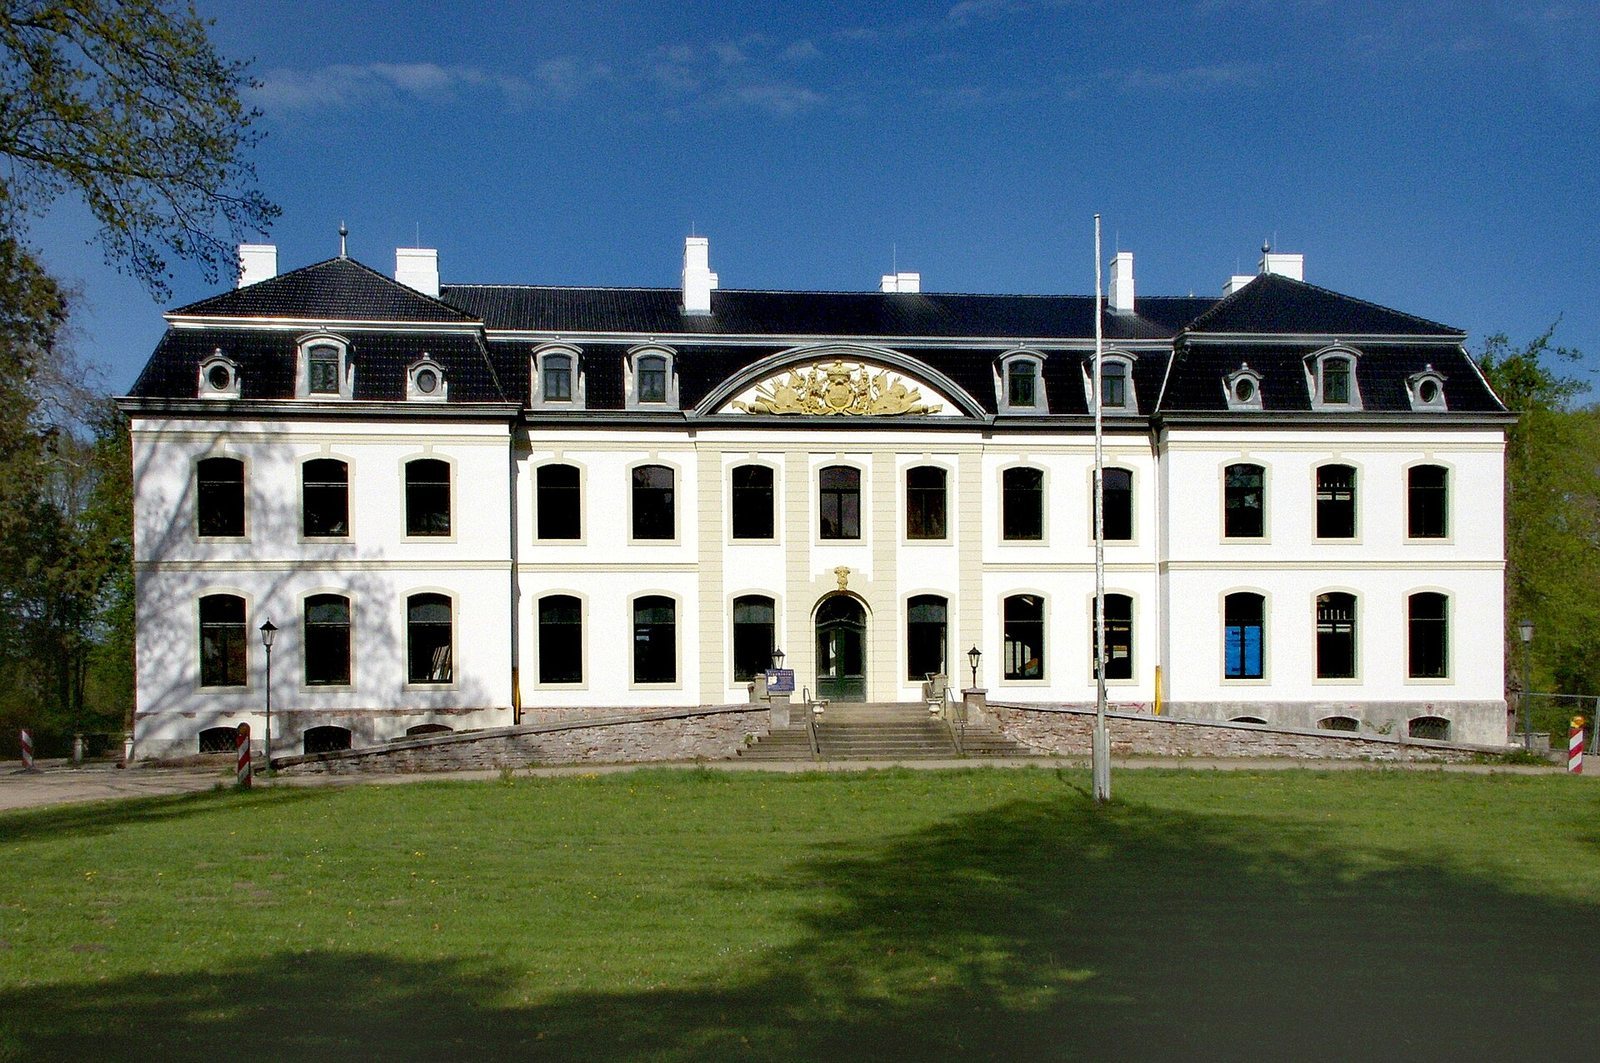
The present castle began to rise in 1896, partly on earlier foundations. A building on the site dated to 1731; between 1830 and 1850, Georg Wilhelm added a storey and a flat-roofed wing on each side. Below the later structure, a basement about 350 years old survives with a barrel vault, a continuous arched ceiling.
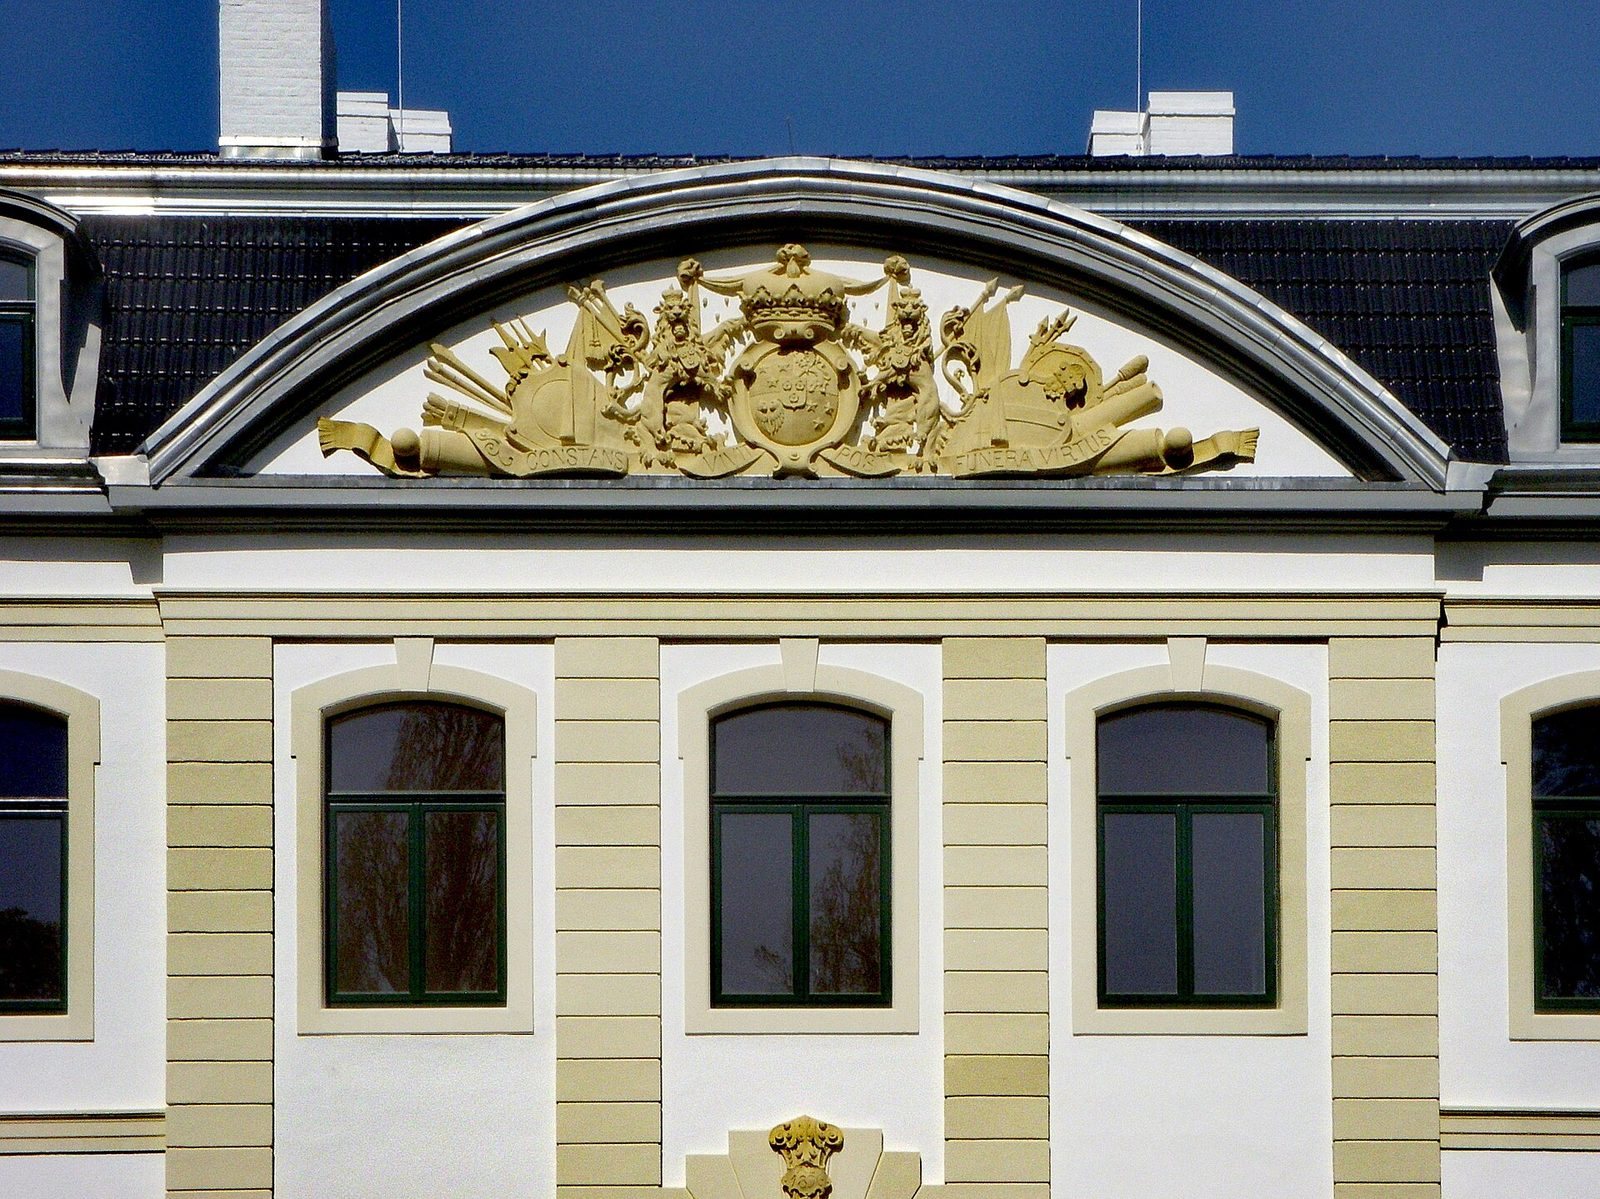
The broad, white castle has two storeys, thirteen window bays and a mansard roof, with a steep lower slope and a shallower upper slope on each side. Shallow projections, each three bays wide, articulate its façades. On the courtyard side, a large curved pediment with relief decoration bears the Platen-Hallermund arms; the corresponding position on the garden side has an attic storey. Some interior decoration remains, including stuccowork, French fireplaces and restored battle paintings by Jacques Courtier.
Courtyard-side ancillary houses
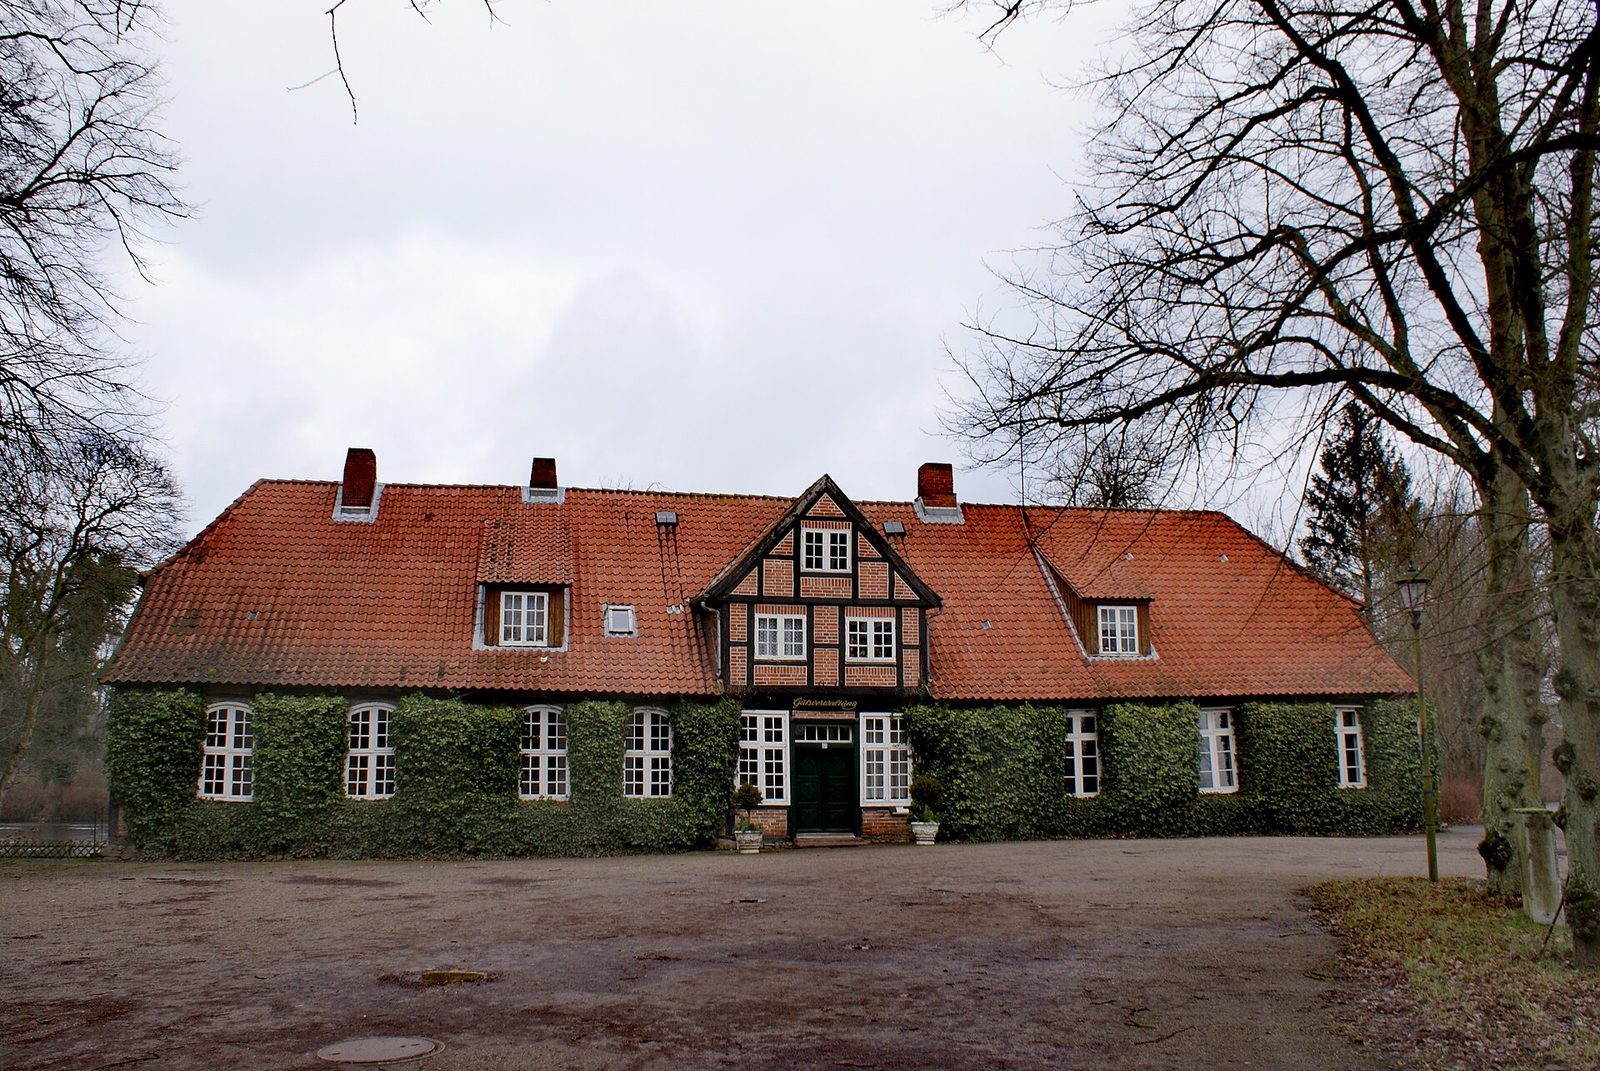
Two cavalier houses, ancillary manor buildings traditionally used to accommodate guests, stand in front of the castle on its courtyard side. The left-hand building dates to 1817 and the right-hand one to 1730; both survived a fire in 1896. They later served as staff dwellings when the enlarged manor house provided more space for guests. Today they contain the estate’s thermal spa and breakfast restaurant.
Park and gardens
The formal garden and lime-tree avenue
A 1742 plan shows Georg Ludwig’s small, rectangular garden in the French Regency style. A row of lime trees and a broad path ran along each of its long sides. Within it, a sunken parterre, a formal garden bed arranged in ornamental patterns, held a central fountain basin. From its far end, a long view crossed the Grand Koppel toward the Baltic Sea. A broad lime-tree avenue led at right angles toward the beach; it survives as the Alte Lindenallee.
The landscape park and later gardens
The later landscape design included a pleasure ground in front of the manor house and unusual trees, among them a giant sequoia and several very large European white elms. A pond and adjoining kitchen garden formed part of the eastern garden. The kitchen garden lay beyond the northern courtyard house until 1960; its conversion into the present rose and fragrance garden began in 1990. The historic greenhouse was faithfully rebuilt in 2017. A 20-metre pool with indoor and outdoor areas, together with an outdoor fireplace, was added to the castle garden.
Commemorative monument
A cast-iron monument in a revival of medieval Gothic design stands at the centre of the estate. Designed by Hanoverian architect Georg Ludwig Friedrich Laves, it commemorates Julia, Countess von Platen-Hallermund, née Hardenberg (1788–1833), who died young.
Farm and service buildings
Dairy and service buildings
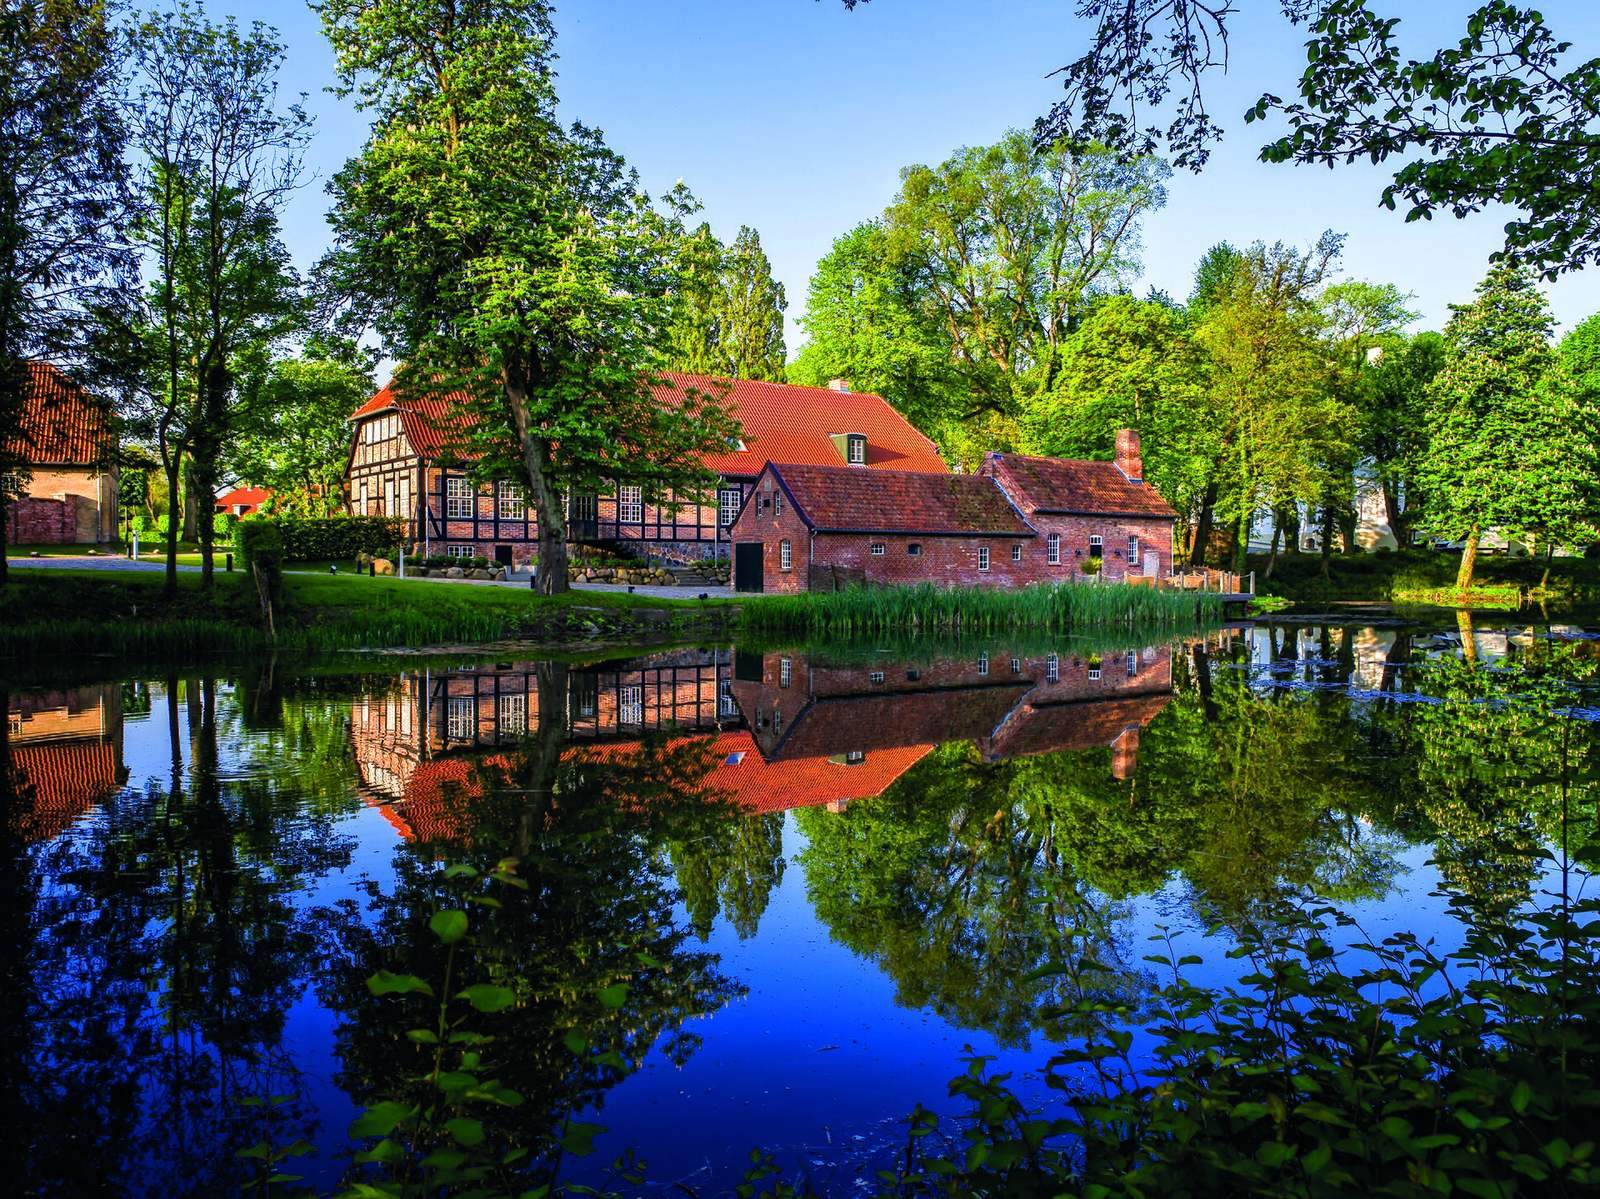
By the dyke, a thatched dairy building once served as the workplace of Dutch dairy specialists. The historic bathhouse has been remodelled. The former bakehouse, gardener’s house, washhouse and bee house were rebuilt; the bakehouse’s historic oven remains inside a suite.
Farmyard buildings
In the eastern farmyard, the nineteenth-century young-stock barn now serves as a thatched event venue. The former wheelwright’s workshop, which was badly damaged before restoration secured it, now contains hotel suites.