Tancarville Castle: A Medieval Fortress in France
Site at a Glance
- Popularity
- High
- Country
- France
- Primary era
- Medieval
- Eras represented
- Medieval, Early Modern
- Civilizations
- French, Norman
- Site type
- Military
- Remains
- Castle
On this page17 sections
History
Tancarville Castle is a medieval fortress in Tancarville, France, with origins in the eleventh century. Tancrède, its first lord, gave his name to the domain. His grandson Raoul de Tancarville, tutor and later chamberlain to Duke William the Conqueror, received permission from the duke to build a castle. Raoul arranged for its walls and an early tower to be built.
Origins and the County of Tancarville
A rebuilding took place during the twelfth century, and the Harcourt family strengthened the castle in the fifteenth. In 1316, the sole heir Jeanne de Tancarville married Jean II de Melun. Their son became the second Count of Tancarville. The County of Tancarville was separated from the County of Longueville in 1364.
English conquest and later medieval succession
In 1417, Countess Marguerite de Tancarville married Jacques d’Harcourt. The following year, during the English conquest of Normandy under King Henry V, the title of Count of Tancarville was granted in England to John Grey as Earl of Tankerville. The House of Harcourt retained the French title and recovered the castle after the English departure. The Earl of Tankerville title remains in the Peerage of Great Britain, a category of hereditary British noble titles.
A reception hall was added in 1468. In 1488, the castle passed by inheritance to François I d’Orléans-Longueville, son of Jean, Count of Dunois. In 1505, King Louis XII elevated the County of Longueville to a duchy, while Tancarville remained an associated county.
Later owners and revolutionary damage
Jean III d’Aché held the position of castle captain in 1590. Ownership later passed from the Orléans-Longueville family to the Montmorency family, and then to the La Tour d’Auvergne family. In 1709, Louis de La Tour d’Auvergne, Count of Évreux and Tancarville, commissioned the New Castle. The financier John Law bought the property from the Count of Évreux on 30 June 1718, though he apparently did not live there.
Following the French Revolution of 1789, the castle was looted and partly burned.
Literary use and modern condition
France classified the castle as a historic monument in 1862. From 1910 to 1939, Fernand Prat and his wife Jehanne Leblanc rented it and welcomed people from artistic and literary circles. Guests included Maurice Maeterlinck and Georgette Leblanc, Colette, Margaret Caroline Anderson, James Joyce, Bertrand de Jouvenel, Pierre Lecomte de Noüy and Louis Fabulet. Jehanne’s brother, the novelist Maurice Leblanc, wrote Le Bouchon de cristal in the Eagle Tower.
Local children used the castle as a summer camp during the 1960s. Plans for luxury apartments emerged in 2001. A 2013 purchase by a group of about ten footballers was linked to proposals for restoration and nineteen apartments, but the project stalled amid alleged fraud involving intermediaries. By 2019, repairs had reached only part of the roof. The privately owned castle remains in need of rehabilitation.
Remains
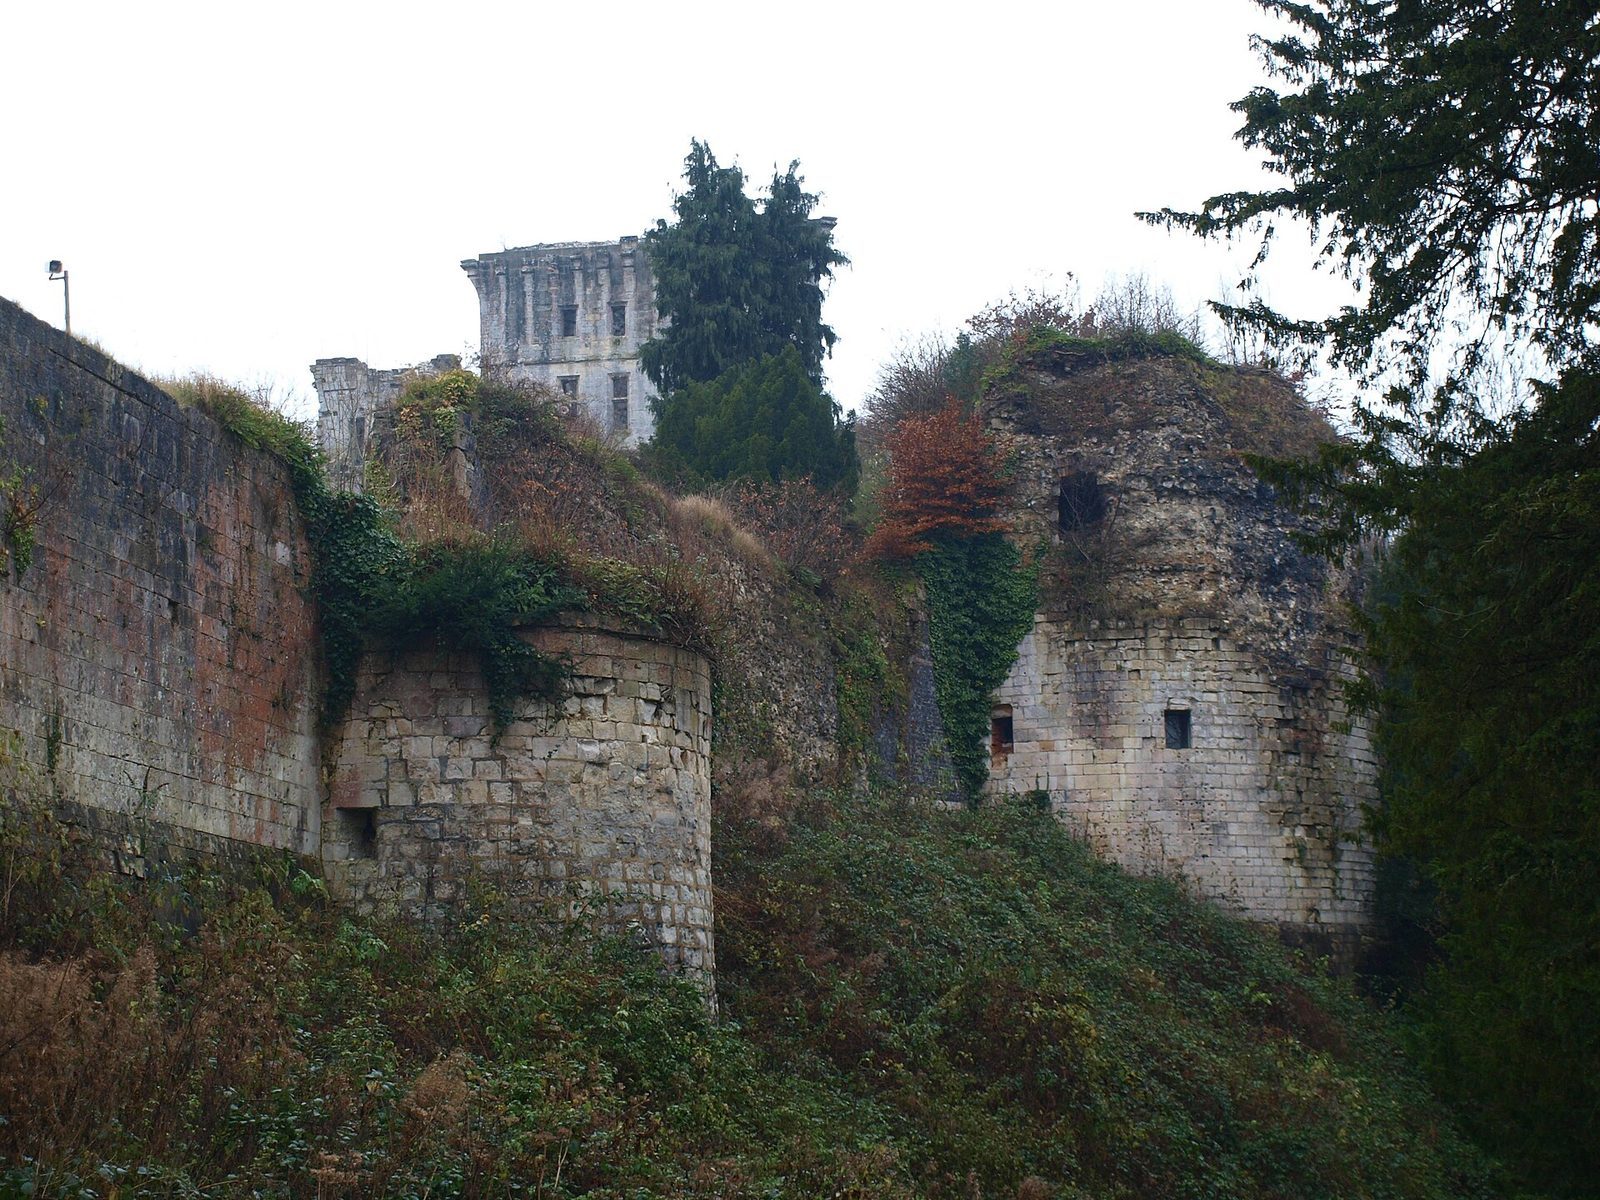
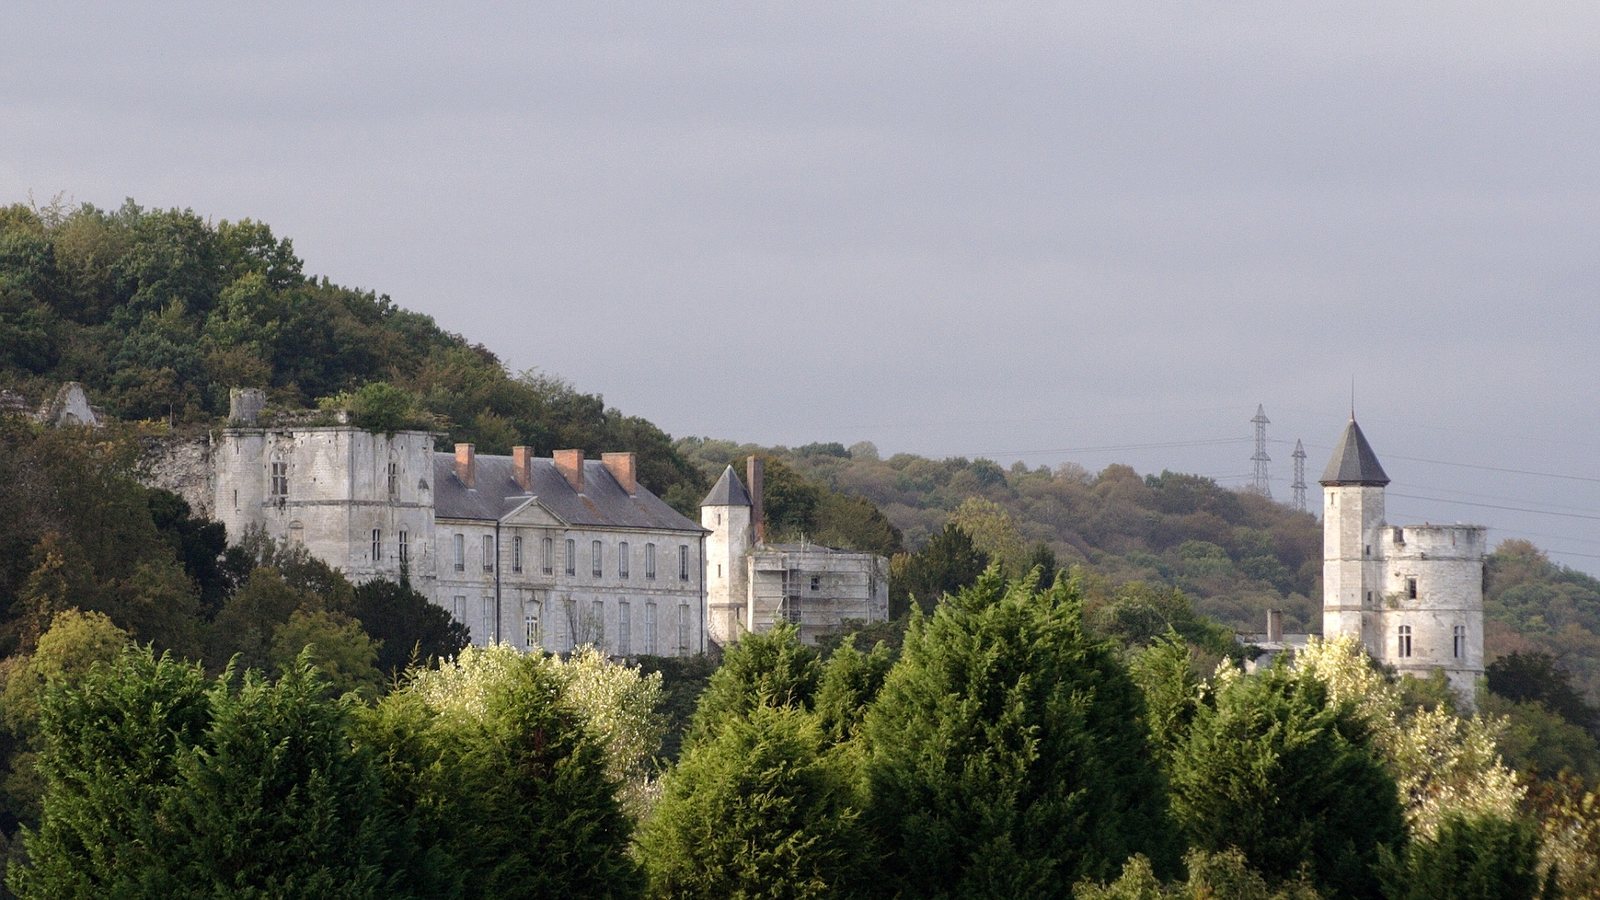
The ruins occupy a triangular projection of a chalk cliff overlooking the Seine, about one kilometre southeast of Saint-Michel church in Tancarville. The site forms a broad triangular enclosure defended by towers. Its southern defensive wall overlooks the river and is strengthened with buttresses.
Enclosure and defensive towers
Square Tower
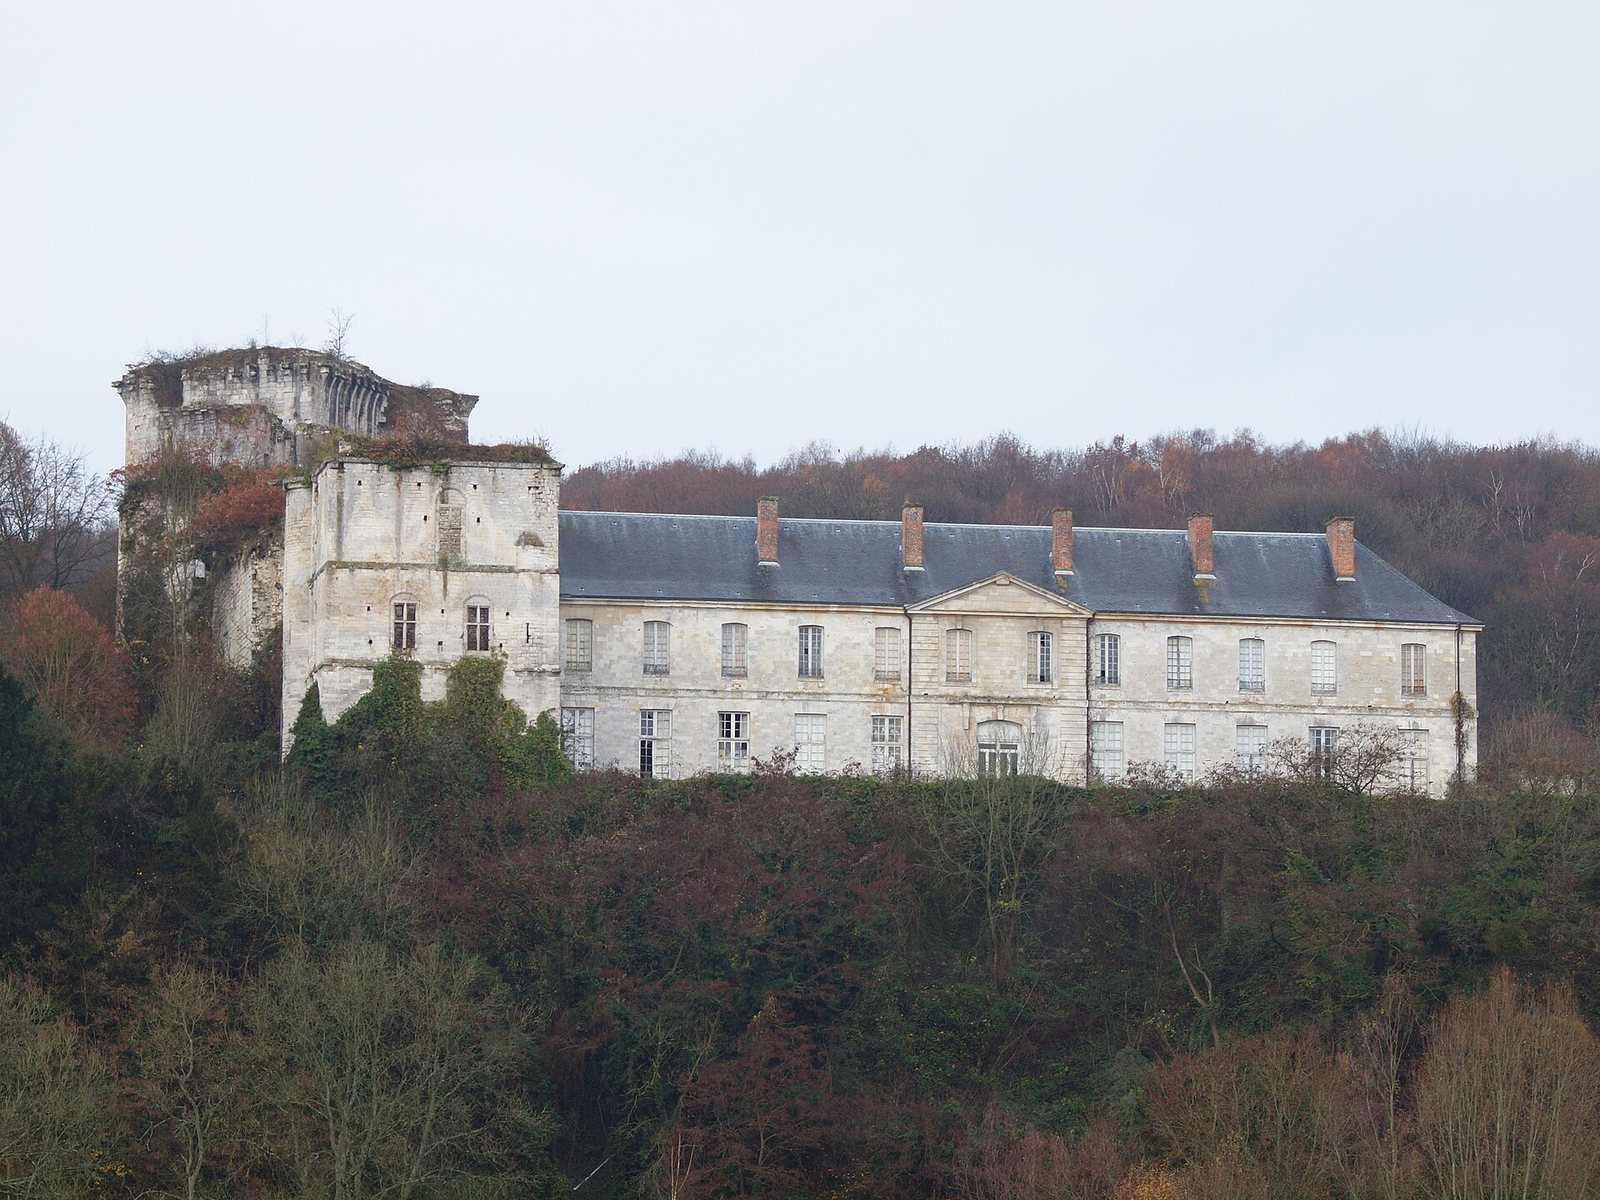
At the southwest end, the southern wall meets the Square Tower. The tower rises 20 metres across four levels, with a stair turret and walls 1.65 metres thick. Added in the early twelfth century, it was probably a keep, the castle’s principal fortified stronghold.
Eagle Tower
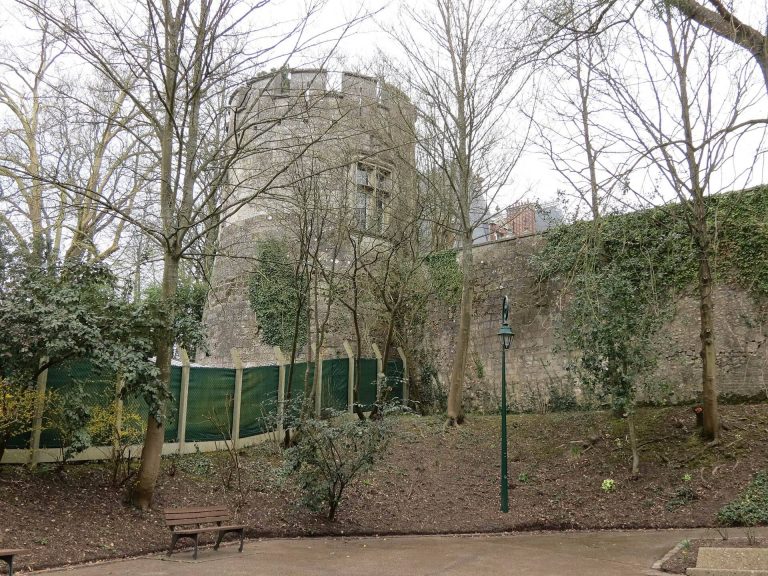
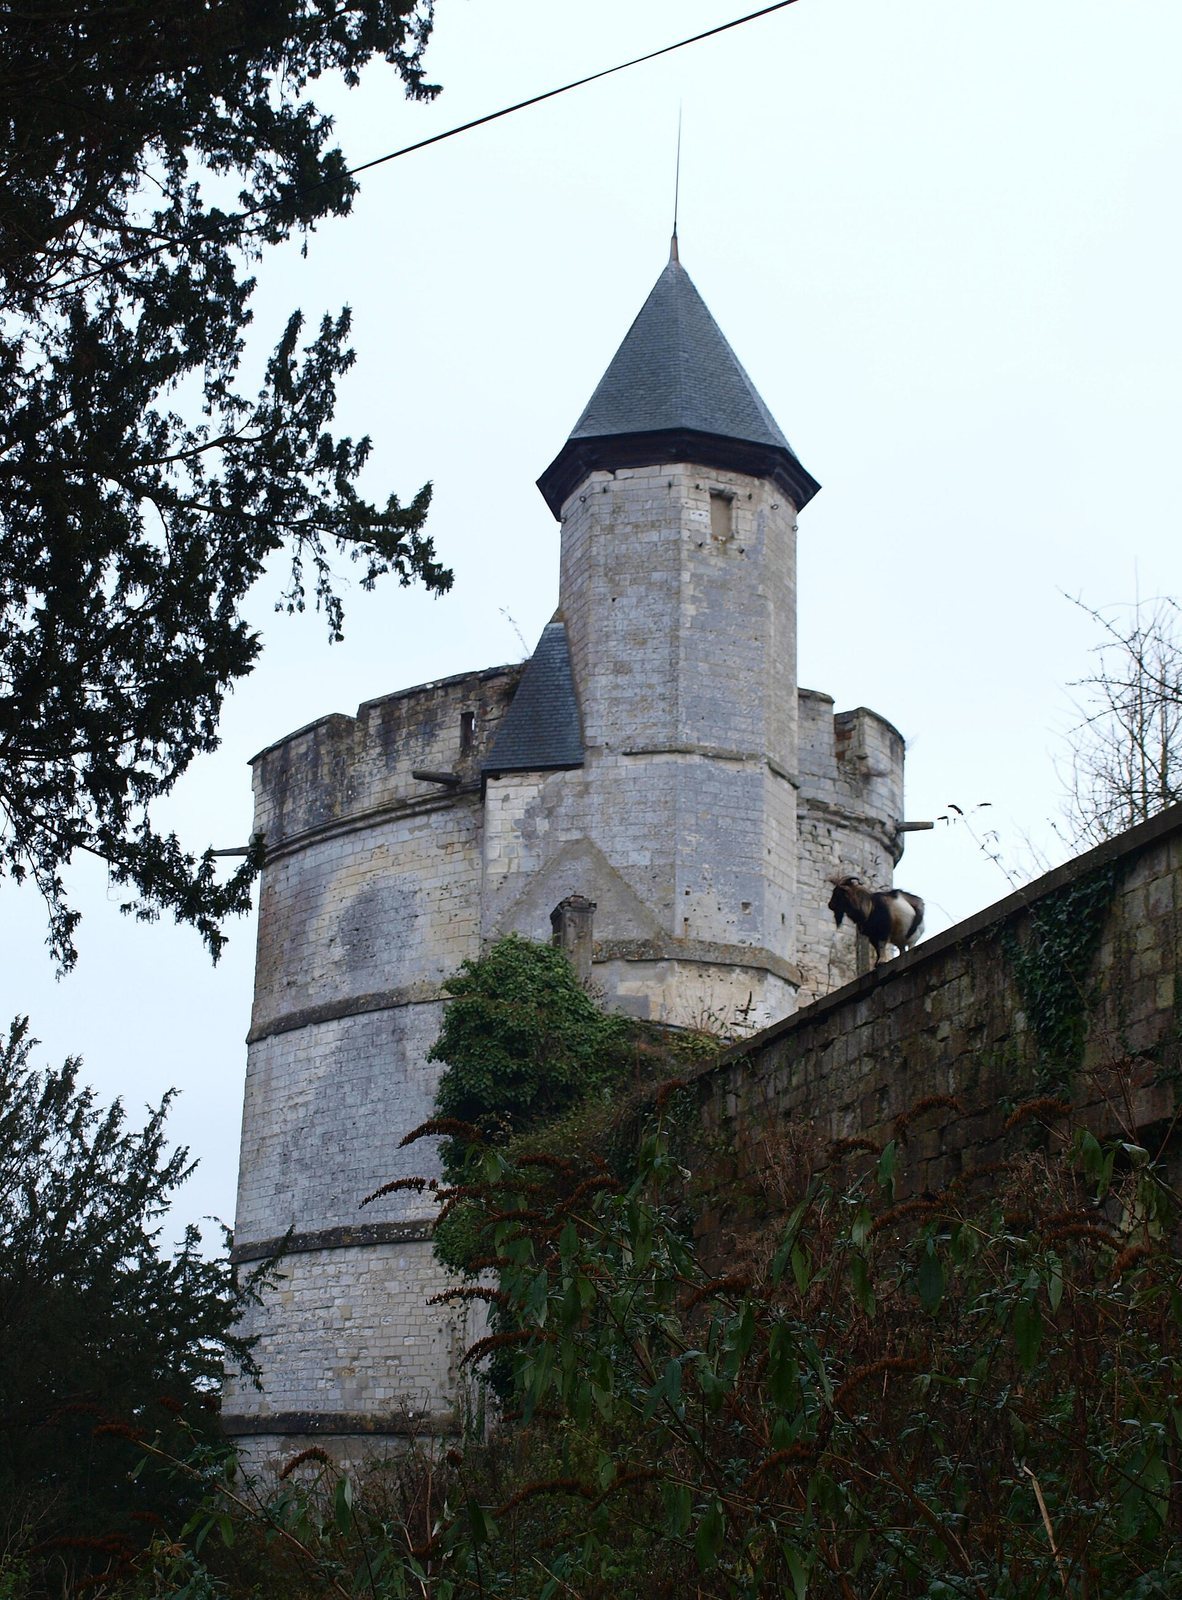
The three-level Eagle Tower projects outward from the northeastern point of the enclosure. Horizontal bands of stone mark its levels, and a small many-sided tower provides access.
Northern entrance and Lion Tower
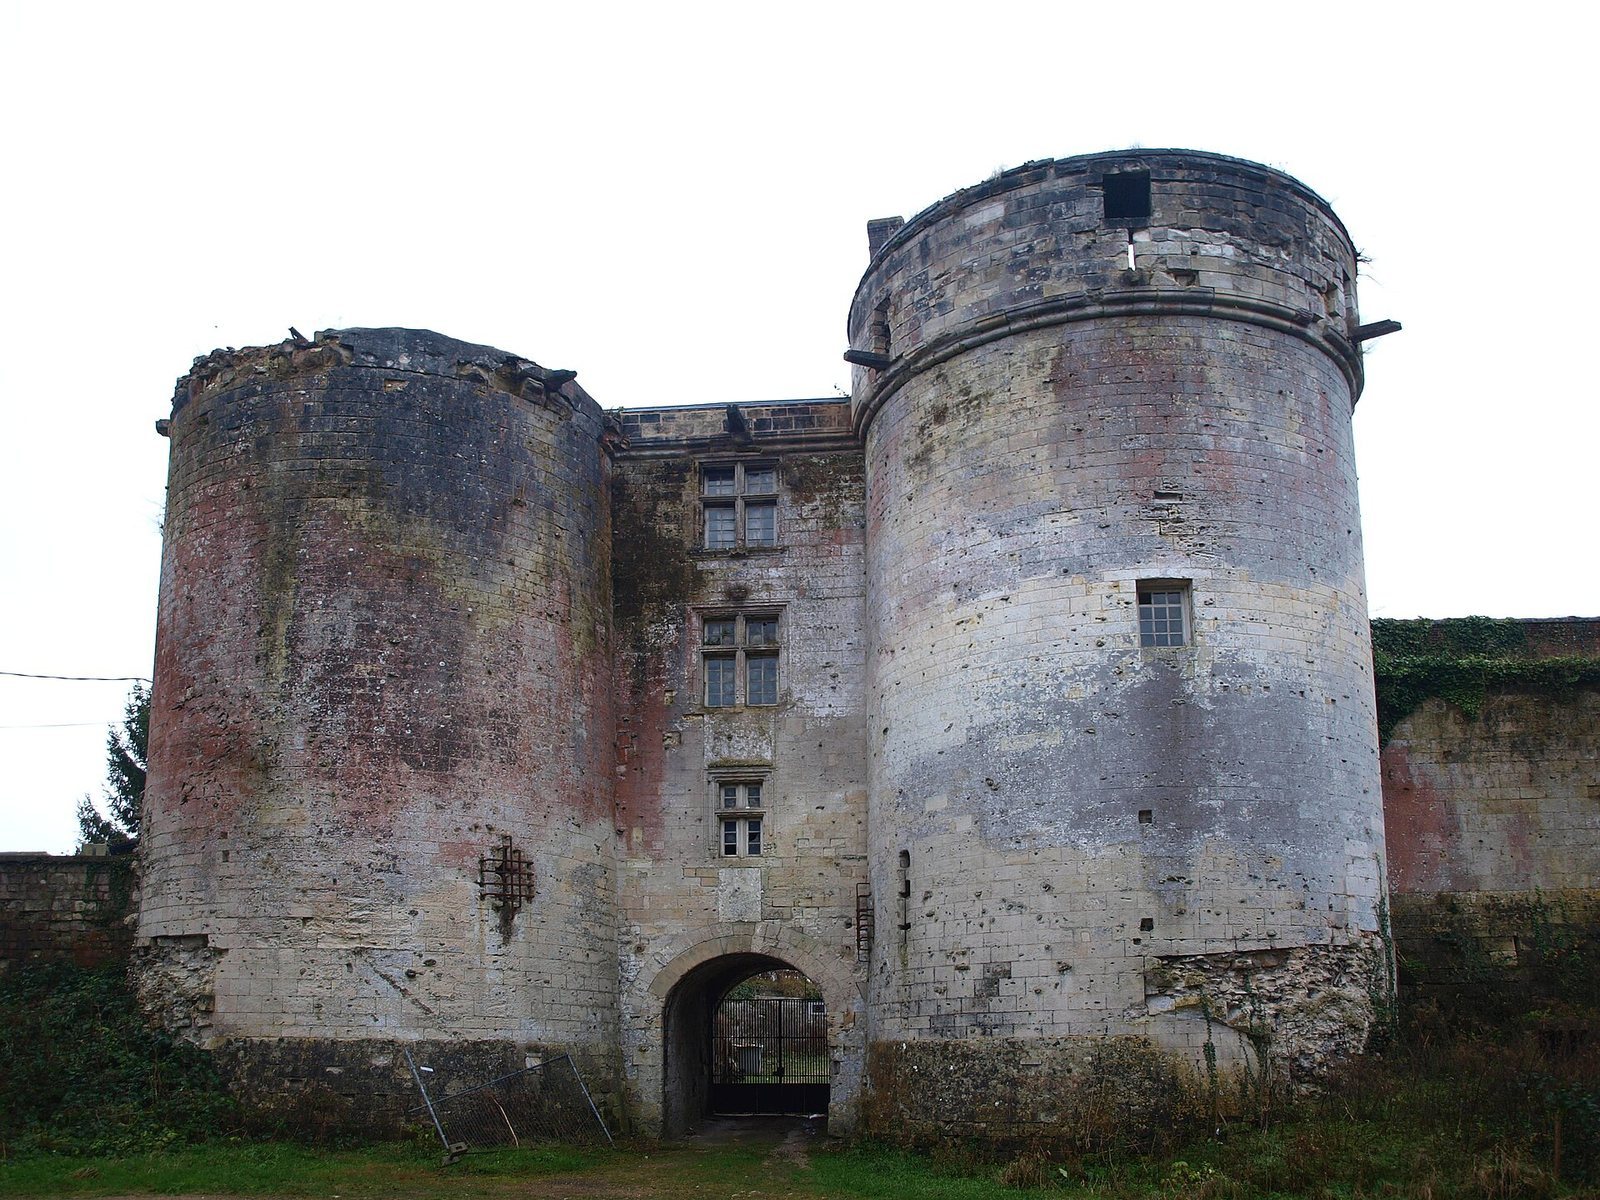
The northern front has a central gatehouse, a defended entrance building, flanked by twin towers. The broad Lion Tower served as an ammunition store. The eastern side also included the gatehouse, the Lion Tower and the Coquessart Tower.
Coquessart Tower and Old Tower
Two towers stood across the approach ramp: the hexagonal Coquessart Tower and the smaller rectangular Old Tower. The Old Tower dates to the twelfth century. Both remain standing, though badly ruined.
Outer keep
Built by the Harcourt family in the fifteenth century, the keep stood northwest of the main defenses. It had an almond-shaped plan and was reached by a long ramp, controlled halfway along by two turrets. Only a few ruins of the structure survive.
Residential buildings
Lord’s residence and great hall
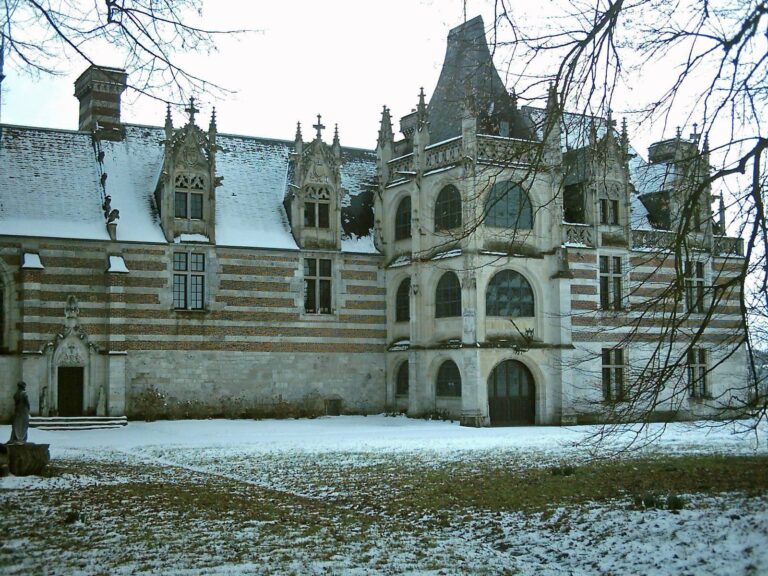
The lord’s residence stood against the western defensive wall and is now in ruins. Its main residential block is gutted. A large hall has a facade made of alternating brick and stone and provides access to the Collecte Tower, built on the fortification wall. The residence also had two small rooms, one adjoining the Square Tower.
Chapel
The residence’s chapel, built in 1131, stood in front of the Old Tower.
Knights’ Hall
The Knights’ Hall dates to 1410. Its surviving features include fireplace remains and pointed arches along the ground floor.
New Castle
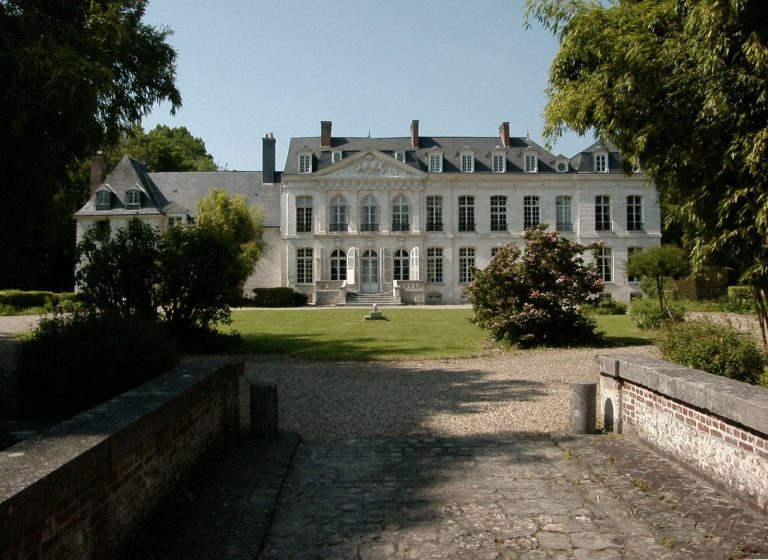
The New Castle is a large classical-style building set against the southern fortification wall, which it partly conceals. Its facade has a slightly projecting central section crowned by a triangular pediment, a triangular architectural feature above the facade.