Matignon Castle: A Medieval Fortress and Renaissance Residence in Normandy
Site at a Glance
- Popularity
- Medium
- Country
- France
- Primary era
- Early Modern
- Eras represented
- Early Modern, Modern
- Civilizations
- French
- Site type
- Domestic
- Remains
- Palace
On this page14 sections
History
Matignon Castle, in Torigni-sur-Vire, now within Torigny-les-Villes in Normandy, France, began as a medieval stronghold. A castle stood here by the 12th century, and the Matignon family later transformed the complex into a Renaissance residence, completed around 1630. Through marriage, the family became linked to Monaco’s princely house, and the château served as a summer residence for its rulers.
Medieval stronghold and changing lords
In the 11th century, a feudal holding at Torigni belonged to a baron of Toëni, who rebelled against his overlord, William the Bastard, also known as William the Conqueror. By the 12th century, the castle had passed to Robert, 1st Earl of Gloucester, an illegitimate son of Henry I of England. He acquired it through his marriage to Mabel FitzRobert, daughter and heir of Robert FitzHamon. Robert’s son William FitzRobert succeeded him, and in 1154 William’s brother Richard FitzRobert resisted a 15-day siege by Henry II, then both King of England and Duke of Normandy. The chronicler Robert of Torigni, possibly an observer of the siege, recorded the event.
The castle later came to John, Count of Mortain, through his marriage to Isabelle, one of William FitzRobert’s daughters. John repudiated Isabelle but retained the property, and was at Torigni on 26 October 1203. On 12 May that year, Bretons allied with Philip II of France had damaged the castle during a raid into Normandy; it was subsequently rebuilt. Philip took control of the barony in 1204 and, around 1218, granted the castle and its dependencies to Gaucher de Châtillon, Count of Saint-Pol. After the estate returned to the Crown, it was granted in exchange to Pierre de Chambly under Philip IV. It later belonged to Admiral Jean de Vienne, who sold it to Hervé de Mauny in 1370.
War and the Matignon inheritance
During the Hundred Years’ War, a series of conflicts between the English and French crowns fought mainly from the 14th into the 15th century, English forces captured and dismantled the fortress. Edward III’s leading force took it on 23 July 1346 during a campaign in France. In 1388, English troops commanded by the Earl of Arundel captured Torigni, devastated the surrounding countryside, and returned to Cherbourg.
Hervé de Mauny’s son Olivier inherited the lordship and swore formal allegiance for the barony in 1413. His son, also named Olivier, lost the castle to the English in 1418. In 1421, Olivier’s daughter Marguerite married Jean de Goyon de Matignon. Jean’s acquisition of the castle established the Matignon family in Normandy; he settled there after the English were expelled in 1450. Under his son Bertrand IV, Torigny was elevated to a barony in recognition of service to France, and it became a county in the 16th century.
Renaissance residence and Monaco connection
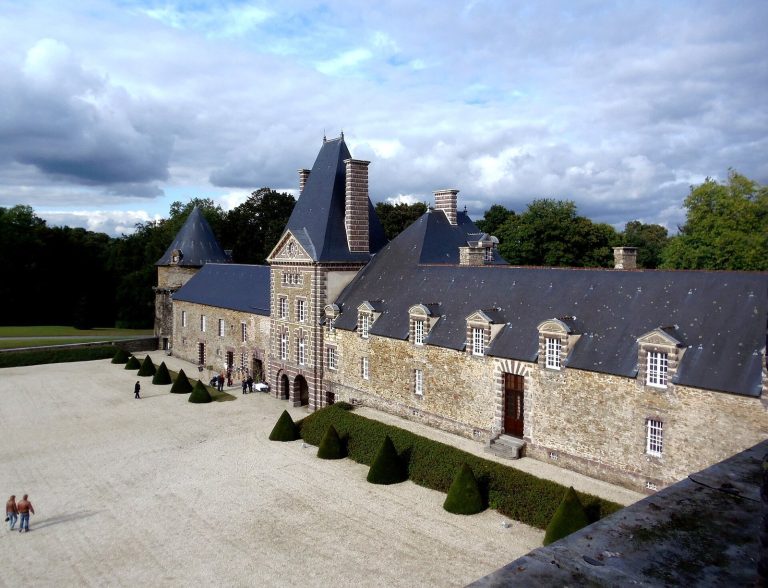
The Matignons reshaped the medieval fortress as a Renaissance residence. Joachim de Matignon abandoned the older castle and began a large pavilion; the building campaign is also associated with Jacques I de Goyon de Matignon and his son, Marshal Jacques II. A second pavilion and a long gallery followed in 1611. In the early 17th century, Charles, Jacques II’s son, added a third pavilion and another wing. The château was completed around 1630, and Jacques III added the southwest wing in 1692.
From 23 to 24 July 1690, Jacques III hosted James Stuart, the exiled James II of England and VII of Scotland. James had returned from Ireland after his defeat at the Battle of the Boyne, a major setback to his attempt to regain his throne. At the start of the 18th century, Jacques III also created a large park with a cascade.
Jacques IV’s marriage to Louise-Hippolyte, Princess and heir of Monaco, connected the Matignon family with Monaco’s ruling Grimaldis. In 1731 he became Jacques I, Prince of Monaco, while the prince continued to hold the title Baron of Thorigny. Jacques I and his son, Honoré III, spent little time in Monaco, using the Hôtel Matignon in Paris and the château as their principal residences, the latter as a summer home. Antoine Grimaldi, the Chevalier de Grimaldi, governed Monaco as regent for the absent prince from 1732 to 1784.
Revolution, division, and restoration
In December 1793, the Grimaldi family’s property was confiscated during the French Revolution, and the château served as a prison until January 1795. The estate went to auction in 1805. General Santerre initially acquired it but could not obtain the required funds; a property dealer ultimately bought it and divided the estate.
In 1817, Mayor Chartier de la Varignière persuaded the municipal council to purchase the remaining wing for use as a town hall. Around 1840, the municipality added the east pavilion to restore the building’s architectural balance. That year the château was classified as a historic monument.
Allied bombardment of Torigni on 12 June 1944 started a fire that badly damaged the château. Successive municipal councils restored the building, though not to its former splendour. The clock, stopped during the bombing, was restored in 2004. The municipality owns the château, which houses municipal offices and the Arthur Le Duc Museum, dedicated to the sculptor from Torigni.
Remains
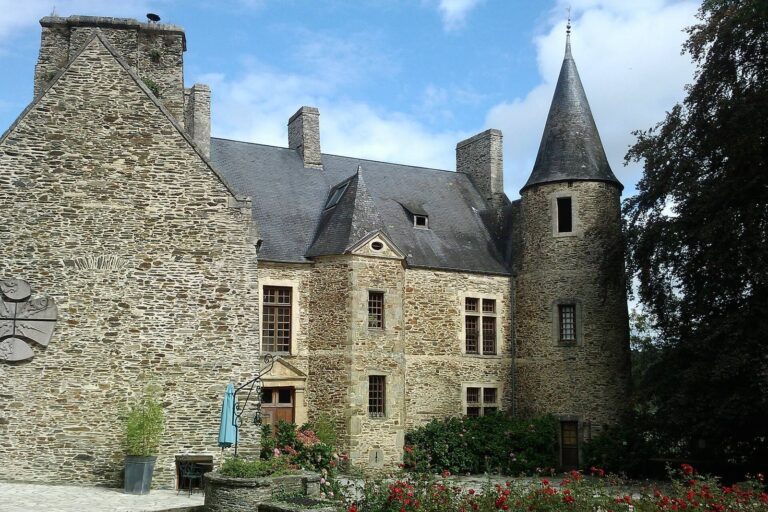
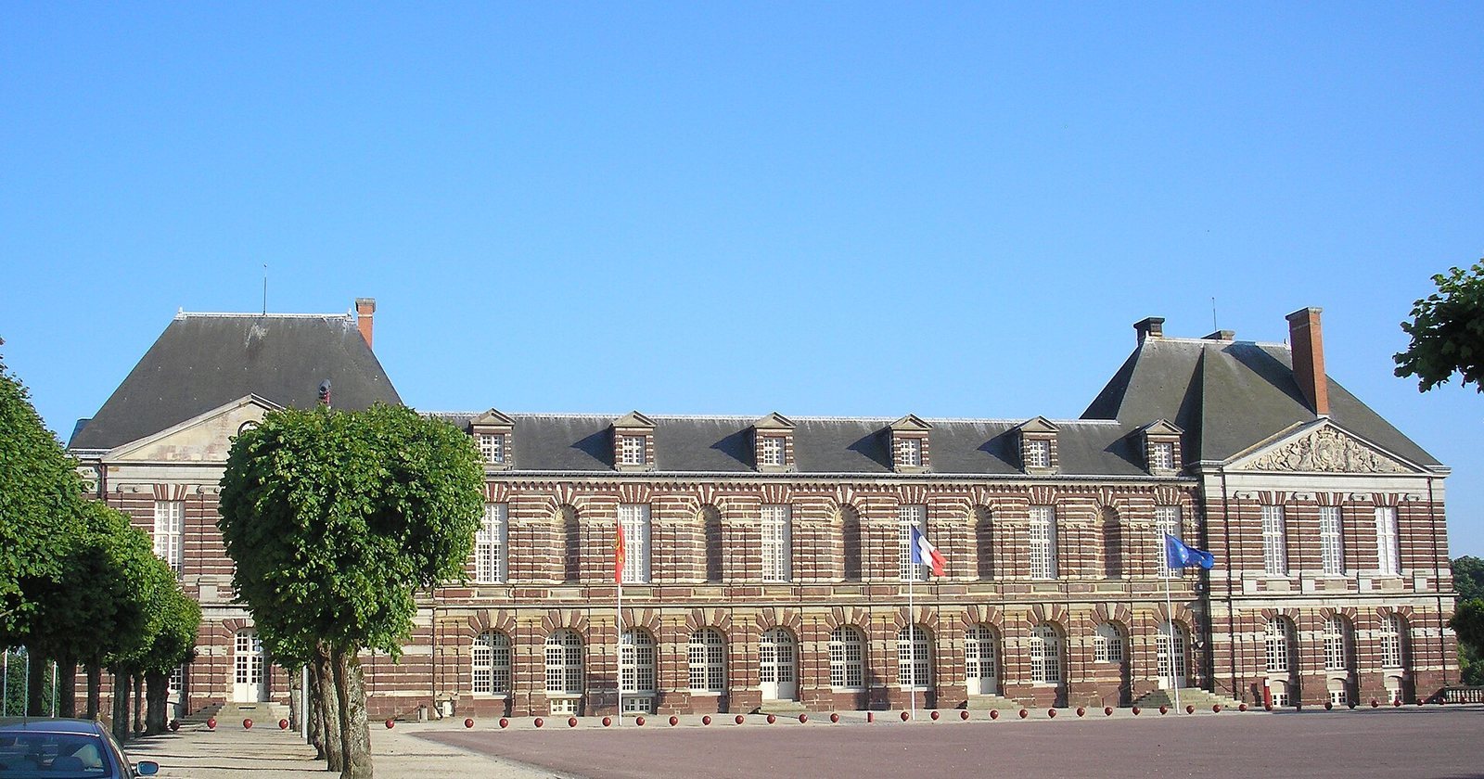
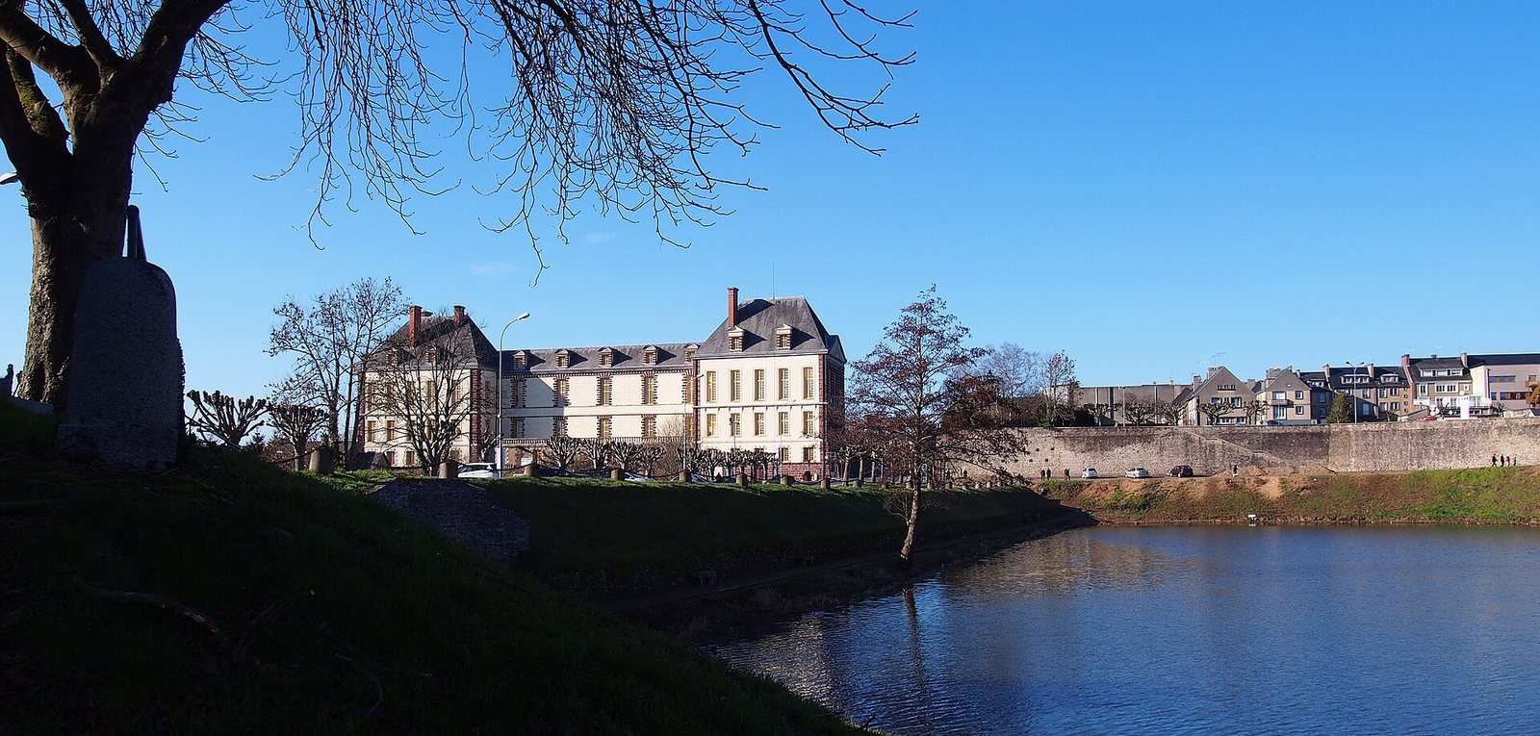
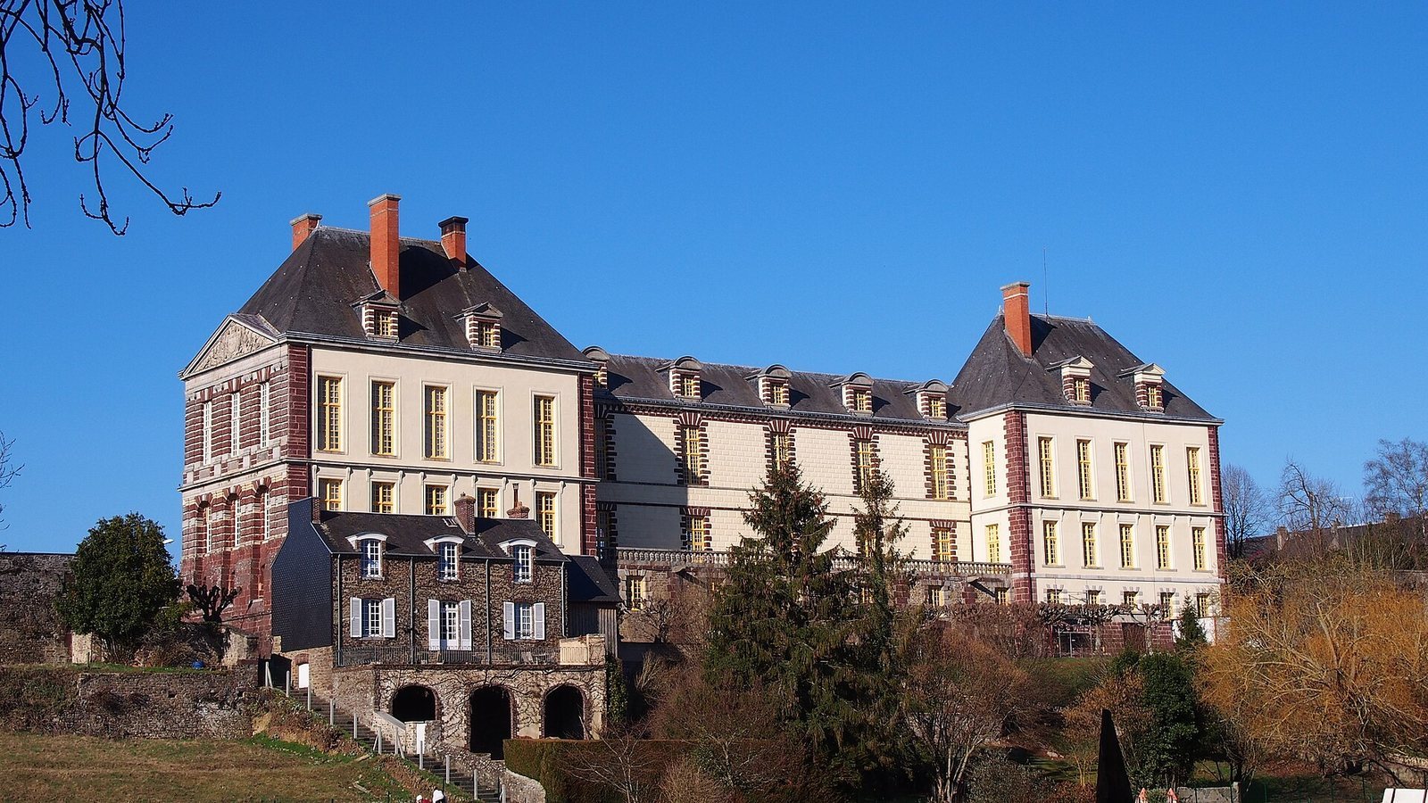
The surviving complex is chiefly the southern wing of the earlier residence. The medieval castle had three wings arranged in a U around a courtyard open to the west, while the present building is a one-storey structure flanked by two pavilions. Its architecture is classical, in contrast to the Renaissance style of the earlier residence.
The medieval fortress
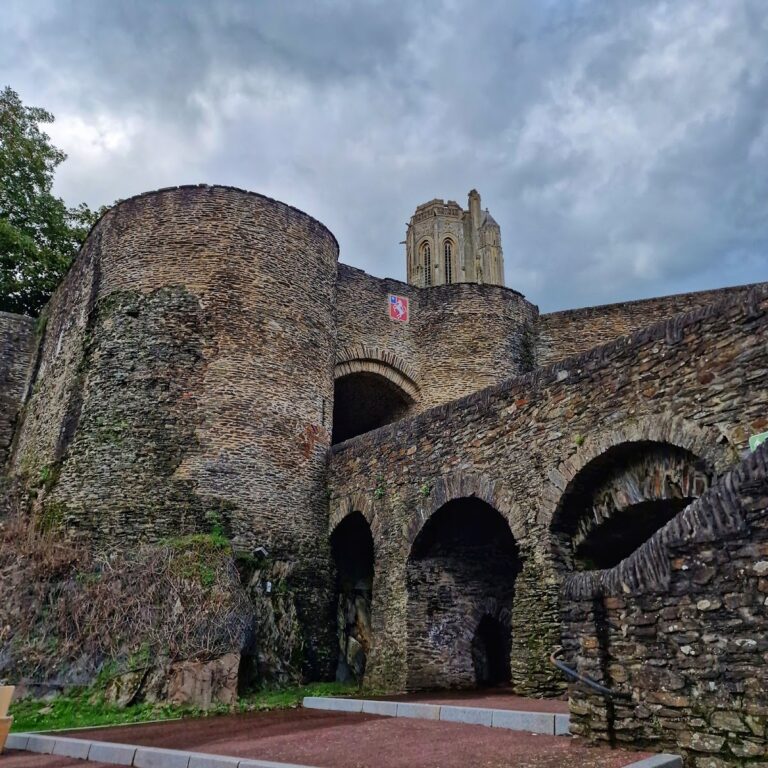
Robert of Torigni described the medieval defences as having immense towers and strong ramparts. Ditches cut into the rocky hillside and a nearly continuous barrier of water also protected the castle.
The surviving residence
Façade and pavilions
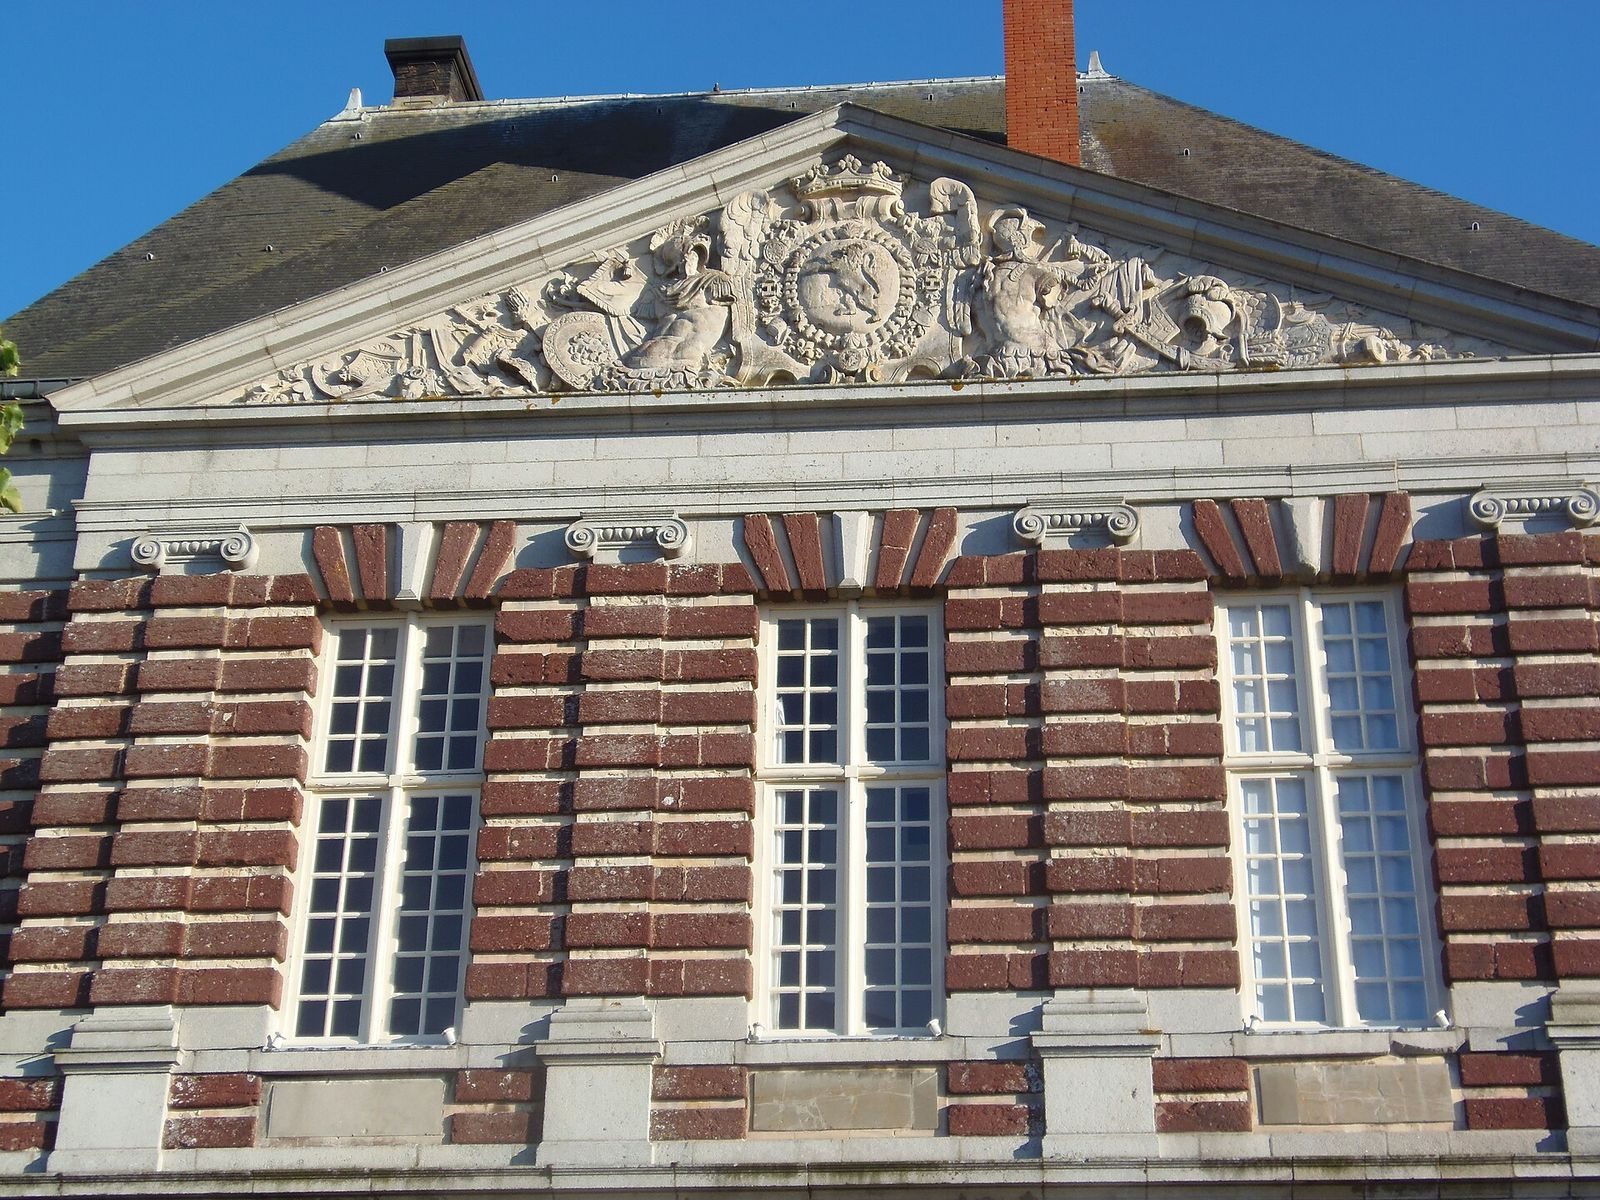
The façade is built from purple puddingstone, a conglomerate of rounded stones set in a finer-grained matrix, with whitish limestone joints. Horizontal lines in the masonry give the frontage a clearly ordered appearance. The two pavilions have broad triangular pediments with decorated inner fields, called tympanums, sculpted with military attributes, coats of arms, and trophies. The building’s classical design draws on classical architectural orders and proportions.
Interior
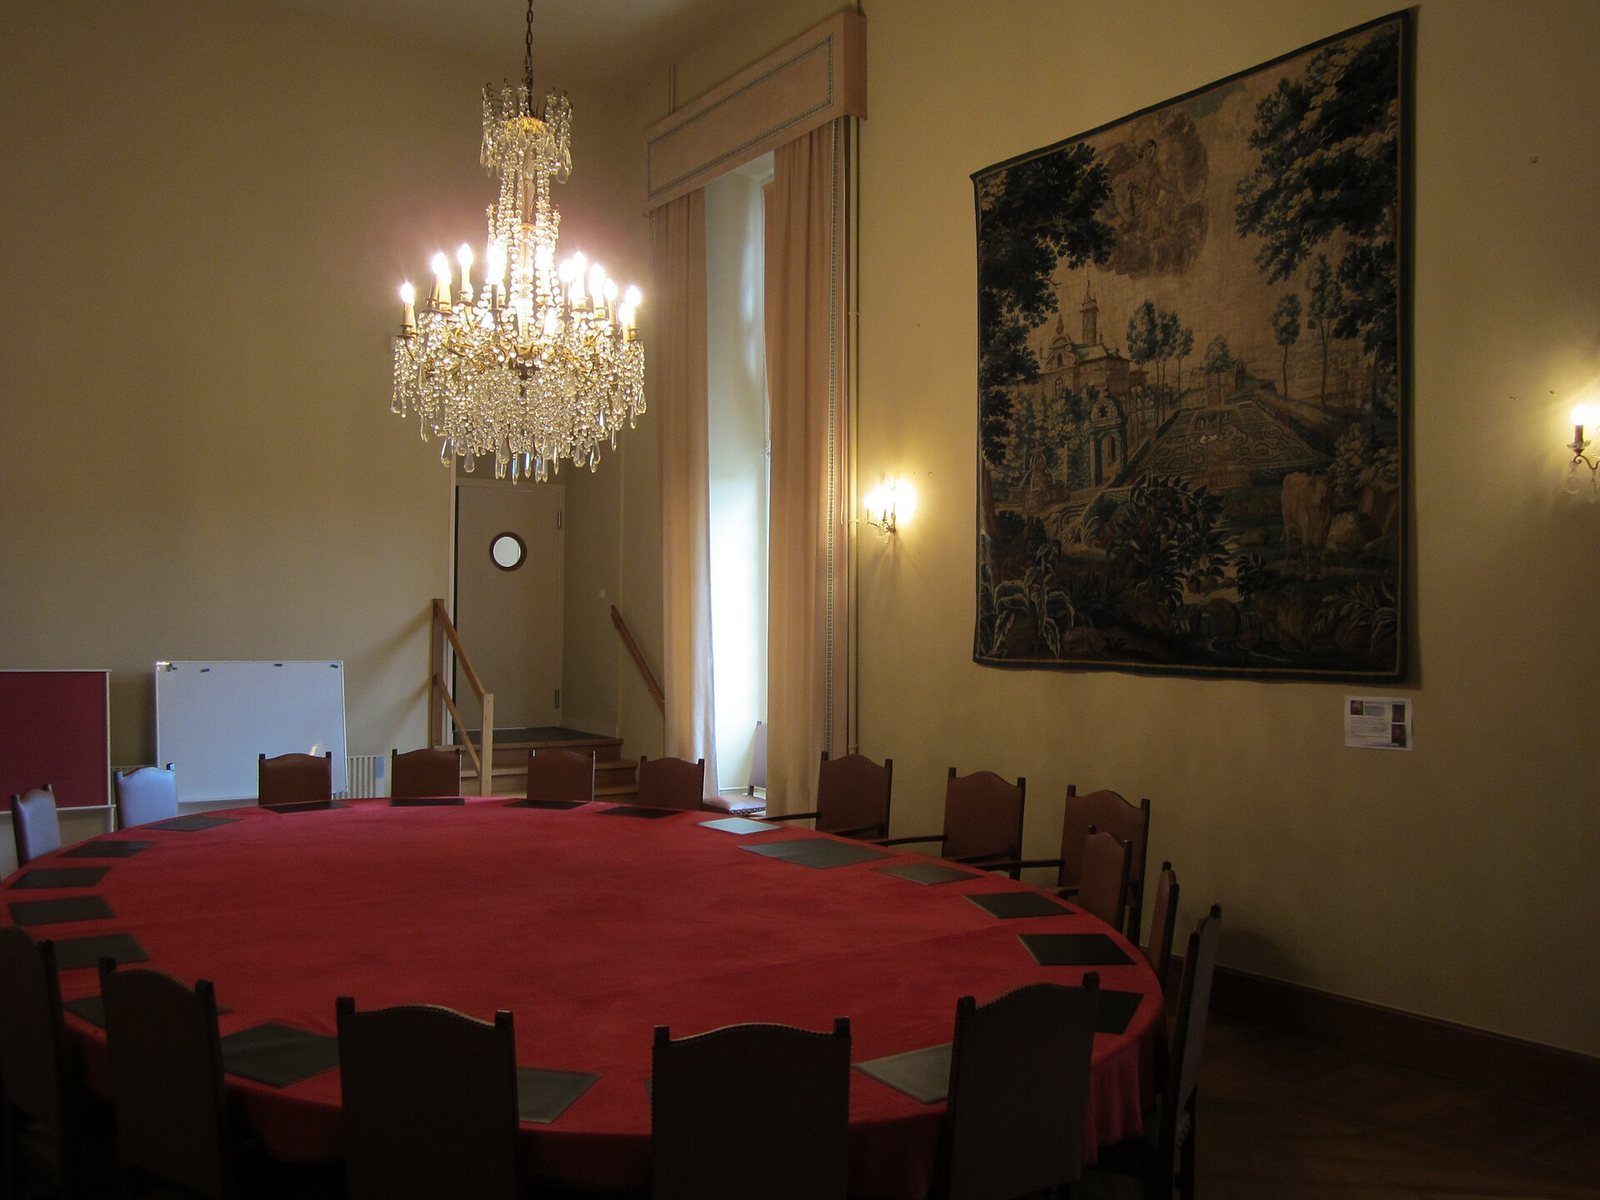
Inside, a wedding room forms part of the château’s present layout. A grand staircase of four flights leads to the first floor.
Estate grounds and collections
Grounds and service buildings
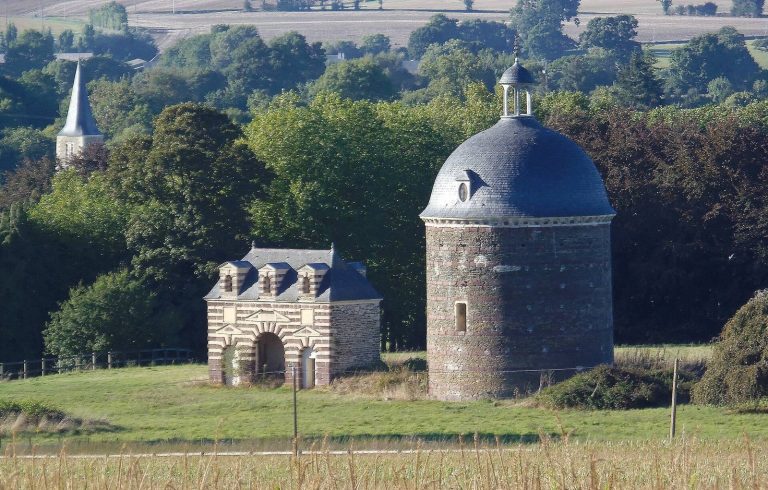
The former estate included a dovecote, a menagerie, an orangery, fruit gardens, two large kitchen gardens, and two ponds. It also had a stand of mature timber trees considered an ornament to the château, and a large plot sown with acorns near the menagerie. The orangery was destroyed by fire in 1712. During the later division of the estate, two wings were demolished, woodland was cleared, the orangery was dismantled, and the cascades were destroyed.
Gallery and works of art
A long gallery of painted canvases was created between 1651 and 1653. When the estate was sold in 1805, its furnishings included paintings and Aubusson tapestries, woven textiles associated with the French town of Aubusson. The fire of 1944 destroyed eleven paintings by Claude Vignon and five of six tapestries by François Geubels. The surviving Brussels tapestry dates to the 16th century and depicts the story of Dido and Aeneas from the Aeneid.
Arthur Le Duc Museum
The museum displays sculptures made from Noron ceramics, pottery associated with Noron-la-Poterie in Normandy.