Bertholdstein Castle: A Fortress and Benedictine Monastery in Austria
Site at a Glance
- Popularity
- Medium
- Country
- Austria
- Primary era
- Early Modern
- Eras represented
- Medieval, Early Modern, Modern
- Civilizations
- Duchy of Styria, Habsburg, Habsburg Austria, Holy Roman Empire
- Site type
- Military
- Remains
- Castle
On this page12 sections
History
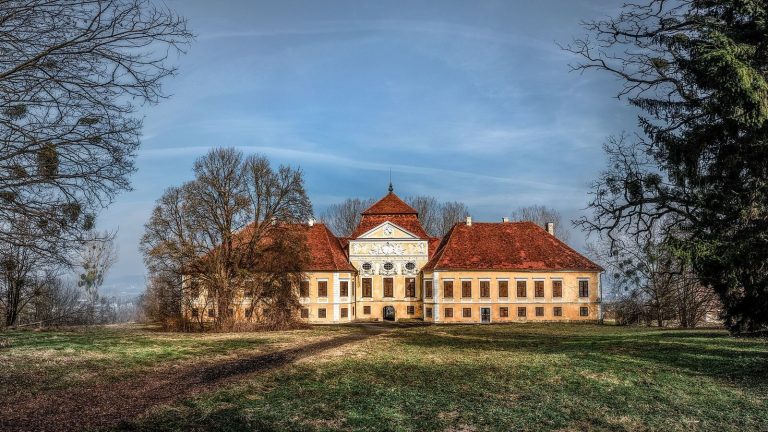
Bertholdstein Castle is a medieval fortress in Pertlstein, Austria, built by Berthold I von Emmerberg between 1170 and 1179 to help secure the Raab Valley’s eastern approaches. Berthold, a service noble associated with the Traungau dynasty, was also seneschal of Styria, a senior officer responsible for a ruler’s household. The castle belonged to a group of hilltop strongholds established in the 12th century. Berthold’s name survives in Pertlstein, the shortened form used for both the castle and the village below it.
From fortress to castle
After 1408, the Emmerberg family lost the estate for opposing Duke Ernst, the Habsburg ruler of Styria, during the Walsee Feud, a regional aristocratic conflict. Around 1560, descendants of Uhland I von Falkenstein, a nobleman associated with the Palatinate, took possession and enlarged the castle. The property passed to the Lords of Lengheim in 1578.
In the 17th century, the Lengheims extensively converted the fortress into a castle and reinforced its defenses with walls and substantial towers against the threat from Ottoman forces. They retained the estate until 1798. Ownership then passed to Heinrich Leopold and Vinzenz Fink, followed by Count Thaddäus Trauttmannsdorf in 1840 and Karl Noe von Nordberg in 1856.
Count Ladislaus Koszielski acquired the decaying castle in 1871 and arranged extensive restoration in a Romantic-Oriental style. He styled himself Sefer Pascha, using a title associated with high-ranking Ottoman dignitaries. After his death in 1895, he was buried in the castle chapel.
The Benedictine community
The Benedictine women’s community dedicated to St Gabriel was based in Prague before moving to Bertholdstein. Benedictines are members of a monastic order whose communities follow the Rule of St Benedict. The St Gabriel community was the first to join the Beuron Congregation, a grouping of Benedictine communities, in 1889; it became an abbey in 1893. In 1919, postwar political upheaval put the Prague community under pressure to leave its monastery or surrender it to the new authorities. The nuns relocated to Pertlstein in 1920, and the castle belonged to the community until 2008, serving as a monastery and retreat house.
At Bertholdstein, the nuns supported themselves with produce from their land and crafts such as watercolors and stained glass. They also welcomed women attending spiritual retreats. Six members helped found Kellenried Abbey in 1924, and the community assisted in refounding Eibingen Abbey. Nazi authorities expelled the nuns in March 1942; they returned in early 1946.
In late 2007, the community left the Beuron Congregation and joined the Federation of St Lioba, a federation of Benedictine women’s communities, on 6 January 2008. It became the federation’s fourth priory. Later that year, the much-reduced community, led by its last abbess, Hildegard Altmann, moved to a newly built, smaller monastery in Sankt Johann bei Herberstein. It continued its tradition of hospitality there as the Priory of St Gabriel. Since 2010, Vulkanland SBV GmbH, a company based in Lower Austria, has owned Bertholdstein and operated the estate for measurement-related and private purposes.
Remains
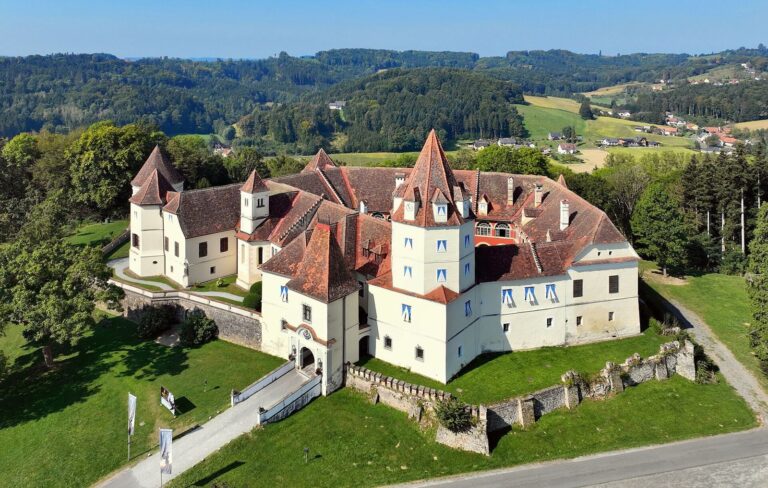
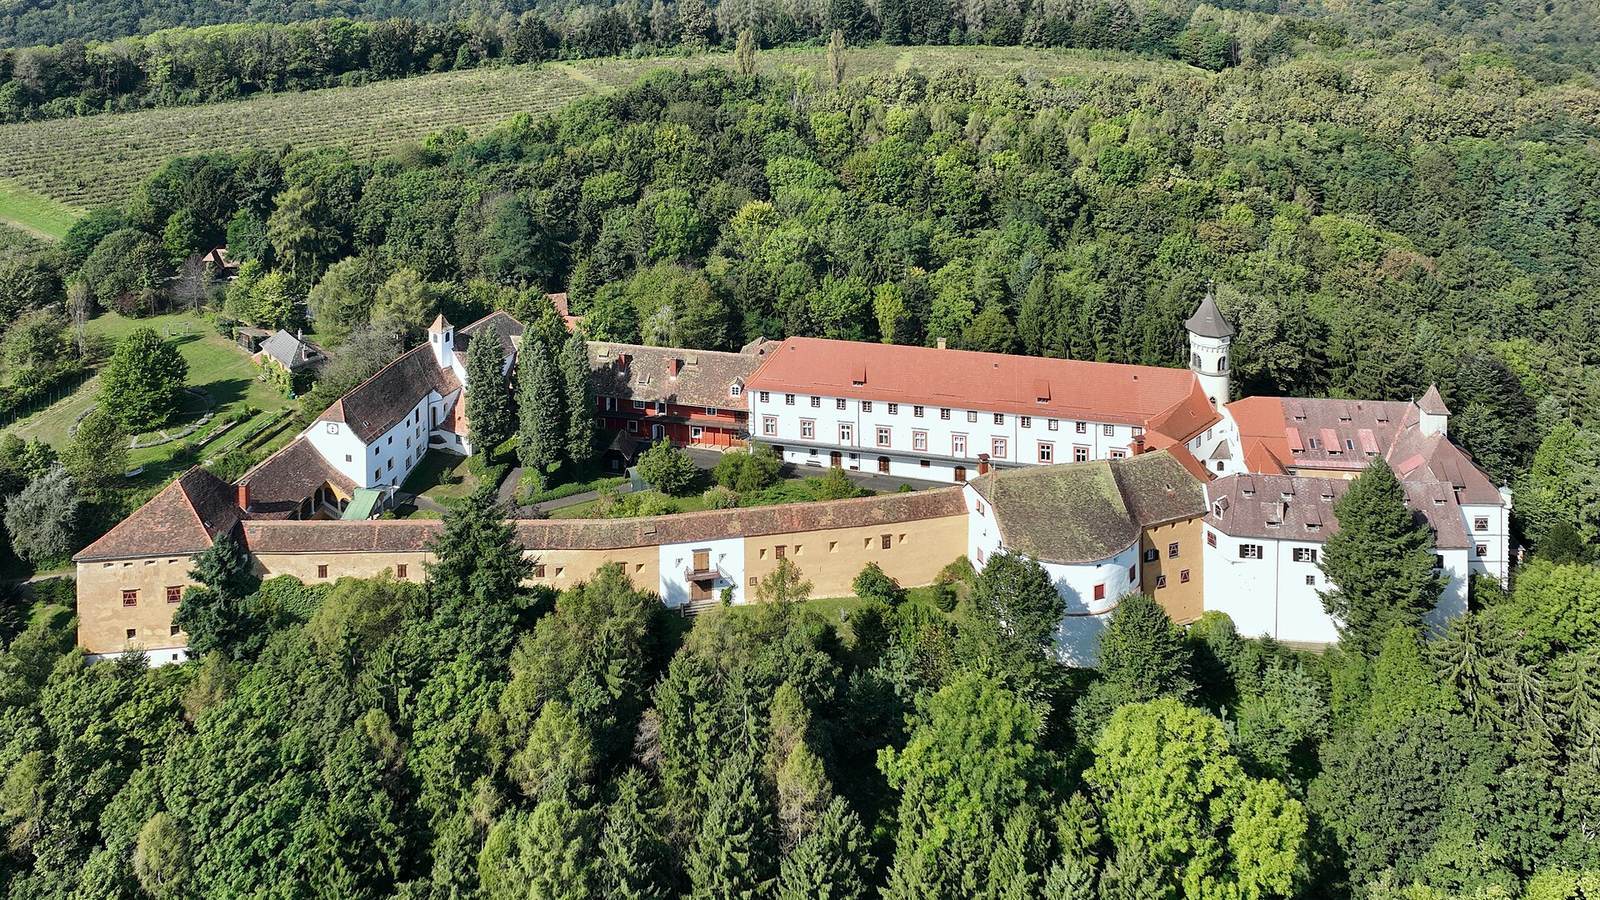
The castle stands on a rocky spur about 360 metres above sea level, with the ground dropping steeply to the east, west and north. Its defended outer enclosure lies to the south, while the residential castle occupies the northern part of the complex. A large courtyard separates these two sections.
Fortified complex
Southern outer bailey
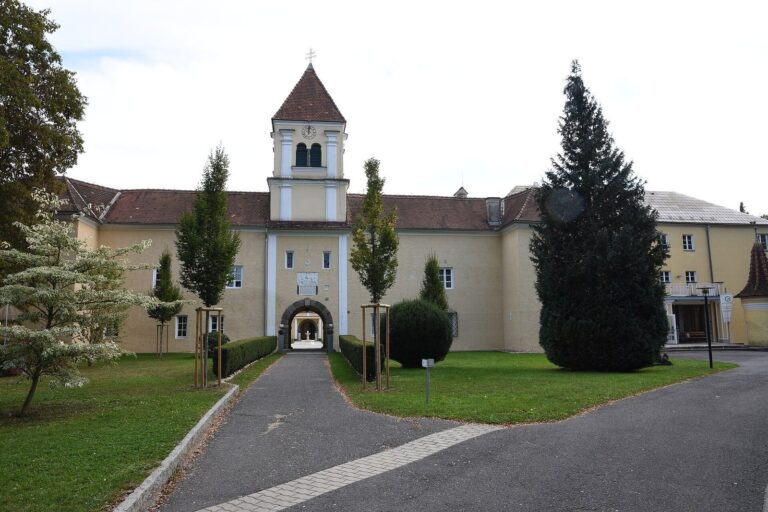
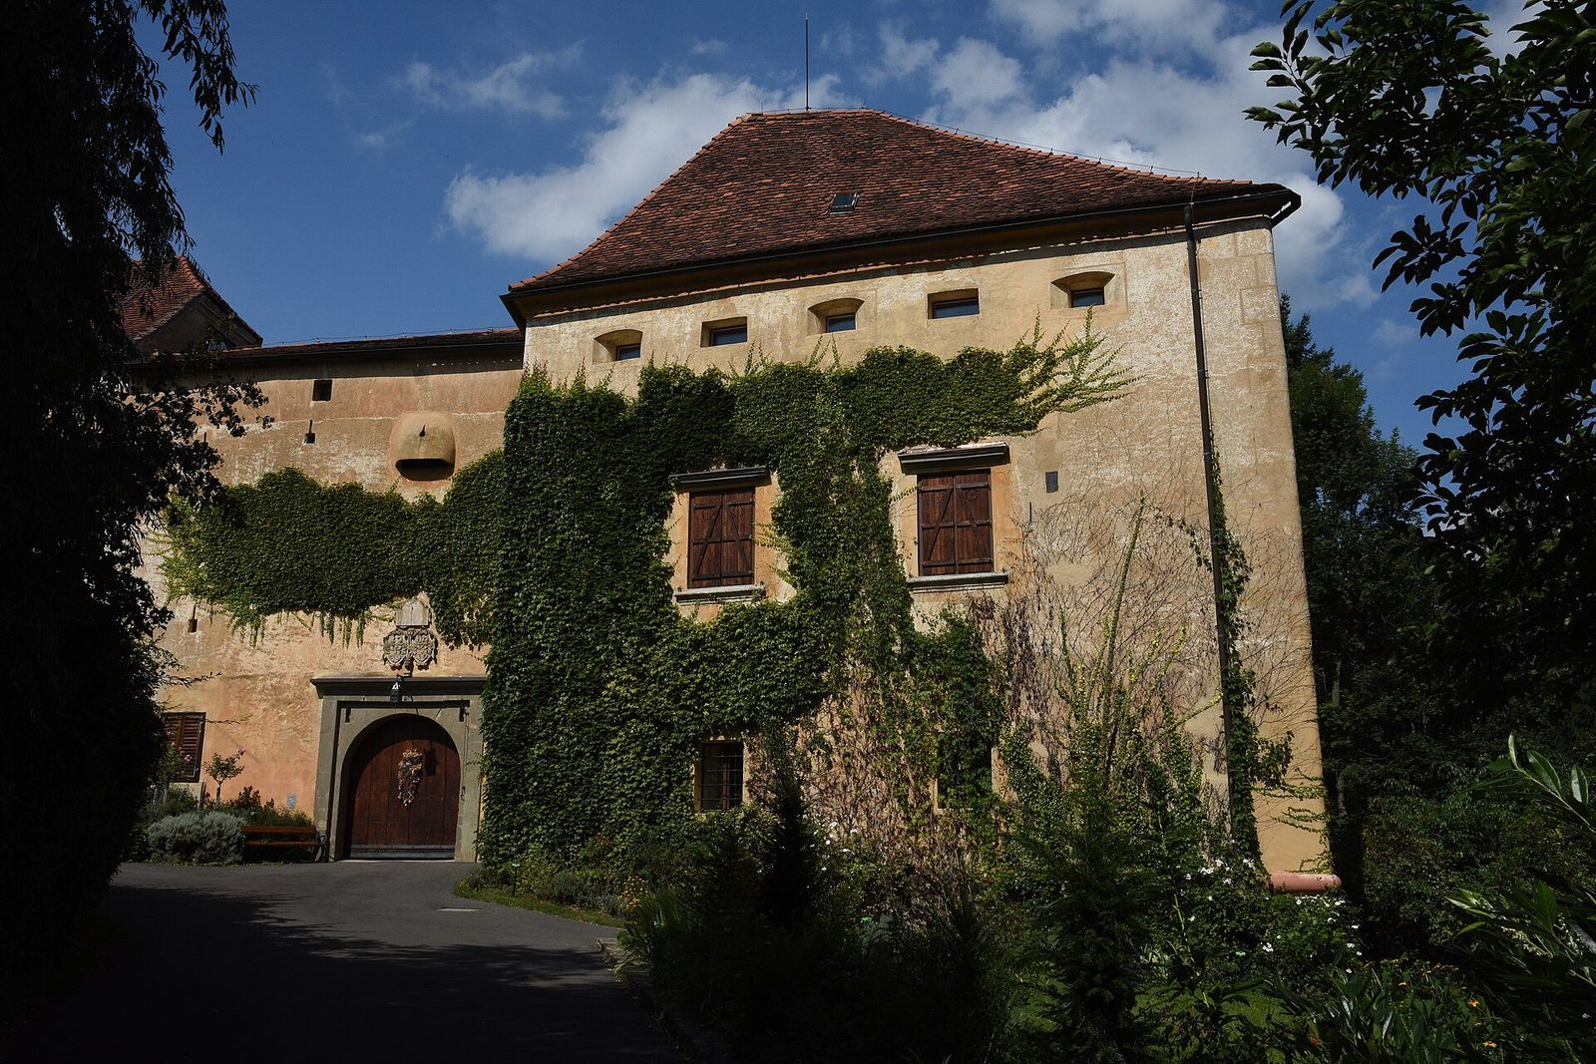
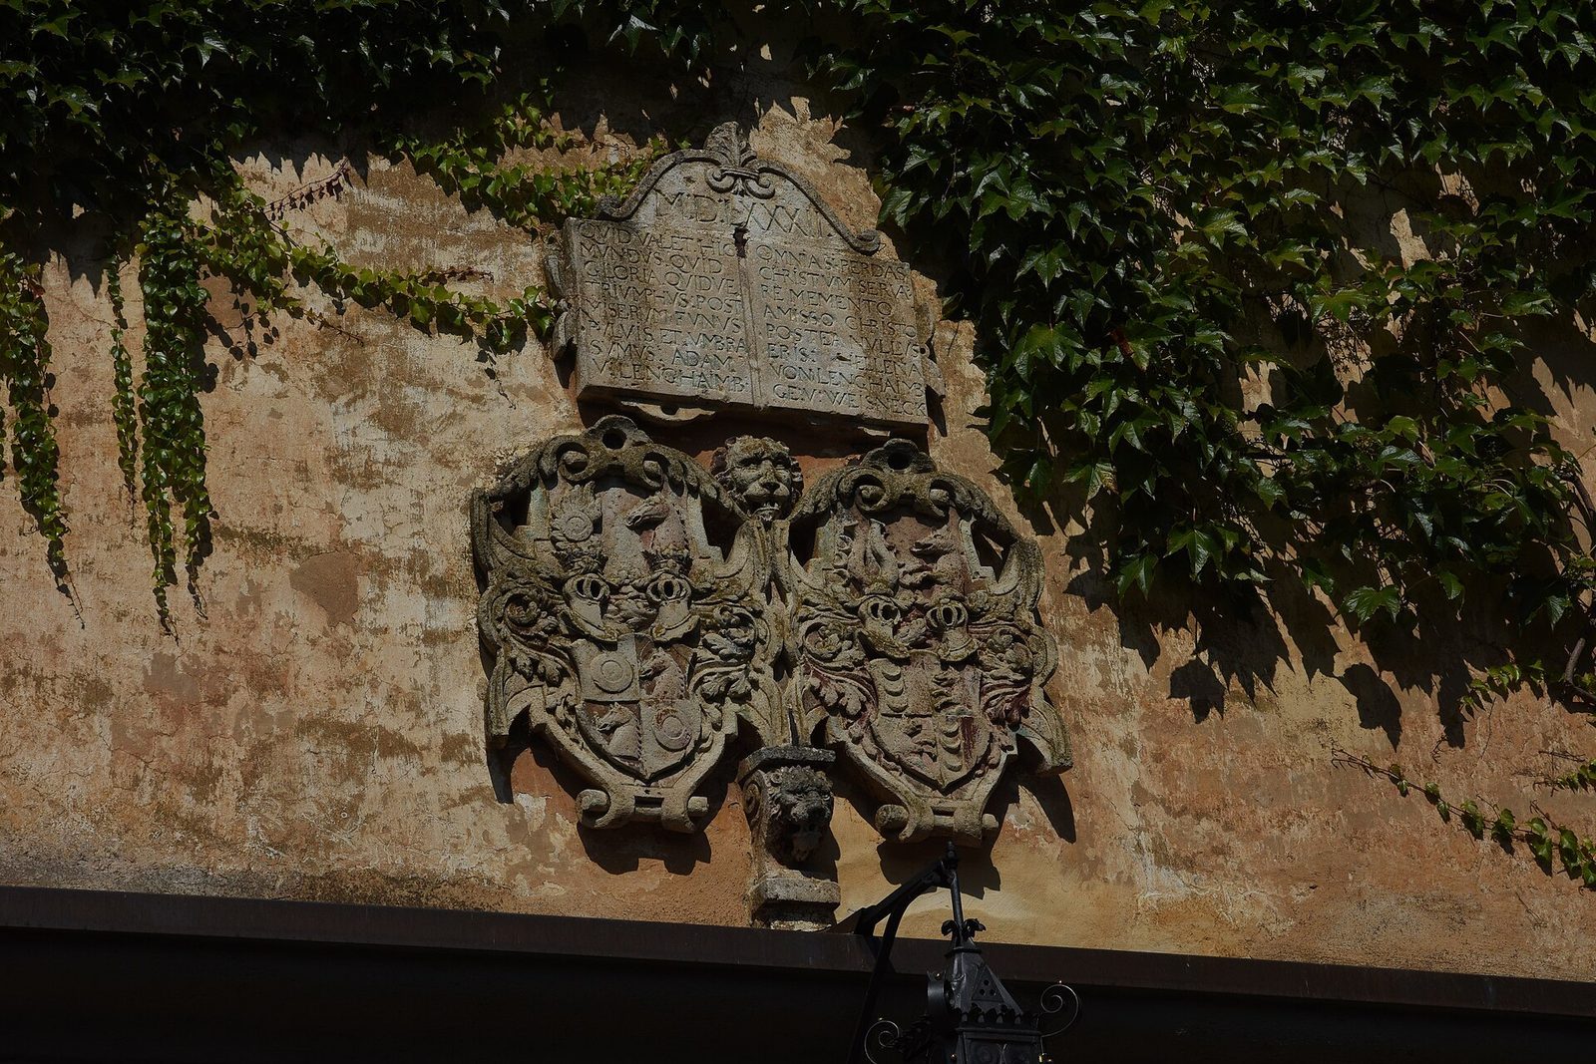
The outer bailey, a defended area beyond the principal residential buildings, has a projecting wing at its eastern corner that protects the long gatehouse. An older chapel stands on its western side. The castle entrance retains rollers for a drawbridge and projecting openings through which defenders could drop objects onto attackers. A heraldic stone at the portal bears Adam von Lengheim’s coat of arms and the date 1582.
Courtyard and residential castle
The courtyard between the castle sections is bounded on the east by a 90-metre defensive wall. A rounded defensive structure and two-storey arcades, rows of arches supported by columns, line its inner face. These features date to the first half of the 17th century, and the wall was restored in 1962. Long building ranges enclose the courtyard on the west. The castle’s arcaded gallery is among the longest in Central Europe.
To the north, the irregular residential castle rises three storeys around two courtyards, one of which contains an arcaded gallery. Its former keep was remodelled in the Neo-Romanesque style, a later revival of Romanesque forms.
Church and chapel
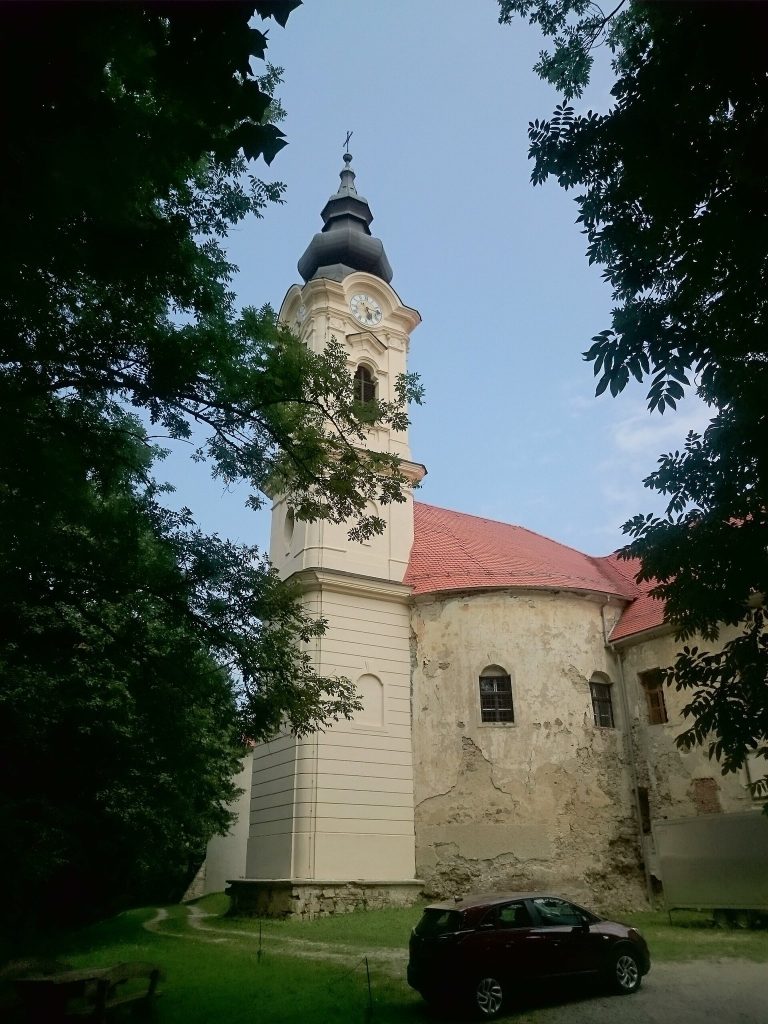
Castle church
The castle church began as a Romanesque building, a medieval style associated with rounded arches. It was remodelled in the first half of the 15th century and restored in 1958. Its nave is divided into four sections and leads to a narrower sanctuary, with one vaulted section and an end formed by five sides. The sanctuary’s ribbed ceiling has a central boss, the shaped point where the ribs meet. It also contains a niche for the sacrament and a late-Gothic doorway, in the later pointed-arch style, leading to the sacristy, the room used to prepare for services. The organ gallery incorporates the former square Romanesque section of the sanctuary.
Painted decoration and furnishings
Late-16th-century frescoes decorate the sanctuary in framed panels. A painting dated 1761 on the chancel arch shows Mary sheltering members of the Lengheim family beneath her mantle, accompanied by their patron saints. Painted crosses associated with the church’s consecration are approximately contemporary. The main and side altars have ornament with cartilage-like forms; an inscription on the main altar gives 1636 as its consecration year. The pulpit dates to the 18th century and the baptismal font to 1597. The church also has a small portable organ from around 1700, transferred from St Anne’s Chapel in Pöllauberg. Its bells include one cast in 1554, one made by Medardus Reig in 1683 and one by Florentin Streckfuß in 1693.
Memorials and devotional figures
Three Lengheim memorials are in the church. The most elaborate commemorates Wolf von Lengheim, who died in 1601; the other two date to 1649 and 1712. Separate tombstones date to 1601, 1649 and 1702. A larger-than-life wooden figure of St Mary from the 17th century stands in the courtyard, while a figure of St Leonard from the mid-18th century stands at the castle approach and was restored in 1952. On the first floor of the outer bailey is a tombstone for Berthold von Emmenberg, who died in 1403. It was brought there from the parish church in Fehring.
Chapel in the former knights’ hall
A newer chapel occupies the former knights’ hall in the residential castle. Consecrated in 1965, it has stained-glass windows made by Sister Basilia Gürth.