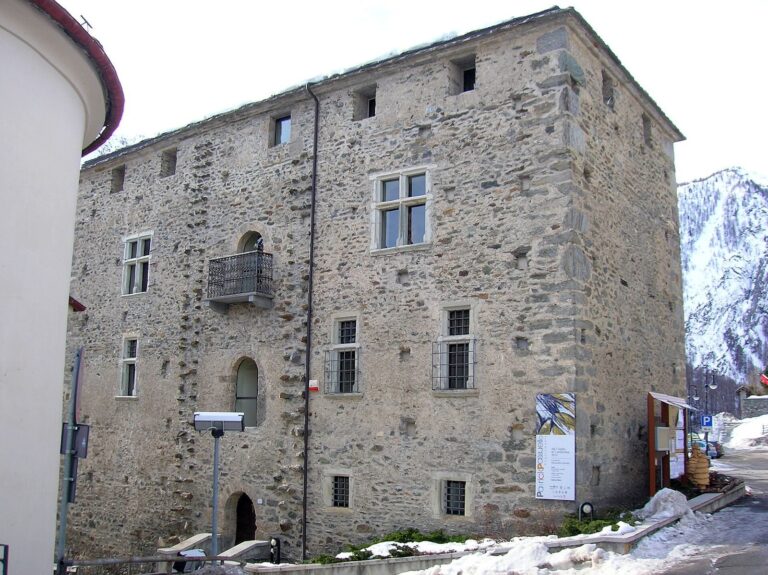
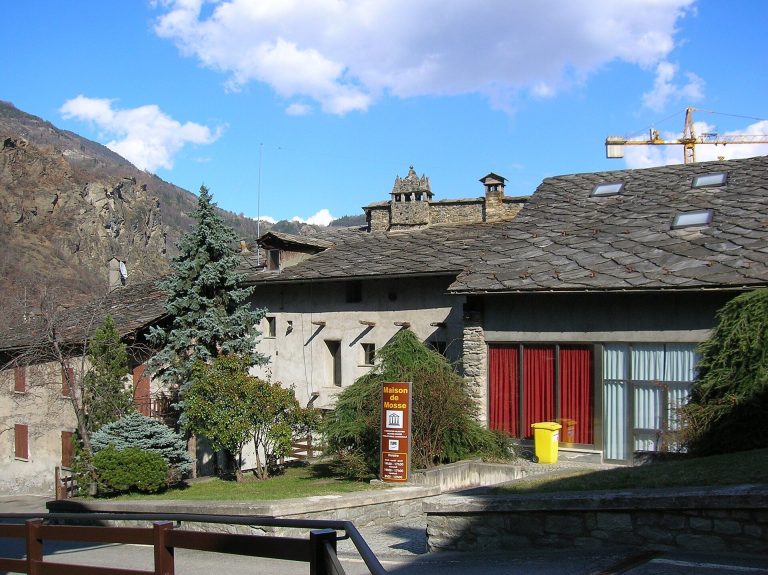
Fortified House Passerin d’Entrèves: A Medieval Residence in Courmayeur
Site at a Glance
- Popularity
- Medium
- Country
- Italy
- Primary era
- Early Modern
- Eras represented
- Medieval, Early Modern, Modern
- Civilizations
- Duchy of Savoy, Holy Roman Empire, Italian
- Site type
- Domestic
- Remains
- Elite Residence
On this page7 sections
History
The Fortified House Passerin d’Entrèves is a medieval fortified residence in Entrèves, within Courmayeur, Italy, commissioned by Jean de Curia Majori in 1351. It began as a rural stronghold and later became an aristocratic home.
Construction and early ownership
The first written notice describes Jean’s son, Huguenot de Curia Majori, making the newly built house available to envoys of the House of Savoy for that year’s general audiences. The House of Savoy was a ruling dynasty, and Huguenot explained that this was the first time he had offered the house for the gathering because his father had only just built it. In 1359, Amadeus VI, Count of Savoy, granted Jean the fief of Courmayeur and Entrèves.
Around 1420, inheritance through marriage transferred the fief to Yblet de Sarriod d’Introd. In 1562, Roux Favre, a deputy administrative official in Aosta, acquired it from the Sarriod d’Introd brothers François, Louis, and Jean-Antoine. After becoming lord of Courmayeur, Favre had the house almost entirely rebuilt.
Aristocratic residence
The property passed to the Roncas, marquises of Caselle, in 1631. Despite the name it bears today, the Passerin family acquired the house only in 1711. It has remained in the family’s possession, and the Passerin d’Entrèves et Courmayeur branch still owns and inhabits it. The family name was also given to its castles at Châtillon and Saint-Christophe.
The house was embellished in the early 20th century and modified again after the Second World War, as Entrèves gained prestige and tourist traffic increased.
Remains
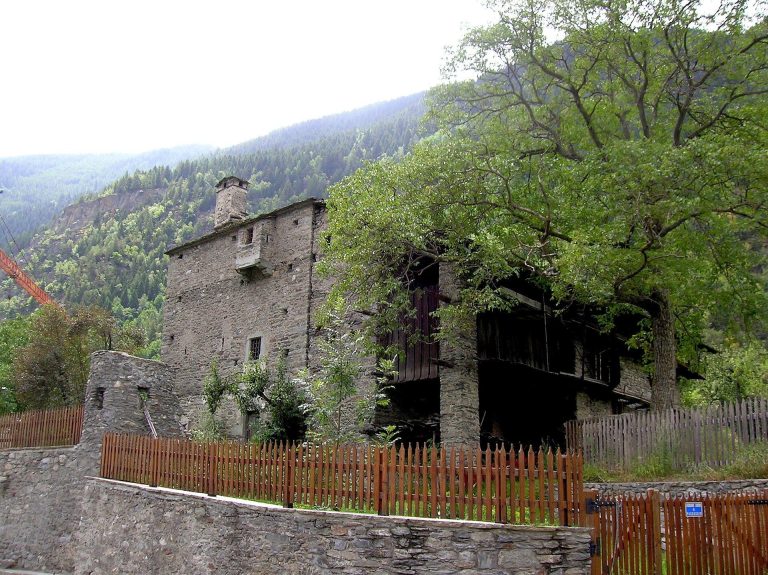
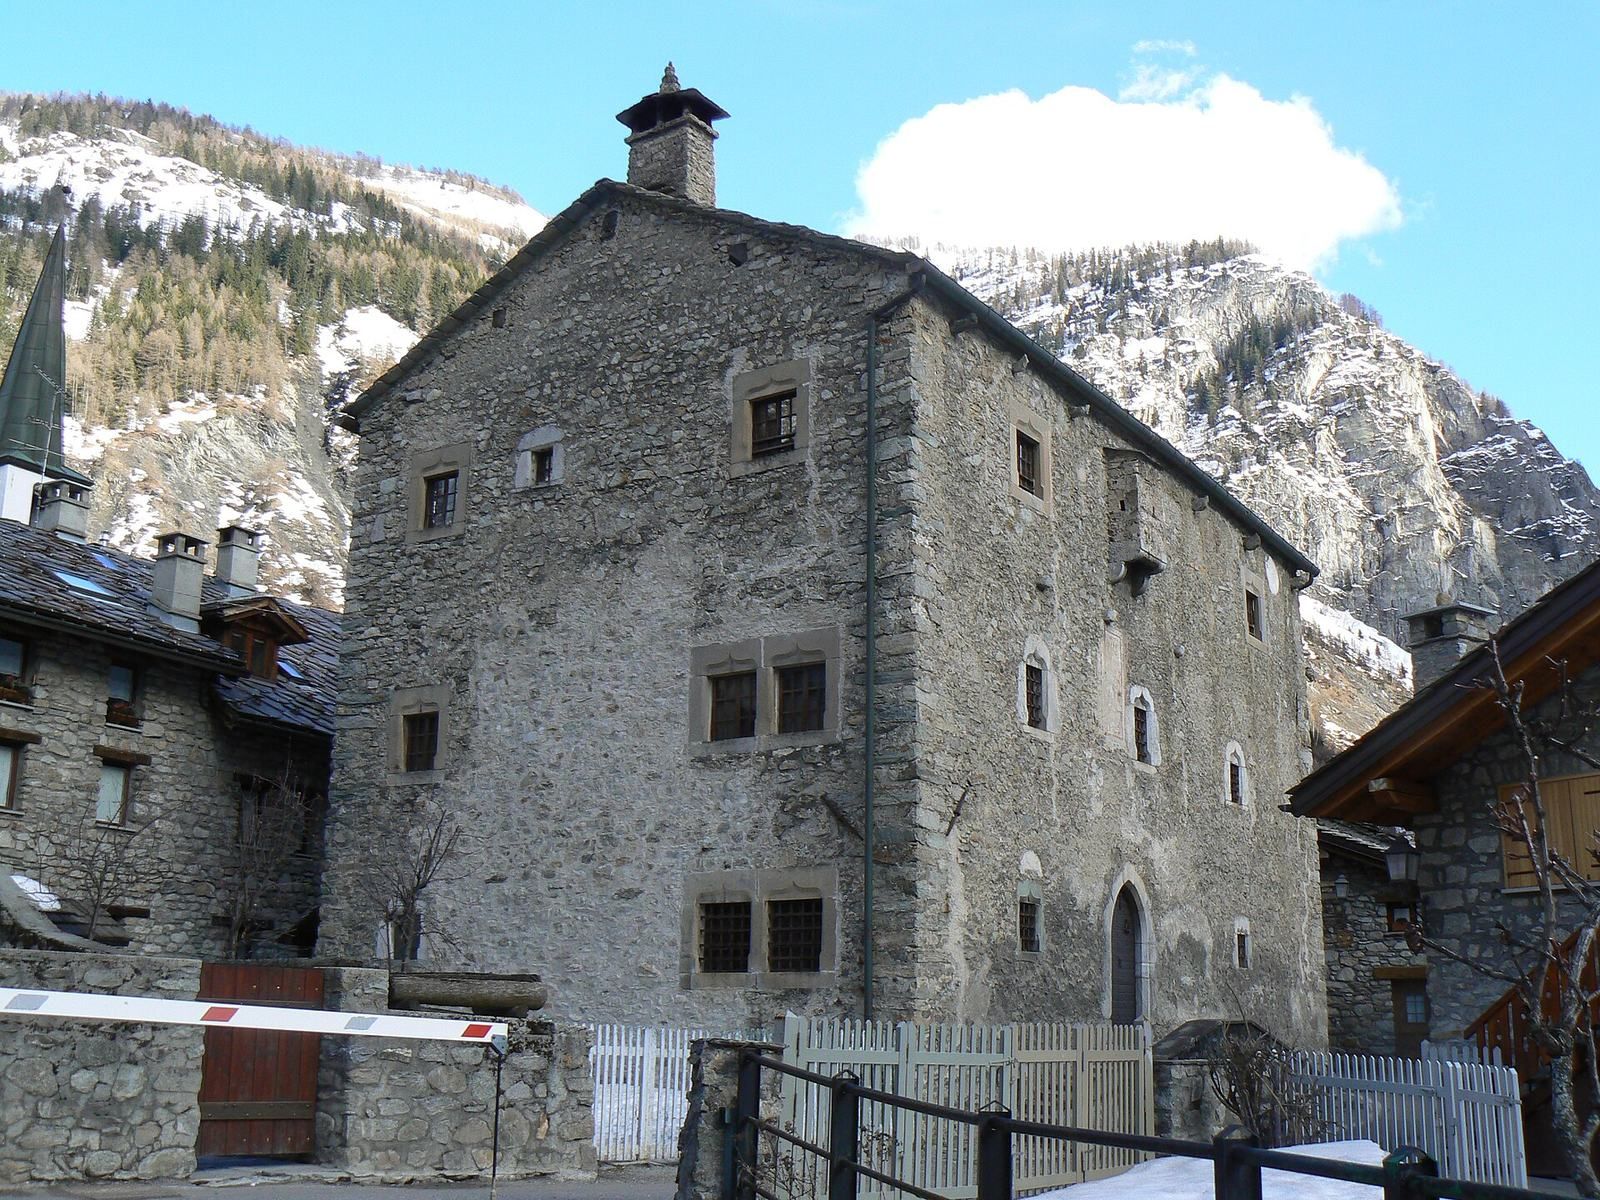
The house stands in the center of Entrèves, at an elevation of about 1,300 metres, and is built of rubble stone. Its surviving features include defensive details, shaped stone window surrounds, and a spiral staircase serving the upper floors.
Building features
Exterior
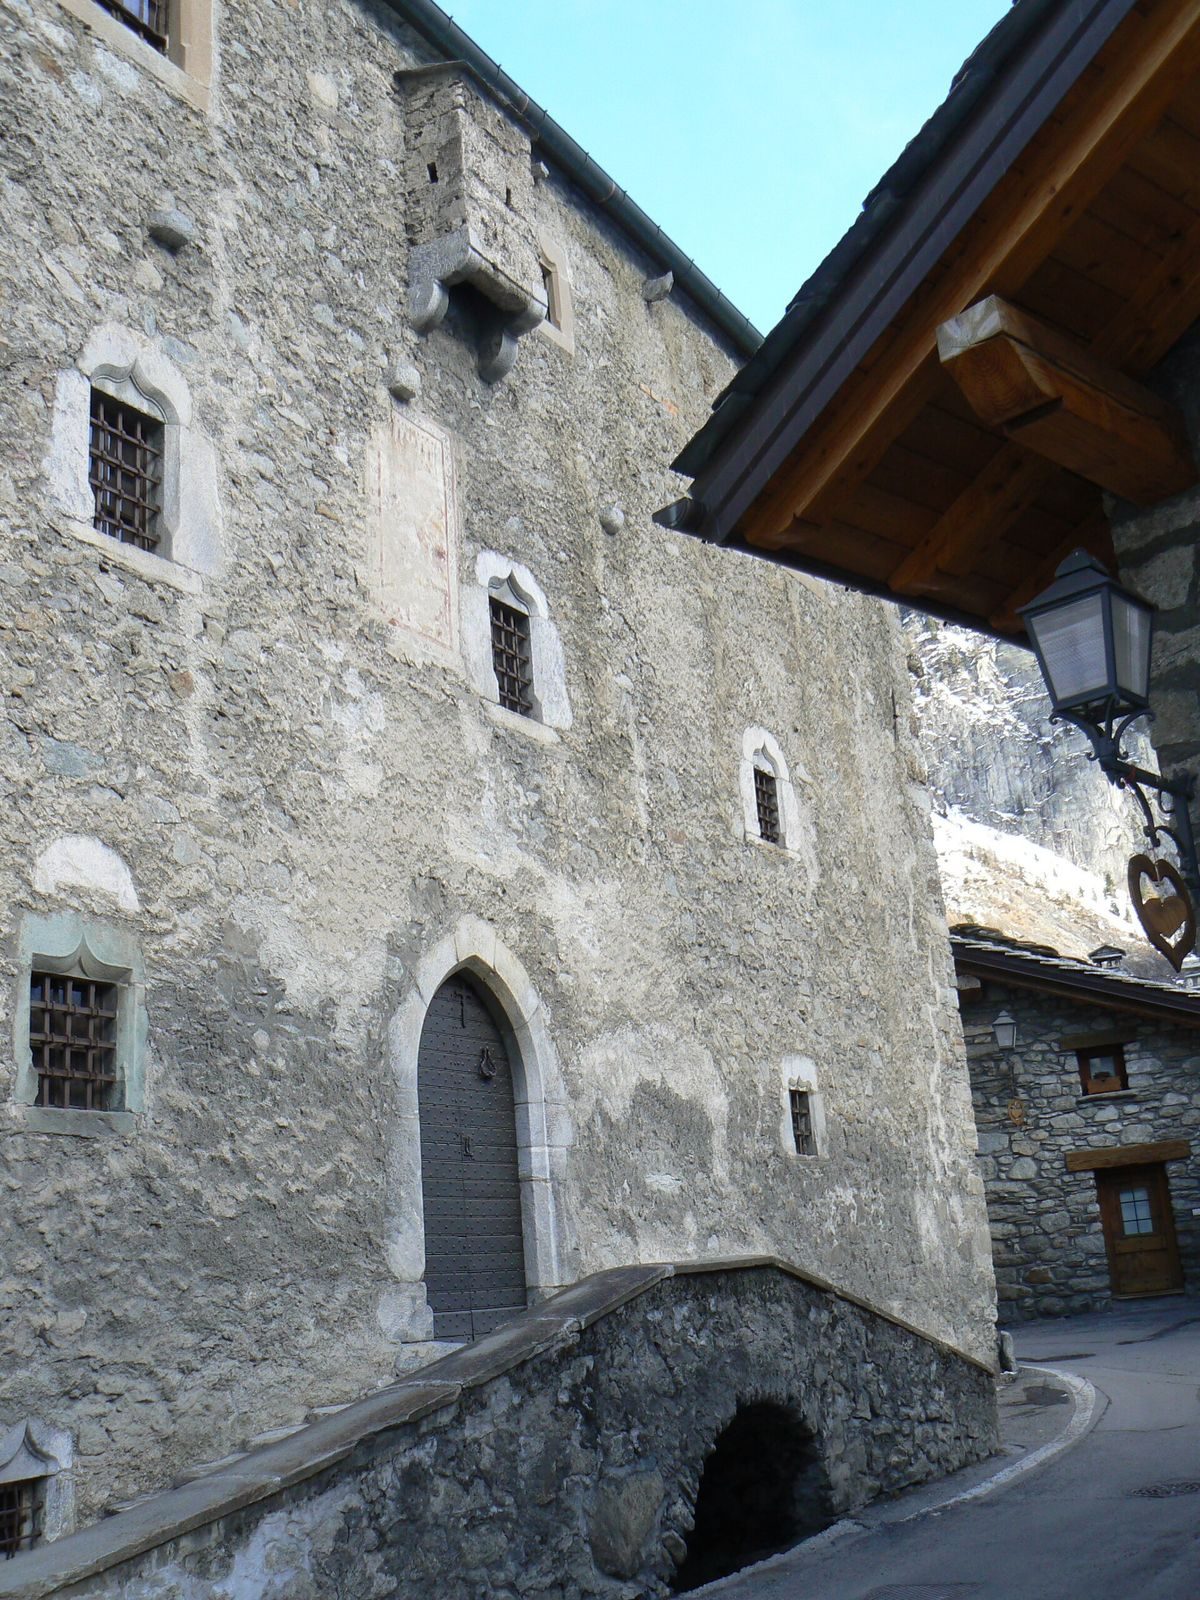
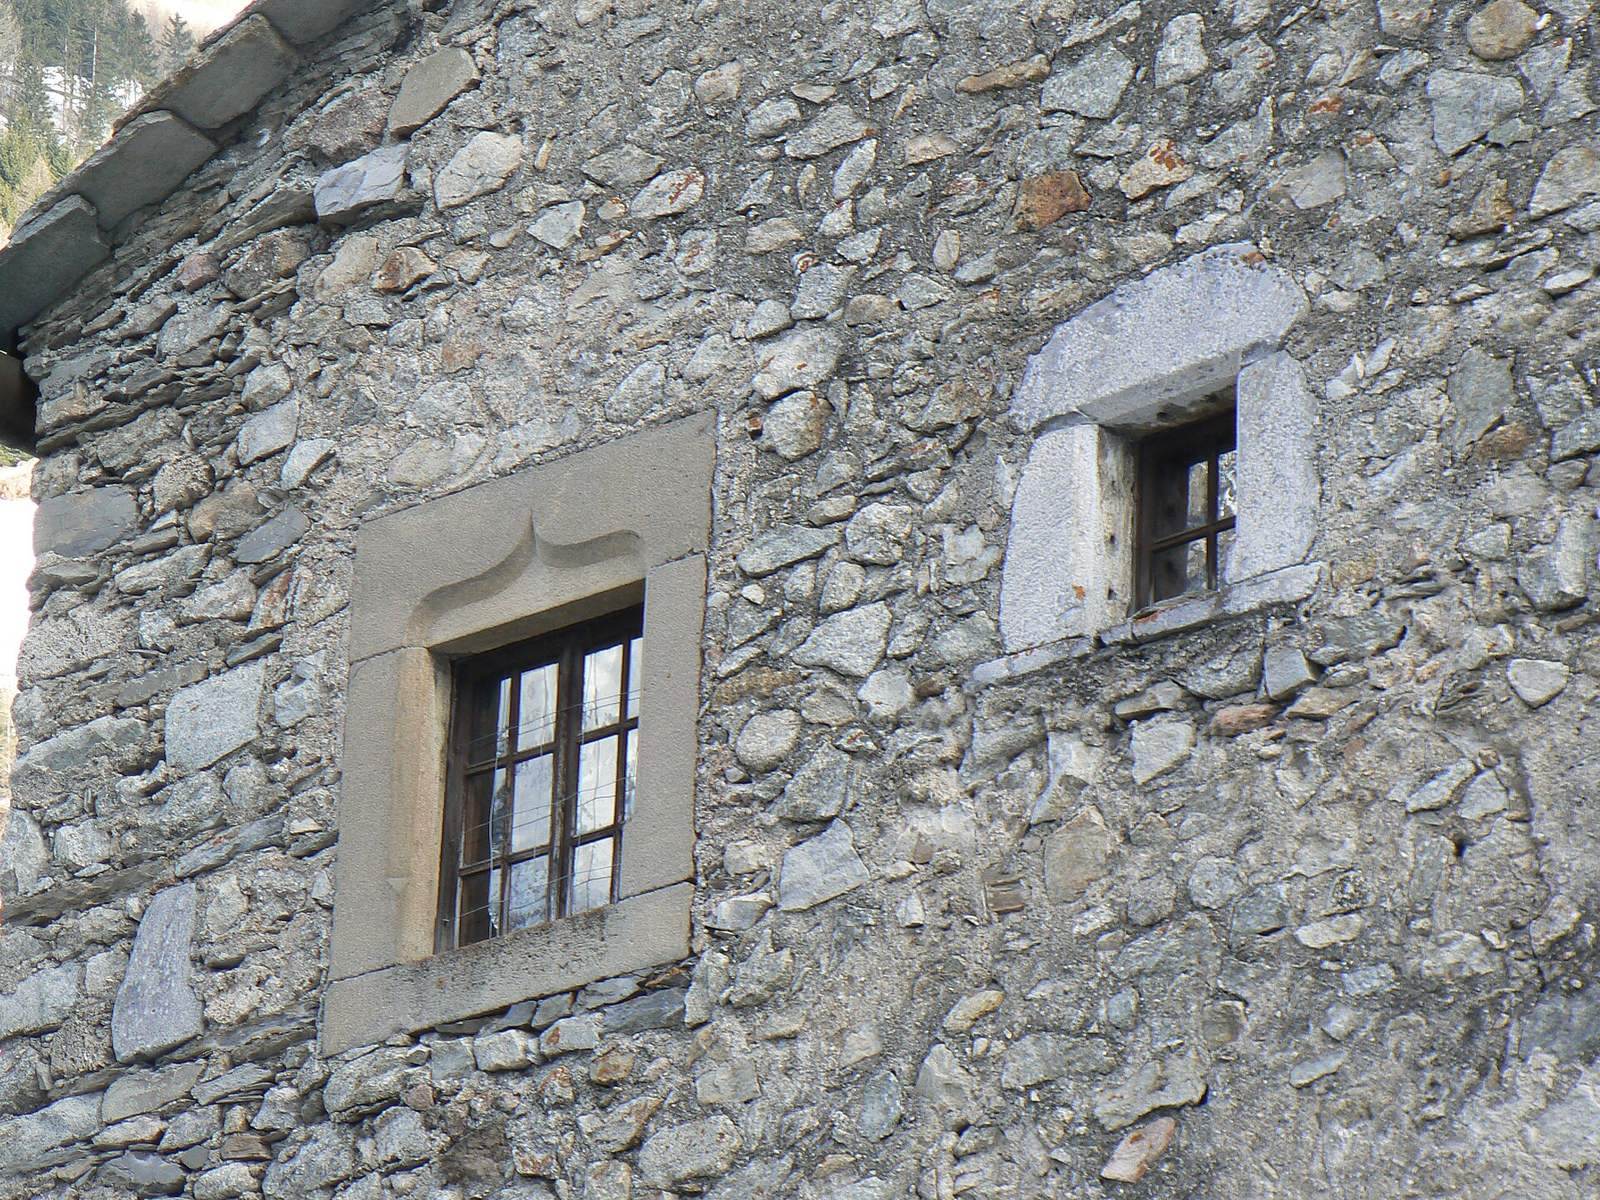
Architect Carlo Nigra described small first-floor windows in the Aosta Valley style and a ground-level doorway with a pointed arch. A projecting machicolation above the entrance, a defensive structure with openings through which defenders could attack below, protects the doorway. Nigra regarded this feature as evidence that the house could not predate the 14th century. Stone-framed windows with a decorative profile resembling an upturned ship’s keel are later additions associated with integrative restoration, an approach that supplements surviving fabric with new or reconstructed elements.
Interior
A counterclockwise spiral staircase connects the upper floors, and some room entrances have pointed arches. The building’s interior and exterior were altered during restoration.