Weißenberg Castle: A Renaissance Palace in Austria
Site at a Glance
- Popularity
- Medium
- Country
- Austria
- Primary era
- Early Modern
- Eras represented
- Early Modern, Modern
- Civilizations
- Habsburg, Habsburg Austria, Holy Roman Empire
- Site type
- Domestic
- Remains
- Castle
On this page8 sections
History
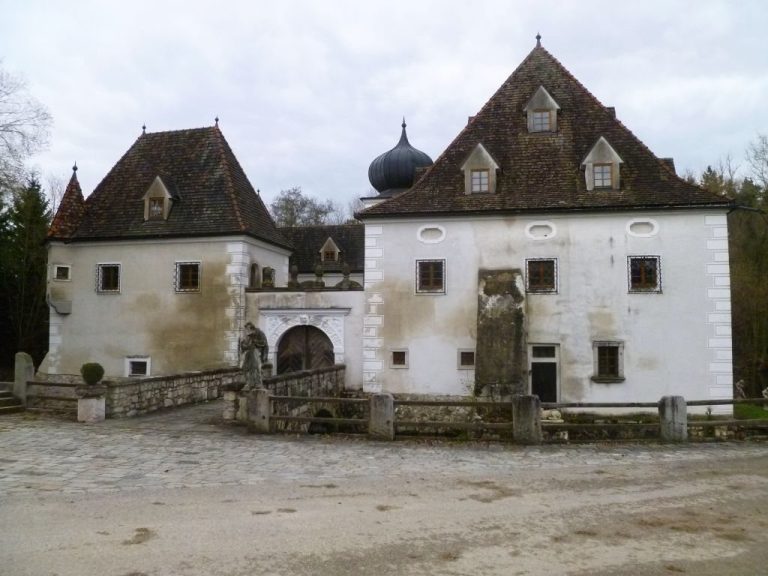
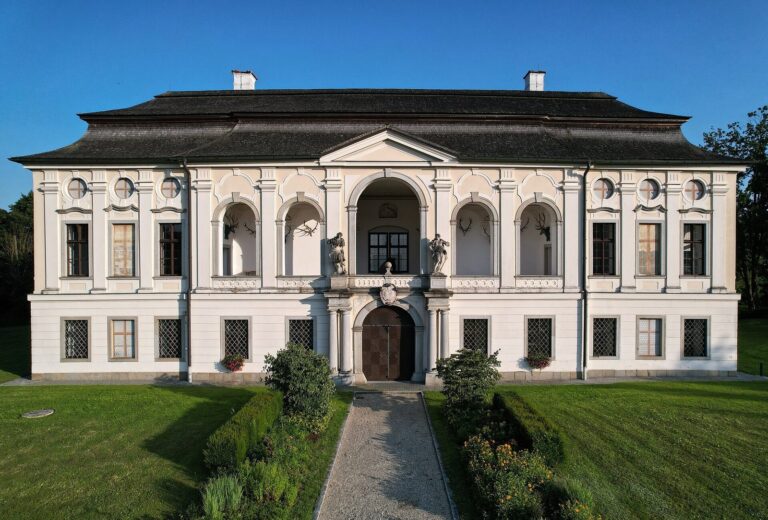
Weißenberg Castle is a palace complex on the left bank of the Krems, in the market municipality of Neuhofen an der Krems, Austria. The medieval castle was transformed into a Renaissance residence between 1517 and 1575, during a European cultural period marked by renewed engagement with classical art and learning. In 1594, the extensive complex was among the fortified refuges used by civilians.
Medieval origins and the Volkensdorff family
A Roman fort or watchtower may have occupied the site in the first century AD, but the date of the original castle is unknown. It was already standing before 1195, when Hezel and Werhard von Wizenprech attended a court assembly held by Duke Ludwig of Bavaria at Herzogen-Hall, now Bad Hall.
Warmund von Weißenberg, the last recorded member of his family, was mentioned in 1261 and arranged repairs to the already dilapidated castle. The Polheim family succeeded the Weißenbergs, holding the property as a fief from the Austrian dukes. Around 1362, Georg von Volkensdorff bought the castle. During a feud with Hans von Lichtenstein, it was besieged and captured, but remained in the Volkensdorff family’s possession.
Renaissance palace and later ownership
Under Volker von Volkensdorff, the castle was converted into a palace between 1517 and 1575. Under Hans Caspar von Volkenstorff, the present Renaissance-style castle was built in front of the older stronghold. The heirs of the last Volkensdorff sold the castle and its lordship in 1629 to Count Werner T’Serclaes von Tilly. His heirs sold the property in 1724 to Karl Sebastian Vorig von Hochhaus. Baron Johann Josef von Weichs acquired it in 1730, and it later passed to Kremsmünster Abbey, a Benedictine monastery in Upper Austria.
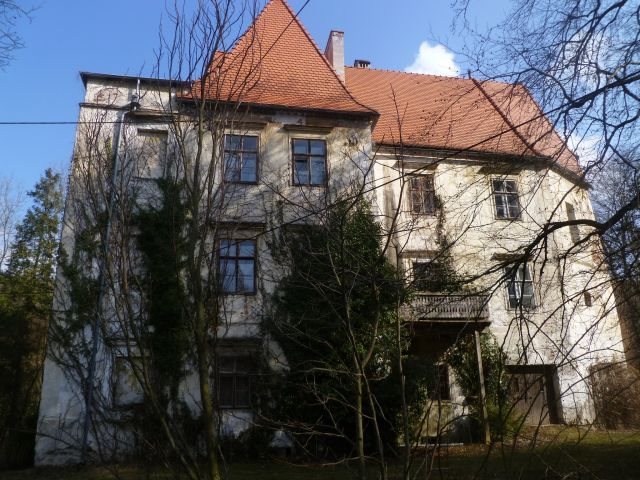
In 1803, Abbot Alexander, the head of the abbey, ordered the old castle, its fortifications, and the Ascension Chapel demolished. The chapel commemorated the Christian belief that Jesus rose to heaven after his resurrection. A new wing was built, demolition material was used to fill the moat, and the castle site was levelled. A new cross-wing on the east side closed a gap in the complex.
Ownership and use since 1906
Manufacturer Richard Porak bought the estate in 1906, but transferred it to the Central Bank of German Savings Banks in 1911. The Mahler brothers became its owners in 1917 and were dispossessed under the Nazi regime in 1938. During the Second World War, the castle belonged to Hermann-Göring-Werke, a Nazi-era industrial enterprise, and later to Vöest, an Austrian iron and steel company.
After the war, the property was returned to its former owners, who sold it around 1950 to the Roth family, whose shoe factory was in Linz. By July 1953, the family lived in centrally heated rooms upstairs. The basement held a small apartment without heating or water, as well as a laundry with a wood-fired copper boiler. Roth also made house slippers at the castle. Refugee families, especially from Czechia, lived there; the women worked for Roth, while the men generally worked in Haid.
The castle stood empty from 1969 to 1971. The Kuthy family bought it from a bankruptcy estate in 1970, renovated it, and lives there. Its main uses are now residential and cultural.
Remains
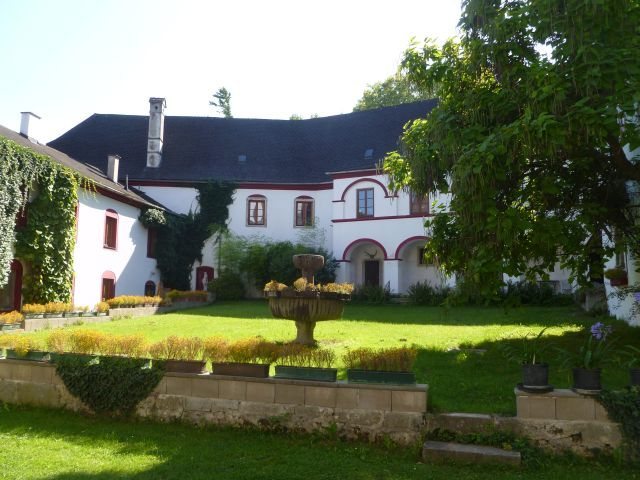
The complex lies below the level of Kremstal Straße, a difference in elevation associated with the former castle. Its courtyard has an irregular pentagonal plan, enclosed by two-storey building wings.
Courtyard and wings
The wings have arcades, rows of arches, and loggias, covered open-sided galleries; some of the arches have been filled in. Late-Baroque decoration, from a later European style marked by elaborate forms and ornament, appears on the courtyard facade in the form of pilaster strips, shallow vertical bands projecting from the wall. A Roman stone is set into one courtyard wall, and the side wings end in half-hipped gables, whose upper corners are cut back by sloping roof sections.
Gate and entrance wing
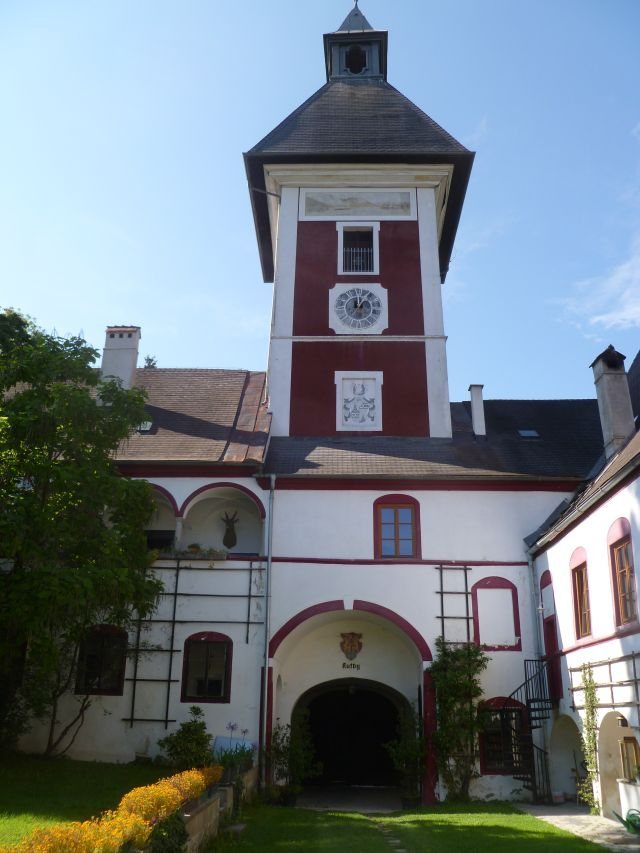
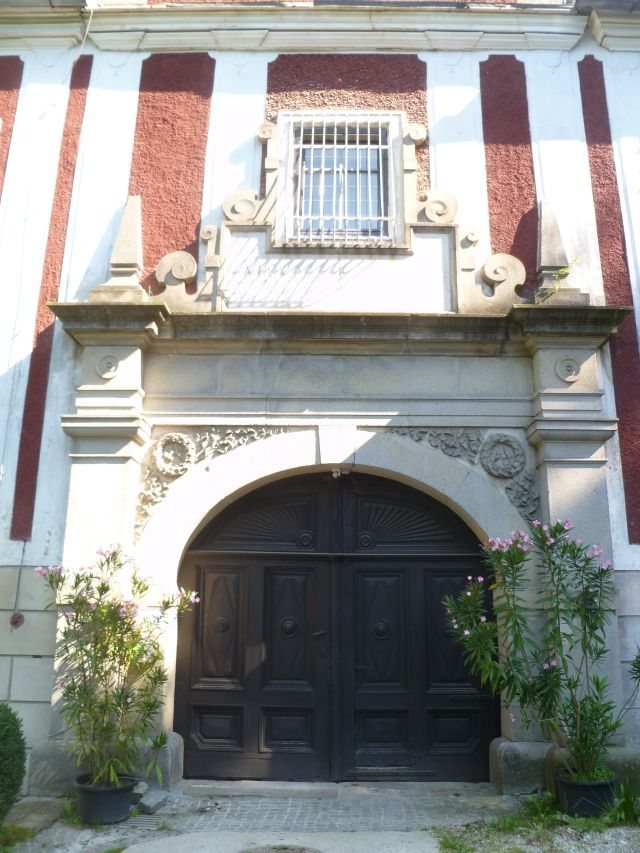
The gate hall is reached through a three-storey tower with a pyramid roof, an open lantern that admits light or air, and deeply projecting eaves. Four weathered landscape frescoes, wall paintings made on plaster, sit high on the facade, sheltered by the eaves. On the west side, a clock face and hands are positioned below the third-storey window. The broad Renaissance entrance is flanked by half-columns, with a plaque bearing a Latin inscription set between two short obelisk-shaped forms above it. The entrance wing contains the former castle chapel, with a three-bay groin vault formed by intersecting barrel vaults. A bridge with four bays once crossed the moat, connecting the Renaissance castle to the older castle.
South side
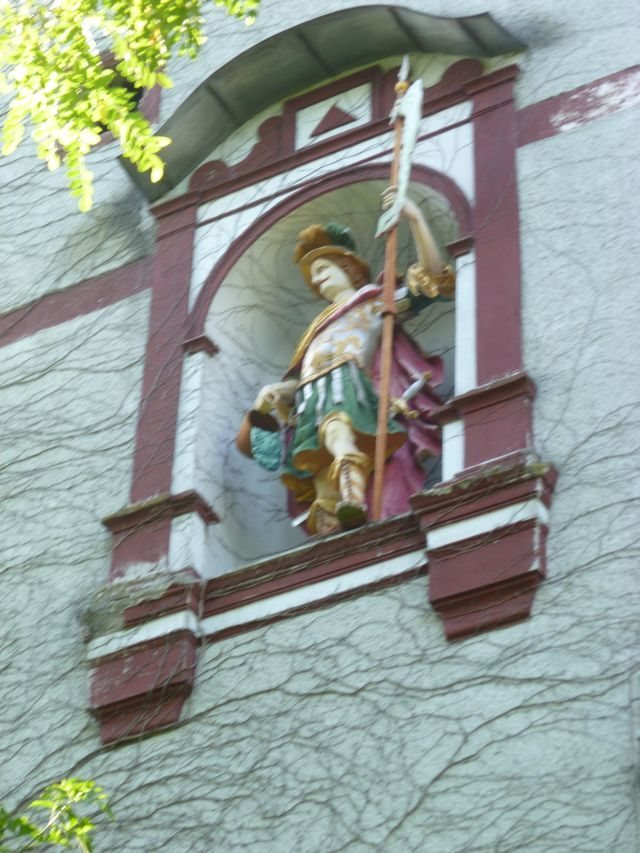
A large wooden statue of St Florian stands in a niche on the exterior south wall. Made in the seventeenth-century Baroque style, it depicts a Christian saint traditionally associated with protection from fire. An arcade once ran along this side of the building, but it has been walled up.