Wernberg Castle: A Medieval Fortress and Seat of Lordship
Site at a Glance
- Popularity
- Medium
- Country
- Germany
- Primary era
- Medieval
- Eras represented
- Medieval, Early Modern, Modern
- Civilizations
- German, Holy Roman Empire, Kingdom of Bohemia
- Site type
- Military
- Remains
- Castle
On this page9 sections
History
Wernberg Castle is a medieval fortress on a high spur above Wernberg-Köblitz in Germany, first recorded in 1280, although surviving building remains suggest an earlier origin. It stood within the former territory of the Landgraves of Leuchtenberg, territorial rulers in the region, and later became the seat of the Wernberg branch of the Nothaft family. The courtyard was redesigned in the Renaissance style in the sixteenth century.
Medieval origins and Nothaft lordship
The first known reference to the castle records its sale in 1280 by Landgraves Friedrich II and Gebhard IV of Leuchtenberg to Konrad von Paulsdorf. It passed to the Nothaft family through marriage. In 1367, Heinrich I Nothaft placed his privately owned castle under the Bohemian Crown as a fief, land held within a feudal relationship that continued until the Peace of Pressburg in 1805.
In 1406, King Ruprecht, the elected German king, granted the Nothaft family high-court jurisdiction, meaning authority over serious criminal cases. This established their lordship as independent of other territorial rulers. During the Hussite Wars, fifteenth-century conflicts associated with the reform movement of Jan Hus, Heinrich the Rich strengthened the castle’s defences. In 1509, members of the family sold it to Georg Wispeck of Velburg. Around 1530, Georg’s son Adam sold the castle and the market of Luhe to Landgrave Johann IV of Leuchtenberg, who had the courtyard redesigned in Renaissance style.
War and changing rulers
During the Thirty Years’ War, the major European conflict of 1618 to 1648, forces associated with Count Ernst von Mansfeld captured and plundered the castle in 1621. Swedish troops occupied it in 1634, followed by imperial troops. By the war’s end, the complex was in ruinous condition.
The Leuchtenberg line ended with the death of Landgrave Maximilian Adam in 1646, and Wernberg reverted to the Bohemian Crown and the Electorate of the Upper Palatinate. In 1650, the Bohemian fief was granted to Count Franz Christoph von Khevenhüller, who died soon afterward. The Upper Palatinate made no separate grant, and Khevenhüller’s heirs sold their claims that year to Elector Maximilian of Bavaria. He transferred the castle to his son Maximilian Philipp Hieronymus. When the son died without an heir in 1705, Emperor Joseph I, acting as king of Bohemia, reclaimed the fief and granted it to Prince Matthias Leopold von Lamberg, his chief stable master, a senior official responsible for the ruler’s stables.
After the War of the Spanish Succession, fought from 1701 to 1714, Wernberg returned to the Wittelsbach dynasty, which ruled Bavaria. From 1714 to 1803, the family used the castle as a local administrative office for the Leuchtenberg lordship.
State offices and charitable institutions
Following Bavaria’s administrative reorganization in 1802 and 1803, the castle housed a state revenue office from 1805 to 1822, then a forestry office from 1823 to 1854. It also served briefly as a prison and as a branch of the Ebrach institution for forced labour. The castle passed into state ownership in the early nineteenth century.
From about 1860 to 1866, the Sisters of the Good Shepherd, a Catholic women’s religious congregation, ran a home there. Its activities included a work institution for women then described as ‘fallen’ and a rescue and educational home for neglected school-age girls. The home closed because providing water to the hilltop proved too difficult.
Private owners and modern uses
The castle stood empty from 1866 to 1873. After the state and municipality failed to find a use for it, demolition was considered, but the castle was instead sold to private owners. Rudolf, Baron von Brenken, acquired it and surrounding land in 1899, renovated the interior, and created a park and tennis court for public use. He died in 1915. His heirs sold the property in 1918 to Count Andreas Schall-Riaucour, a royal Saxon cavalry captain. The Schall-Riaucour family initially lived in the castle and retained ownership until 1992.
A fire in the winter of 1942 nearly destroyed the west wing and much of the adjoining south wing. The castle chapel survived apart from its roof structure. Firefighting was hampered by a shortage of water on the hill: water pumped from the lower Schilterbach froze in the hoses. French prisoners of war held at Wernberg’s brewery were also called on to help fight the fire. The west wing remained burnt out until 1946, while an emergency covering was placed over the damaged chapel roof. Reconstruction began after the war.
Unreliable water supplies contributed to changes in the castle’s use. A water cure operated there in 1952, and from 1963 to 1980 the complex housed children with physical and intellectual disabilities. Refugee accommodation followed from 1980 to 1993; a museum had also been considered in the early 1980s. In 1992, the municipality of Wernberg-Köblitz acquired the partly uninhabitable castle and leased it to Conrad Electronic. A hotel conversion was decided on in 1993, and the renovated hotel opened in 1998 before closing in June 2019. Since 2020, the castle has served as one of four locations of the private Vincera Clinics for psychosomatic medicine and psychotherapy.
Remains
Hilltop setting and fortified complex
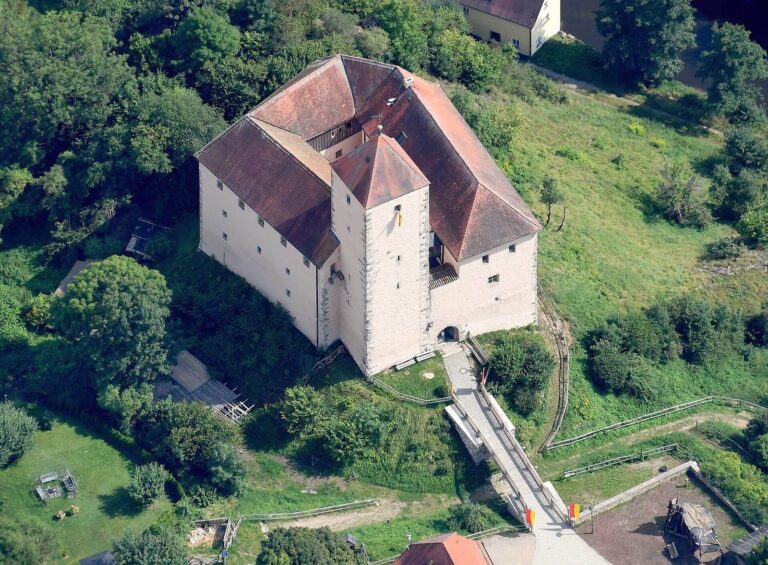
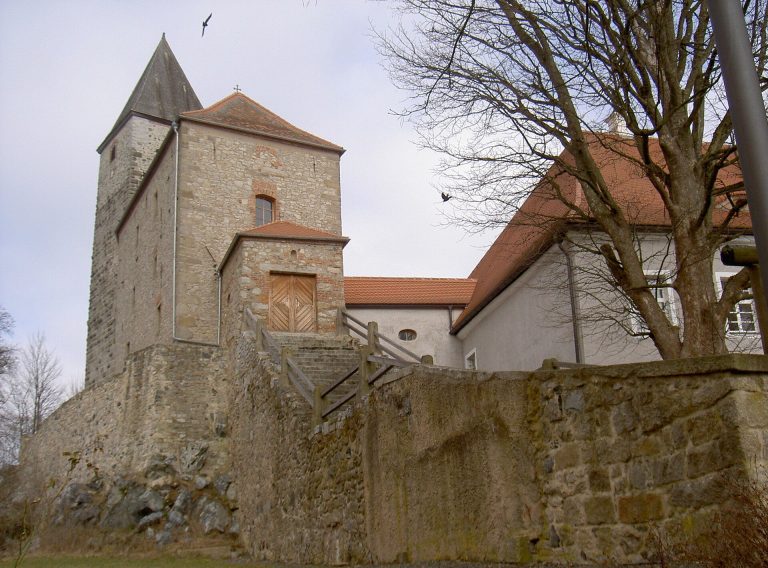
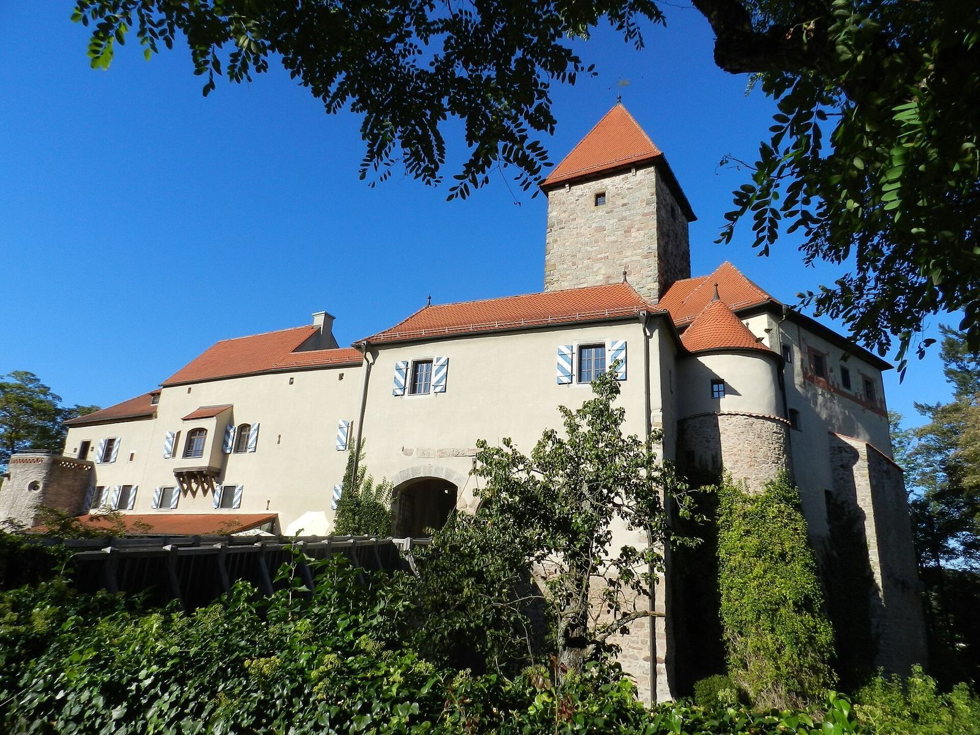
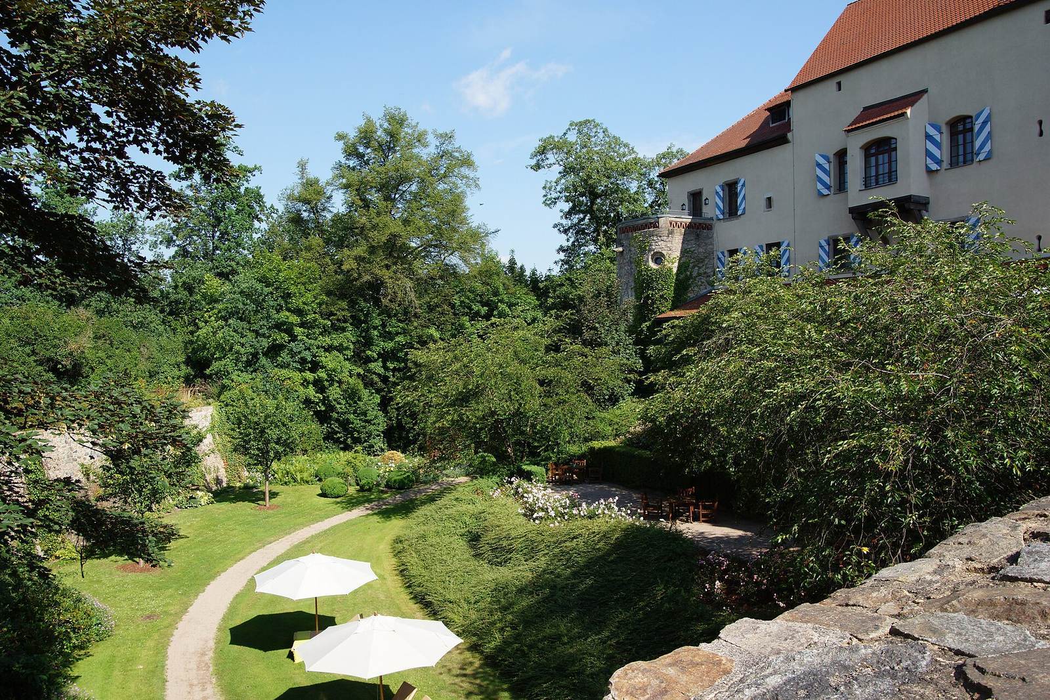
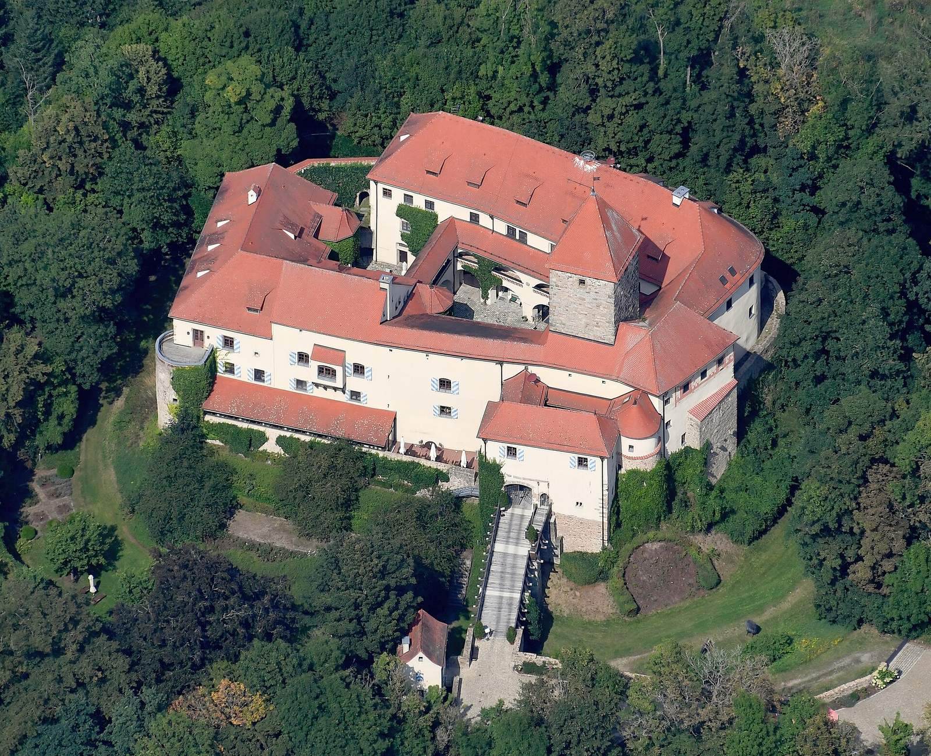
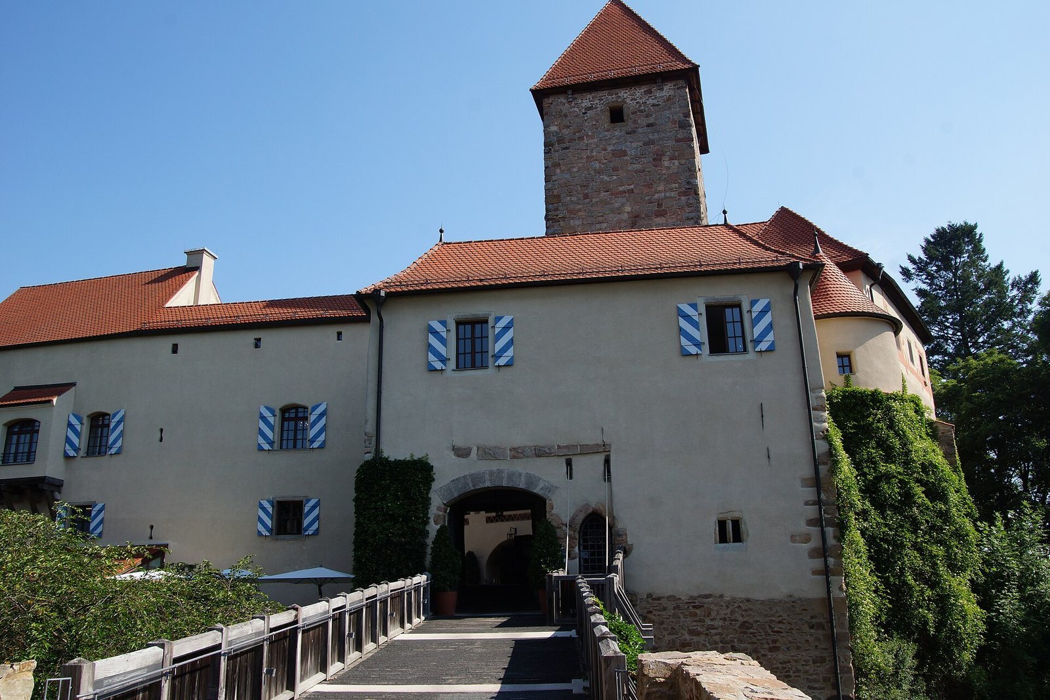
The castle stands at about 425 metres above Wernberg-Köblitz, on a high spur in the Upper Palatinate Forest. Its position is associated with the crossing of important north–south and east–west routes. The Magdeburg Road ran north to south from the Alpine region to the Baltic Sea, while the east–west Forbidden Road offered an alternative to the Golden Road between Frankfurt, Nuremberg and Prague. The well-preserved complex includes a gatehouse, moat, fortification wall, outer defensive enclosure, principal residential hall, another residential building and a wooden bridge.
Historic fabric and restored rooms
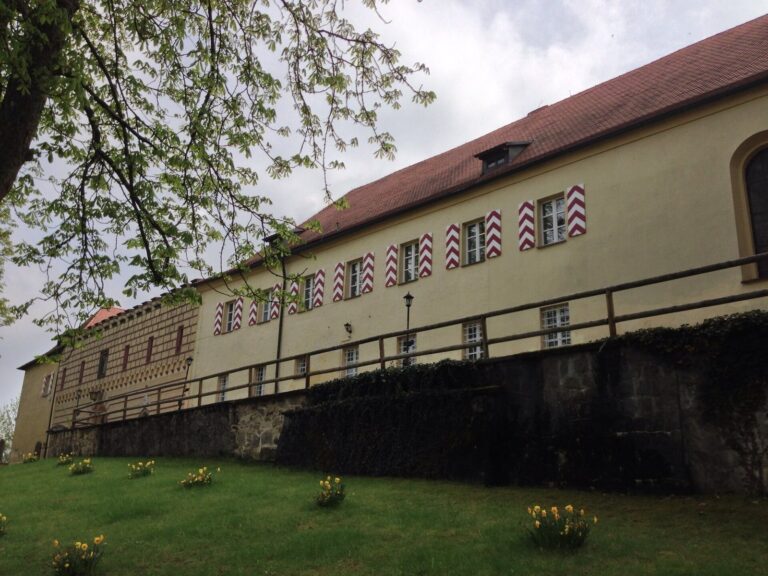
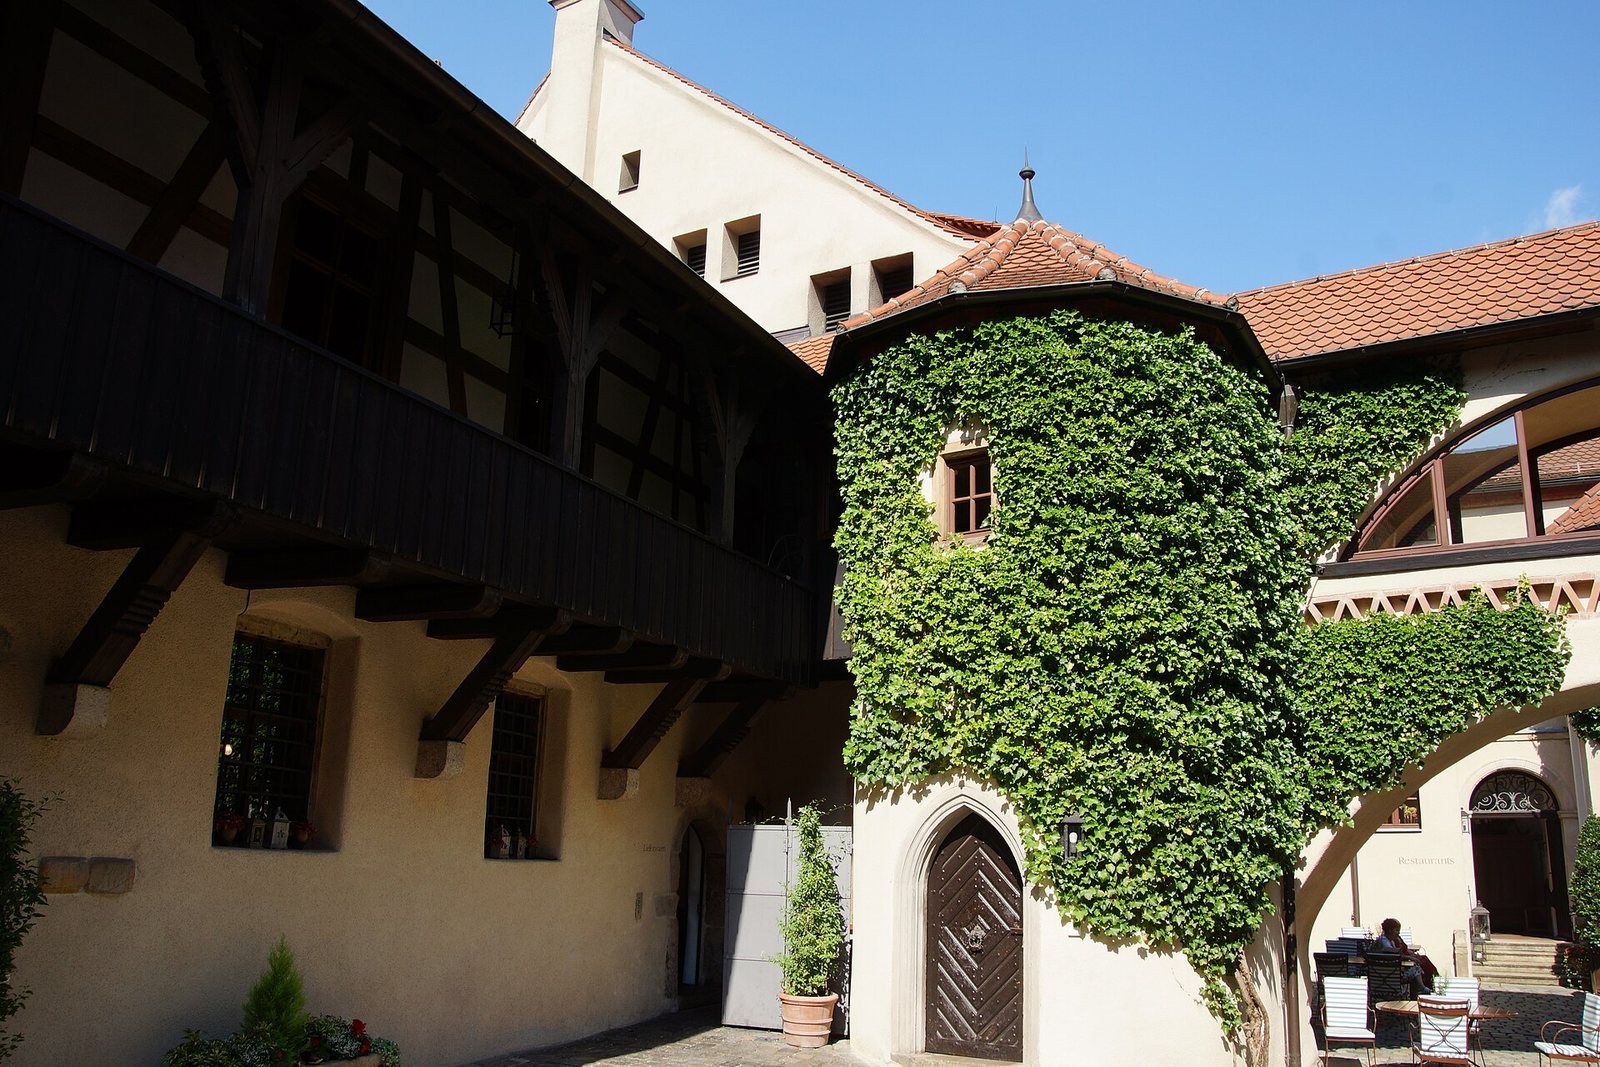
Renovation work revealed an earlier entrance on the southeast side, old sandstone window frames and fragments of wall paintings. The work retained much of the existing fabric, including numerous fragments from the fifteenth and sixteenth centuries. The principal hall in the north wing, which had collapsed, was rebuilt. Roof structures, some dating to the fifteenth and sixteenth centuries, were repaired using historical models, and the roofs were re-covered. Later additions from the periods when the castle housed a children’s home and refugee accommodation were removed, making the historic room dimensions clearer. The wall-walk, a passage along a defensive wall, was supplemented, and the courtyard beside the gatehouse was exposed.
The restored interior includes the Prince’s Hall, library, Fireplace Hall and a half-timbered room. The half-timbered room serves as the registry office of Wernberg-Köblitz.
Former garden and seminar building
Brenken’s former park lay southeast of the castle and included a tennis court. The area where he was buried is now a residential district. A separate seminar building, designed by Italian architect Michele De Lucchi, was built on the site of the former garden.