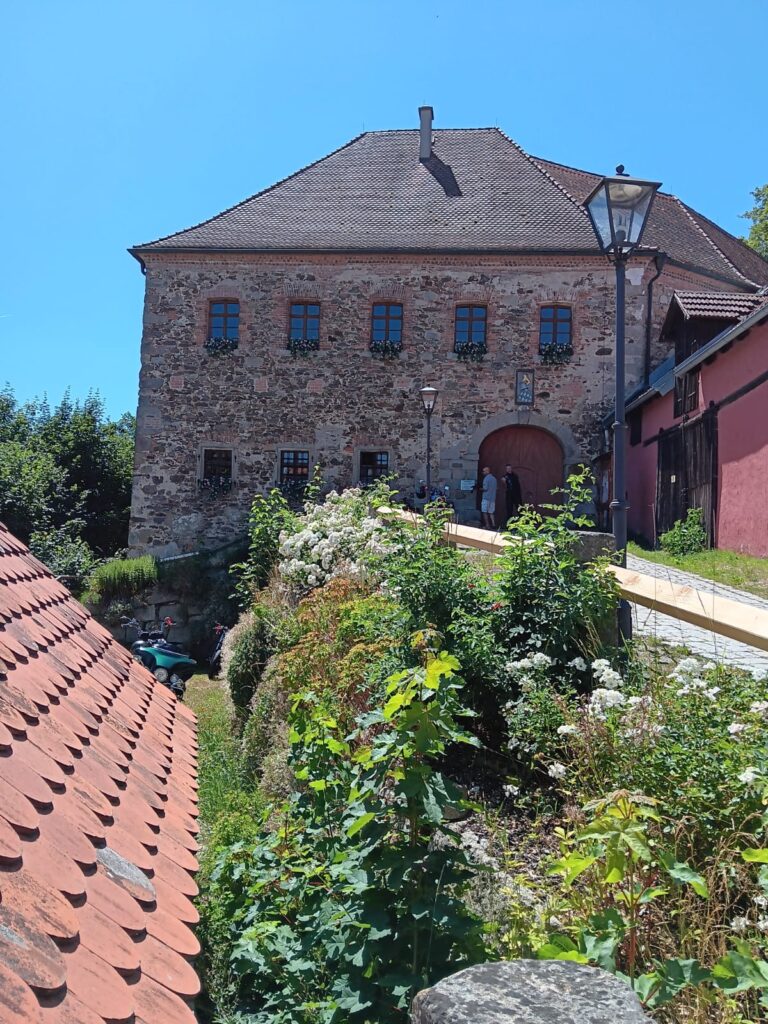
Burgruine Leuchtenberg: A Medieval Hilltop Castle Ruin in Germany


Site at a Glance
- Rating
- 4.6
- Popularity
- Low
- Country
- Germany
- Primary era
- Medieval
- External website
- Open
- Eras represented
- Medieval, Early Modern
- Civilizations
- Holy Roman Empire
- Site type
- Military
- Remains
- Castle
On this page12 sections
History
Burgruine Leuchtenberg is a medieval hilltop castle ruin in Germany, occupying the summit of Leuchtenberg in the Upper Palatinate. Its origins reach back at least to the early twelfth century, and its surviving form reflects more than 700 years of rebuilding and alteration. The castle was associated with the Leuchtenberg family, whose landgraviate was ruled by a landgrave, a territorial ruler whose authority was exercised directly under the emperor.
Early Fortress and Leuchtenberg Rule
The earliest written reference connected with Leuchtenberg dates to 1124. During Bishop Otto of Bamberg’s journey to Pomerania, a text records his consecration of two churches dedicated to Saint George, one at “Luckenberge” and the other at Vohenstrauss. The location of the Leuchtenberg church is uncertain. It may have been a castle chapel or a church serving the settlement below.
The church points to an established community and suggests that some form of fortification protected both the religious building and the settlement. A defensive structure probably stood on the hill during the tenth or eleventh century, perhaps guarding against incursions from the east, including attacks by the Hungarians.
In 1223, Landgrave Diepold of Leuchtenberg pledged the castle to Count Heinrich of Ortenburg on the condition that Heinrich rebuild the keep, the principal fortified tower of a medieval castle. The length of this pledge is unknown. In 1268, Ludwig the Strict, a thirteenth-century Duke of Bavaria, besieged the castle during a dispute with the Leuchtenberg family. The outcome of the siege is not known.
After a prolonged period of financial decline within the Leuchtenberg family, Landgrave Ulrich I completely rebuilt the castle around 1300. This work created the oldest core of the surviving castle, which was renewed and modified repeatedly in later centuries.
Relocation and Medieval Repairs
In 1332, the Leuchtenbergs moved their dynastic seat to Pfreimd, about 13 kilometres southwest of Leuchtenberg. A settlement in the valley offered greater comfort, infrastructure, and accessibility than an exposed hilltop fortress may have provided. The move did not immediately bring about the castle’s decline, however, and Leuchtenberg continued to be maintained and altered.
During the Hussite Wars, the religious and political conflicts in fifteenth-century Central Europe associated with the reform movement of Jan Hus, the castle was captured or at least damaged. It was later repaired and strengthened, probably to bring its defenses into line with contemporary requirements. The castle chapel was repaired in 1440.
War, Decline, and Ruin
In 1621, during the Thirty Years’ War, the major Central European conflict of 1618–1648, the Protestant military commander Peter Ernst II von Mansfeld captured and plundered the castle. In 1634, Swedish forces advancing from Weiden attacked the settlement below and burned it. The Leuchtenbergs and their territory were already facing severe financial difficulties and were largely unable to resist these attacks.
The war also demonstrated that medieval castles were no longer effective defensive structures against newer siege weapons and techniques. Leuchtenberg consequently lost importance, while financial shortages limited repairs to essential work. On 18 August 1635, court clerk Michael Meindl reported that a storm had damaged the castle roof and that repairs were needed.
From the second half of the seventeenth century, court clerks, custodians, and other administrative officials inhabited the castle. It then deteriorated, and in 1714 it was reported to be uninhabitable. A fire during the night of 4–5 July 1842 destroyed the town of Leuchtenberg and caused extensive damage to the castle, accelerating its decay. In 1882, lightning brought down half of the keep. An improper restoration of the chapel also destroyed original building fabric.
Restoration and Protection
Extensive restoration work in 1902–1903 included repairs to the keep. The intervention halted further deterioration and secured the surviving fabric. Today the ruin is protected both as an archaeological monument, listed for archaeological findings in the area of the medieval castle ruin, and as a protected architectural monument of Leuchtenberg.
Remains
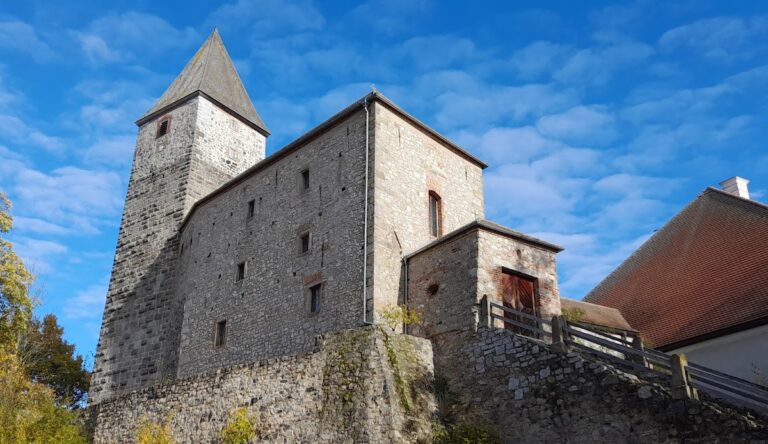
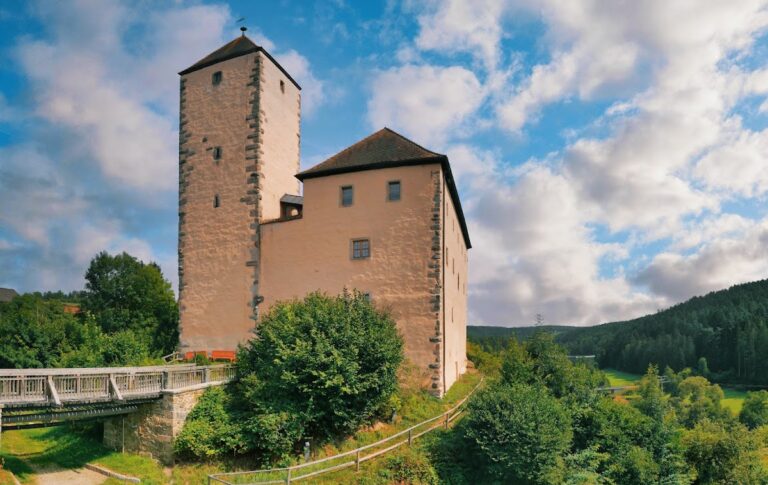
Leuchtenberg occupies the 585-metre-high summit of the hill and covers approximately 6,800 square metres. The hilltop castle has been repeatedly rebuilt, but major parts of its enclosure and buildings survive. Its physical layout includes an outer defensive enclosure, an outer bailey, and an inner castle reached through a sequence of gates.
Defensive Enclosure
The enceinte, or fortified enclosure, includes a largely preserved outer defense with fifteenth-century shell towers. These towers have curved or projecting walls around hollow interiors. The first gate stands on the southern approach and leads into the outer bailey. Before the defenses deteriorated, four gates had to be passed on the route to the inner castle, giving the approach a strongly controlled sequence.
Castle Buildings
Castle Chapel
The castle chapel contains Gothic fabric from several building phases. Its chapel space, or nave, is constructed from granite blocks and belongs to the renovation or extension of 1440. That date appears in an inscription on one of its columns. The chapel tower may originally have been a wall tower before being converted to ecclesiastical use. Later improper restoration damaged some of the original building fabric.
Keep
The square keep, also called the Lehenturm, has a lower section dating from 1223, when the castle was pledged. Its upper section belongs to the fourteenth century and was probably added or renewed during that period. The tower is built of bossage ashlar, carefully laid stone blocks with projecting, roughly worked outer faces. Its walls are 2.5 metres thick.
The keep was once recorded as 100 feet high, approximately 30 metres, in the eighteenth century. About 24 metres survive today, including the section affected by the collapse caused by lightning in 1882. The tower is used as an observation tower.
Palas
The palas, the principal residential and representative building of a castle, resembles the upper part of the keep in construction and therefore also dates from the fourteenth century. It had four levels, including the basement. A hall occupied the entire first floor, while the second upper floor probably contained the Leuchtenberg family’s living and sleeping quarters.
The building underwent numerous alterations through the seventeenth century, including changes to its windows and bay windows. These modifications form part of the castle’s continuing transformation after the Leuchtenberg family had moved its dynastic seat to Pfreimd.
Water Supply
A well supplied the castle with drinking water. Stone quarrying on the hill probably caused it to dry up, and the well is no longer visible.
Nearby sites