St. Emmeram: A Medieval Fortified Parish Church in Germany


Site at a Glance
- Rating
- 3.5
- Popularity
- Very Low
- Country
- Germany
- Primary era
- Early Modern
- External website
- Open
- Eras represented
- Medieval, Early Modern
- Civilizations
- Holy Roman Empire
- Site type
- Religious
- Remains
- Fortified Church
On this page15 sections
History
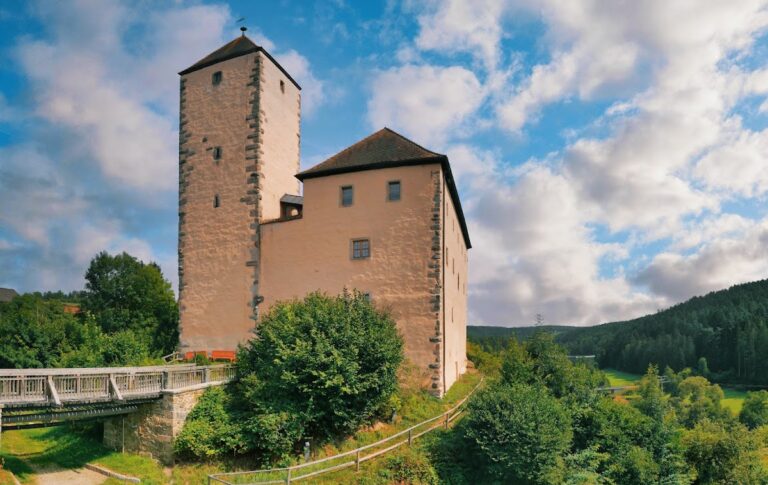
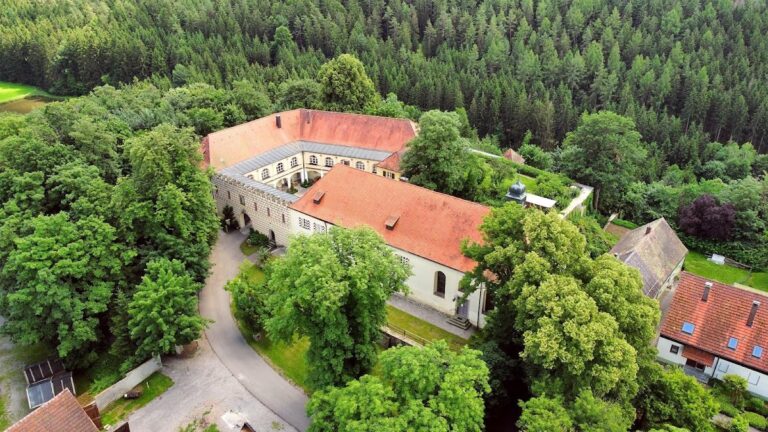
St. Emmeram is a Roman Catholic parish church in Oberköblitz, Germany, within the municipality of Wernberg-Köblitz. Its medieval core forms part of a fortified-church complex beside a historic hollow way, and the complex is linked by an arched bridge to the rectory on the north side. The church belongs to the Oberköblitz–Wernberg parish community in the Diocese of Regensburg.
Early settlement and missionary origins
The place-name Köblitz points to settlement continuity from the Slavic period of the seventh and eighth centuries. The church’s dedications to St. Emmeram and St. John the Baptist have led to the interpretation that monks from Regensburg’s St. Emmeram foundation established a baptismal church farther upstream from their mission station at Perschen near Nabburg. Its purpose may have included the conversion of local Slavs. A small mission station or early chapel may later have developed from this foundation.
Such early mission stations also helped secure ecclesiastical property while diocesan boundaries remained disputed during the eighth and ninth centuries. The early chapel belonged to the parish of Luhe. Köblitz later became independent when the patronage of Luhe passed to Waldsassen Abbey, during a period when the abbey was reorganizing its holdings with the Nothaft family. The Nothafts had been documented at Wernberg since 1284, after shifting their territorial focus toward the area.
Foundation of the parish
Köblitz first appears as a parish in the Diocese of Regensburg’s income assessment of 1286. Köblitz and Döllnitz each contributed half a mark, placing both among the lowest-rated entries in the assessment and suggesting that they had probably been founded shortly beforehand. The granting of tithes from newly cleared land at Köblitz in 1318 indicates that the surrounding countryside was still being brought under cultivation in the early fourteenth century.
The middle section of the nave is probably the oldest part of the present church and may date from the period when the parish was established. The church also became connected with the Nothaft family. A foundation associated with Heinrich Nothaft for his father, Albrecht Nothaft of Wernberg, may have included the commission of Albrecht’s tomb monument. Albrecht died in 1380, while the tomb slab was probably produced between 1400 and 1420. The foundation may have been related to an eternal Mass established in 1406, celebrated three times each week in the castle chapel and otherwise in the parish church at Köblitz.
Early modern enlargement
Between 1597 and 1600, the church was extended westward by about 6 to 8 metres through the addition of three pillars. This rebuilding took place in connection with the Counter-Reformation, the Catholic renewal and institutional response to the spread of Protestantism, under Landgrave Georg Ludwig of Leuchtenberg. The cemetery was enlarged in 1600, and a new rectory was constructed in 1603.
The church’s musical history is also recorded from this period. Payments for an organ were made to Pfreimd in 1597. In 1697, the old organ from Luhe was repaired and brought to Köblitz, while the previous Köblitz organ was reinstalled for continued use at St. Anna in Wernberg.
Eighteenth-century rebuilding
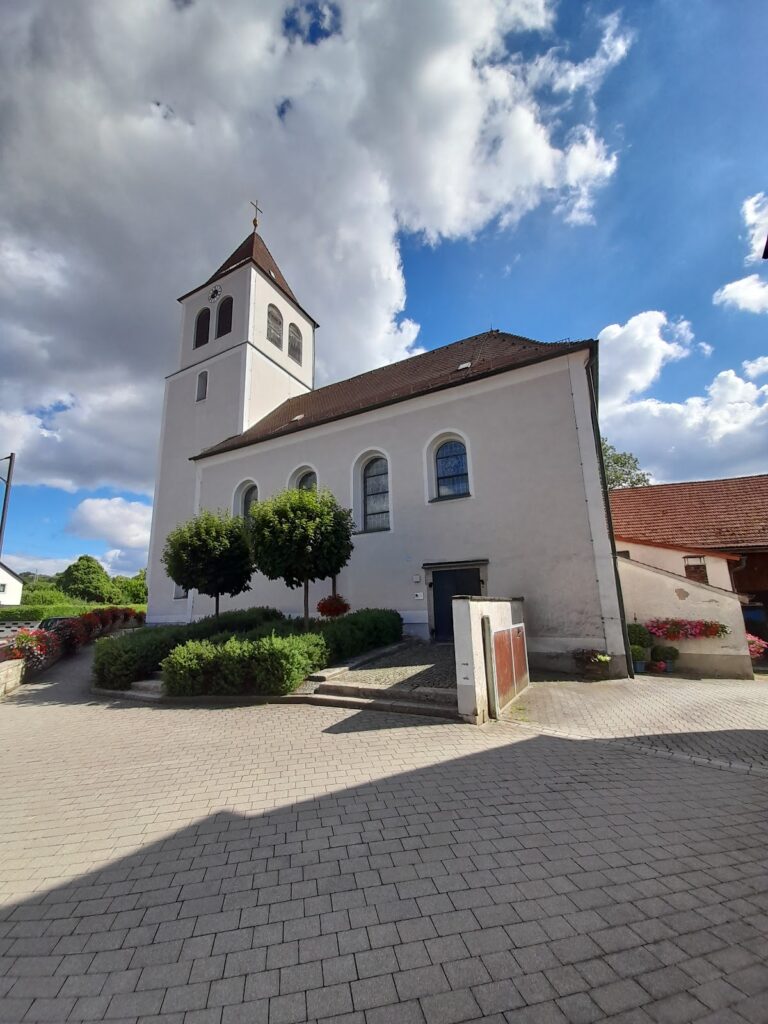
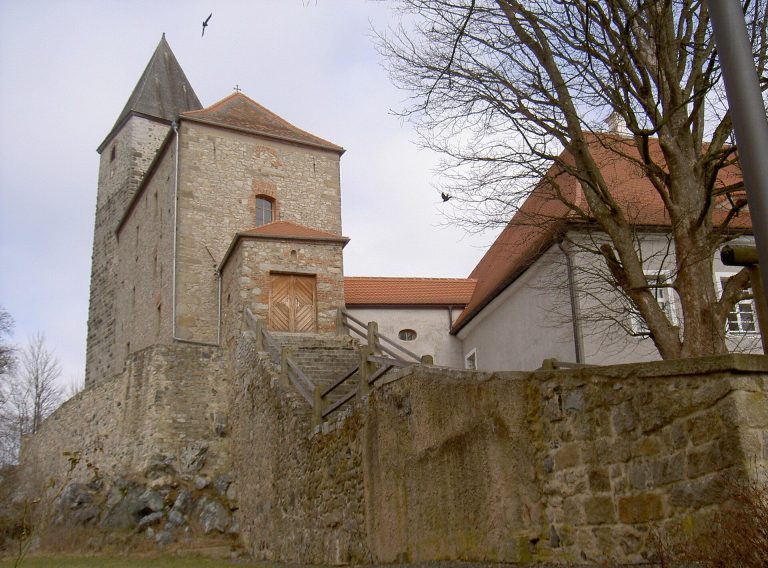
In 1749 the tower became structurally unsound. The church was extended eastward by just under five metres in 1750, and the tower was raised by four metres. Its conspicuous roof was made by Schaller, a master carpenter from Wernberg. Most of the church’s Baroque furnishings belong to the period around this rebuilding.
Michael Wild, a painter from Amberg, completed the high altar in 1758 after painting and finishing it, and completed the side altars in 1759. The choir and organ were enriched with acanthus carving, ornamental foliage based on the leaves of the acanthus plant, finished with a highly lustrous gilding known as “ducat gold.” Ceiling paintings in the nave and choir present the glorification of St. Emmeram. The choir painting bears the name J. G. Merz of Neunburg vorm Wald and the date 1750; later restoration has partly affected the paintings.
Later changes
The church preserves tombstones and epitaphs of the Fronau family of and at Offenstetten, dating from the sixteenth to the eighteenth centuries. The present organ replaced the earlier instruments in 2003. It was built by Orgelbau Kubak and has 14 stops distributed between two manuals and a pedal.
Remains
St. Emmeram retains a medieval core within a fortified-church setting. The building consists of a chancel tower, a four-axis nave addition, and a west gallery, an elevated platform at the western end of the interior. The middle part of the nave represents the oldest fabric, while the westward extension of 1597–1600 and the eastward enlargement of 1750 preserve the building’s later phases. The tower’s height and distinctive roof belong to the eighteenth-century rebuilding.
Baroque interior
High altar
The high altar belongs to the rebuilding campaign around 1750 and was completed in 1758. Its principal painting shows the martyrdom of St. Emmeram. St. John Nepomuk and St. Francis Xavier stand as wooden figures at the sides, while the upper section contains a painting of St. Lawrence.
Side altars
The left side altar has a Madonna as its principal image, flanked by figures of St. Catherine and St. Barbara. Its upper section depicts St. Walburga of Eichstätt. The right side altar shows St. Joseph with the Christ Child, while St. John the Baptist appears in the upper section. Both side altars were finished in 1759.
Painted ceilings and carved furnishings
The nave and choir ceilings carry paintings of the glorification of St. Emmeram. The choir image is marked with J. G. Merz’s name, Neunburg vorm Wald, and the date 1750, although restoration has partly altered the paintings. Rich acanthus carving with a lustrous “ducat gold” finish decorates the choir and organ. The pulpit dates from around 1720 and bears reliefs of the Evangelists. Carved pews made around 1733 are associated with the church’s new paving. Two sculptures from the first half of the eighteenth century represent Christ at the Column of Flagellation and St. Sebastian.
Organ and architectural elements
The present organ was built in 2003 by Orgelbau Kubak. Its 14 stops are divided between two manuals and a pedal. It occupies the position of an instrument tradition that reaches back to the organ payments recorded in 1597 and the transfer of the repaired Luhe organ to Köblitz in 1697.
Funerary monuments
Albrecht Nothaft’s tomb slab
A tomb-cover slab on the north wall of the choir commemorates Albrecht Nothaft of Wernberg. A tomb-cover slab is the stone covering of a raised tomb or memorial monument. The high relief presents Albrecht as a fully armoured knight. He wears a rounded, close-fitting bascinet helmet, a ring-mail collar over his mantle, sleeves with cut-open bag-shaped openings, and a low-set dupsing. His right hand grips the shaft of a lance, while his left rests on the hilt of his sword.
Probably made between 1400 and 1420, the slab is regarded as a major funerary artwork from the beginning of the Late Gothic period in the Upper Palatinate. Its style displays influences associated with Prague court art.
Fronau family memorials
Numerous sixteenth- to eighteenth-century tombstones and epitaphs belonging to the Fronau family of and at Offenstetten are preserved inside the church. Together with the Nothaft memorial, they form a long record of commemorative use within the parish church.