Pir Huseyn Khanqah: A Sufi Religious Complex in Azerbaijan
Site at a Glance
- Popularity
- Medium
- Country
- Azerbaijan
- Primary era
- Medieval
- Eras represented
- Medieval
- Civilizations
- Ilkhanate, Shirvanshah
- Site type
- Religious
- Remains
- Sufi Lodge
On this page10 sections
History
Foundation and religious life
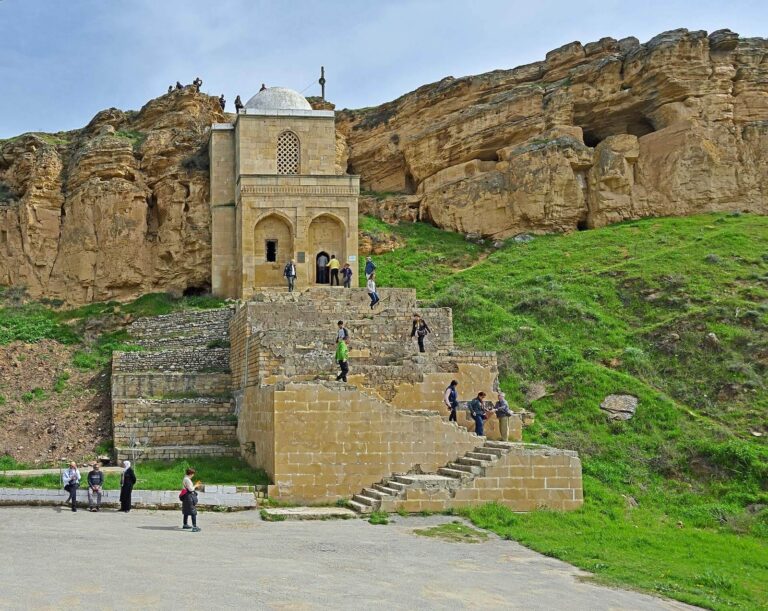
Pir Huseyn Khanqah is a Sufi religious complex near Qubali Baloglan in Azerbaijan’s Hajiqabul district, founded in the thirteenth century. Most of its buildings date from the twelfth to fourteenth centuries, and the complex was altered in later periods. A khanqah is a Sufi lodge where a spiritual teacher and followers could live and worship; Sufism is a devotional tradition within Islam. The complex stands on the steep bank of the Pirsaat River, beside an old trade route running from Shamakhi toward Iran and other parts of the Middle East.
Pir Huseyn, a spiritual master of Shirvan, lived at the lodge with his disciples, and dervishes, members of Sufi religious communities, also came there. He was the younger brother of the Sufi poet and philosopher Muhammad Bakuwi. Regarded as wise and devout, Huseyn received the title pir, meaning a spiritual elder or guide. The complex remains a place of worship and draws pilgrims from across Azerbaijan.
The khanqah in the fourteenth century and later
In 1318, Özbeg, ruler of the Golden Horde, visited the khanqah. The Golden Horde was a Mongol khanate that ruled parts of Eurasia. Özbeg brought gifts that included gold bars and valuable furs, and his emirs ordered the return of property that the army had taken from local residents.
The complex was altered in later centuries and is now partly reconstructed. Azerbaijan designates it a monument of history and culture of national significance.
Remains
Courtyard and enclosure
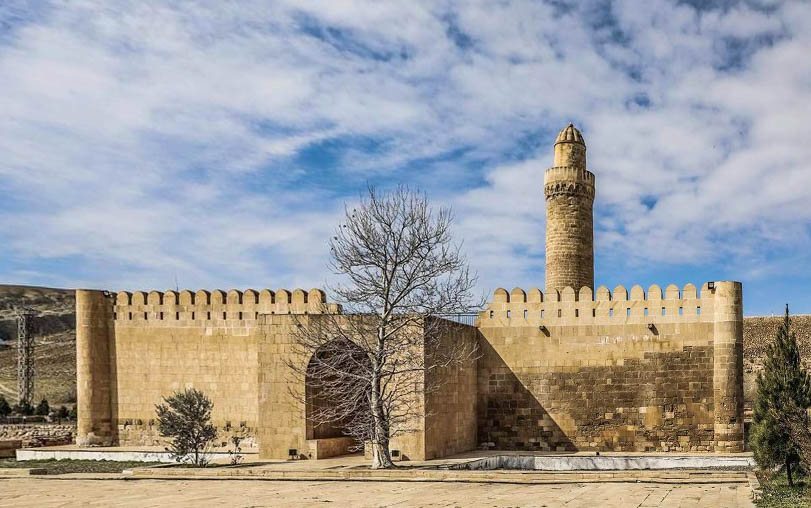
The complex is arranged around a spacious courtyard enclosed by four defensive walls that form an irregular quadrilateral, set somewhat off the cardinal directions. The walls have narrow openings and high corner towers, while projecting half-towers reinforce the enclosure. The mosque, mausoleum, and other rooms stand beside the western wall; rooms of undetermined use line the northern wall. Smaller rooms occupy parts of the southwest and north. A minaret rises in the courtyard, while a stable and groom’s room stand outside the enclosure to the southeast.
The mosque and mausoleum
Mosque
The spacious mosque is built of carefully dressed stone slabs and has a high ceiling. Its entrance formerly led through a room adjoining the eastern wall. Carved latticework decorates the south interior wall, where a mihrab, the prayer niche indicating the direction of prayer, occupies the center between two ornamented panels. Carving, inlay, and Arabic inscriptions enrich the niche. Its rectangular frames and surface carry Quranic quotations in Kufic, an angular style of Arabic calligraphy, alongside plant designs inlaid with semiprecious stones. Fragments of glaze survive on the central inscription.
Mausoleum and connecting corridor
A narrow, dark corridor connects the mosque to Pir Huseyn’s small mausoleum. The tomb has a single window in its western wall. Its walls were covered with multicolored ceramic tiles decorated using lustre painting, a technique that gives ceramics a metallic-looking surface. Tiles bearing eight-pointed star designs also covered the tomb walls, the central gravestone, and the corridor’s vaulted ceiling. These tiles were taken to St Petersburg and are now in the Hermitage.
Minaret
The minaret, a tower associated with a mosque, has a square base measuring 3 by 3 metres and stands about 17 metres high. Stone set in lime mortar forms its walls, and an internal spiral staircase leads to the platform for the muezzin, the person who gives the call to prayer. A projecting ledge with stalactite-like forms supports the platform. The minaret dates to 1256 and is attributed to Mahmud, son of Maksud.
Inscribed gate slab
A stone slab that once stood above the khanqah’s gate is now displayed at the Azerbaijan History Museum in Baku. Its Arabic inscription, written in Thuluth, a style of Arabic calligraphy, names the architect as Sheikh Haji, son of Haji Muhammad Sheikhzade Habibullah.