Bibi-Heybat Mosque: A Shiite Shrine and Monument of Islamic Architecture in Baku


Site at a Glance
- Rating
- 4.7
- Popularity
- Medium
- Country
- Azerbaijan
- Primary era
- Modern
- Eras represented
- Medieval, Early Modern, Modern
- Civilizations
- Shirvanshah
- Site type
- Religious
- Remains
- Mosque
On this page13 sections
History
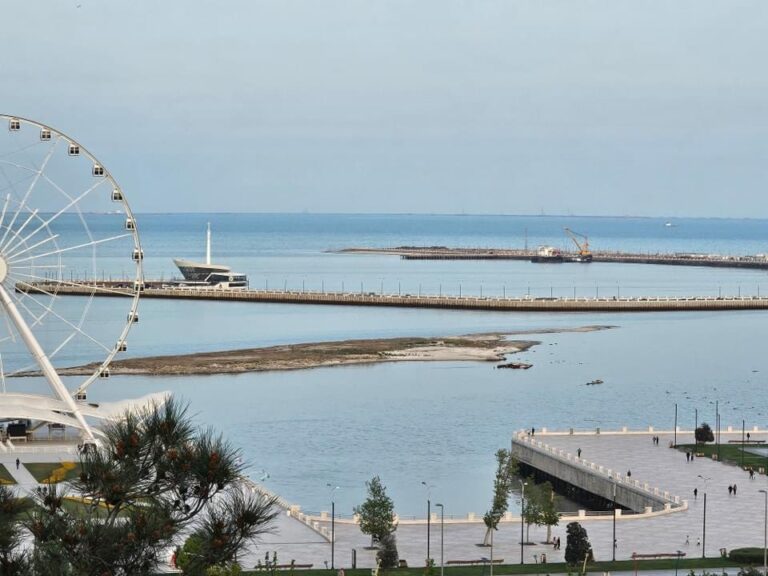
Bibi-Heybat Mosque is a Shiite mosque in Baku, Azerbaijan, built around the tomb of Ukeyma Khanum during the second half of the thirteenth century. Located beside Baku Bay, it became a major Shiite pilgrimage and spiritual center associated with the family of Ali and Fatima.
The shrine and its medieval foundation
Ukeyma Khanum was identified by a tomb inscription as a descendant of the Prophet Muhammad. She was described as the granddaughter of Ja’far al-Sadiq, the sixth Shiite imam, the daughter of Musa al-Kadhim, the seventh imam, and the sister of Ali al-Ridha, the eighth imam. A Shiite imam is a religious leader in the line of Ali and Fatima recognized by Shiite communities. Tradition held that Musa al-Kadhim fled to Baku to escape persecution by the caliphs.
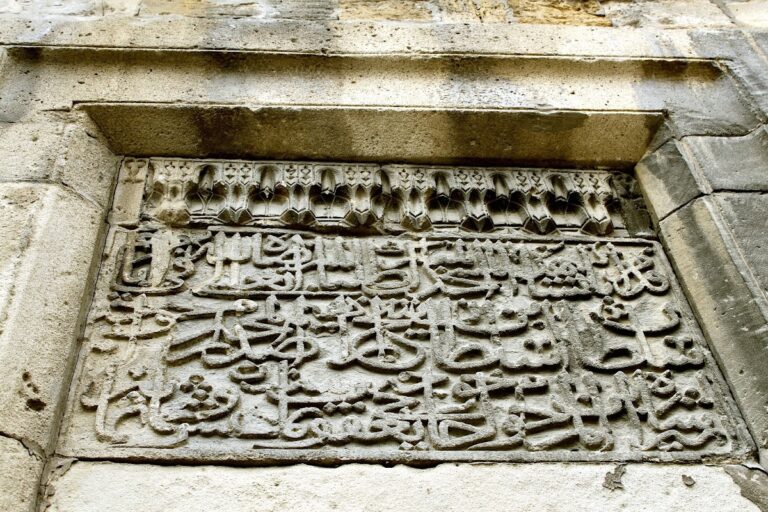
The original mosque was built under the patronage of Shirvanshah Abu-l-Fath Farrukhzad II. The Shirvanshahs were the ruling dynasty of Shirvan, the historical region around present-day eastern Azerbaijan. One inscription associated with Farrukhzad’s reign gives a date equivalent to 1264 to 1267, while another records 1281 to 1282. The precise sequence remains uncertain, and some interpretations allow that the shrine or an earlier building predated Farrukhzad’s intervention, with his name added during a later restoration.
An inscription named the architect Mahmud ibn Sa’d, who was also associated with Nardaran Fortress near Baku. The name Bibi-Heybat means “Aunt of Heybat” and refers to Heybat, identified as Ukeyma Khanum’s servant, who was buried in the tomb as well. Ukeyma Khanum was also associated with Fatima al-Sughra, which explains the older popular name, the Mosque of Fatima.
Growth as a religious complex
The shrine expanded through six building phases from the thirteenth century to the beginning of the twentieth century. Successive architects added buildings around the mosque and tomb, while the complex acquired extensive waqf property. A waqf is an endowment whose property or revenue is permanently assigned to religious, charitable, or educational purposes and is generally protected from ordinary taxation. Four generations of sheikhs administered the complex for more than a century.
Decrees attributed to Tahmasp I, Abbas I, Abbas II, and Hussein I prohibited officials and holders of tax grants from collecting revenue from the complex’s waqf properties. The settlement of respected sheikhs around the mosque led the area to be called Shikh, later Shikhovo, the suburban district where the mosque stands.
Ukeyma Khanum’s association with the family of Ali and Fatima drew pilgrims and encouraged Muslims to seek burial near the mosque. The Sufi Haji Sheikh Sharif came to Baku to spread Sufism and spent the rest of his life at the shrine. Women also visited the mosque seeking relief from infertility. In the 1850s, Alexandre Dumas described this practice and reported that the poet Khurshidbanu Natavan visited the shrine and later had a son. According to Dumas, a road between the mosque and Baku was built as an offering of thanks.
Descriptions, rebuilding, and Soviet destruction
Abbasgulu Bakikhanov, Ilya Berezin, Boris Dorn, Nicholas Khanykov, and Yevgeni Pakhomov were among the local and European travelers and researchers who described the complex. A description from 1925 placed it about five versts southwest of Baku, beyond Bailov Cape, on the slope of a mountain spur beside a narrow strip of coast.
In 1911, a new mosque was built north of the tomb through the financing of the Baku benefactor Alasgar Agha Dadashov and under the direction of the architect Haji Najaf. The earlier mosque and tomb were also repaired or reconstructed at that time, adding another phase to the long development of the sanctuary.
After Soviet power was established in Azerbaijan in 1920, the mosque became a target of the anti-religious campaign. In September 1935, the Azerbaijani Central Executive Committee and the Presidium of the Baku Soviet approved the closure of the prayer house on the basis of a petition attributed to about 300 oil workers.
In 1936, Soviet authorities ordered the historic mosque demolished with explosives. Most of the complex collapsed after the first blast, while the minaret fell only after the third. The tombs, including Ukeyma Khanum’s, were destroyed, and a highway was later built across the site. The demolition took place shortly before a Soviet resolution concerning the preservation of historically important architectural monuments. Salamov, chairman of the Azerbaijani monument-protection committee, was later sentenced to twenty years in Siberian labor camps for his role in the destruction.
Reconstruction after independence
After Azerbaijan became independent, Heydar Aliyev ordered the mosque rebuilt on its original site in 1994. Plans and dimensions prepared during the 1980s were used for an enlarged complex designed by Sanan Sultanov. Surviving photographs, travelers’ descriptions, and especially G. Sadigi’s 1925 account guided the reconstruction.
Work began in 1998. A dedication ceremony took place on July 12, 1998, and the new mosque was inaugurated in May 1999. Further construction brought the complex to its completed form in 2008. A 2005 expansion added halls, and monuments to Shirvanshah Farrukhzad and Heydar Aliyev were unveiled in 2008. The reconstructed sanctuary restored the site’s religious function after the Soviet destruction and is regarded in Azerbaijan as an important monument of Islamic architecture associated with four sacred graves.
Remains
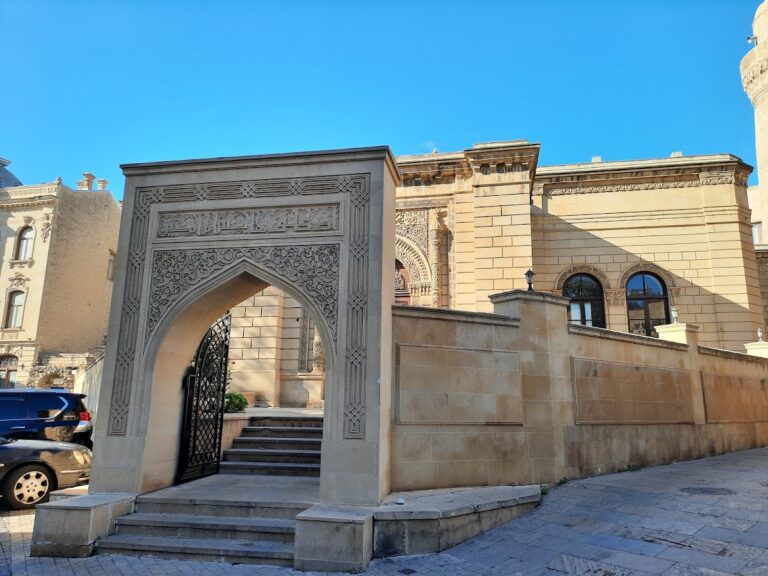
The present complex is an enlarged reconstruction in the classical Shirvan architectural style, a regional medieval Islamic tradition known for carefully proportioned stone construction and distinctive decoration. It occupies the coastal slope of a mountain spur and is built from local Gulbaht limestone. The layout centers on the mosque and mausoleum, with prayer halls, domes, minarets, entrances, and associated spaces arranged as a single religious complex.
Historic layout and surviving architectural record
Original mosque and tomb chamber
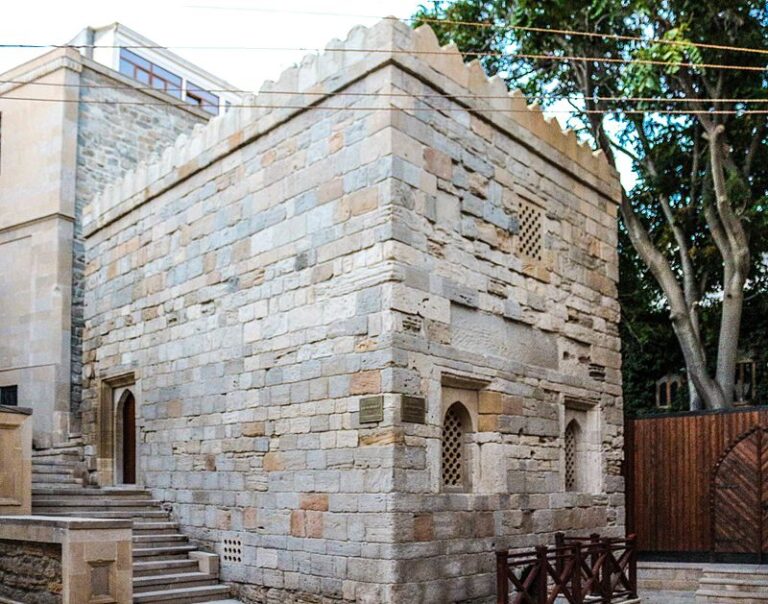
The historic complex stood near the shore and had an eastern stairway from the sea, with gates on its southern and northern sides. Its earliest structures were a cube-shaped mosque in the southern part of the tomb complex and a minaret attached to the mosque’s western side. Later additions included southern and northern gates, mausoleum-tombs, water basins, crypts, and service and utility rooms.
The original mosque contained an elongated rectangular prayer hall covered by a pointed vault. A pointed transverse arch divided the hall, while the southern wall held a richly ornamented mihrab, the recessed feature indicating the direction of prayer. Its carved muqarnas, a three-dimensional ornament made from small recessed cells, resembled stalactites. A minbar, the raised pulpit used for sermons, stood nearby.
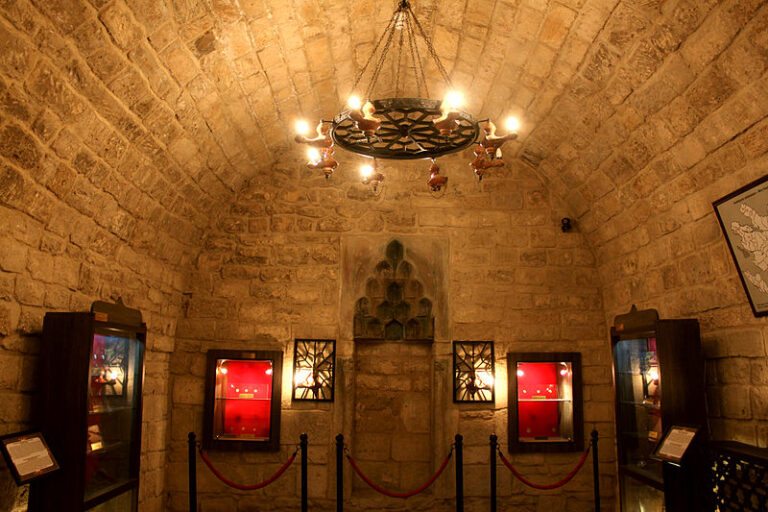
North of the prayer hall was a cubic tomb chamber whose ceiling rested on four vaults. A chandelier-candlestick called a shamdan hung beneath the dome and was surrounded by stained-glass panels. The tomb chamber formed the devotional center of the historic complex.
Minaret and crypt
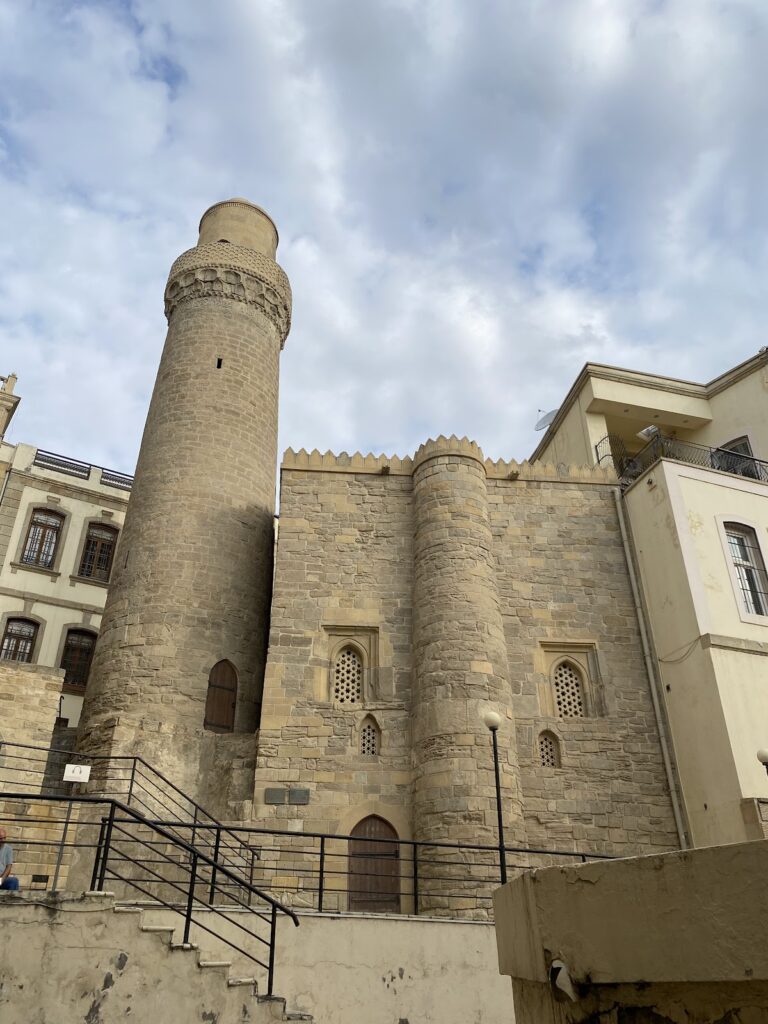
The historic minaret was built between 1305 and 1313. An inscription identified Mahmud ibn Sa’d as its architect. Approximately 22 metres high, it carried carved ornament and muqarnas in its upper section, together with a small semicircular ribbed dome and an openwork stone balcony railing. Its design belonged to the Shirvan architectural school.
A crypt south of the minaret contained two inscribed niches bearing the name of Fatali Khan of the Quba Khanate. The Quba Khanate was an eighteenth-century Azerbaijani khanate centered in the Quba region of the eastern Caucasus. Fatali Khan’s marble tombstone is held in the Azerbaijan History Museum.
Gallery, water basins, and mausoleum
A gallery with four pointed arches adjoined a low rectangular building. Two doors opened onto the gallery, with old tombstones placed between them. A water basin for ablutions stood opposite the mosque, and another carved stone basin, with bowls suspended on chains, adjoined the wall of the tomb.
A mausoleum beside the mosque and minaret on the northern side carried an inscription discovered and translated by Boris Dorn. It states that Sheikh Sharif bin Sheikh Abid built the mausoleum in 1619 and died the day after its completion.
The reconstructed mosque
Exterior form
Sanan Sultanov’s reconstruction is larger than the historic complex and follows the classical Shirvan architectural style. Its facade is divided into three sections framed by two minarets. A projecting central pishtaq, a prominent portal framing an Islamic building’s entrance, stands between side wings containing three tall pointed-arch windows on each side.
The portal includes recessed pointed arches, geometric bands, vegetal ornament, and a Quranic inscription. A continuous frieze of muqarnas runs around the building. Three ribbed or corrugated domes rise on windowed drums. The central dome is set farther back than the two outer domes and covers the polygonal apse containing the mausoleum and mihrab.
Prayer halls and interior decoration
The men’s prayer hall occupies the southern side of the mosque, while the women’s prayer hall is on the northern side. The mausoleum lies between them. The domes are decorated inside with green and turquoise mirrors bordered by gilded Quranic inscriptions. The central dome has a more elaborate floral pattern on a graduated blue background.
Gilded arches, geometric designs, windows, and Quranic bands organize the dome interiors. The marble walls carry carved calligraphy in several scripts, including Muhaggah, Suls, Jami-Suls, Kufic, Kufi-Shatranj, Musalsag, Divani, and Tugra. The decorative program also uses Islimi, Shukufa, Bandy-Rumi, the Seljuk chain, Shamsi, Jafari, and Achma-Yumma compositions.
The complex incorporates shabaka, an Azerbaijani lattice technique that combines interlocking elements with colored glazing to create screen and stained-glass effects. The portal’s frontal sections feature Khatai ornament, while the interior design is attributed to the Azerbaijani architect Fakhraddin Miralay.