Corby Castle: A Medieval Tower House and Georgian Country Estate in Cumbria
Site at a Glance
- Popularity
- High
- Country
- United Kingdom
- Primary era
- Medieval
- Eras represented
- Medieval, Early Modern, Modern
- Civilizations
- British, English
- Site type
- Domestic
- Remains
- Castle
On this page8 sections
History
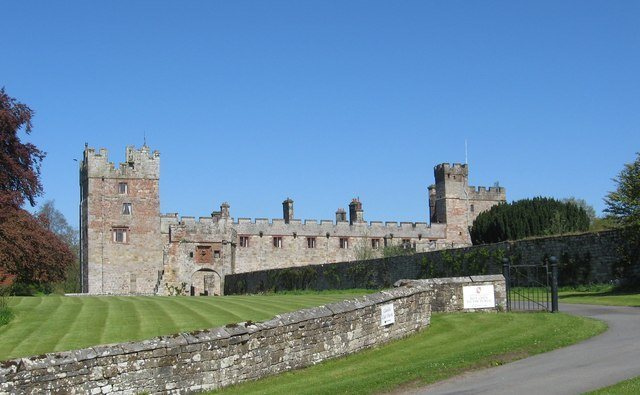
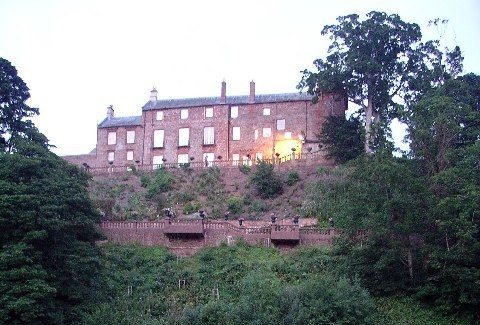
Corby Castle stands at the southern end of Great Corby in northern Cumbria, United Kingdom. The Salkeld family built it in the thirteenth century as a tower house, a fortified tower designed for residence. Later additions combined medieval architecture with Georgian work, from the British period associated with monarchs named George. The castle became the ancestral home of a junior Howard line descended from a younger son; the Howards were a prominent English noble family.
Medieval origins and Howard ownership
The Salkeld family also owned nearby Salkeld Hall, a residence of similar age. In 1611, they sold Corby Castle to Lord William Howard, the third son of Thomas Howard, 4th Duke of Norfolk. William added a two-storey house in an L-shaped plan to the tower.
Georgian changes
Henry Howard inherited the estate from Sir Francis Howard, William’s second son. Between April 1812 and September 1817, the present façade was built for Henry.
Modern ownership and heritage status
In 1994, Sir John and Lady Howard-Lawson sold the castle to Edward Haughey, Baron Ballyedmond, a Northern Irish businessman and life peer associated with the Ulster Unionist Party. The principal contents were sold through Phillips of Scotland that year, and most of the furniture was auctioned. Haughey undertook a comprehensive refurbishment and used the property for family and corporate entertainment.
The castle is Grade I listed, the highest listed-building grade in England, and the estate is Grade I on the Register of Historic Parks and Gardens. Grade I status also covers the eastern gate lodge, its walls and gate piers, the cascade, dovecote, walled kitchen garden, salmon coops, Tempietto and St Constantine’s Cells. The statue of St Constantine is Grade II listed, while the statue of Polyphemus is Grade II*, a category for particularly important buildings of more than special interest.
Remains
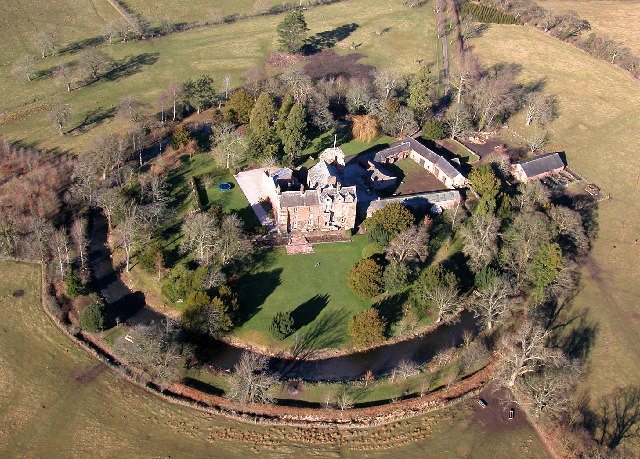
The principal house stands within an estate whose features extend from the castle grounds towards the River Eden. Its red-sandstone tower, L-shaped range and later façade bring together medieval and Georgian elements.
Castle fabric
The castle is formed around a red-sandstone tower house, joined to a two-storey range arranged in an L-shaped plan. A later façade completes the principal building. Together, these parts express the site’s combination of medieval and Georgian architecture.
Landscape and estate structures
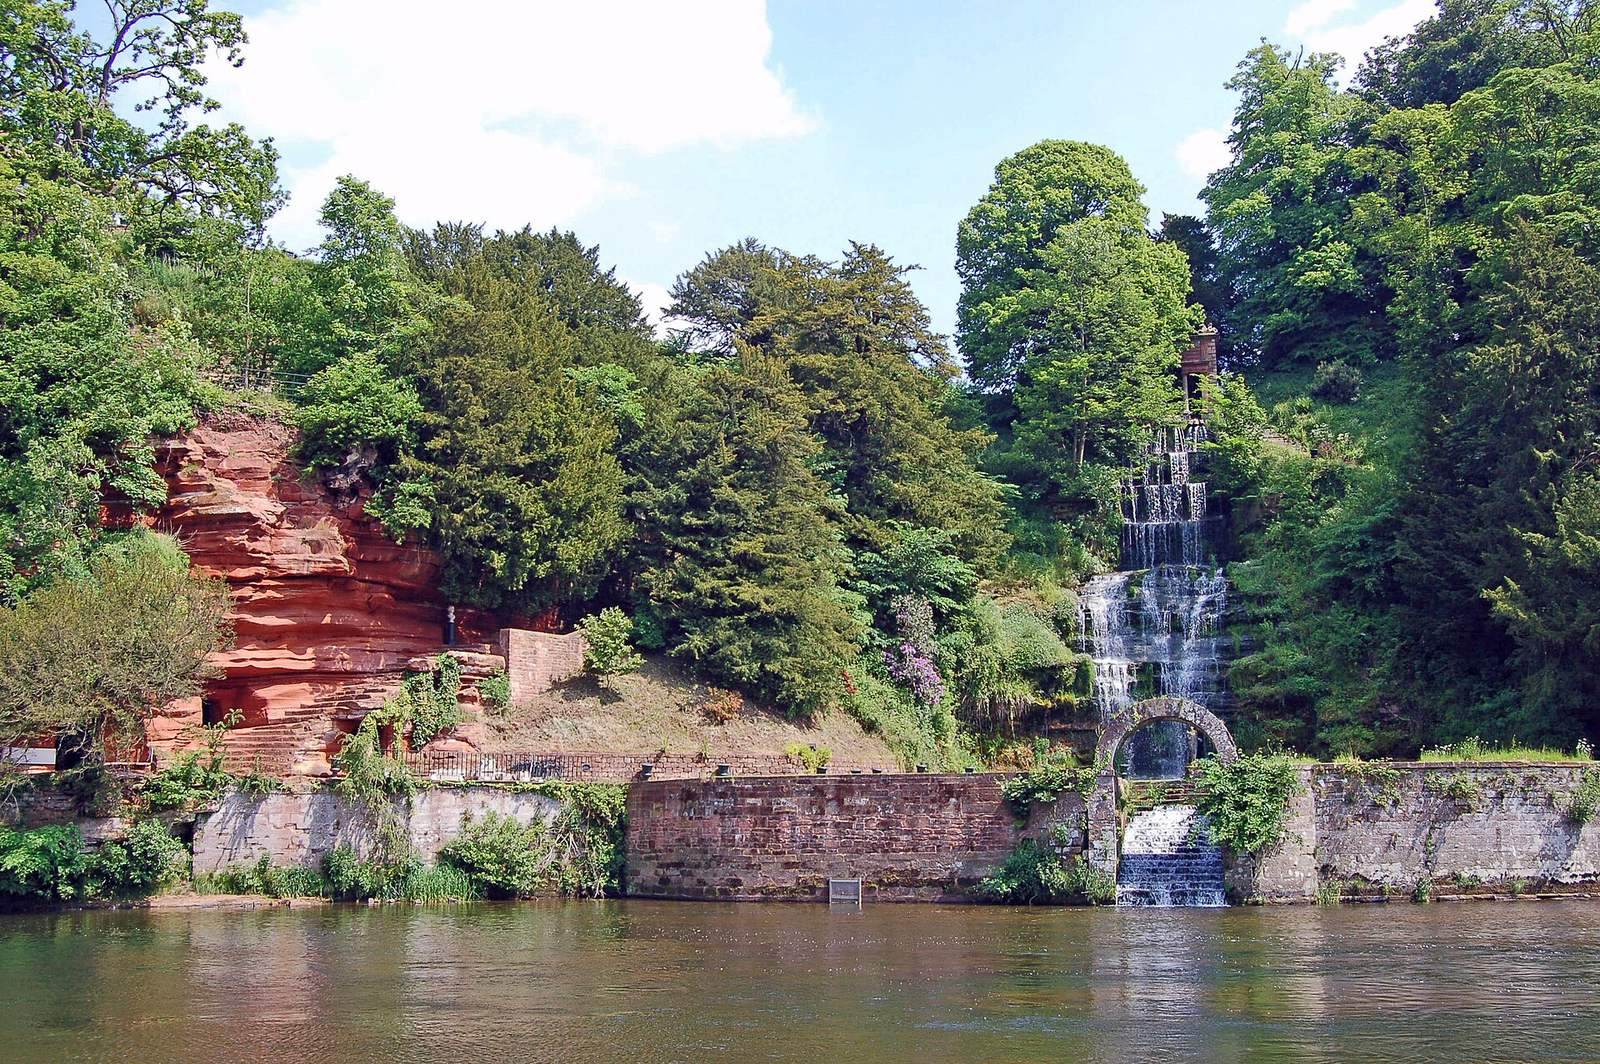
The estate includes a landscaped garden dating to the early eighteenth century. West of the castle, a cascade descends towards the River Eden, while salmon coops lie to the south. On the eastern side, a gate lodge stands with its walls and gate piers. Other surviving features include a dovecote, a walled kitchen garden and the Tempietto, a small garden temple.
Caves and statues
St Constantine’s Cells are caves on the estate, believed to have been excavated in medieval times by monks from Wetheral Priory, a Christian religious house led by a prior. Philip Howard added a statue of St Constantine in 1843 to commemorate the caves; the particular saint intended by the dedication is uncertain. The grounds also contain a statue of Polyphemus, a Cyclops from Greek mythology.