Pürnstein Castle: A Medieval Fortress in Austria
Site at a Glance
- Popularity
- Medium
- Country
- Austria
- Primary era
- Medieval
- Eras represented
- Medieval, Early Modern, Modern
- Civilizations
- Holy Roman Empire
- Site type
- Military
- Remains
- Castle
On this page15 sections
History
Pürnstein Castle is a medieval fortress north of Neufelden in Austria, first recorded in 1010 as a stronghold of the Passau bishopric, an ecclesiastical principality whose bishops also ruled secular territory. An initial fortification may date to the 10th century, while the castle is also dated to the 11th. The bishops used Pürnstein in negotiations and retained ownership, despite repeated changes in its management, until the early 19th century.
Origins and changing lordships
In 1170, Alram de Birchenstaine, a ministerial, or member of a lord’s service-dependent elite, was named as lord of Pürnstein. A predecessor to the castle that survives today was probably built around this time. The Passau bishopric took possession in 1231 and generally entrusted the property to others as a fief, meaning land held from a lord under a feudal relationship, or pledged it to raise funds. Wittigo von Rosenberg was recorded as lord in 1260.
Ownership and fief-holding changed repeatedly during the 14th century. Conrad von Kapellen held the castle early in the century, and Jakob de Strachner was named as a fief-holder in 1309–1311. Hans von Kapellen sold it to Dietrich von Harrach in 1337; it passed to Ulrich von Tannberg in 1344 and was again recorded as a Passau fief around 1402.
After the Tannberg family died out in 1411, Kaspar and Gundacker von Starhemberg received the fief. Erasmo the Satlpoger disputed their inheritance and occupied the castle, with the conflict continuing until 1470. The Starhembergs had acquired Pürnstein by 1455 and enlarged it. Passau custodian Erhard Marschalk lived there from 1437 to 1451 and arranged for a strong surrounding wall to be built; he may also have overseen construction of the main castle.
Refuge, administration, and feudal disputes
In 1493, the Passau cathedral canon Balthasar von Starhemberg left Pürnstein and its lordship to his cousin Gregor. In 1526 the castle was designated as a place of refuge for the population in the event of an Ottoman invasion, and defensive preparations were renewed in 1594. An inventory made in 1564 counted about 33 permanent residents. During this period, the archive of the Upper Austrian Estates, the province’s representative body of privileged groups, was moved from Linz to Pürnstein.
Leonhard V von Harrach acquired the castle in the 1570s. His estate manager, Friedrich Dorffner, took part in the Upper Austrian Peasants’ War, a regional uprising, from 1594 to 1597. Karl Jörger became lord in 1611, but after his property was confiscated, Passau reasserted its claim. In 1621, Emperor Ferdinand II, a Habsburg ruler and Holy Roman Emperor, granted part of the castle to Count Leonhard von Harrach. Leopold Wilhelm of Austria, a Habsburg archduke and bishop of Passau, demanded its return as a Passau fief. The castle thereafter continued under changing feudal arrangements.
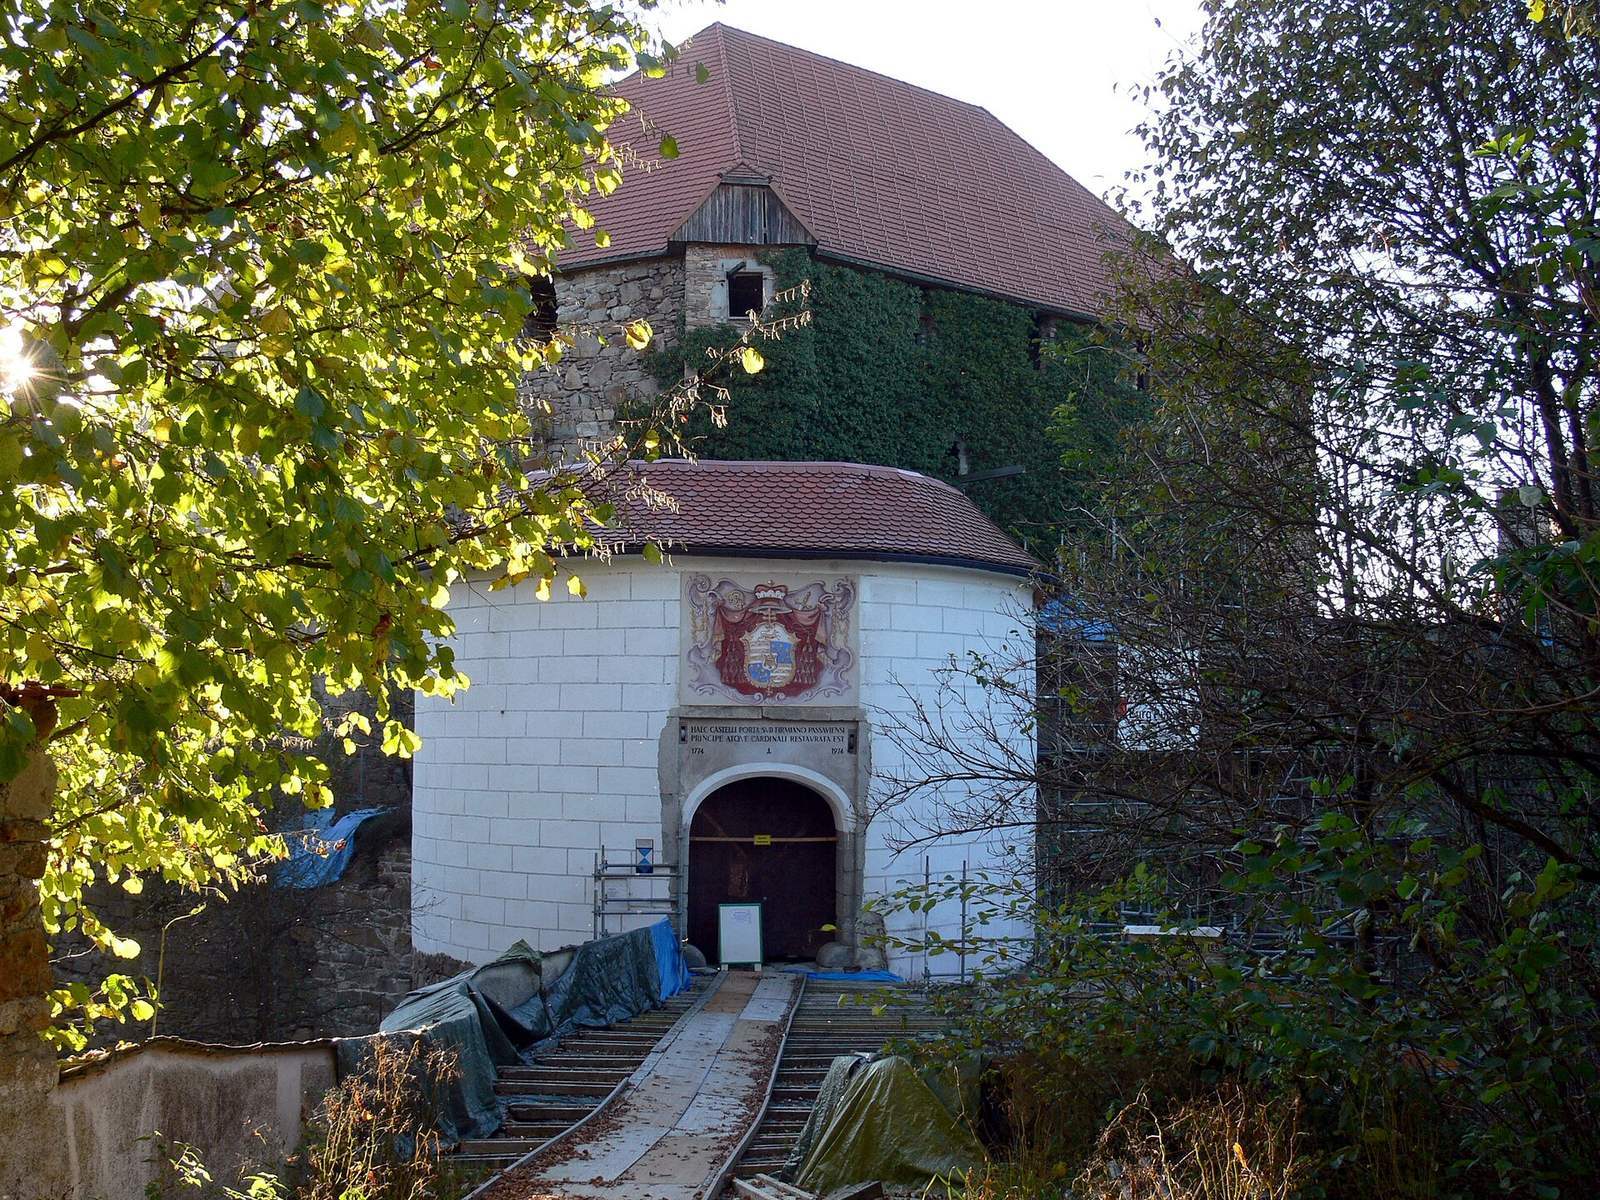
Passau pledged Pürnstein to its bishop’s secretary in 1660, and Johann Maximilian Steiner von Plainfelden redeemed it in 1681. In 1774, Cardinal Leopold Ernst Firmian, prince-bishop of Passau, commissioned an addition known as the New Palace, renewed the gate, and placed his arms there. A treaty transferred Pürnstein to Austria in 1782. The secularization of Passau’s temporal possessions in 1802–1803 ended the bishopric’s ownership, after which an imperial custodian administered the castle. An imperial district court occupied the palace until 1825, and the Hunger Tower served as its prison.
Damage, ownership, and preservation
In the 19th century, owners included Michael Planck von Planckburg from 1813, his brother Franz from 1818, and Johann von Bartenstein from 1828. Paper industrialist Carl Christian Müller acquired Pürnstein in 1866 and gave it to his daughter Ida in 1883. Margarete Reichner also owned the castle, and Karl Reichner held it from 1958.
A fire attributed to arson badly damaged the inner castle on 7 September 1866, destroying furnishings, wooden elements, and the roof structure; the chapel survived. The roof was repaired in 1883. A storm caused severe damage in 1917, and US artillery fire badly damaged inhabited parts of the castle in spring 1945. A local preservation association began caring for Pürnstein in 1958, when a thorough restoration also started. The castle is privately owned and remains under the association’s care. It is protected as an Austrian monument, and deterioration continues to threaten parts of the largely preserved complex.
Remains
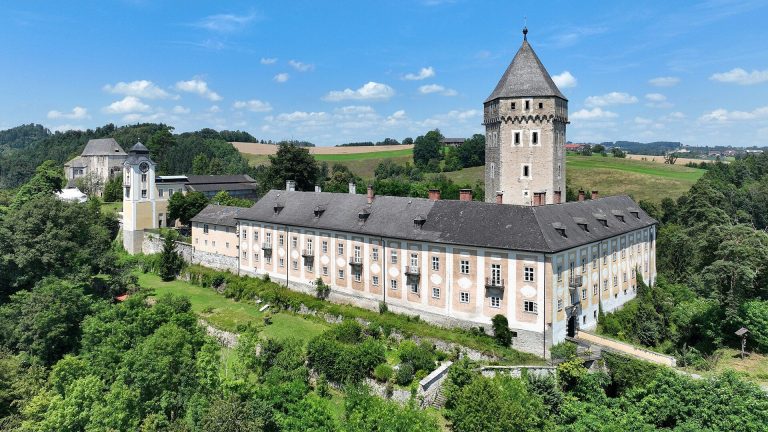
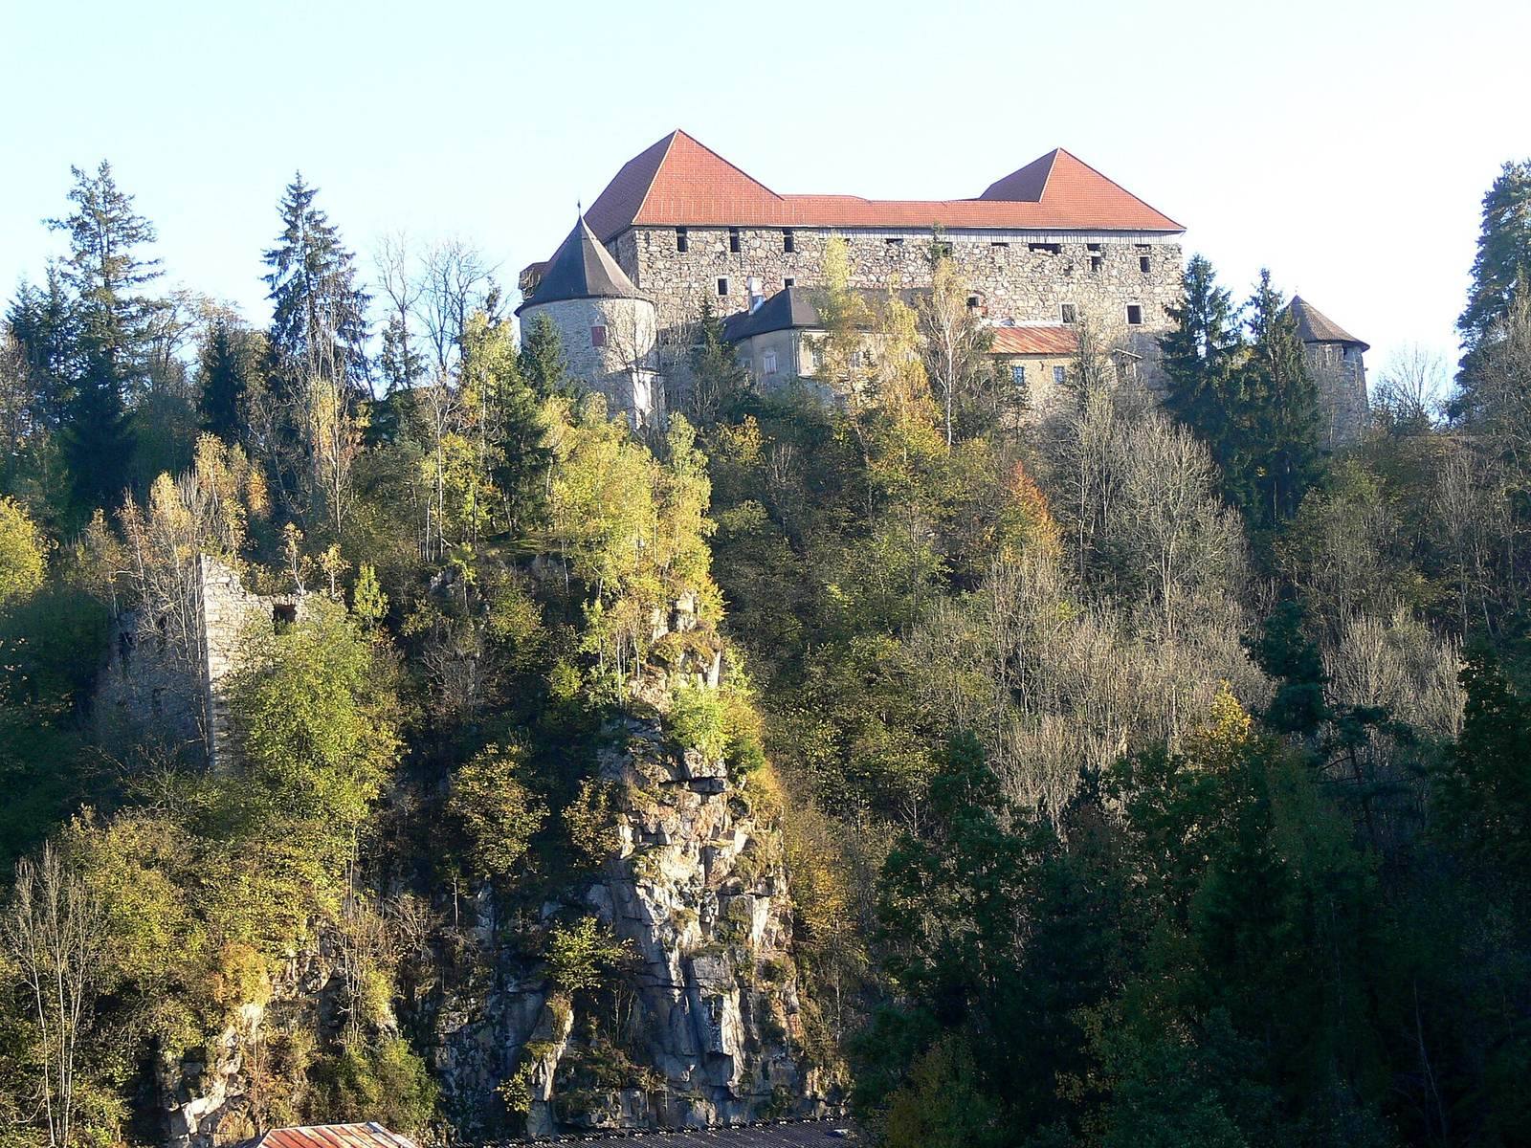
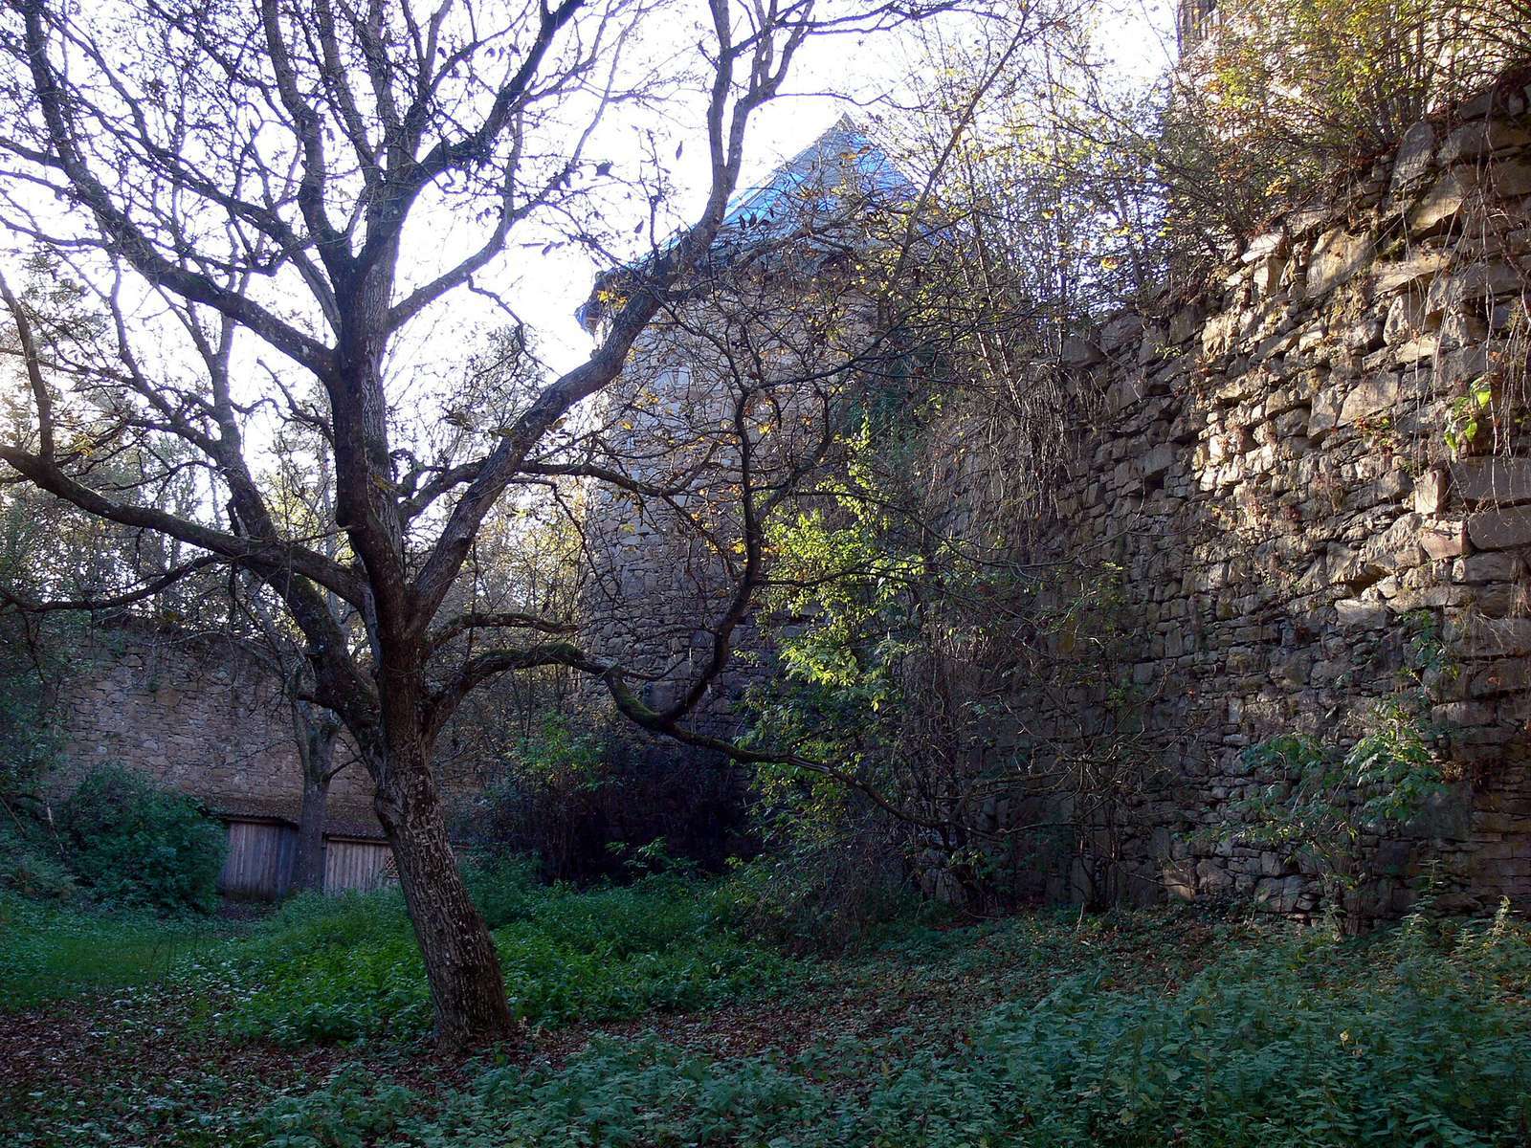
The castle occupies a rocky height about 530 metres above sea level, overlooking the Große Mühl in the Mühlviertel region of northern Upper Austria. The ground falls steeply to the north and west. The complex combines a large residential castle with fortified outer courts, towers, and walls. Remains of an earlier fortification survive among the later buildings, including traces of a late-Gothic construction hut.
Main castle
Residential block and courtyard
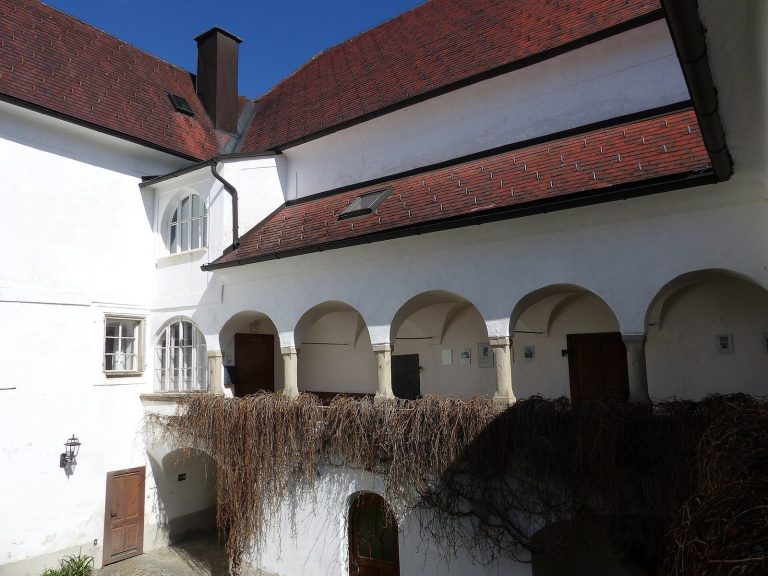
The main castle is a four-storey, hexagonal masonry building. Its courtyard measures 17 by 13.5 metres, while the castle walls reach up to six metres in thickness. The central residential building, known as the palas, contains the knights’ hall, living rooms, a kitchen, and a chapel, arranged around the inner courtyard.
Towers and upper defenses
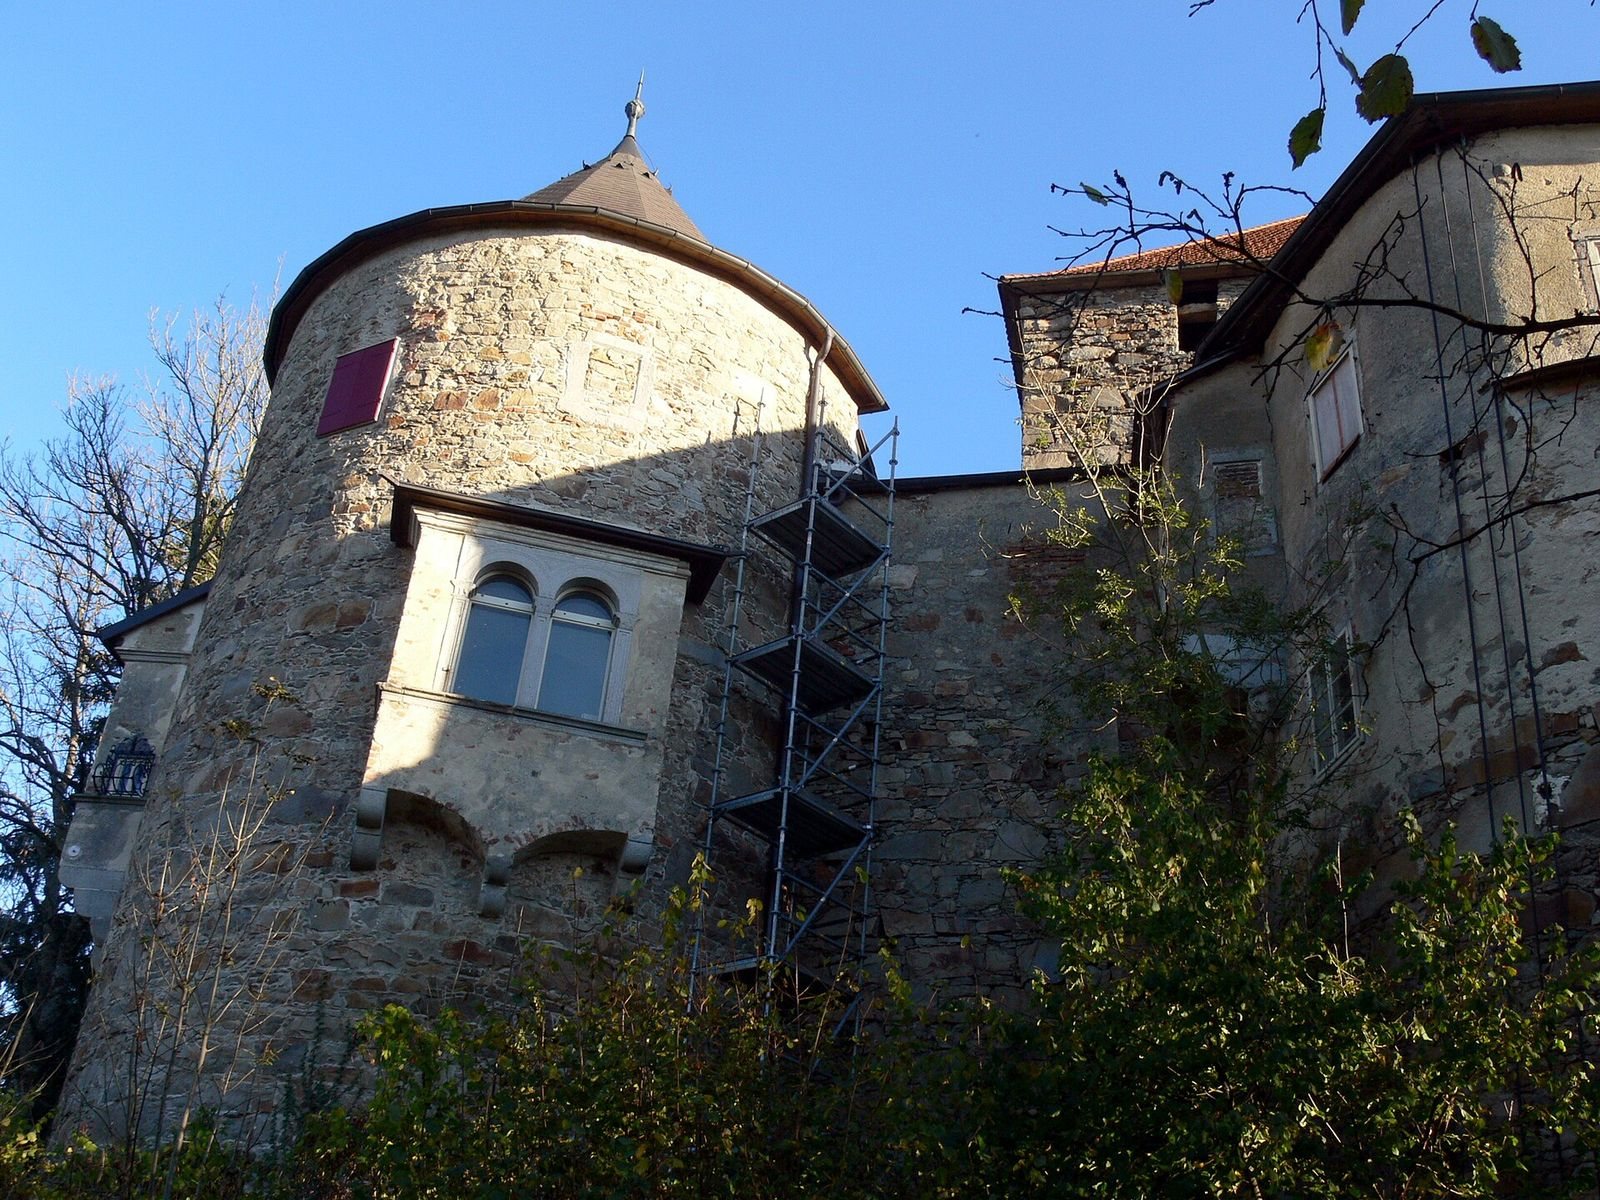
A defensive wall enclosing the palas has five towers. The complex has six towers altogether, including five with semicircular plans. The sixth, beside the main entrance on the north façade, was added last. On the uppermost level, a defensive passage behind the outer walls has 29 fortified windows. The towers once held 21 cannons, among them Matto, a large culverin, or long-barrelled cannon, with a 30-centimetre bore.
Outer courtyards and entrances
Upper outer courtyard
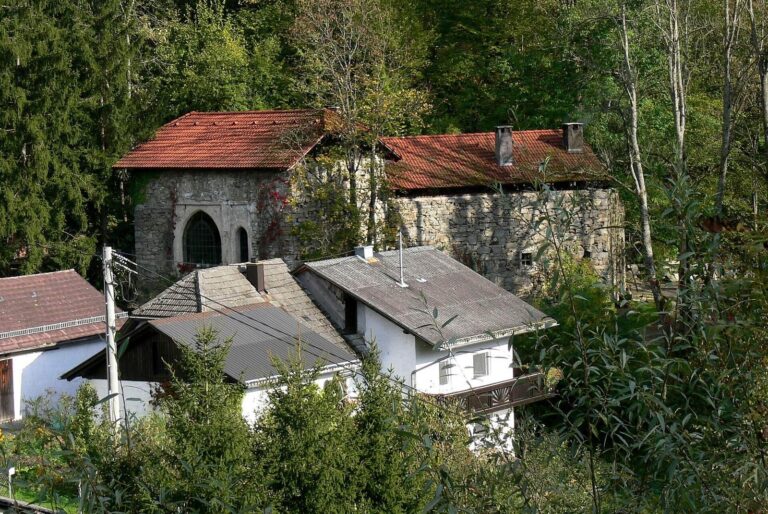
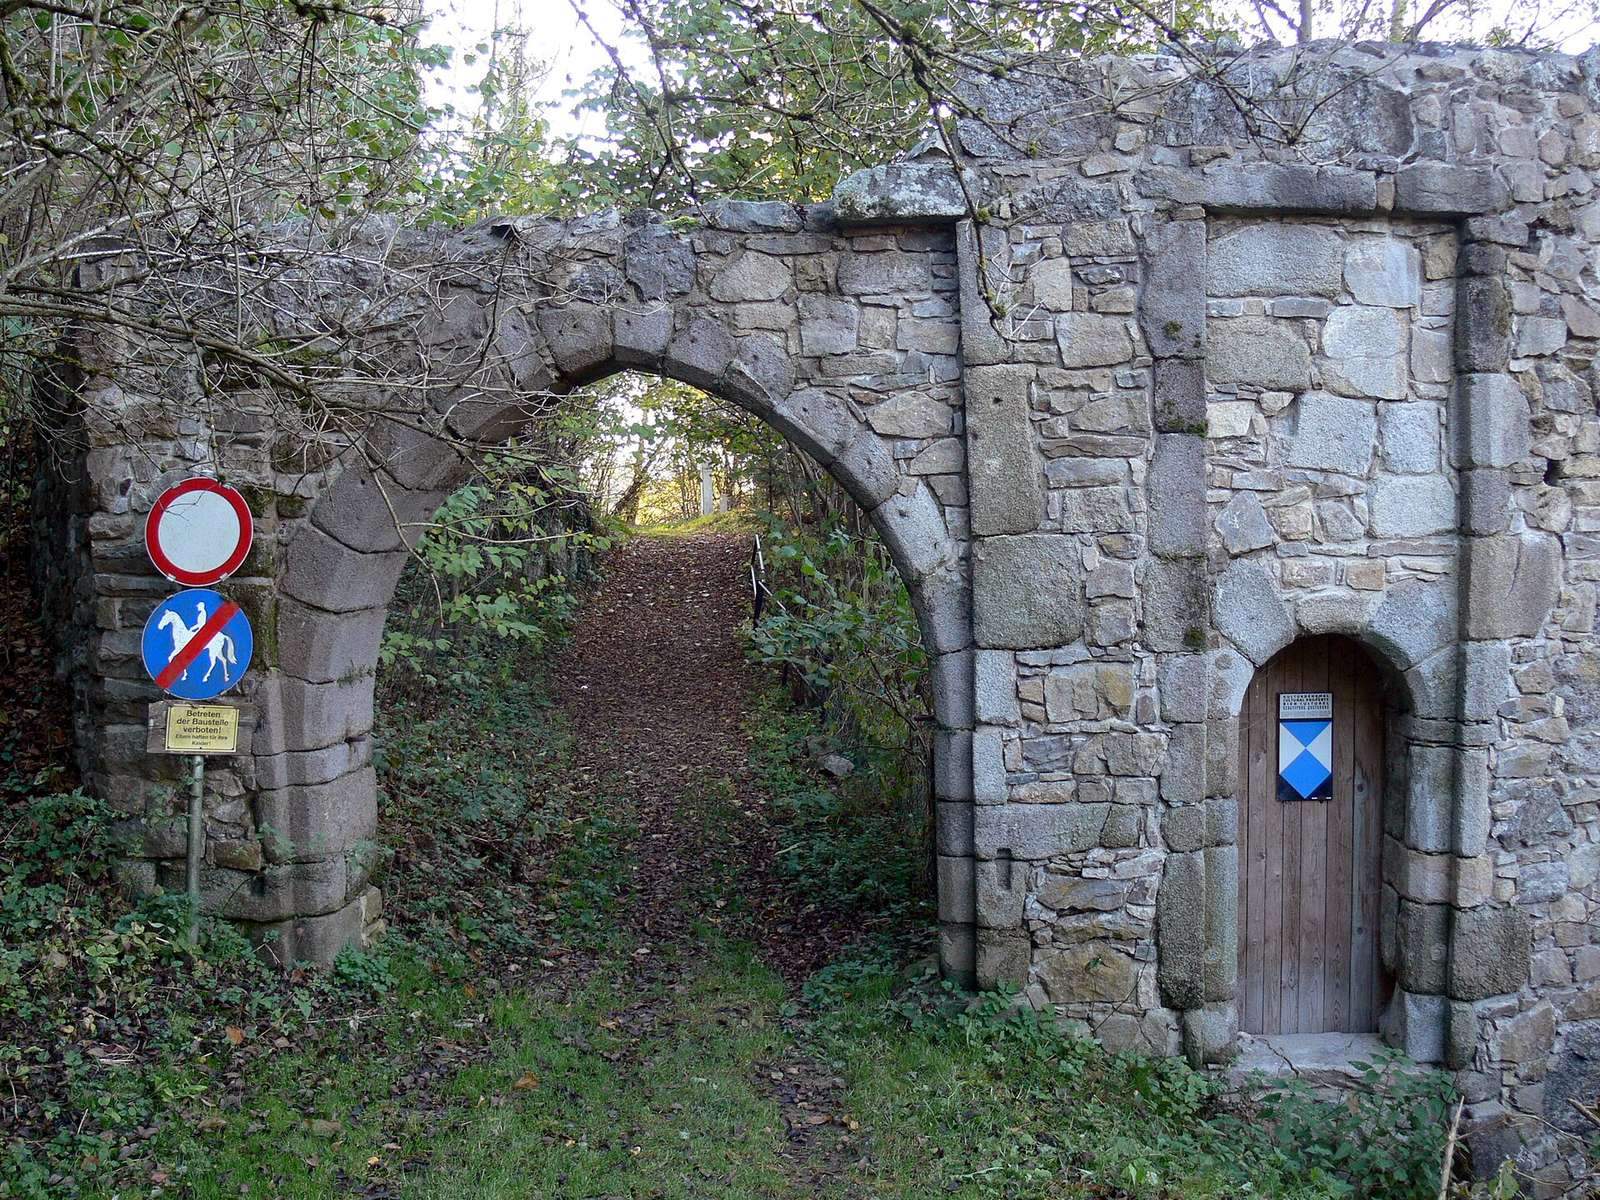
The upper outer courtyard includes a broad moat and a cannon tower on the west, with a retaining wall continuing south. The massive tower is open on its inner side beneath a tall pointed arch and has three levels of firing positions. A walled gate in this area formerly had a drawbridge.
Lower outer courtyard
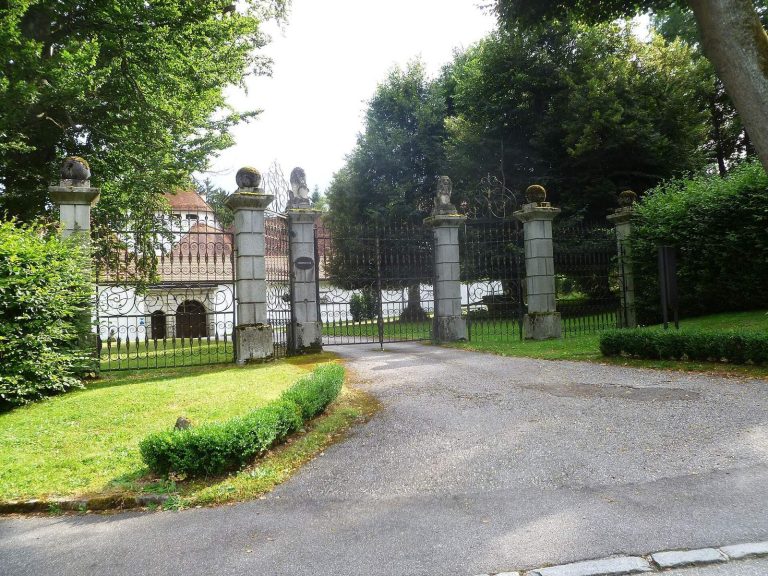
The lower outer courtyard lies to the east. Its gate system includes an arched entrance and a separate pedestrian gate.
Chapel and domestic rooms
Chapel
An earlier castle chapel was consecrated in the late 1440s and abandoned after the new castle was built. Its replacement, in the southwest corner of the inner courtyard, was consecrated in 1490.
Kitchen, staircase, and halls
Near the chapel are the remains of a large kitchen, including an oven and a substantial chimney. An open staircase led to rooms in the west wing. Spacious halls on the upper floors date to the 16th century.
Hunger Tower and commemorative remains
The Hunger Tower, the castle’s principal defensive tower, was formerly used as a prison. It now houses a small museum of historical antiquities and weapons associated with the Peasants’ Wars. The roof installed during the 1989 restoration of the residential section substantially changed the castle’s earlier appearance.
Epitaphs commemorating several Pürnstein owners are set into the outer wall of the branch church of St Anne in Steinbruch, a district of Neufelden. They include memorials for Marga Reichner, Gustav Adolf Müller, and members of the Weissbach family.