Saulxures Castle: A Second Empire Residence in France
Site at a Glance
- Popularity
- High
- Country
- France
- Primary era
- Modern
- Eras represented
- Modern
- Civilizations
- French
- Site type
- Domestic
- Remains
- Elite Residence
On this page7 sections
History
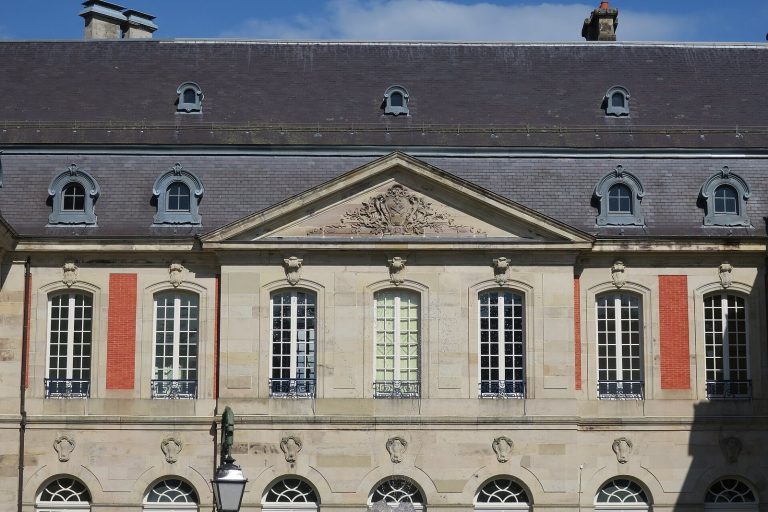
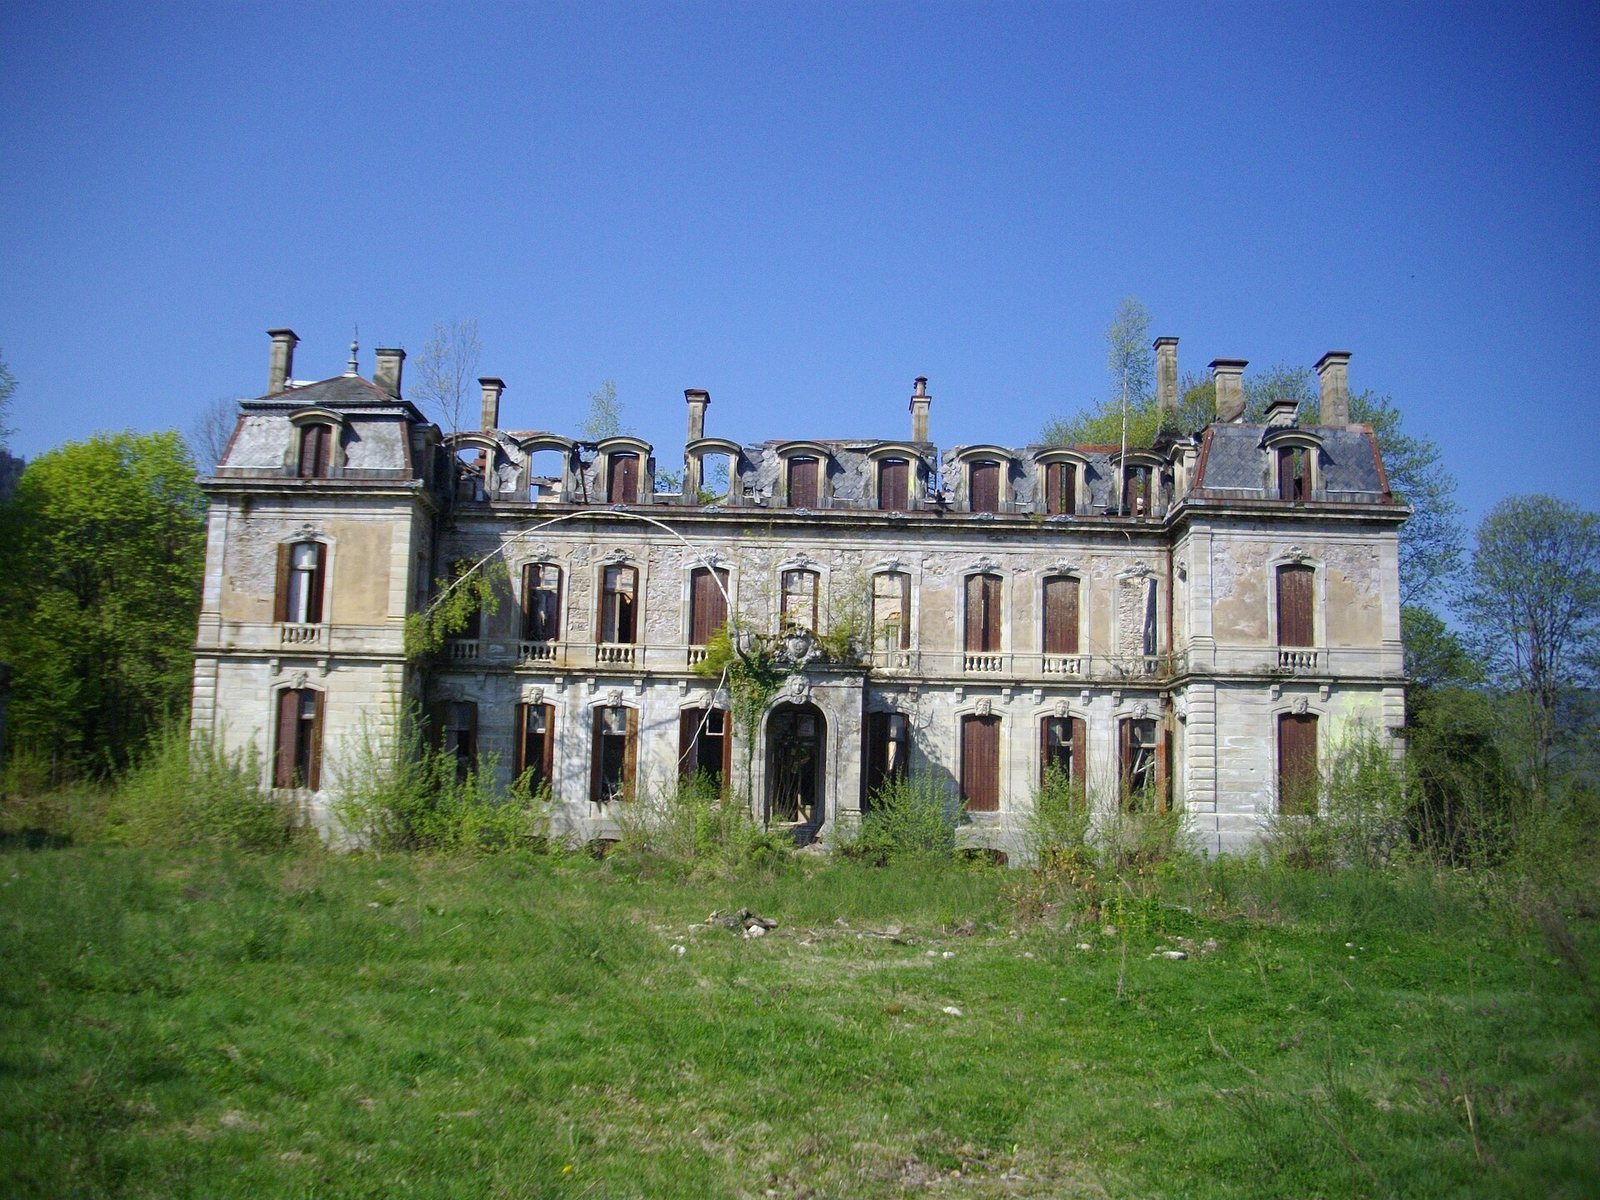
Saulxures Castle is a residence in Saulxures-sur-Moselotte, France, constructed from 1854 to 1861 during the Second Empire, the period of Napoleon III’s rule from 1852 to 1870. Designed by architect Charles Perron, it follows the Louis XV style, drawing on French design associated with the eighteenth-century reign of Louis XV. Élisabeth Géhin commissioned the castle as a tribute to her husband, Jean-Thiébaut Géhin. It became known as the “Vosges Versailles” and the “Little Versailles.”
Textile prosperity and construction
Born in Ventron in 1796, Jean-Thiébaut Géhin established a water-powered mechanical spinning mill at Saulxures-sur-Moselotte in 1825. It was the first of its kind in the Remiremont district. He also served as the town’s mayor and, during the last twelve years of his life, as an elected general councillor representing his canton on the department council. He died aged 46. Cotton cloth known as calico from Géhin’s mills helped give textiles from the Vosges a strong reputation across France.
The castle’s construction reflected the wealth generated by the region’s textile industry. Élisabeth Géhin spent nearly two million francs on the residence. In 1861, the family’s two spinning mills were valued at 1,150,000 francs, while its two weaving mills were valued at 501,000 francs.
War, military use, and abandonment
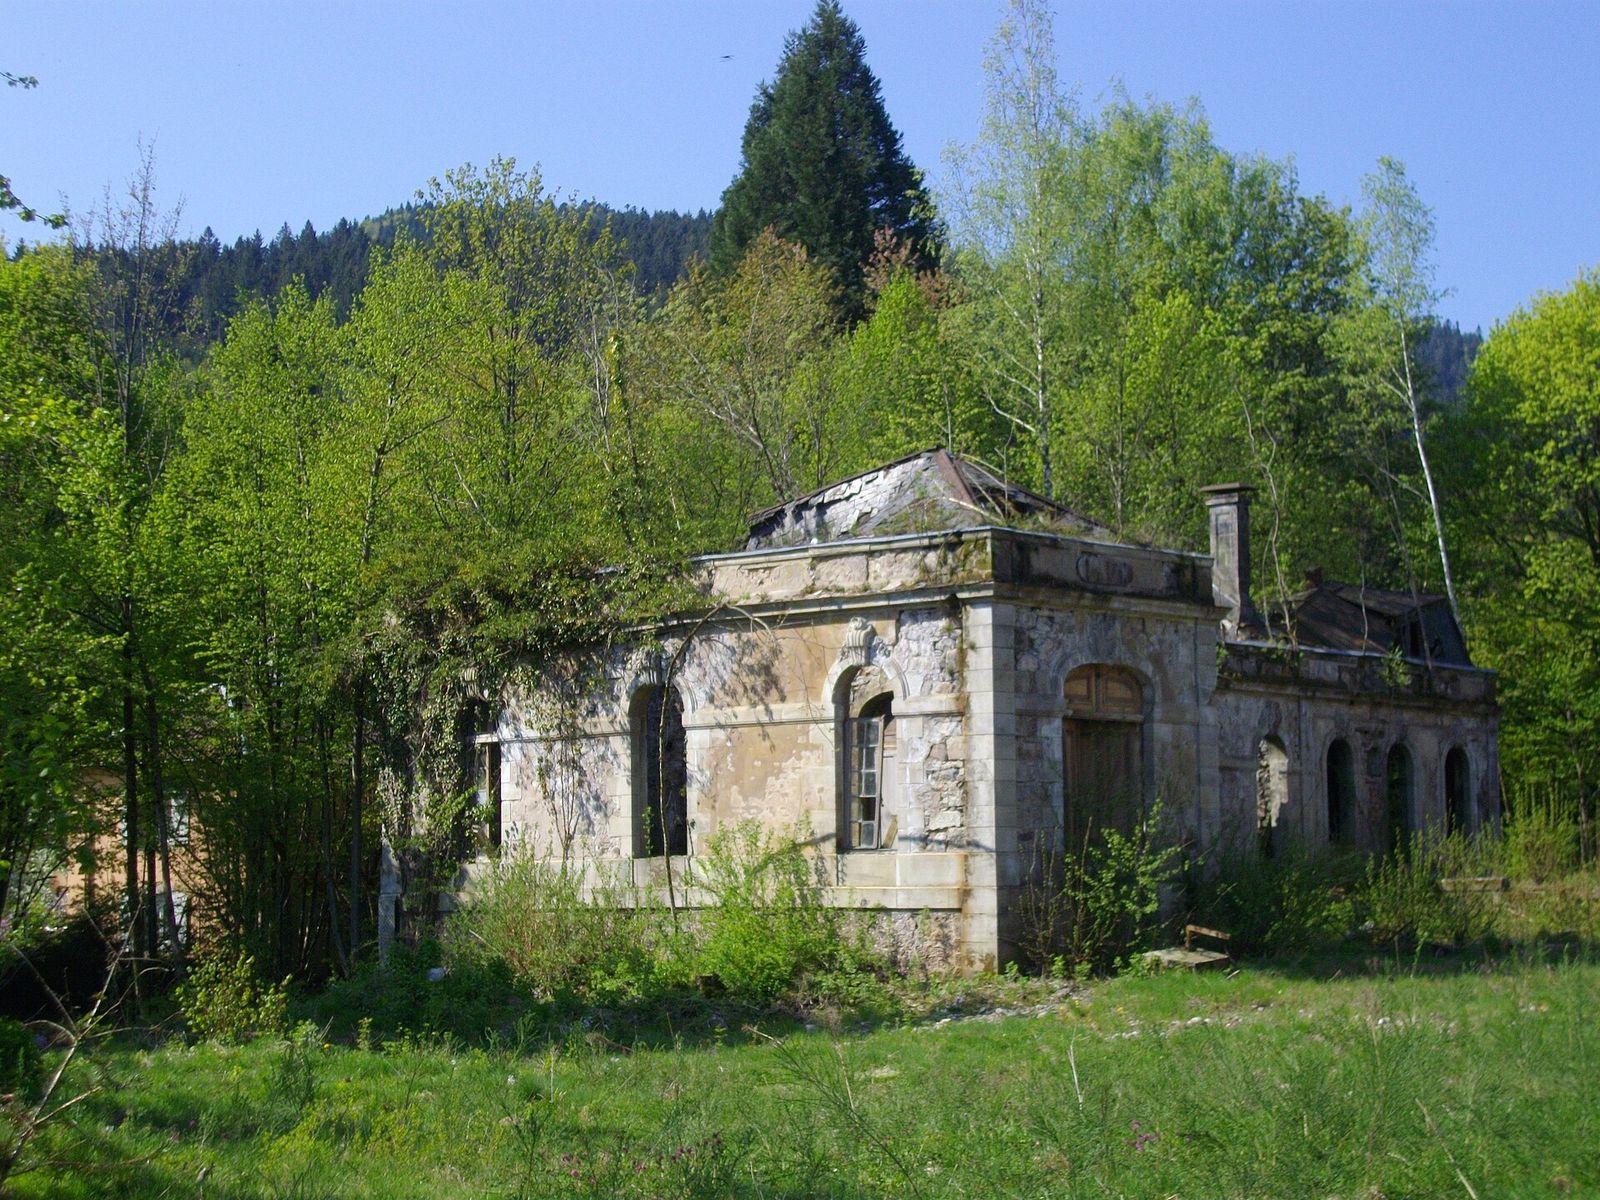
The castle remained inhabited until 1972, after which it was abandoned and faced the threat of demolition. It was spared during the German occupation of France in the Second World War. In the fighting to liberate France in 1944, many villagers took shelter in its cellars.
Later, the French Army used the castle, which housed the command post of the 3rd Algerian Infantry Division. General Jean de Lattre de Tassigny and General Charles de Gaulle visited the site.
Heritage protection and reuse proposals
An emergency classification procedure notified on 26 December 1983 did not proceed. In 1984, the exterior walls, roofs, and outbuildings were entered on the supplementary inventory of historic monuments, a statutory protection distinct from full classification. The listing helped preserve the structure, but did not give the state authority to require even basic safeguarding work. In 2008, sculptural elements on the façades received separate registration as objects.
Several plans to reuse the building failed, including a proposal to move the commune’s family home there. Local authorities could subsidize new construction but not rehabilitation. A viable project would therefore have required a voluntary sale, expropriation for public use, or a long-term lease.
Remains
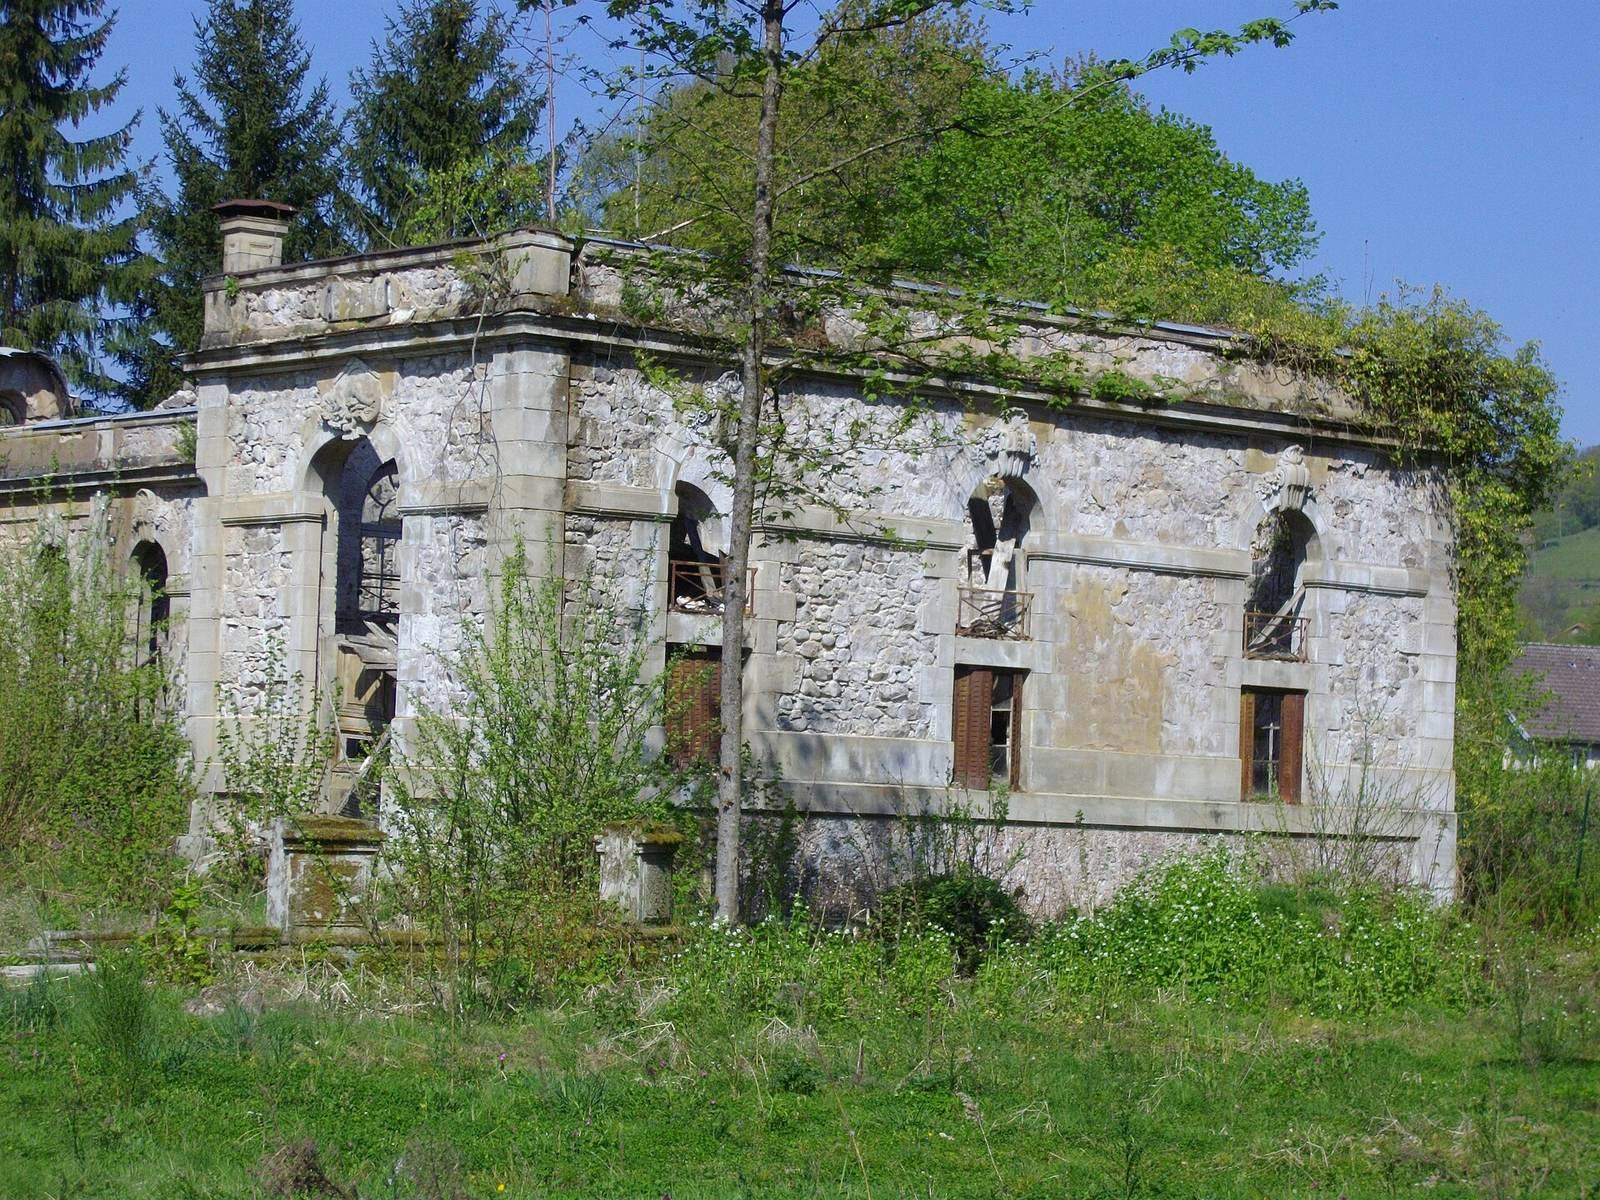
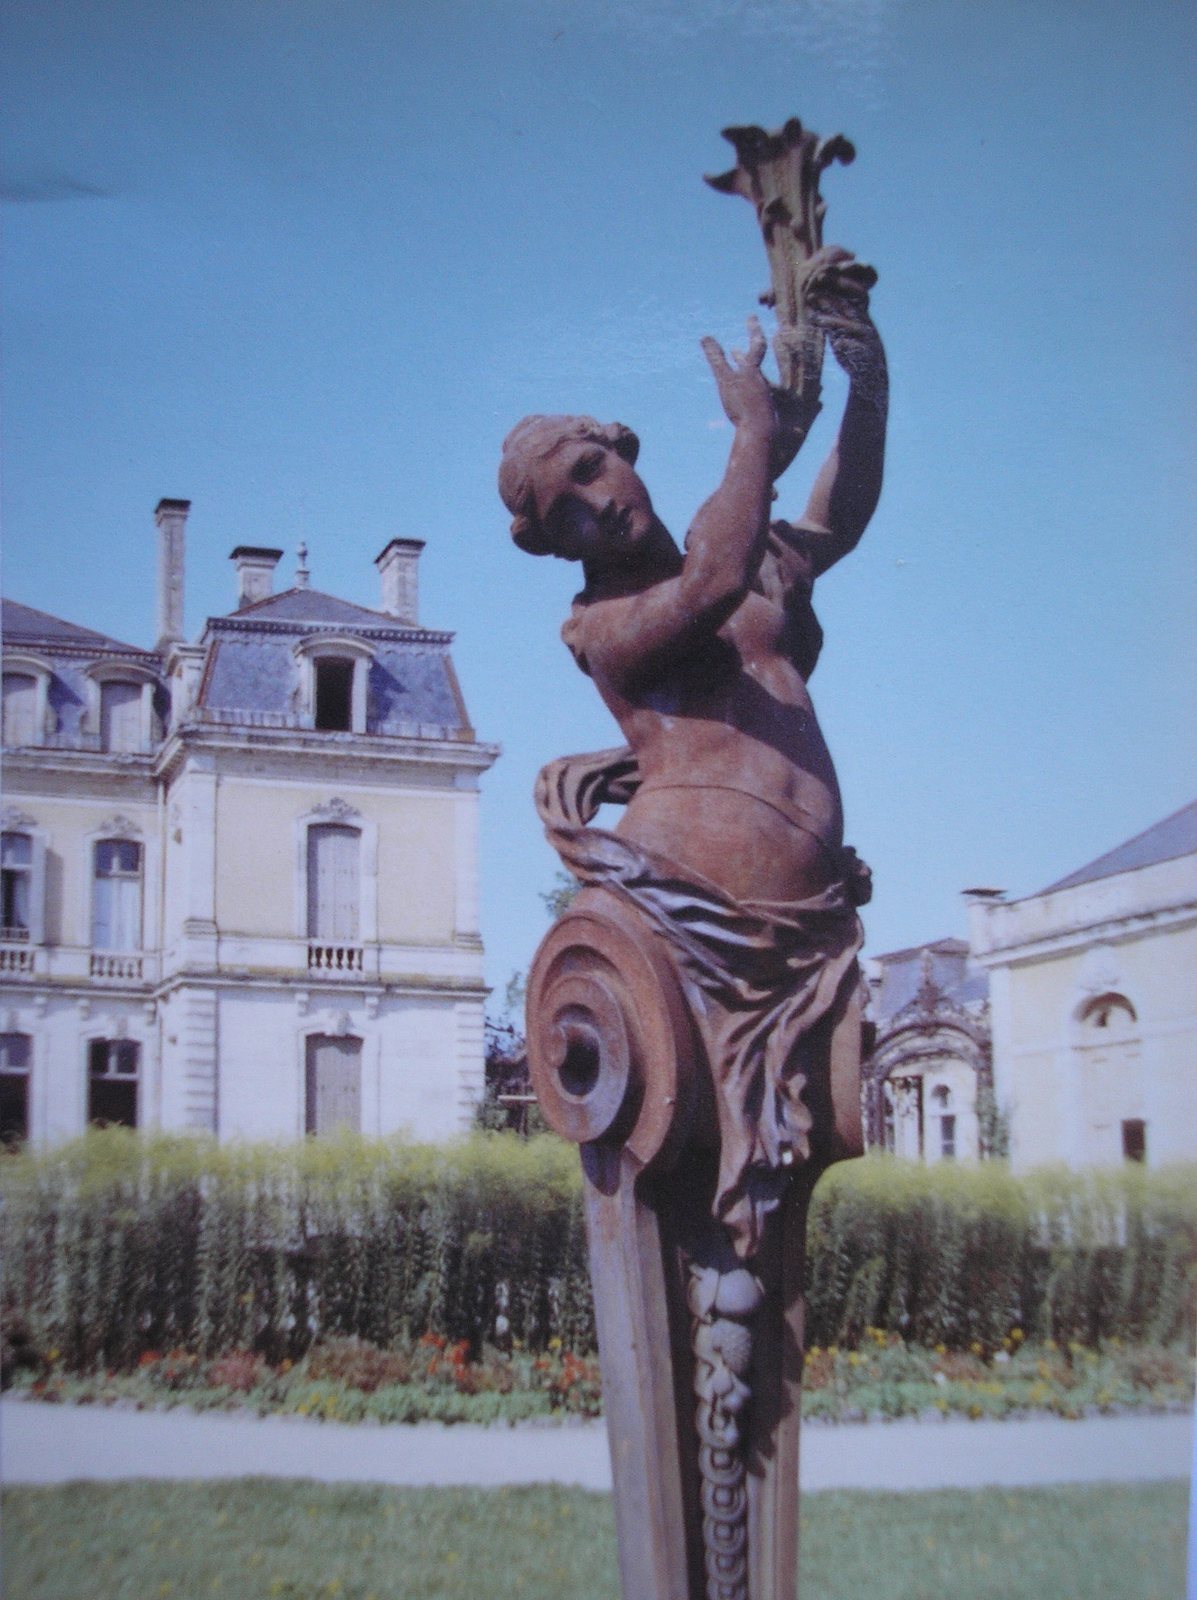
The complex consists of the main residence and northern and southern outbuildings, originally linked to the house by two large glazed galleries. Its stonework rests on a substantial base built with massive granite blocks and pink Vosges sandstone. The northern annex is well preserved, and a statue stands on Rue de la Gare.
Façades and entrance
Iron gates made by Desforges, Brochon, and the Festugières brothers, based on the gates of Place Stanislas in Nancy, opened onto an exterior staircase at the projecting center of the main façade. Two sculpted male supports, called atlantes, and two sculpted female supports, called caryatids, flanked the staircase and carried the balcony; the figures represented the four seasons and were made by Georges Clère. The central pediment rises above two tiers of columns and bears a framed ornamental panel, or cartouche, whose initials “JTG” remain legible. Gaston Clère sculpted the statues on the main pavilion and side wings between 1854 and 1861. Plaster models of the female supports are preserved at the Louvre.
Interior and condition
The interiors included inlaid parquet floors, large Carrara-marble fireplaces, grand staircases, ceilings painted by Félix Haffner, sculptures, and monumental tapestries. Jeanselme Père et Fils supplied the furniture; the firm had also completed furnishing commissions for the Crown under Louis-Philippe I and Napoleon III. Engravings of the interiors appeared in L’Illustration, whose 5 July 1862 issue presented the building in highly favorable terms. A painting by Claude Stocard depicts the castle in its heyday. The roofs and ceilings have collapsed, leaving the interior exposed to water; worsening salt deposits affect the fabric, and the interior has been looted and vandalized. The main structure remains in good condition.