Château Saint-Martial: A Neo-Renaissance Residence in Jarnac
Site at a Glance
- Popularity
- Medium
- Country
- France
- Primary era
- Modern
- Eras represented
- Modern
- Civilizations
- French
- Site type
- Domestic
- Remains
- Castle
On this page6 sections
History
The Bisquit family and the first house
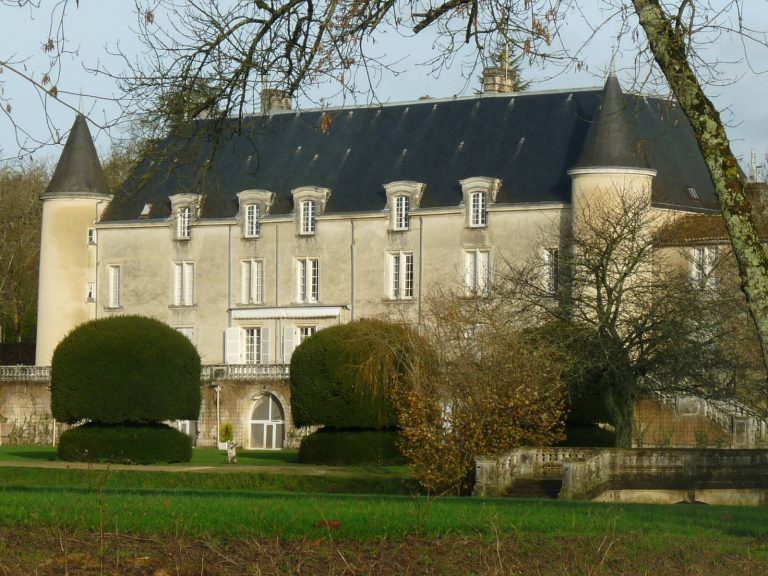
Château Saint-Martial is a neo-Renaissance residence in Jarnac, France, built from 1882 to 1884 for Maurice Laporte-Bisquit of the Bisquit family of cognac merchants. Its grounds at La Coute had first become a family residence when Alexandre Bisquit acquired land on the hillside in the 1840s and 1850s and built a house there around 1850.
Alexandre’s son-in-law Adrien Dubouché took over the house. A collector of art ceramics and founder of the Limoges museum, he also participated in artistic circles in Paris and Limoges. The property later passed to Adrien’s son-in-law and successor, Maurice Laporte-Bisquit. Maurice selected La Coute for his own home, bought the remaining plots, and had the earlier house demolished before the new château was built.
The Laporte-Bisquit château
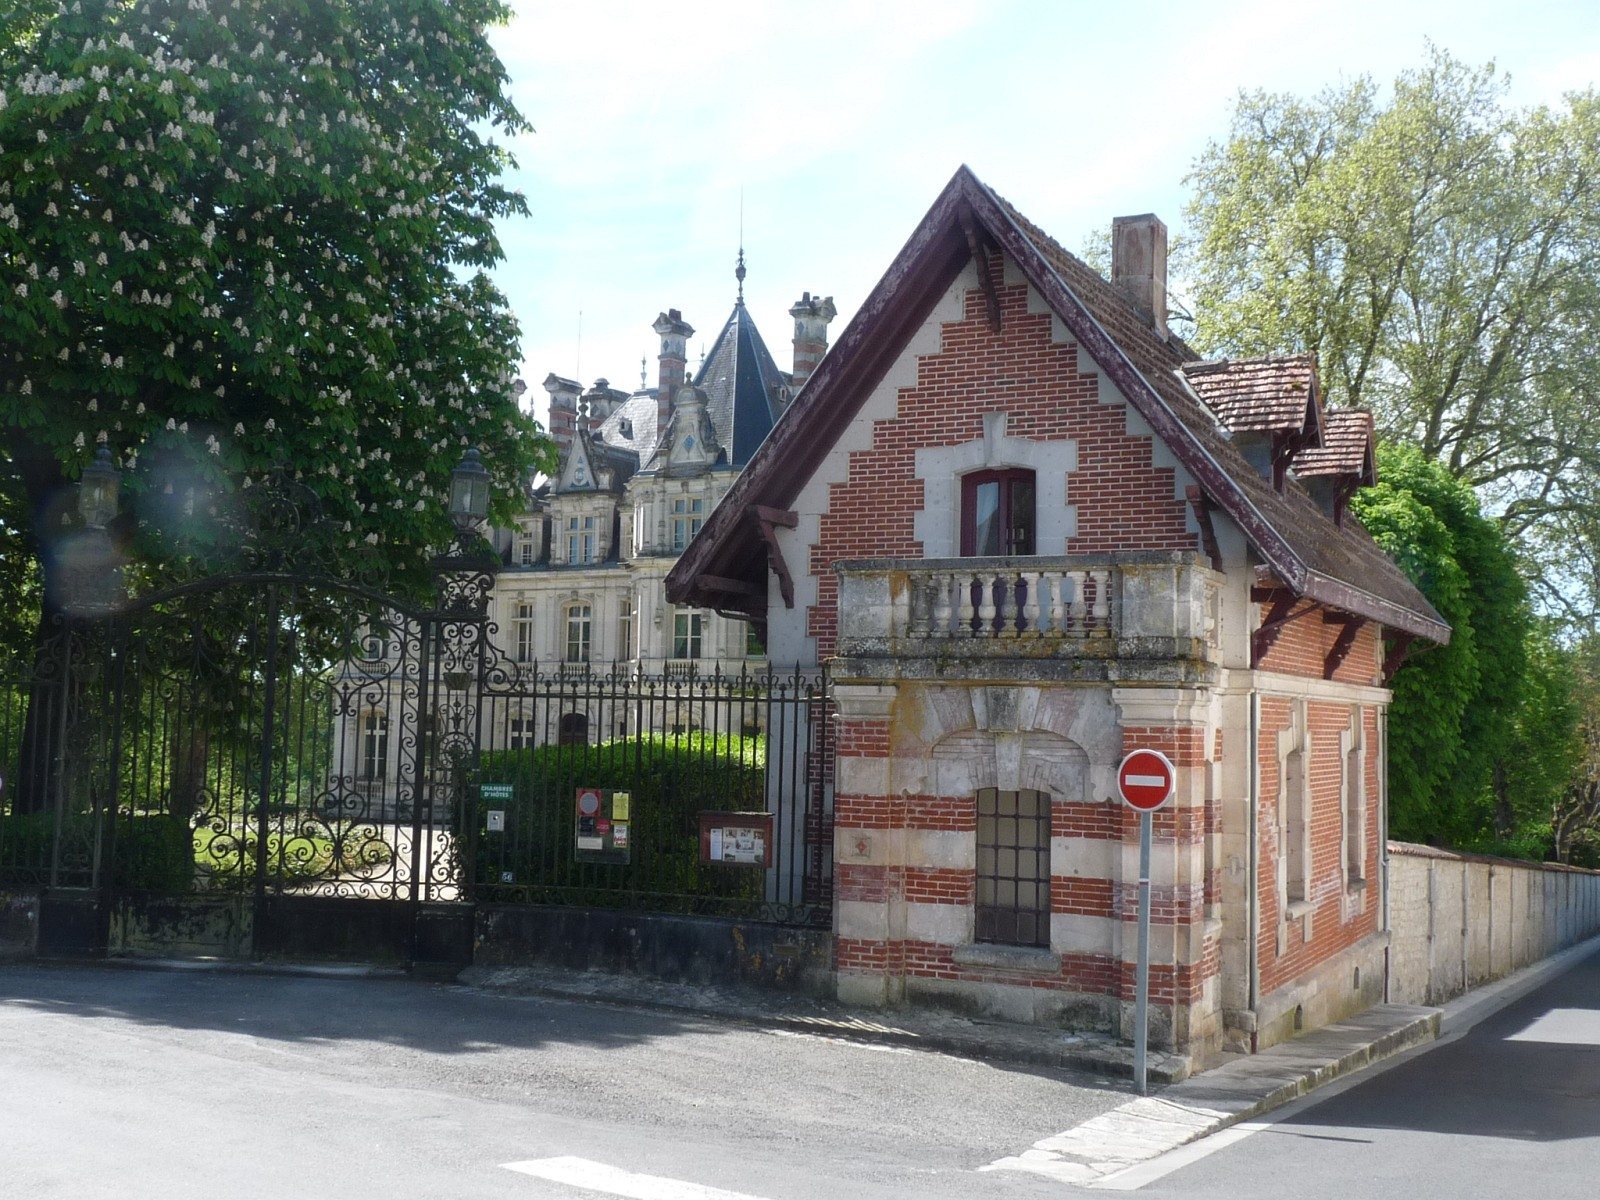
The new residence was first known as Château des Chabannes. It acquired the name Château Saint-Martial after another Château des Chabannes was built farther east. Maurice became mayor of Jarnac in 1889. Around 1895, he added a large chalet in the Russian style.
War, corporate ownership, and later use
In 1914, Solange Laporte-Bisquit, widow of former Jarnac mayor Jean-Maurice Laporte-Bisquit, established a hospital for wounded soldiers in the château. Five years later, the Bisquit cognac house marked its centenary and the end of the First World War with a republican banquet attended by several hundred people.
The Paul Ricard group acquired Bisquit in 1966, bringing the château into its ownership. Major work around 1970–1975 included demolishing the winter garden, or greenhouse. The château later housed a collection of paintings by the Leroux painters, which was donated to the Paul Ricard Foundation in 1984. The property was sold in 2001 and substantially altered for use as guest accommodation. It was listed as a French historic monument in 2014, a form of legal heritage protection.
Remains
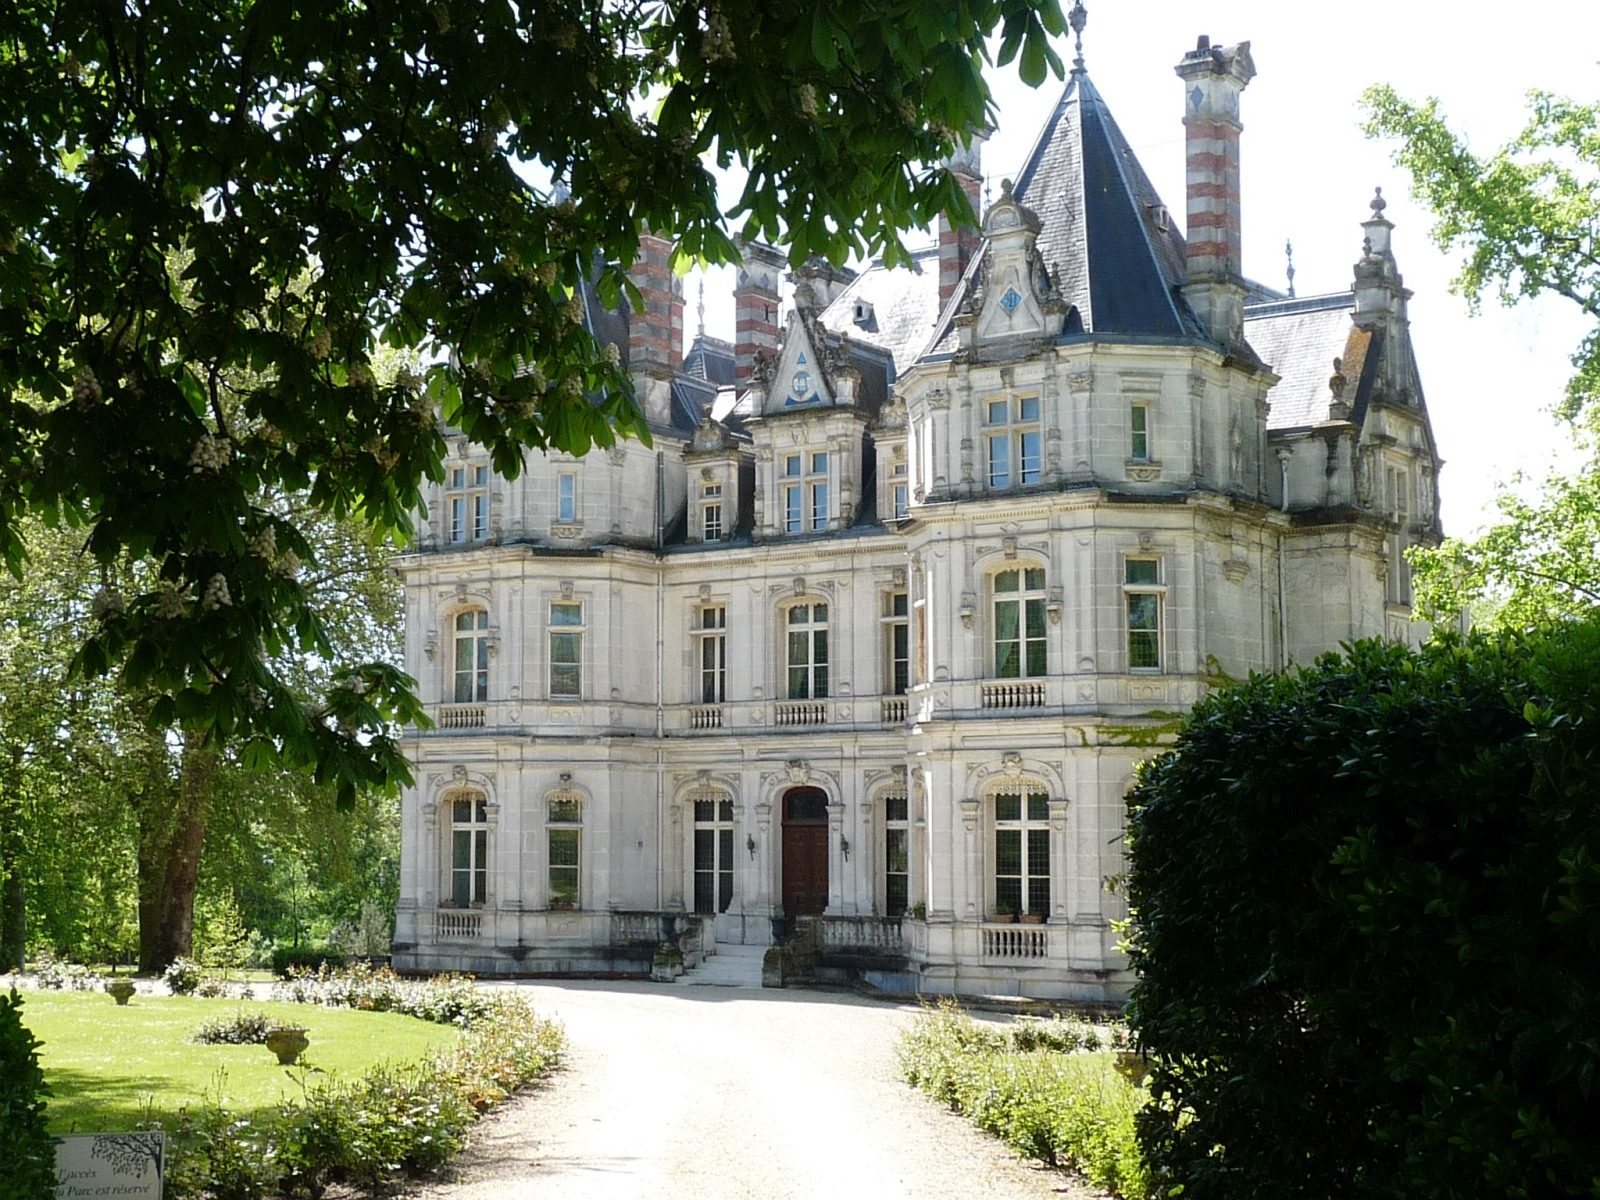
The main residence
The residence occupies the middle of the La Coute grounds beside the Charente River, on sloping land. It is a substantial building with a centered H-shaped plan, measuring about 25 by 20 metres. Two polygonal projecting sections, treated as towers and rising about 20 metres, frame the main façade. At the rear, a central row of columns supports a balcony enclosed by a railing of shaped supports. The slope is met by a monumental staircase whose converging flights form a horseshoe shape. Elaborately decorated dormers, window structures projecting from the roof, and ceramic panels enrich the façades. The panels include the owners’ initials, a salamander, an image of Saint Martial, traditionally regarded as an early Christian bishop associated with Limoges, and the Virgin and Child, depicting Mary with Jesus. Some panels may have come from the Parisian Loebnitz firm.