Forte di Vigliena: A Coastal Artillery Fort in Naples
Site at a Glance
- Popularity
- Medium
- Country
- Italy
- Primary era
- Early Modern
- Eras represented
- Early Modern
- Civilizations
- Kingdom of Naples, Spanish
- Site type
- Military
- Remains
- Fort
On this page8 sections
History
Forte di Vigliena is a coastal artillery fort in the San Giovanni a Teduccio district of Naples, Italy. Built in 1702 to protect the port, it served successive governments in southern Italy and became the scene of a deadly battle in 1799.
Construction and service
The fort was built on the orders of Juan Manuel Fernández Pacheco, a Spanish nobleman who governed Naples as viceroy and was also its first owner. It took its name from him. Forte di Vigliena served the Kingdom of Naples, the short-lived Parthenopean Republic established during the 1799 revolution, and the Kingdom of the Two Sicilies. Under the latter monarchy, it also trained artillery cadets from the Royal Military Academy of Nunziatella.
The fighting of 1799
On 13 June 1799, the fort was Naples’s southernmost garrison as royalist forces advanced from the south. Republican troops had abandoned their positions at Maddalena Bridge. About 150 men of the Legion of Calabria, a Republican military unit, held the fort under Antonio Toscani, a priest from Corigliano Calabro. Three Calabrian battalions of Sanfedisti, royalist counterrevolutionaries associated with the Bourbon cause, attacked under Lieutenant Colonel Francesco Rapini. Intense Russian artillery fire reduced the defenders to about 60.
As defeat approached, Toscani apparently ordered the powder stores set alight. The blast killed him and many defenders and attackers, and partly destroyed the fort. Fabiani, the only Republican survivor, escaped by jumping into the sea shortly before the explosion. The deaths renewed the attackers’ fury. They went on to capture the Castle of Carmine, helping open the way to the conquest of Naples.
Ruin and restoration
The damaged fort was abandoned, and unauthorized works by public and private bodies followed. It was declared an Italian national monument and restored in 1891. Another restoration took place in 1981, but the site later deteriorated again and private individuals used it as a dog kennel.
Remains
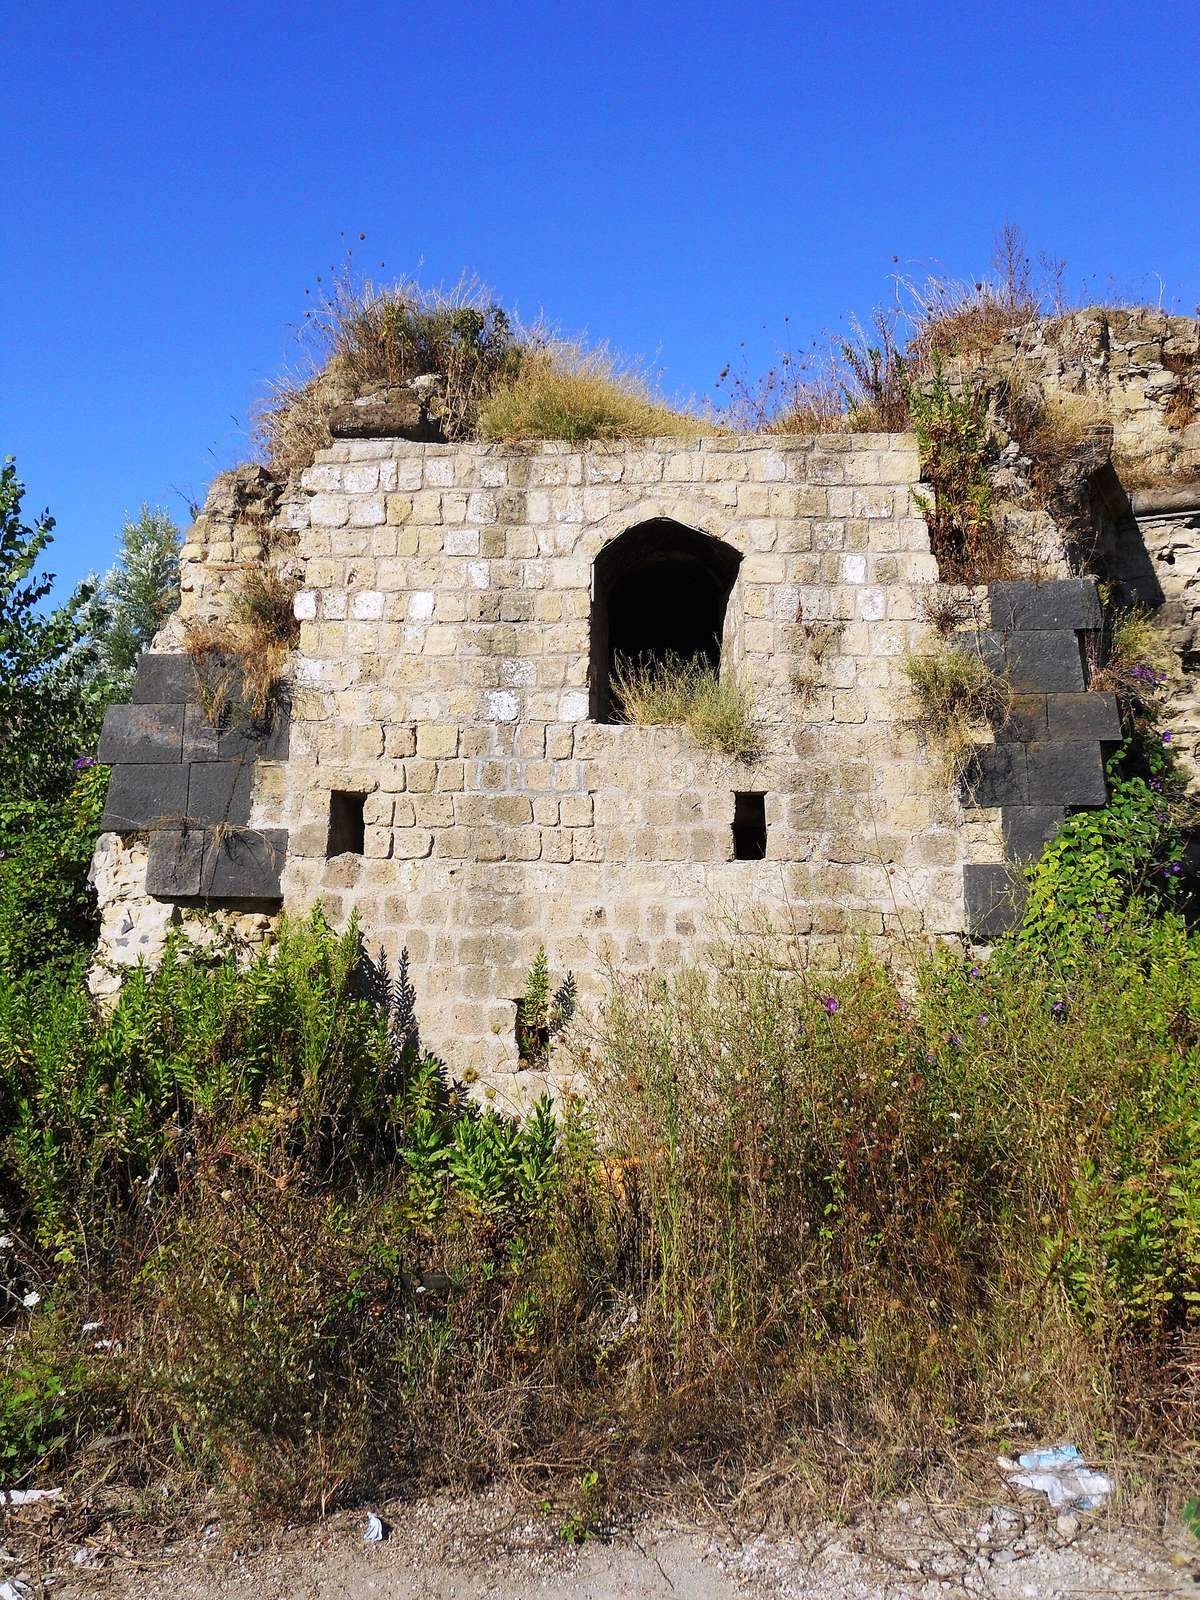
Forte di Vigliena had a low, pentagonal plan, rising about six metres above a moat roughly nine metres wide and five metres deep. The surviving remains are severely deteriorated. The fort was built mainly from volcanic tuff, with other stone used for parts of its walls and towers.
Outer defenses and artillery
Entry was protected by a triangular outer defensive work with a parapet and a position for a rifle-armed guard. The arrangement was designed to expose attackers to cannon fire from the two forward sides, each as long as 35.9 metres, and rifle fire through narrow openings in the walls. Seven large-calibre guns faced the sea, while two smaller guns covered the inland side. The moat surrounded the fort.
Courtyard and internal structures
A well stood in the inner courtyard, alongside a row of enclosed, protected rooms built against the wall. These rooms included a dining room, an arms workshop and a tool store, and each had stairs leading to the walkway along the raised fort wall. From the courtyard, access led to projecting sections of the fort called bastions, which contained underground tunnels for moving powder and ammunition. A wider ramp was added in 1742 to reach the wall walkway.
Stonework and surviving fabric
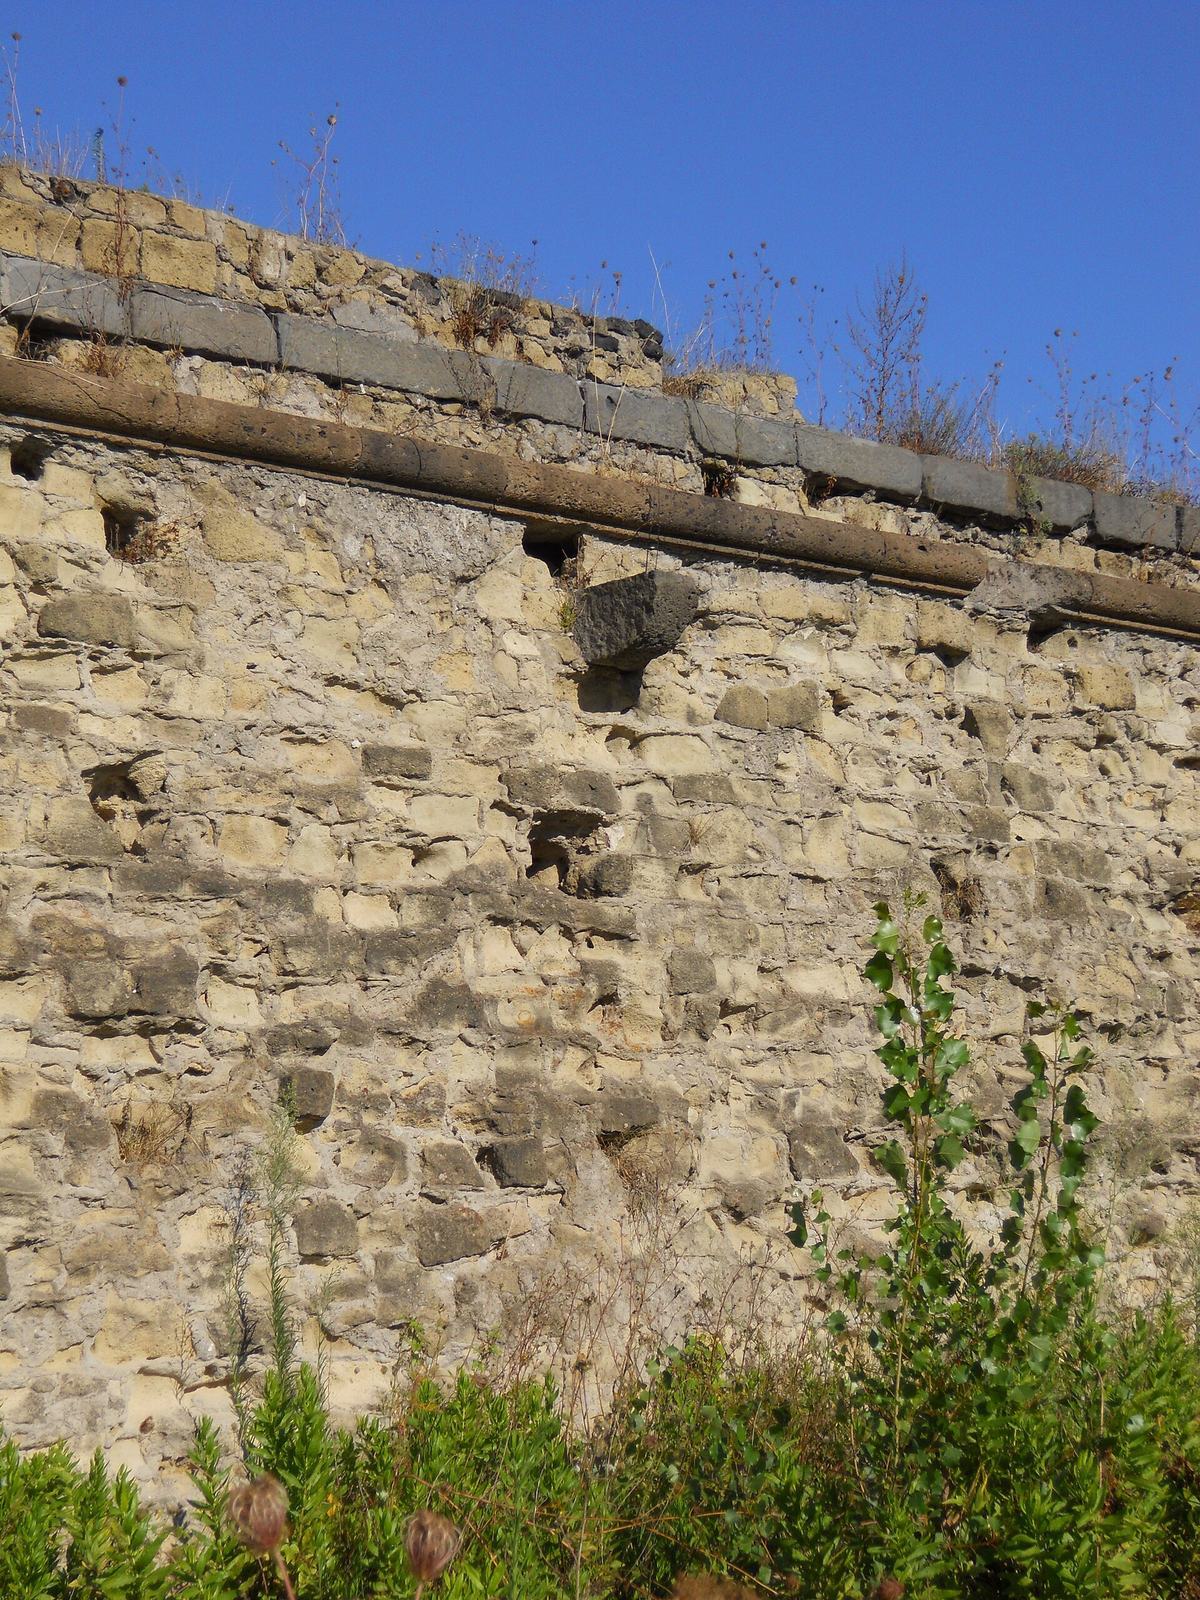
A cornice of Vesuvian stone crowned the wall between the two lateral bastions. Piperno, a type of volcanic stone, reinforced the tower corners. A tower is also identified among the fort’s surviving remains.