Château de Suzanne: A Historic Residence in France
Site at a Glance
- Popularity
- Medium
- Country
- France
- Primary era
- Early Modern
- Eras represented
- Medieval, Early Modern
- Civilizations
- French
- Site type
- Domestic
- Remains
- Castle
On this page7 sections
History
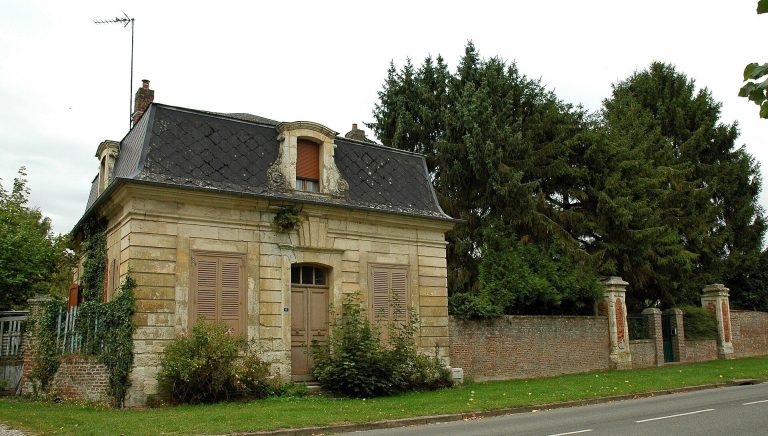
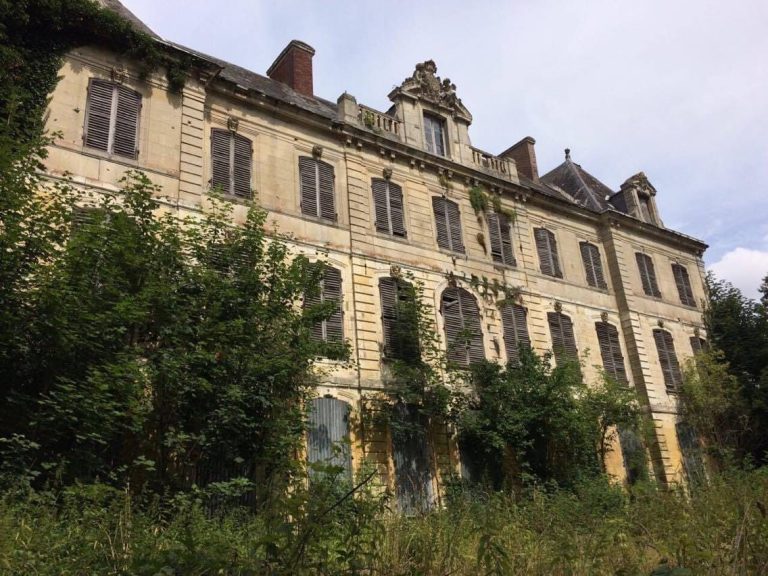
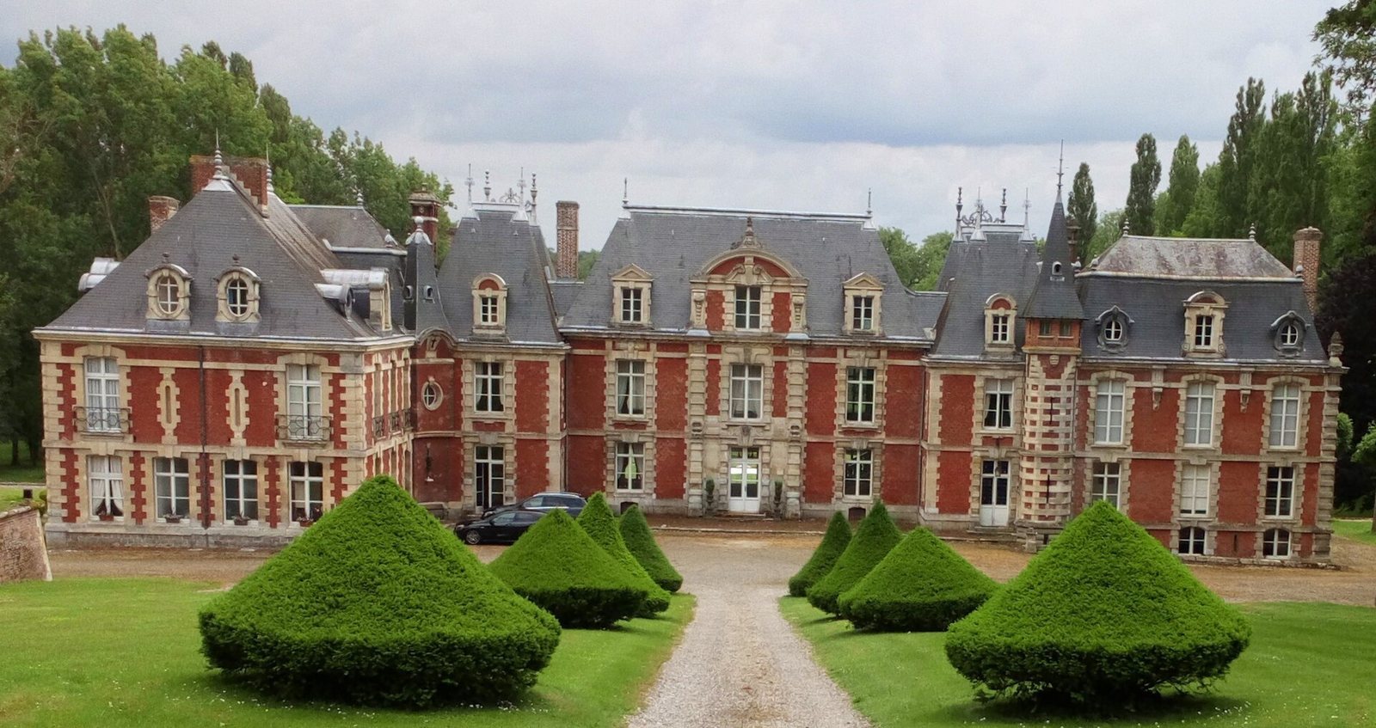
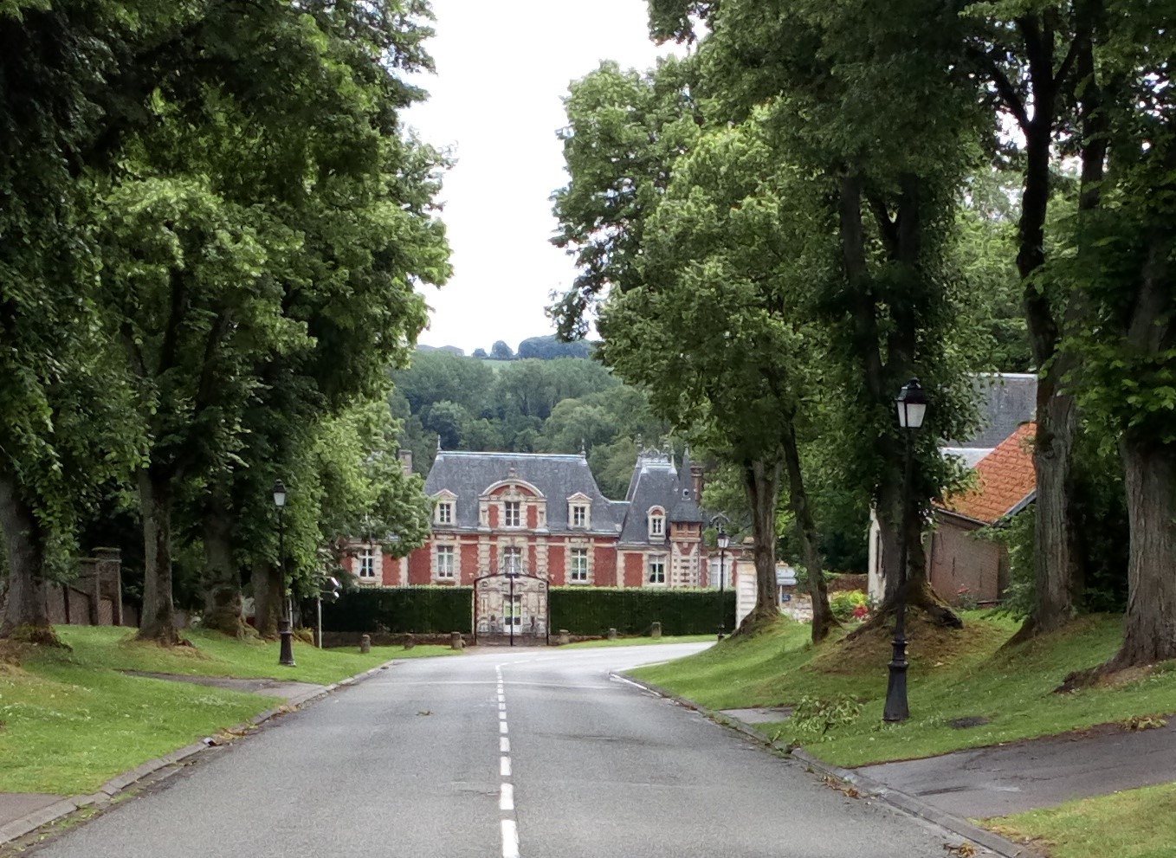
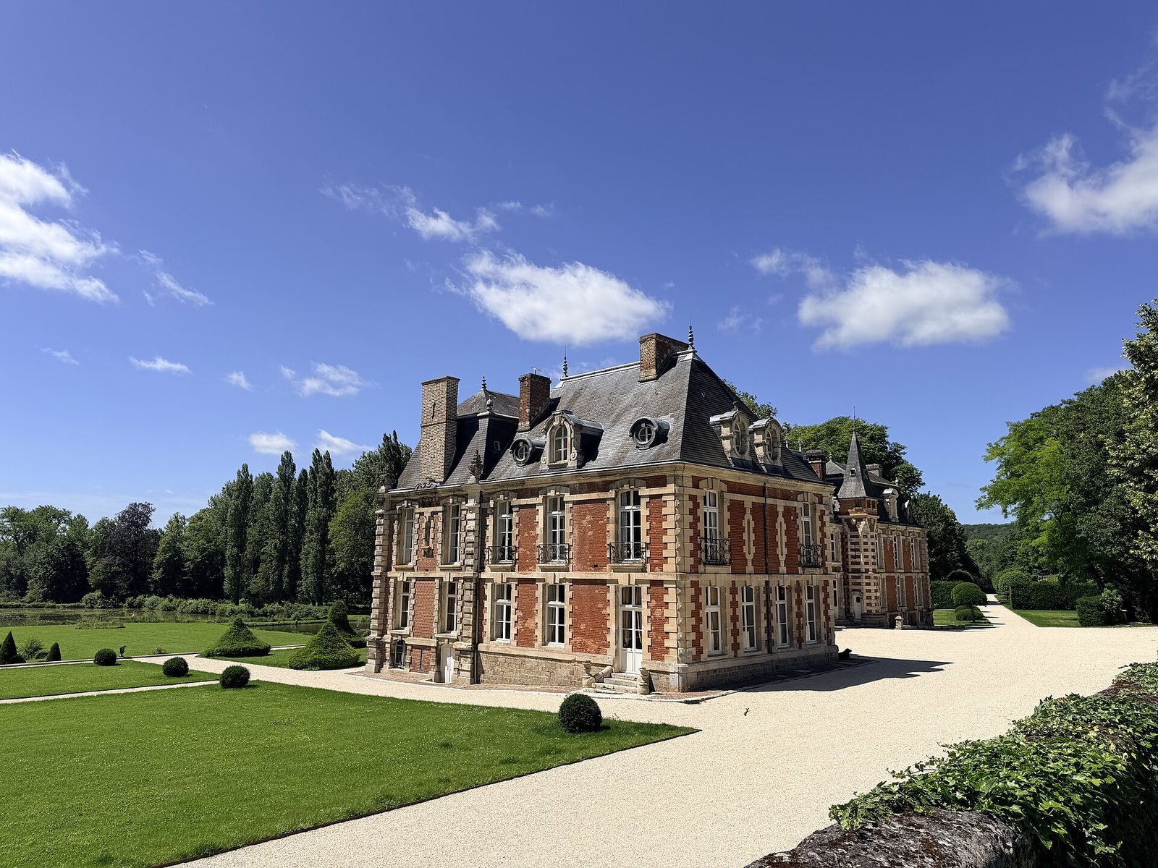
Château de Suzanne is a brick-and-stone residence in France, built between 1619 and 1625 by Georges de Valpergue. A fortified castle guarded a strategic crossing of the Somme at the site by about 1000, and the later château’s design is associated with Mannerism, a style of the later Renaissance. The residence became a center of influence and culture through the d’Estourmel family’s political standing and the site’s strategic position.
Medieval origins and family tradition
A fortified castle stood at Suzanne by around 1000, protecting a crossing of the Somme. The d’Estourmel family traced its lineage to Reimbold Creton d’Estourmel, described as a knight of the First Crusade, the late-eleventh-century military expedition from western Europe to the eastern Mediterranean. Family tradition says Reimbold accompanied Godfrey of Bouillon, carried a white silk banner, and was among the first knights to enter Jerusalem on 15 July 1099. Godfrey, who became ruler of Jerusalem after its capture, is said to have placed the words “Valiant on the crest” on the banner. The phrase became the family motto. Tradition also associates Godfrey with a fragment of the True Cross, believed in Christian tradition to be the cross used to crucify Jesus. Kept in a silver container for religious relics in the château chapel, it reportedly disappeared during the First World War.
The seventeenth-century château
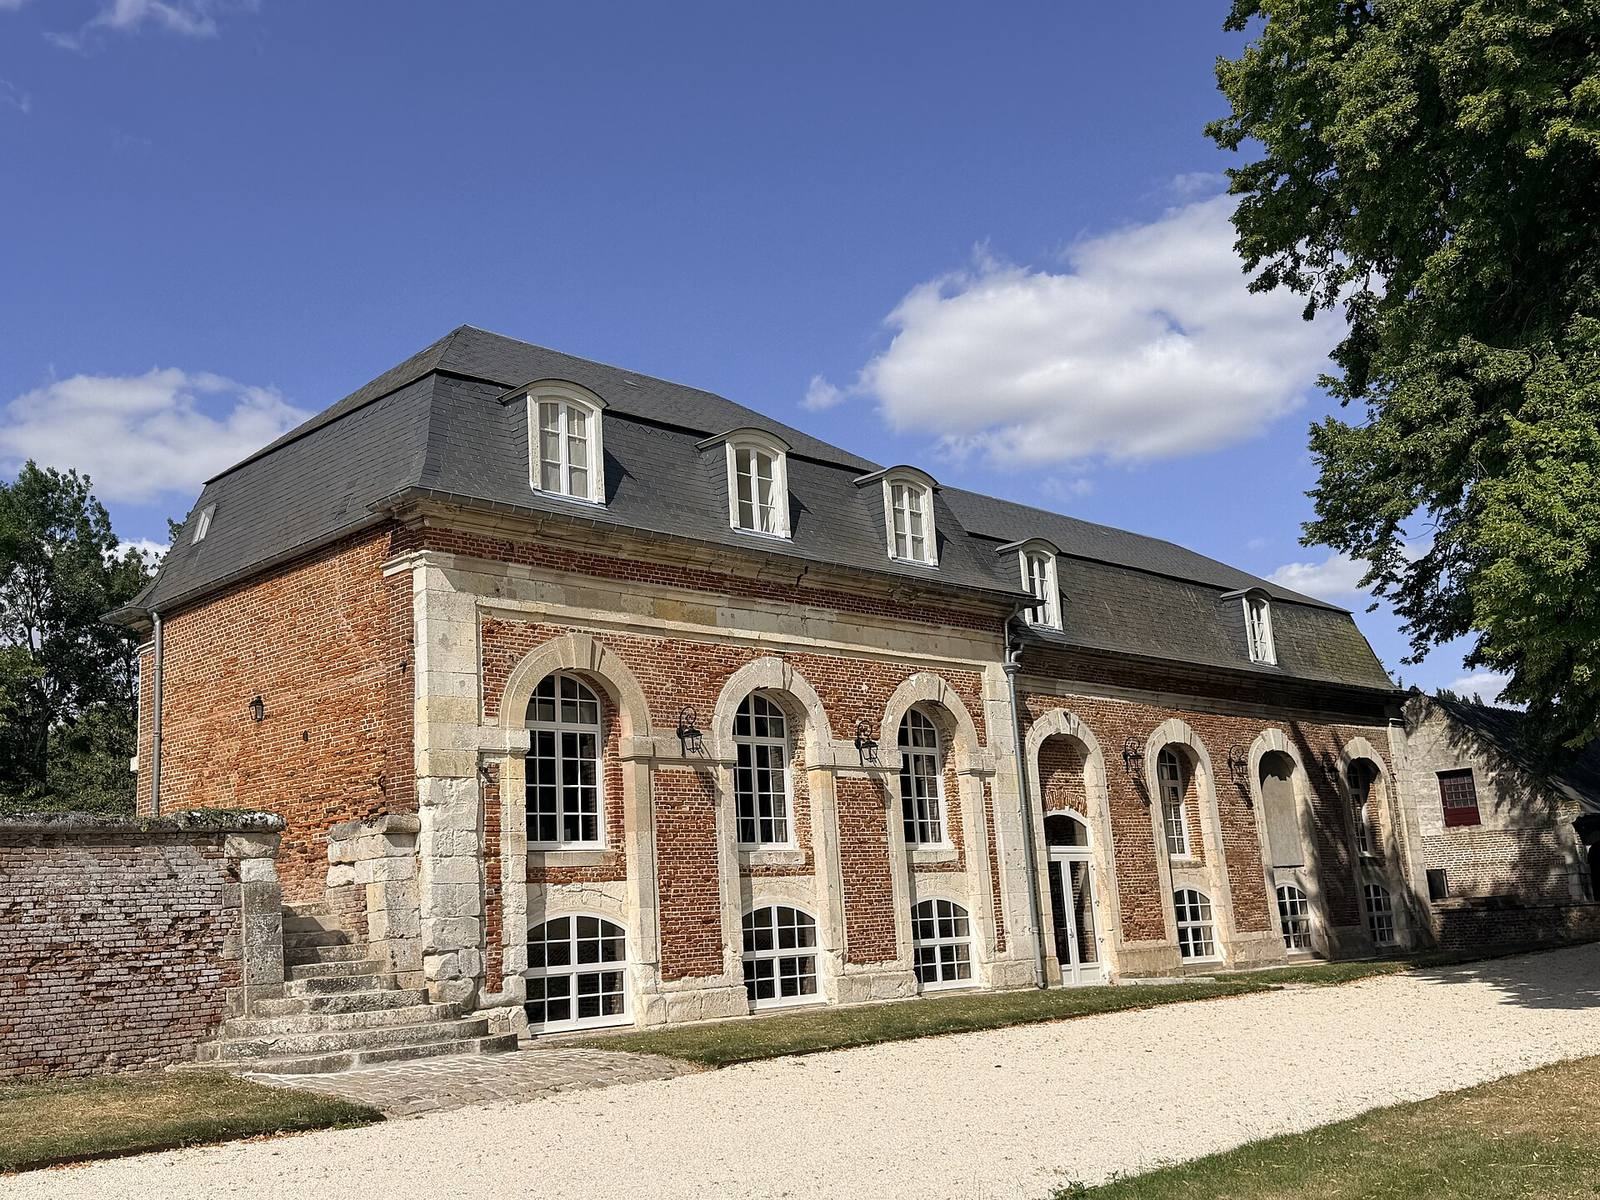
Georges de Valpergue held Suzanne through his marriage to Françoise de La Pierre. In 1625, their daughter Louise married Louis I d’Estourmel, bringing the château into that family. In the late seventeenth century, Louis II, Marquis d’Estourmel, added two wings, orangeries, and service buildings. Among those who frequented the residence were Fénelon, a French archbishop and writer, and a member of the princely house of Condé.
Tradition holds that Cardinal Richelieu, a leading minister to Louis XIII, arranged a secret meeting at the château between the king and his mother, Marie de’ Medici, a former regent, in an attempt to resolve their conflict. Louis XIII, king from 1610 to 1643, is also said to have taken inspiration from the château’s façades and grand staircase for a hunting pavilion and the Queen’s Staircase at Versailles.
War, restoration, and protection
The château was restored between 1855 and 1861. During the First World War, French troops were quartered in its courtyard in 1916, and bombardments led to further restoration. The d’Estourmel family retained the property, with successive generations maintaining and embellishing it. It is now a privately owned home.
On 29 August 1984, the grand staircase, its enclosure and ceiling, and the first-floor dining room with its monumental fireplace were classified as French Historic Monuments. The façades and roofs, ground-floor Louis XV dining room and adjoining boudoir, chapel, and first-floor grand salon, also called the ballroom, were registered. In France, classification and registration are distinct forms of statutory heritage protection.
Remains
The château stands on a terrace above the Somme ponds, with a terraced park extending across 22 hectares. The principal physical features include the brick-and-stone residence and its interiors, the landscaped grounds, and buried remains of the earlier fortress.
The château and its interiors
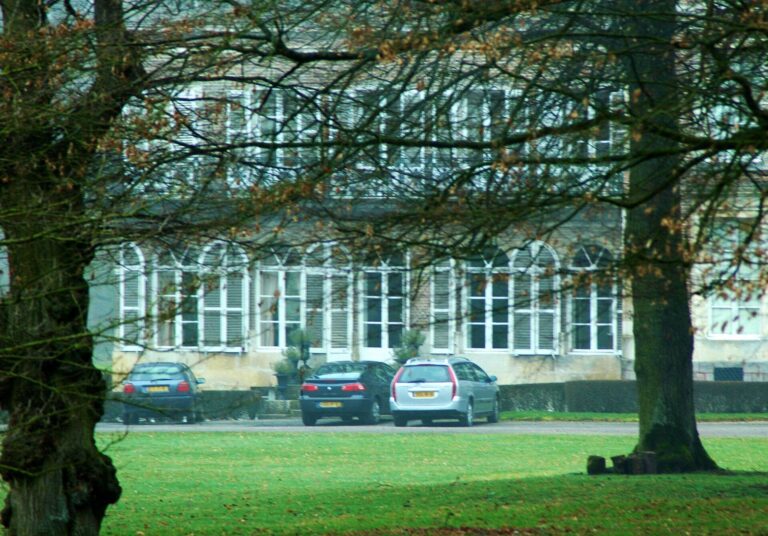
The exterior has corner stones, banded pilasters, which are shallow wall supports, and pediments ending in opposing scrolls. These features associate the building with Mannerism and with the architectural family Androuet du Cerceau, making it a rare late example of the style in Picardy. The interiors include a ground-floor dining room in the Louis XV style, a term for design associated with the French king’s 1715–1774 reign, and an adjoining boudoir. There is also a consecrated chapel, a first-floor dining room with a monumental fireplace, and a first-floor grand salon known as the ballroom. The marble grand staircase has an enclosing structure and painted ceiling, and is described as a reduced-scale replica of the Queen’s Staircase at Versailles.
Park and medieval remains
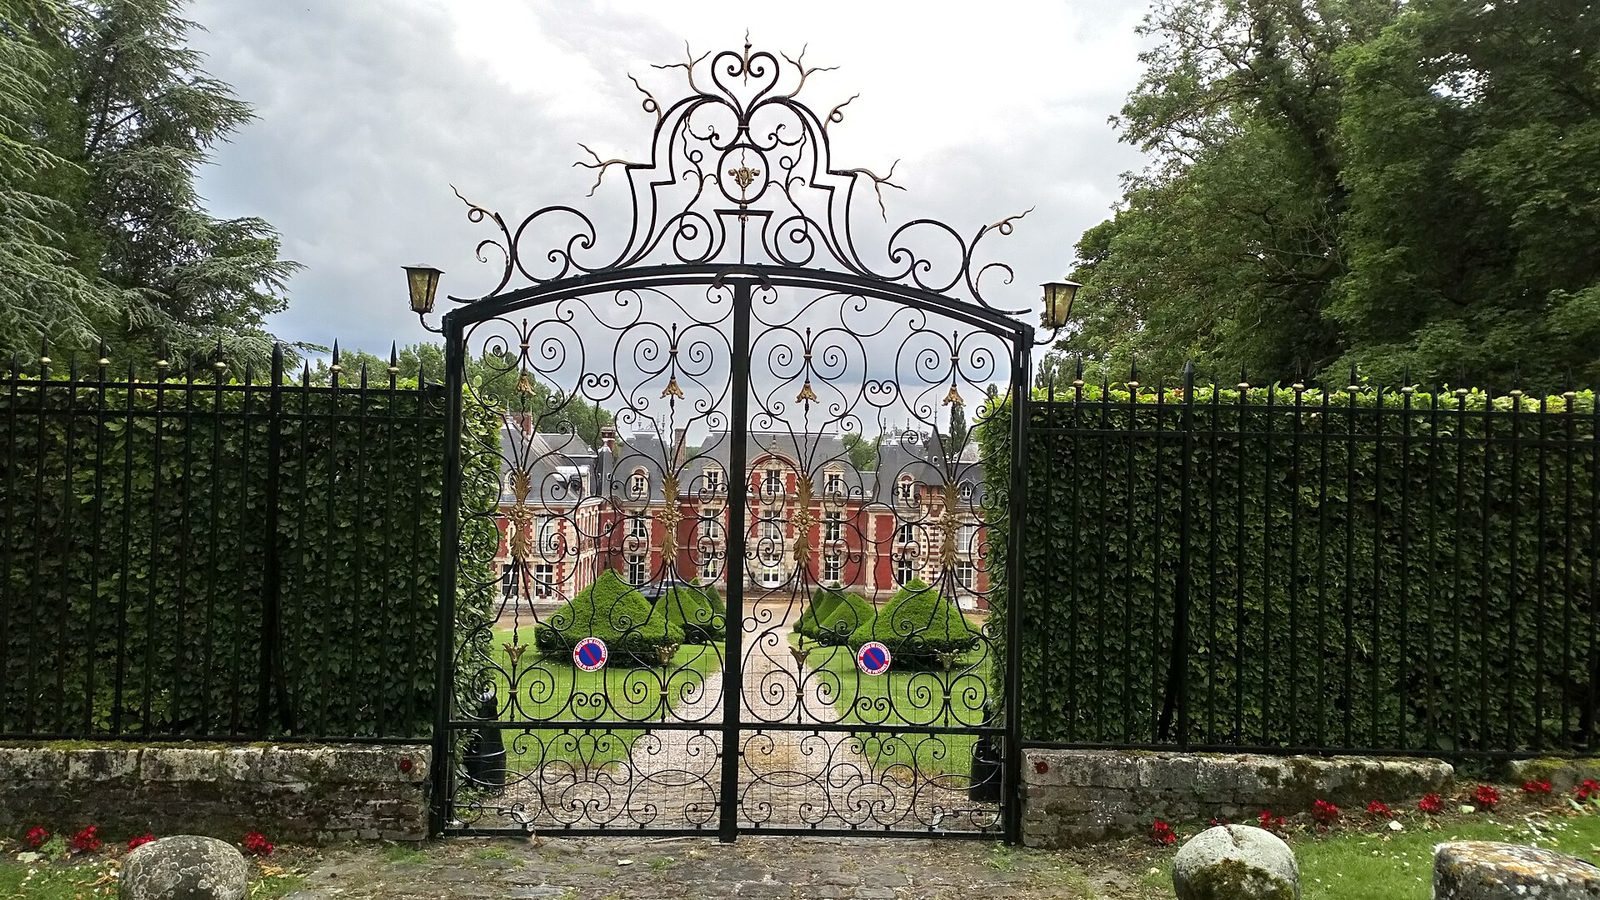
The park faces south toward a river-and-pond landscape. Paths and lawns with clipped ornamental shrubs lie in front of the château; a large lawn extends behind it toward the ponds, while wooded areas occupy the sides. Remains of the medieval fortress lie buried beneath ornamental ponds in the park. Foundations of a defensive tower can be seen from the banks of the large pond in some seasons.