Mohrenhaus: A Neo-Gothic Estate in Radebeul, Germany
Site at a Glance
- Popularity
- Medium
- Country
- Germany
- Primary era
- Modern
- Eras represented
- Early Modern, Modern
- Civilizations
- Electorate of Saxony, German, Holy Roman Empire, Kingdom of Saxony
- Site type
- Domestic
- Remains
- Castle
On this page21 sections
History
Vineyards and early owners
The Mohrenhaus is an estate in Radebeul, Germany, centered on a Neo-Gothic mansion rebuilt between 1868 and 1871 in the Tudor style. Neo-Gothic architecture revives forms associated with medieval Gothic buildings, while Tudor style draws on architecture from England’s Tudor period. The estate grew from two vineyard holdings, locally described as vineyard “mountains.” One was the von Bose vineyard, also called Forchheim or Deittelloff after 1716. The other, named Mohrenköpfe (“Moor Heads”), consisted of two uncultivated hilltops in 1657.
Ownership passed through many hands. The Hutter family held the property by 1544, followed by Hauck von Schonbergk in 1564, Hans Heinrich von Schonbergk in 1576, and Georg Kern in 1602; an owner in 1621 is unidentified. Later holders included Hans Siegmund von Zeidler in 1675, Adolf Franz Josef von Döhlau in 1678, and Fr. Magd. Elisabeth von Bose in 1689. In 1703, the owners included Magd. Elisabeth Freifrau von Jena, born von Zeidler, and Karl Wilhelm von Bose, a chamberlain and captain-lieutenant in the Elector’s foot guard. The property then belonged to Zacharias Schmieder in 1711, J. Bernhard Schmieder in 1725, Jul. Dor. Heber, widow of a senior provisioning commissioner, in 1766, Hur. Traugott Winter in 1791, Dresden merchant Karl Traugott Winter in 1803, and Dresden agriculturalist Heinrich August Hilliger in 1817.
In its early period, a building on the land served as a hunting lodge and pleasure house rather than a permanent home. The estate’s name has more than one proposed explanation. The name Mohrenhaus retains the German word Mohr, an obsolete racial term for a Black person that is now widely regarded as derogatory. One tradition connects the name to Mohrenköpfe, saying that the two shrub-covered hilltops resembled curly-haired heads when viewed from a particular place in the valley. A separate legend claims that Augustus the Strong, Elector of Saxony and ruler of Poland as Augustus II, gave the estate to a Black personal attendant. The vineyards had never belonged to Augustus, however, so he could not have made such a gift. He did have a mounted court attendant called Malabar. In 1719, Malabar rode ahead of Archduchess Maria Josepha of Austria’s carriage during her Dresden entry for her marriage to Crown Prince August III, followed by 24 Black people from Portugal. Malabar lived in a house called Farbe on Zahnsgasse.
Pilgrim and the nineteenth-century mansion
Ludwig Pilgrim, formerly a Leipzig merchant and later a co-founder of the Bussard sparkling-wine company, bought the estate in 1819. He initially used its buildings mainly for wine storage and planted trees on the opposite slope. That planting later developed into Waldpark Radebeul-West. Stories that Jean Paul, Ludwig Tieck, and Carl Maria von Weber visited the Mohrenhaus may confuse it with Pilgrim’s other property, Altfriedstein. Jean Paul’s correspondence places his visits at Friedstein, where he met Pilgrim and his wife.
The date and designer of the mansion’s earliest core remain uncertain. It has been dated to about 1850 and attributed to the Ziller Brothers, although their firm was established only in 1867. The work may instead have been by their father, master builder Christian Gottlieb Ziller, whose son Moritz worked in his father’s business before the brothers formed their own firm. The attribution may also reflect confusion between the mansion, the winegrower’s house, and later building work. In 1861, Pilgrim sold the estate to merchant Johann Daniel Souchay. Some northern service buildings were in place by 1868.
From 1868 to 1871, retired cavalry captain Wilhelm Feodor Demiani replaced a large, plain half-timbered building with the present Neo-Gothic mansion and laid out the park. The design drew on Eckberg Castle in Dresden. Demiani also commissioned a kitchen building and a stable. The work cost 8,341 thalers and may have placed a heavy strain on his finances.
Magdeburg merchant Albert Jordan owned the estate from 1876 to at least 1895. In 1876–77 he added a conservatory and enlarged the winegrower’s house. Consul, banker, and landowner Otto Harlan purchased the property in 1896 for 150,000 marks; his heirs sold it in 1910.
Twentieth-century alterations and wartime use
From 1910, factory owner and Saxon parliament member Alwin Bauer commissioned extensive changes by Dresden architect Max Herfurt, with master builder Alwin Höhne of the Ziller Brothers’ successor firm. The main entrance was moved to the east and given a monumental portal. In 1911–12, a service building dating from 1850 was converted into apartments for the gardener and chauffeur. Bauer lived at the estate from 1913, and its boundary wall was renewed in 1915. After his death in 1928, his heirs retained the property until selling it after 1931.
The F. E. Weidemüller company owned the estate from 1941 to 1944. In 1944, the mansion became a domestic-science school for the League of German Girls, the girls’ branch of the Nazi Party’s youth organization. The Reich Association of German Youth Hostels, a national youth-hostel organization brought under Nazi control, held the property at that time.
Education, care, and heritage
After the Second World War ended in May 1945, the estate passed to the City of Radebeul’s education department. A daycare and children’s home opened there in 1946. From 1947 to 1950, the house also served as a school of the Free German Youth, East Germany’s state-sponsored youth organization; interior alterations were proposed in 1948. In 1954, the estate became one of several locations used by the “Korea” residential complex for North Korean children and young people, and a coal shed was built. A Dresden Atrium-type school occupied part of the grounds from 1971 to 1973. That school was later demolished, while its after-school program was based at the Mohrenhaus.
The German Child Protection Association took over the daycare in 1991, when its first Saxon local branch was founded at the house. The association has also operated a youth recreation center there since 1993. Children lived in the house from 1992 to 2004, when deterioration forced them to leave temporarily. The south loggia and tower were closed, and the roof leaked. With support from the German Foundation for Monument Protection, urgent repairs and façade work were completed in just over a year; the tower received emergency stabilization. Children returned in 2006, although further work to secure and restore the interior was still needed. The estate now accommodates a daycare, an open children’s and youth center, and the association’s Radebeul administration.
Cornelius Gurlitt included the Mohrenhaus in his 1904 inventory of art monuments, before the large-scale changes begun in 1910. It had monument protection by 1979 at the latest. The grounds lie within the Lößnitz landscape conservation area and the Historic Vineyard Landscape of Radebeul heritage-protection area; the park is protected as part of the monument, as are several estate buildings. In 2006, the owners received a Radebeul building-award commendation for restoring the house appropriately while preserving its public use for children and young people.
In 2021, debate over the name led to petitions both for and against renaming the house. Only the petition to retain its traditional name reached the required quorum and went to the Radebeul city council.
Remains
Park and setting
Grounds and boundaries
The estate occupies more than five hectares of wooded park on the west-facing slope of the Leimgrund. It lies west of Moritzburger Straße, between Mohrenstraße to the south and Kottenleite to the north, and rises about 30 metres toward the Ebenberge. The ground falls steeply from north to south and from west to east. High rubble-stone retaining walls support the enclosed park beside Moritzburger Straße and the cut-in Mohrenstraße.
An entrance gate at the southeast corner leads to a drive that crosses the grounds diagonally. The approach offers a view toward the mansion’s garden front and ends in front of its entrance portal. The park also contains a public adventure playground, a barefoot and nature-education trail, a beach-volleyball court, and an amphitheatre.
The mansion
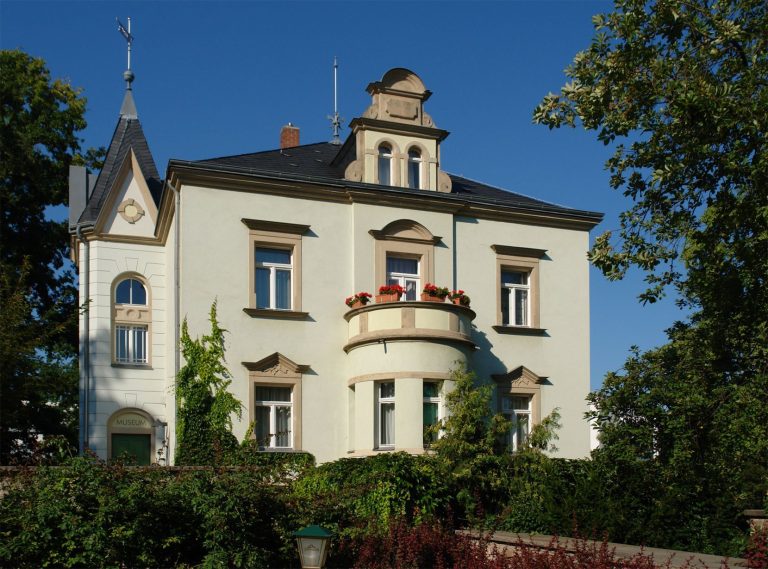
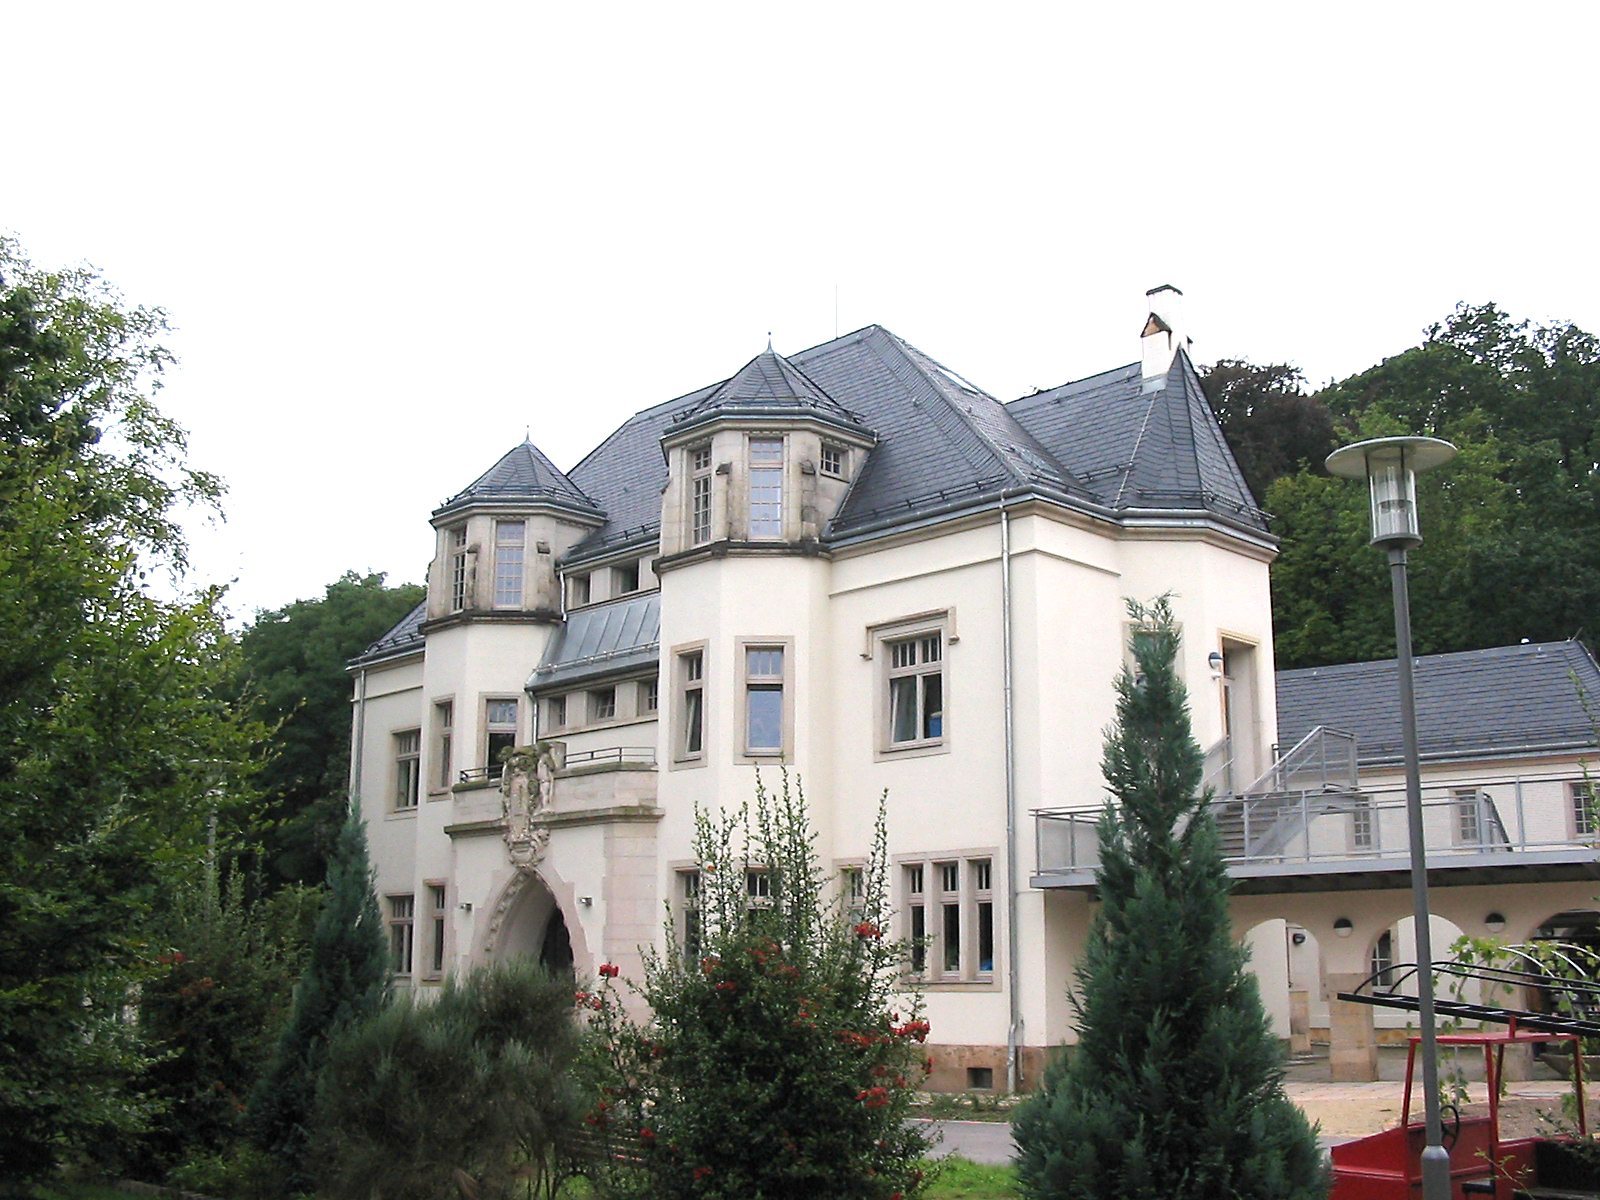
The mansion is a castle-like Neo-Gothic building in the Tudor style, described in the Dehio handbook as a representative example of Neo-Gothic architecture. Its substantial two-storey core has a slate-covered gabled roof and presents its long side to the south. A two-storey wing extends the former gable wall northward on the east, creating a second formal façade. On the north, a single-storey connector with a slate-covered roof joins the service buildings.
South garden front
The symmetrical garden façade has two storeys and a projecting central section that rises into the roofline as a gable, with a window bay on each side. A three-part design continues into the narrowing gable in a Palladian motif, inspired by Renaissance architectural forms associated with Andrea Palladio. Above it is a small round window with a trefoil, a three-lobed ornament. The two-storey open balcony in front has supporting piers below, columns above, and a solid balustrade formed from column-like elements. A terrace and open stairs connect the south front to the garden.
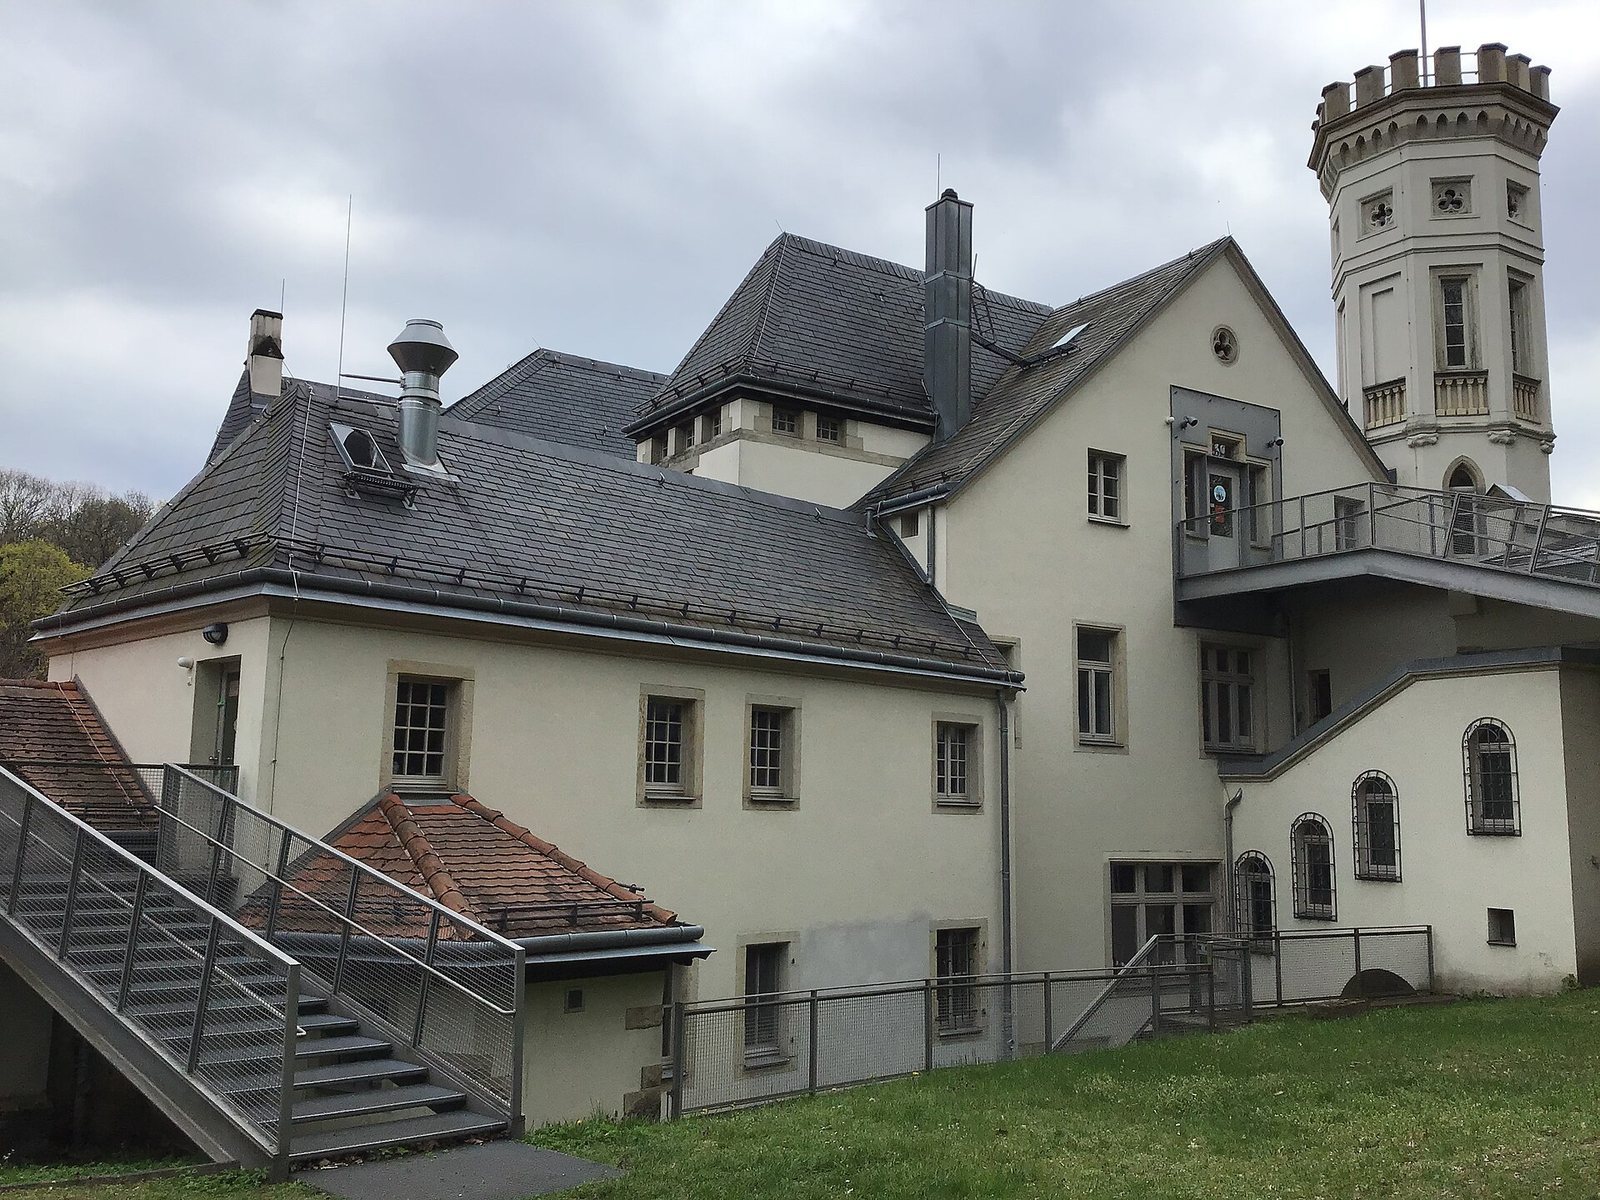
At the southwest corner, an octagonal tower rises five storeys and ends in a battlement-like parapet patterned with Neo-Gothic details. Its narrow windows include pointed arches, and three-lobed ornaments appear below the parapet. The windows of the façade have shaped sandstone surrounds.
East entrance front
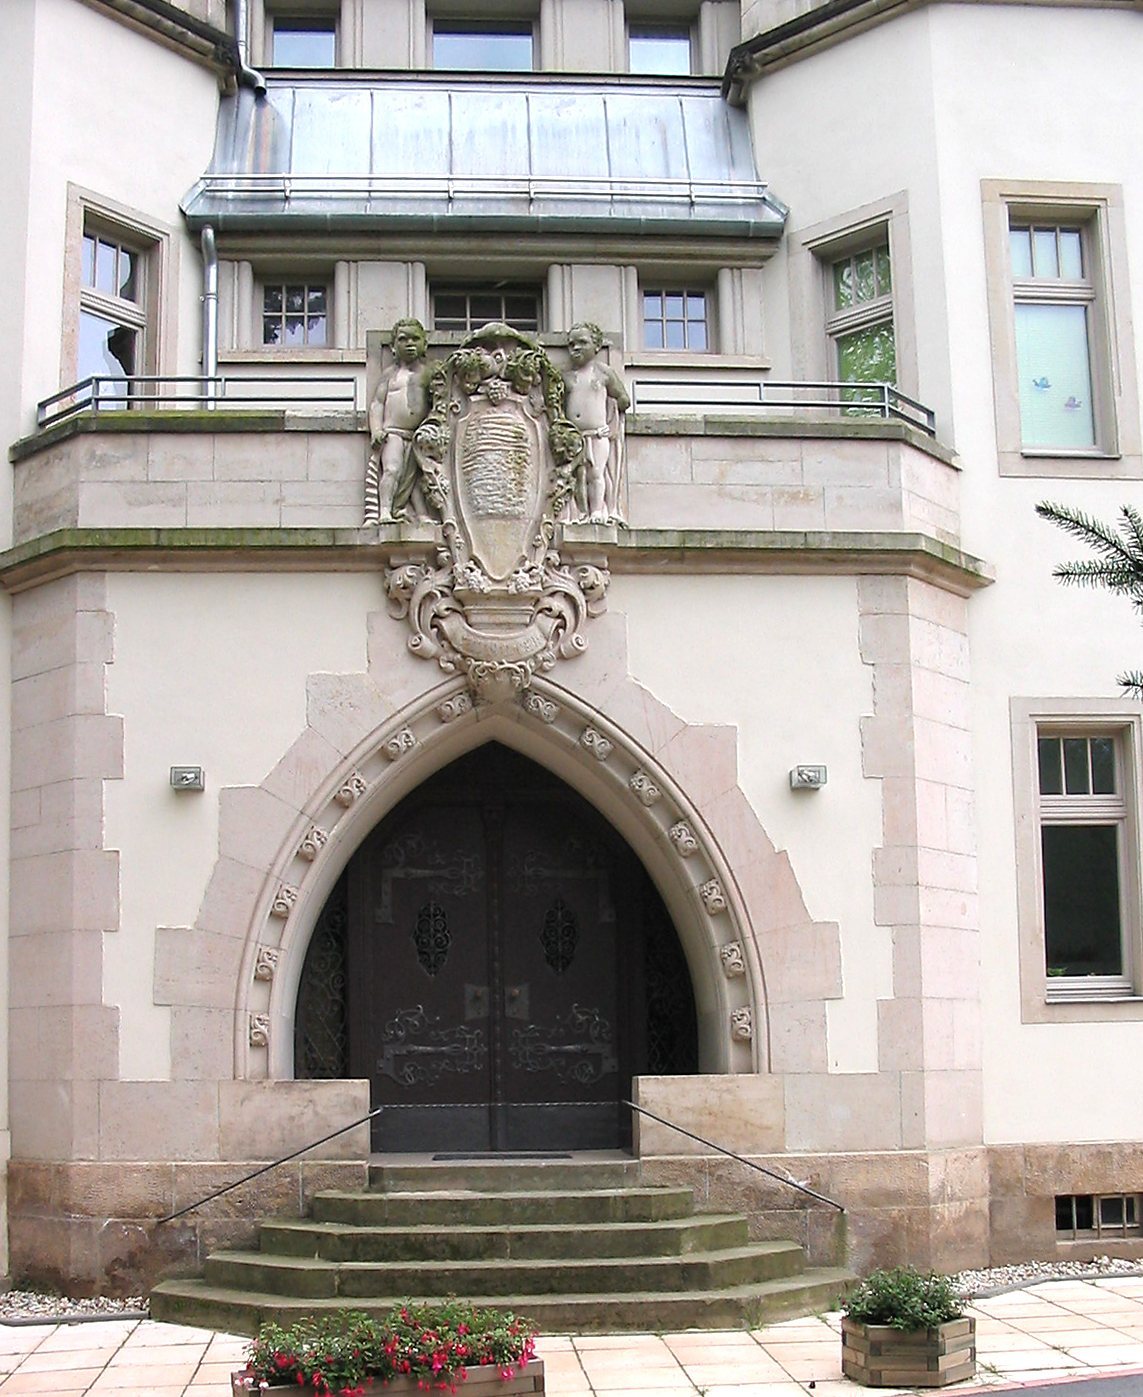
The east-facing front extends the original gabled volume north into a narrower wing beneath a high roof sloping on all sides. Two tower-like forms with tent-shaped roofs frame the entrance projection. Its large pointed-arch portal opens onto a balcony at the upper storey. Above the entrance, an ornamental framed panel, or cartouche, is decorated with leaves and grapes and bears a shield with the Latin date 1911. Two life-size figures of Black boys support the panel.
Interior
Interior features include an Oriental room, a fountain room, an Art Nouveau light ceiling, ornamental stucco ceilings, wood panelling, railings, carvings, coloured glass, and parquet flooring. Art Nouveau was a decorative and architectural movement popular around the turn of the twentieth century. The inlaid parquet in the white fireplace room is now covered.
Conservatory and service courtyard
Conservatory
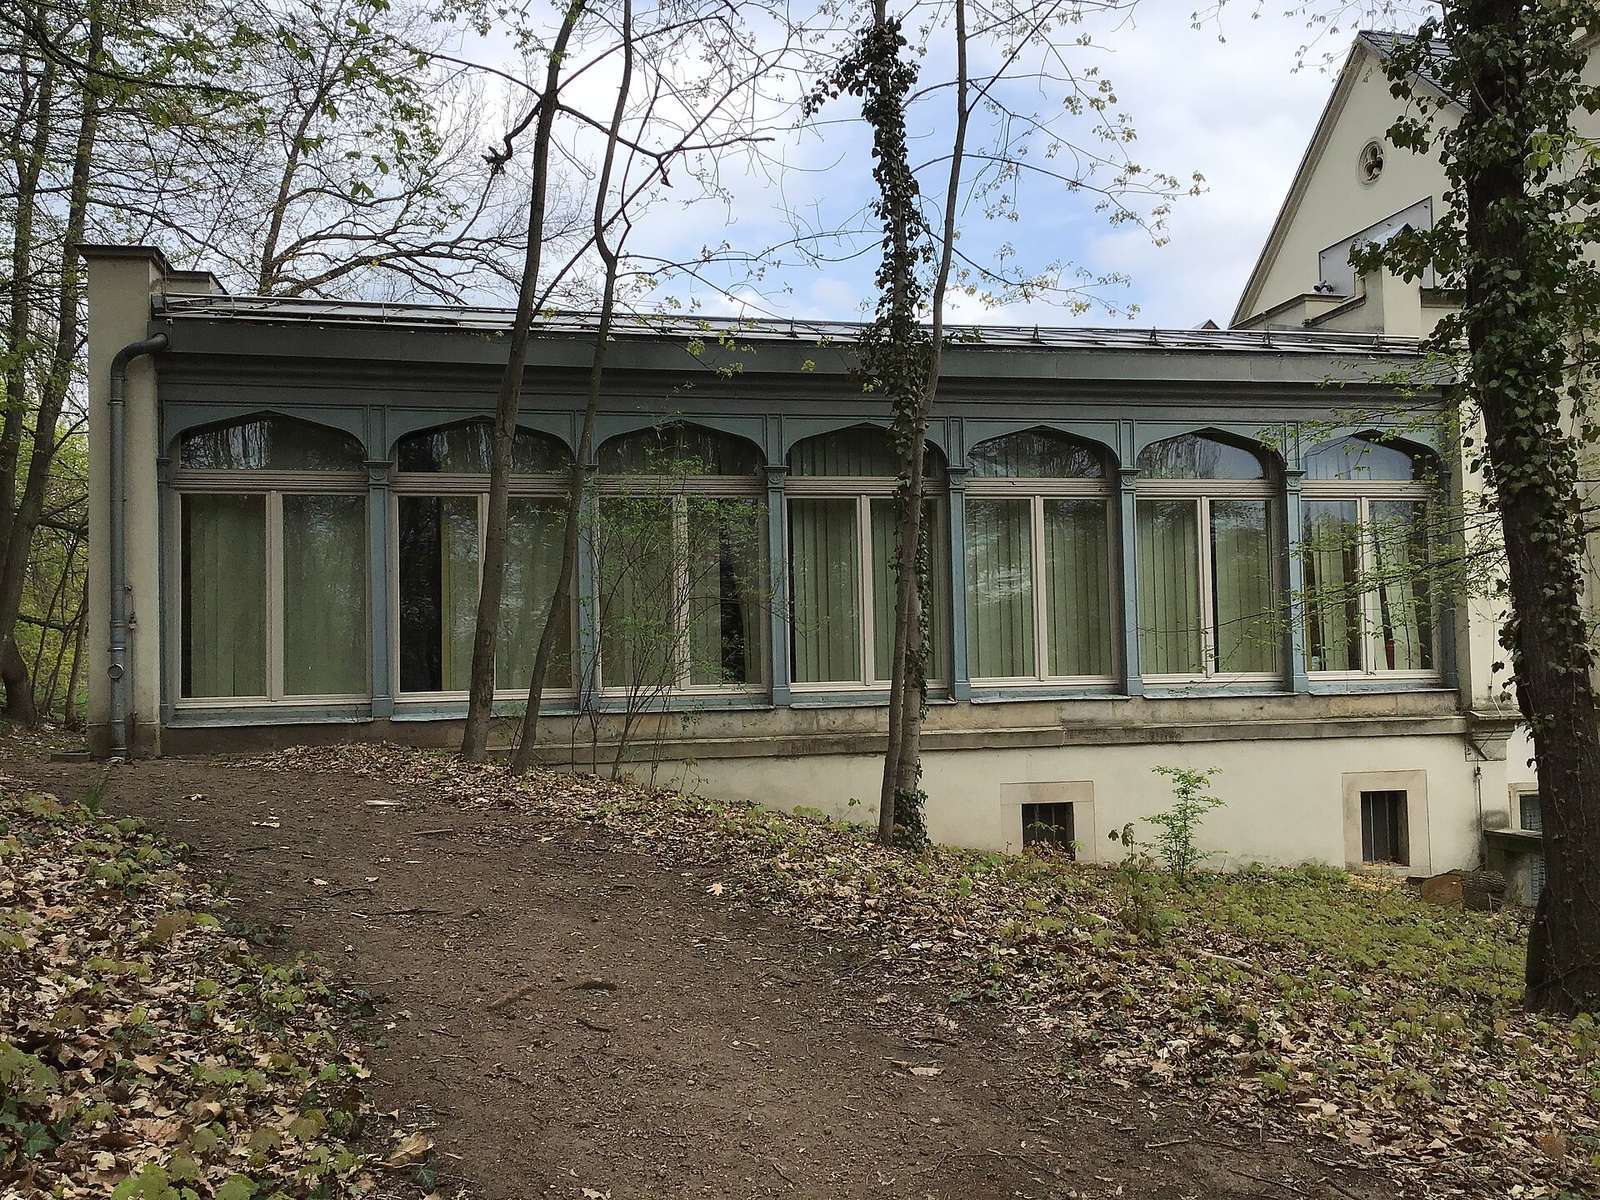
A short connector at the mansion’s west gable bridges a change in ground level. At the higher level, aligned with the mansion’s upper storey, stands the long historic conservatory, now used as a lounge and formerly as a garden hall. It is narrower than the house, and its south front continues the line of the garden façade beyond the corner tower. A series of Tudor arches forms its south side.
Former service courtyard
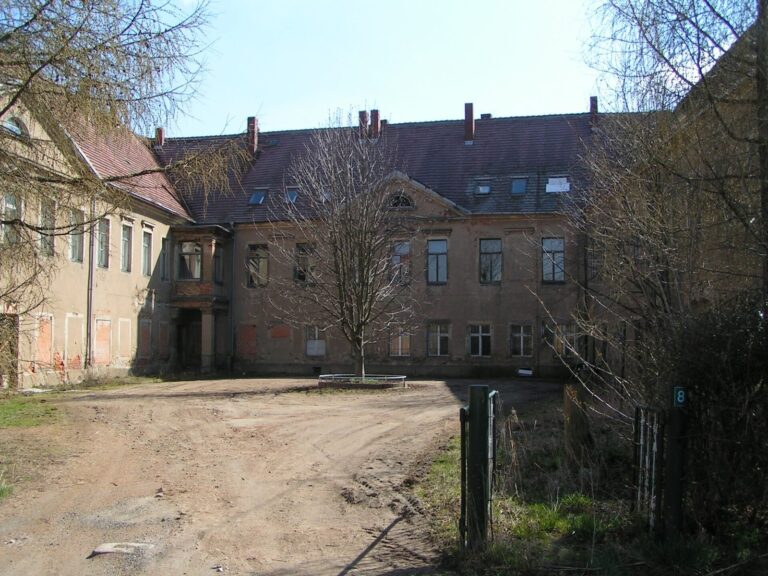
The two north wings enclose the former service courtyard. The west connector closes the yard on that side, while a row of arches defines its open eastern edge. The north side has a varied outline of stepped roofs and tower-like projections.
Garden structures
Garden pavilion
The octagonal garden pavilion stands in the wooded park southwest of the mansion, slightly above the conservatory. Five sides are masonry; the structure opens roughly southeast toward the garden through three adjoining sides formed by cast-iron Tudor arches. An octagonal slate-covered roof caps the pavilion.
Artificial ruin
West of the pavilion, above a slope descending toward the park’s south side and its retaining wall, is an artificial ruin. A semicircular rubble-stone platform supports a central tower stump, apparently about two storeys high and built of rubble stone. Three round-arched openings of different heights are formed in brick, with a horizontal brick band above them. A small rectangular opening sits in the upper rubble-stone wall. What appear to be wall remains flank the tower stump, including a rectangular doorway on the east.
Other estate buildings
Stables, laundry, and carriage house
The northern service buildings use Reform architecture, a turn-of-the-century movement that favored simpler designs over elaborate historical imitation. On the mansion’s west, forest-facing side, a one-storey, hook-shaped building with a brick-tiled gabled roof adjoins a connector. It housed the stables and laundry. A rectangular building with a roof sloping on all sides stands to its north and served as the carriage house.
Winegrower’s house
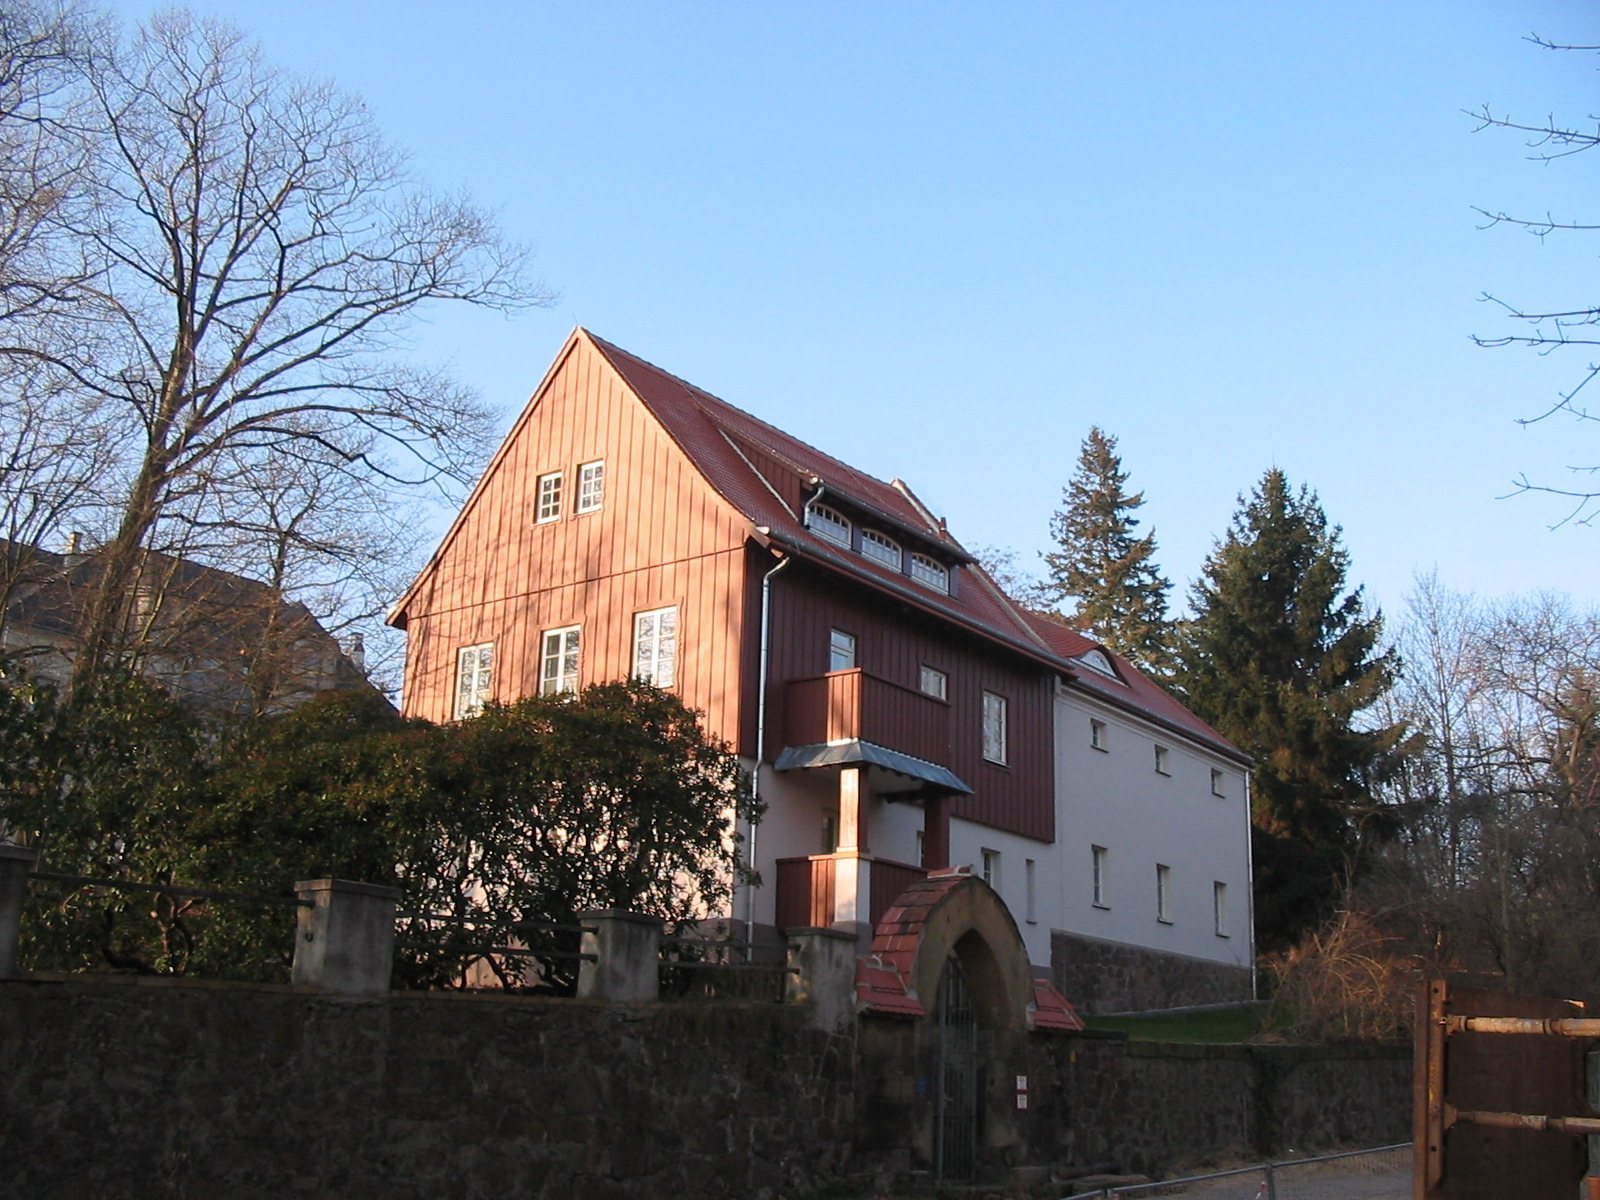
The former winegrower’s house, later used as the gardener’s house, stands east and below the mansion beside Moritzburger Straße. It is two storeys high, with a two-storey northern extension and a service annex; it may originally have combined a winegrower’s residence with a barn. A carved head forms the keystone above the cellar entrance. Cornelius Gurlitt dated the carving to the eighteenth century in 1904, while describing the buildings themselves as nineteenth-century. The building at Moritzburger Straße 53 now houses an after-school program.