Großbodungen Castle: A Former Moated Stronghold and Later Palace
Site at a Glance
- Popularity
- Medium
- Country
- Germany
- Primary era
- Early Modern
- Eras represented
- Medieval, Early Modern
- Civilizations
- Holy Roman Empire
- Site type
- Domestic
- Remains
- Castle
On this page11 sections
History
Großbodungen Castle is a former moated stronghold and later palace in Germany, beside the Hagebach. A castle stood here by the eleventh century. Its early lords were royal dependants based at nearby Hasenburg, where they were first known as von Asseburg. They probably received estates at Großbodungen in return for service. In 1170 they left Hasenburg, settled on their new lands, and took the name von Bodungen.
Early castle and lords of Bodungen
In the twelfth or thirteenth century, the lords of Bodungen built a defensive castle over the remains of an earlier moated stronghold. They served a succession of overlords, including the counts of Lohra and Gleichenstein, the dukes of Brunswick, and later the prince-electors of Mainz. These were senior church rulers who also held electoral office in the Holy Roman Empire. In 1329, the family added a stone residence, which became their principal home.
Mainz service and transfer
The lords of Bodungen served the bishops of Mainz as ministerials, people in dependent administrative or military service whose status could be hereditary. By 1417 at the latest, they had surrendered the castle and its associated fiefs, land granted in return for service. From 1433 to 1460, the Großbodungen administrative district was pledged to the knightly family of Resenhut. A charter dated 21 January 1461 provides the castle’s first written mention. William III, Duke of Saxony and Landgrave of Thuringia, granted the counts of Hohnstein, Schwarzburg, Stolberg, and others rights over towns and castles that included Bodungen.
Berlepsch and Schwarzburg-Sondershausen
The counts of Hohnstein later sold the castle and estate to Hans Christoph von Berlepsch. Between 1575 and 1585, the Berlepsch family carried out extensive building work that established the complex’s lasting form. After the Hohnstein line ended in 1593, the castle passed as a fief held under Electoral Saxony to the counts, later princes, of Schwarzburg-Sondershausen. Their house had been linked to the Hohnsteins by an inheritance agreement since 1433. In 1633, the Berlepsch family’s pledge over the castle was redeemed, after which the property was used for storage and estate administration.
Municipal ownership and restoration
In 1920, following the abdication of Günther, the last ruling prince of Schwarzburg-Rudolstadt-Sondershausen, the castle became municipal property. It was used for school rooms, as a youth hostel, and for housing. From the 1980s it stood empty and deteriorated. After the Peaceful Revolution in the German Democratic Republic, a period of political change, the municipality sought to sell it.
Count Raban von Westphalen and Countess Gerlinde von Westphalen bought the castle from the municipality in 1994 and undertook a comprehensive renovation. The German Castles Association awarded them its Foundation Prize in 2012 for this work. Castle rooms hosted art exhibitions and cultural events from 1998. In 2005, the gallery moved to the associated Kemenate, 500 metres away, where cultural events continued until June 2018. The Burgforum association supported the gallery from 2004 to 2021 and used cultural and educational events to promote the arts and democratic awareness. The castle was offered for sale in 2017 and has belonged to Wolf and Krautt since 2021.
Remains
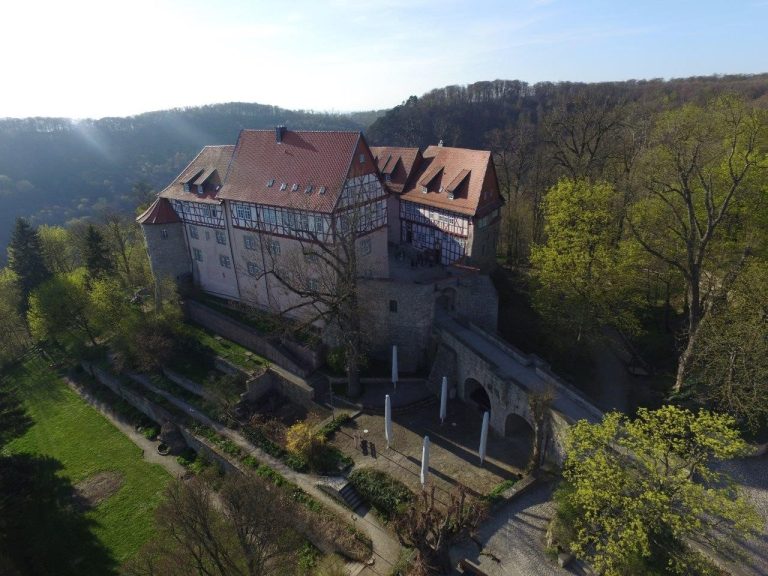
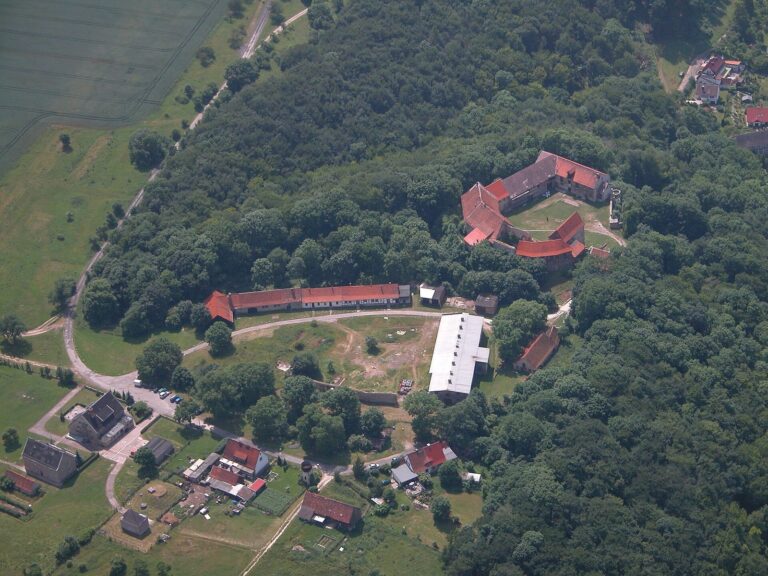
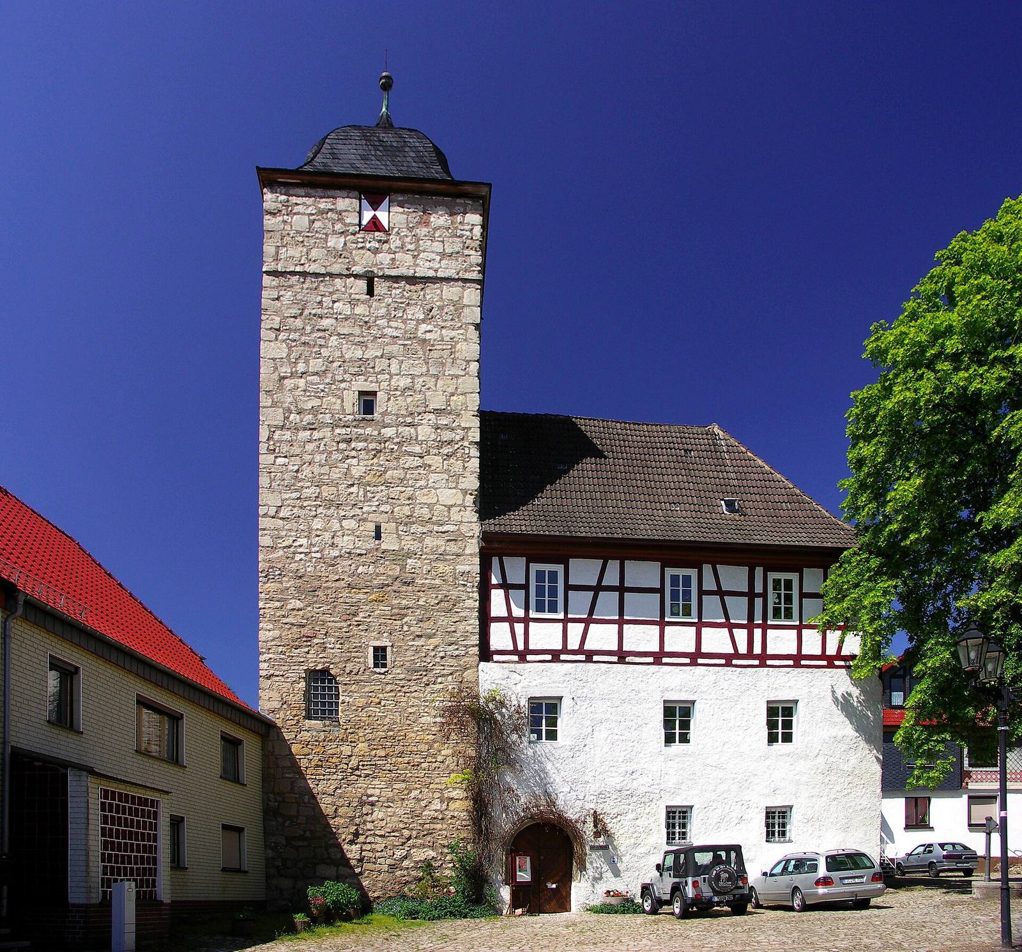
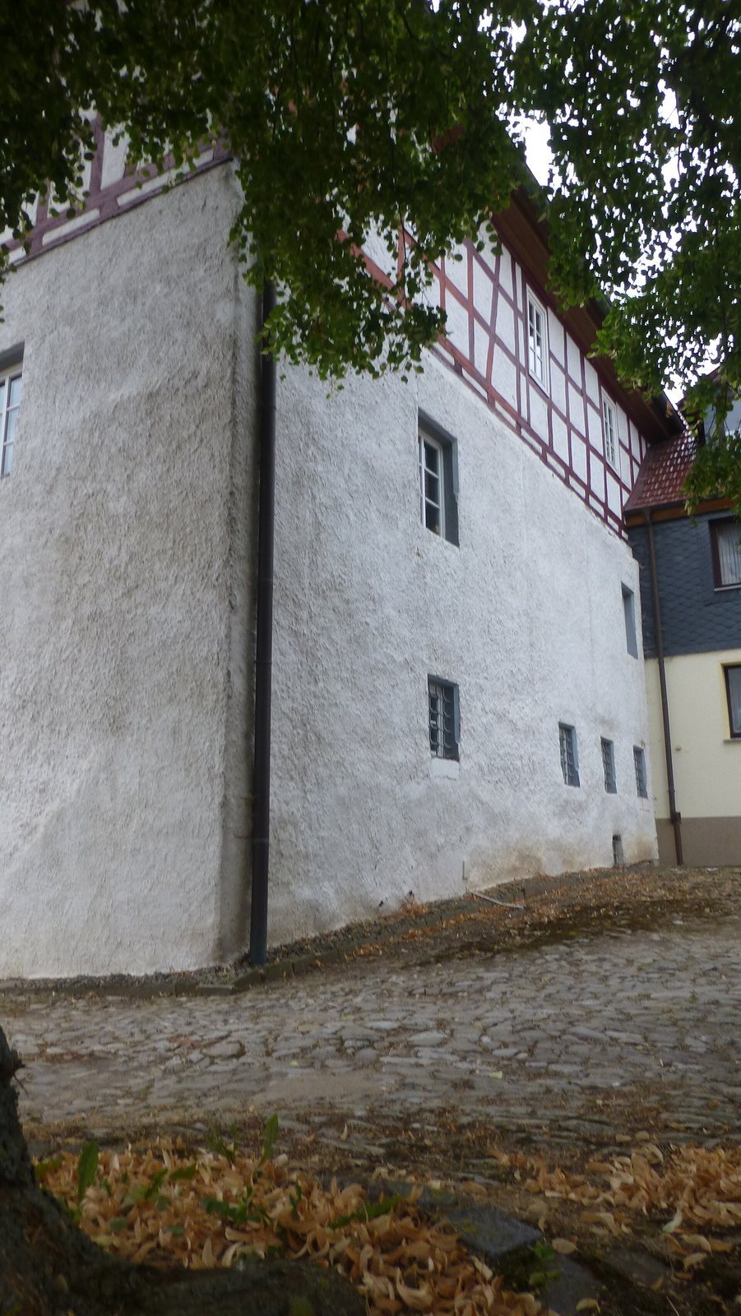
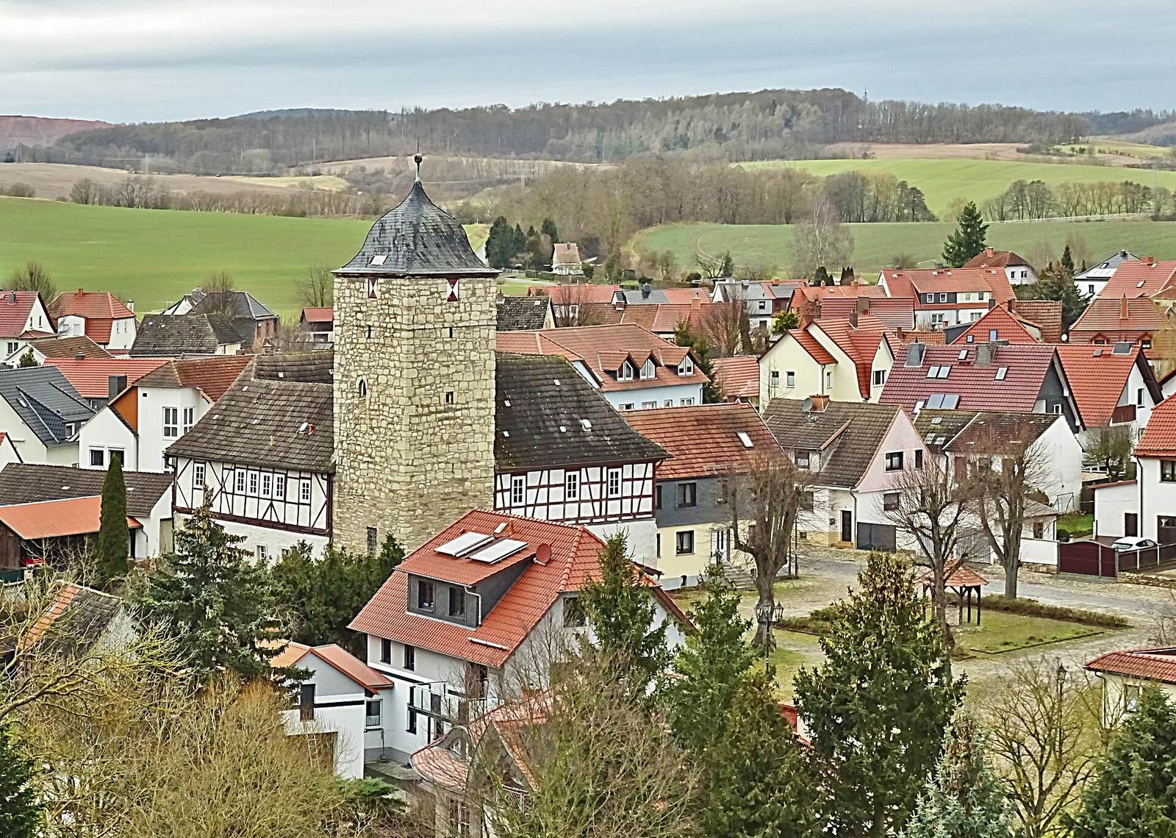
The surviving castle forms a four-wing, three-storey group around a half-timbered light court, an interior space that brings daylight into a building. Its original moats have been filled in.
Early defensive remains and residence
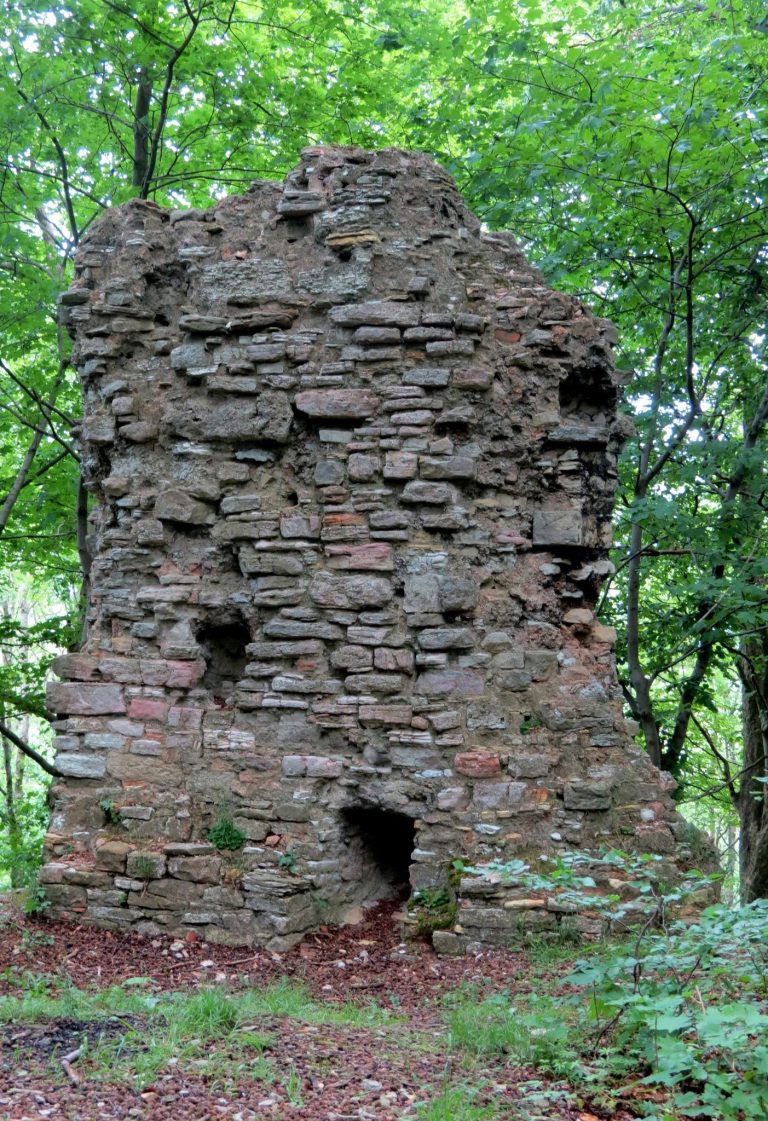
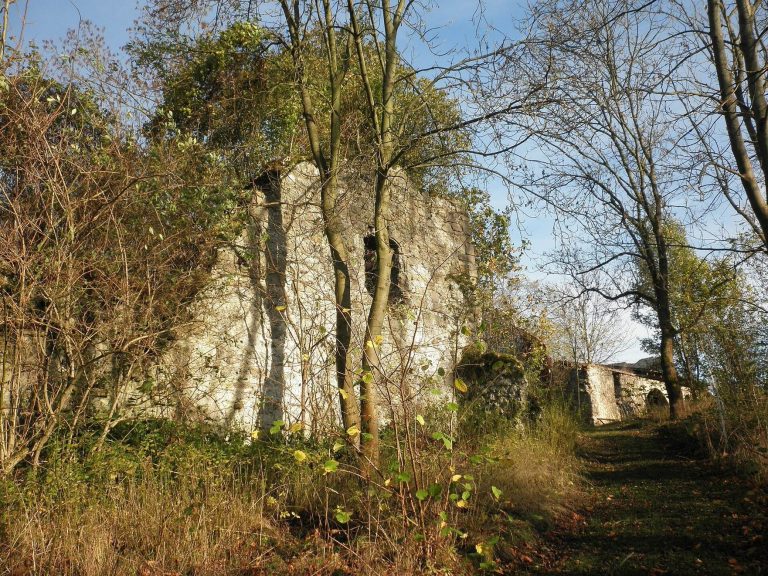
The earlier defensive complex had a rectangular curtain wall, the wall enclosing the castle’s inner area, and a fortified tower on its eastern side. A fragment of an older castle on the west was incorporated into the later complex. The stone residence added in the fourteenth century stood against the northern wall and had a fireplace; a Gothic portal marked its western side. A stone inscription still commemorates the residence.
Sixteenth-century rebuilding
During the sixteenth-century building works, the entrance was moved from the west side to the east. The vaulted cellar was also greatly enlarged. These changes form part of the surviving complex’s architectural development.
Fortified tower
A 27-metre fortified tower known as the Wartturm (watchtower) is set into the building group’s façade. It provides nesting places for kestrels and barn owls.
Kemenaten and grounds
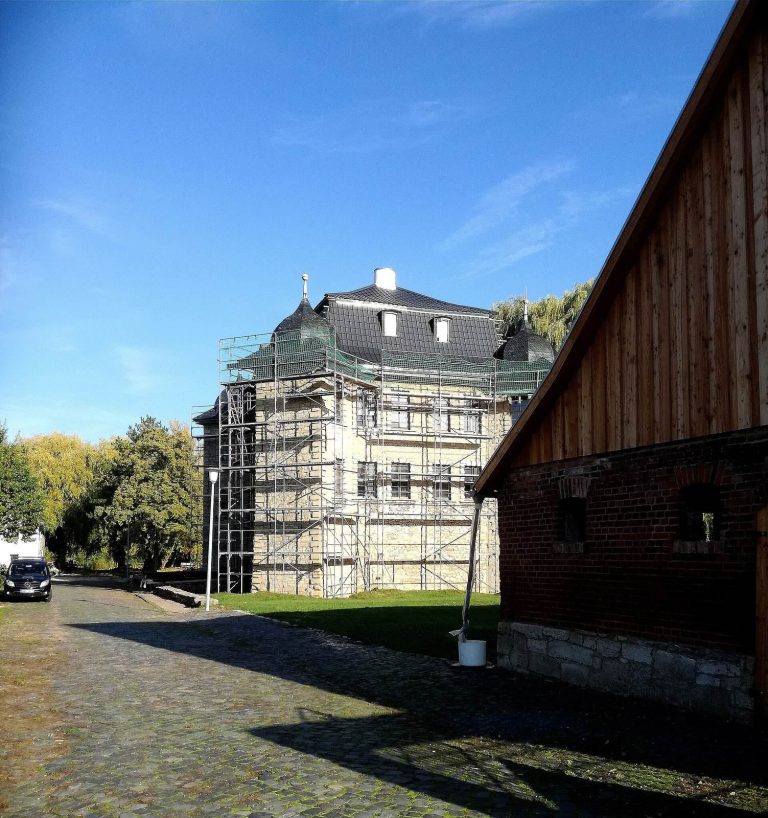
The castle complex includes a Kemenate, a historical heated residential building, above a cellar covered by a continuous, tunnel-shaped vault. A separate associated Kemenate, originally part of the castle, is a half-timbered building dating to 1663 and located 500 metres away. The grounds include a small garden where roses are cultivated ecologically. The complex has about 1,200 square metres of residential and other usable floor area.
Collections
Exhibitions at the castle have included minerals and fossils in the vaulted cellar, archaeological finds from the Hasenburg region on permanent loan to Burgforum, and clay sculptures from Central America made by Maya peoples, Indigenous peoples of Mesoamerica. The castle currently presents a fossil collection.