Panah Ali Khan’s Palace: An Eighteenth-Century Summer Residence
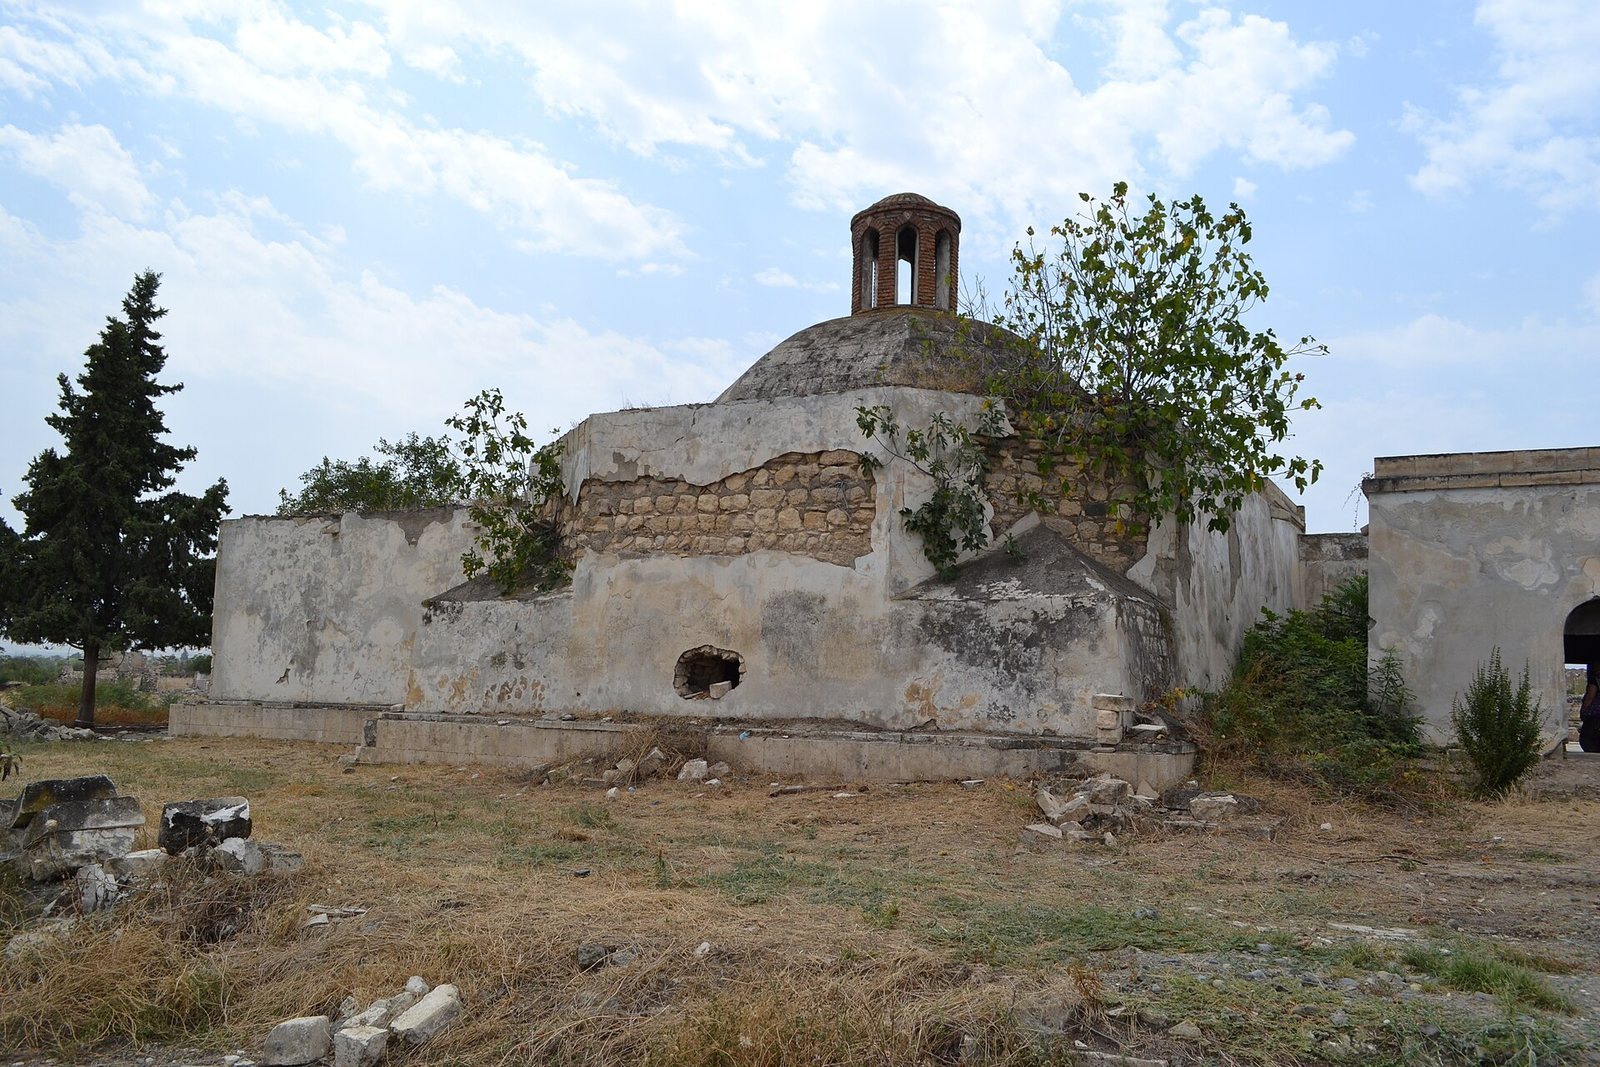
Site at a Glance
- Popularity
- Medium
- Country
- Azerbaijan
- Primary era
- Early Modern
- Eras represented
- Early Modern
- Civilizations
- Unclassified
- Site type
- Domestic
- Remains
- Palace
On this page9 sections
History
Panah Ali Khan’s Palace is an eighteenth-century residence in Azerbaijan, built in the first half of that century as the summer home of Panah Ali Khan Javanshir, the Azerbaijani ruler who founded the Karabakh Khanate, a state governed by a khan. Its design belongs to the Arran architectural school, a regional tradition associated with the eastern Caucasus.
Foundation and use
Construction began after Panah Ali Khan returned from Khorasan in 1738, having left the service of Nader Shah, then ruler of Iran. The palace was among the earliest properties of the Karabakh ruling family. It served as Panah Ali Khan’s residence and workplace, while its main hall hosted receptions. It was a residence rather than a grand government palace, and became a local landmark for surrounding villages.
The historic residence is also associated with the name Aghdam, which is glossed as “a white house illuminated by sunlight.”
Family burial ground
The Imaret Cemetery served as the Javanshir family’s burial ground. Burials there included Panah Ali Khan and Karabakh rulers Ibrahim Khalil Khan and Mehdi Quli Khan. The cemetery also contained the tombstone of Khurshidbanu Natavan, an Azerbaijani poet and noblewoman, as well as burials of other members of the khan’s family.
Conflict and restoration
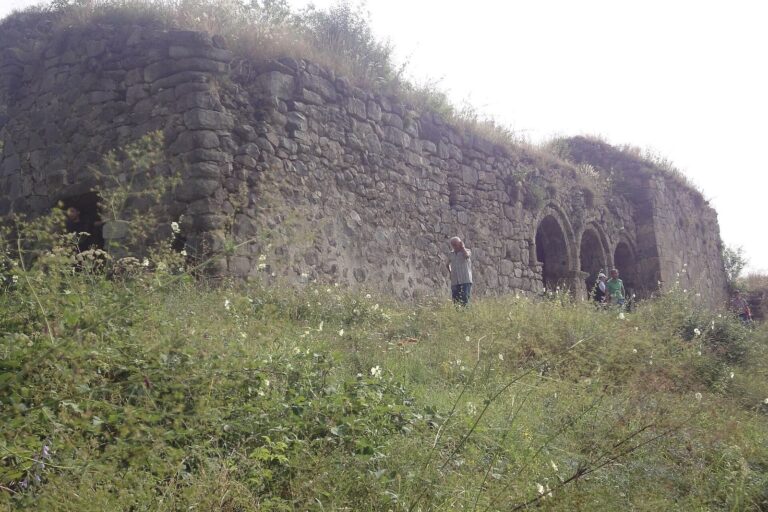
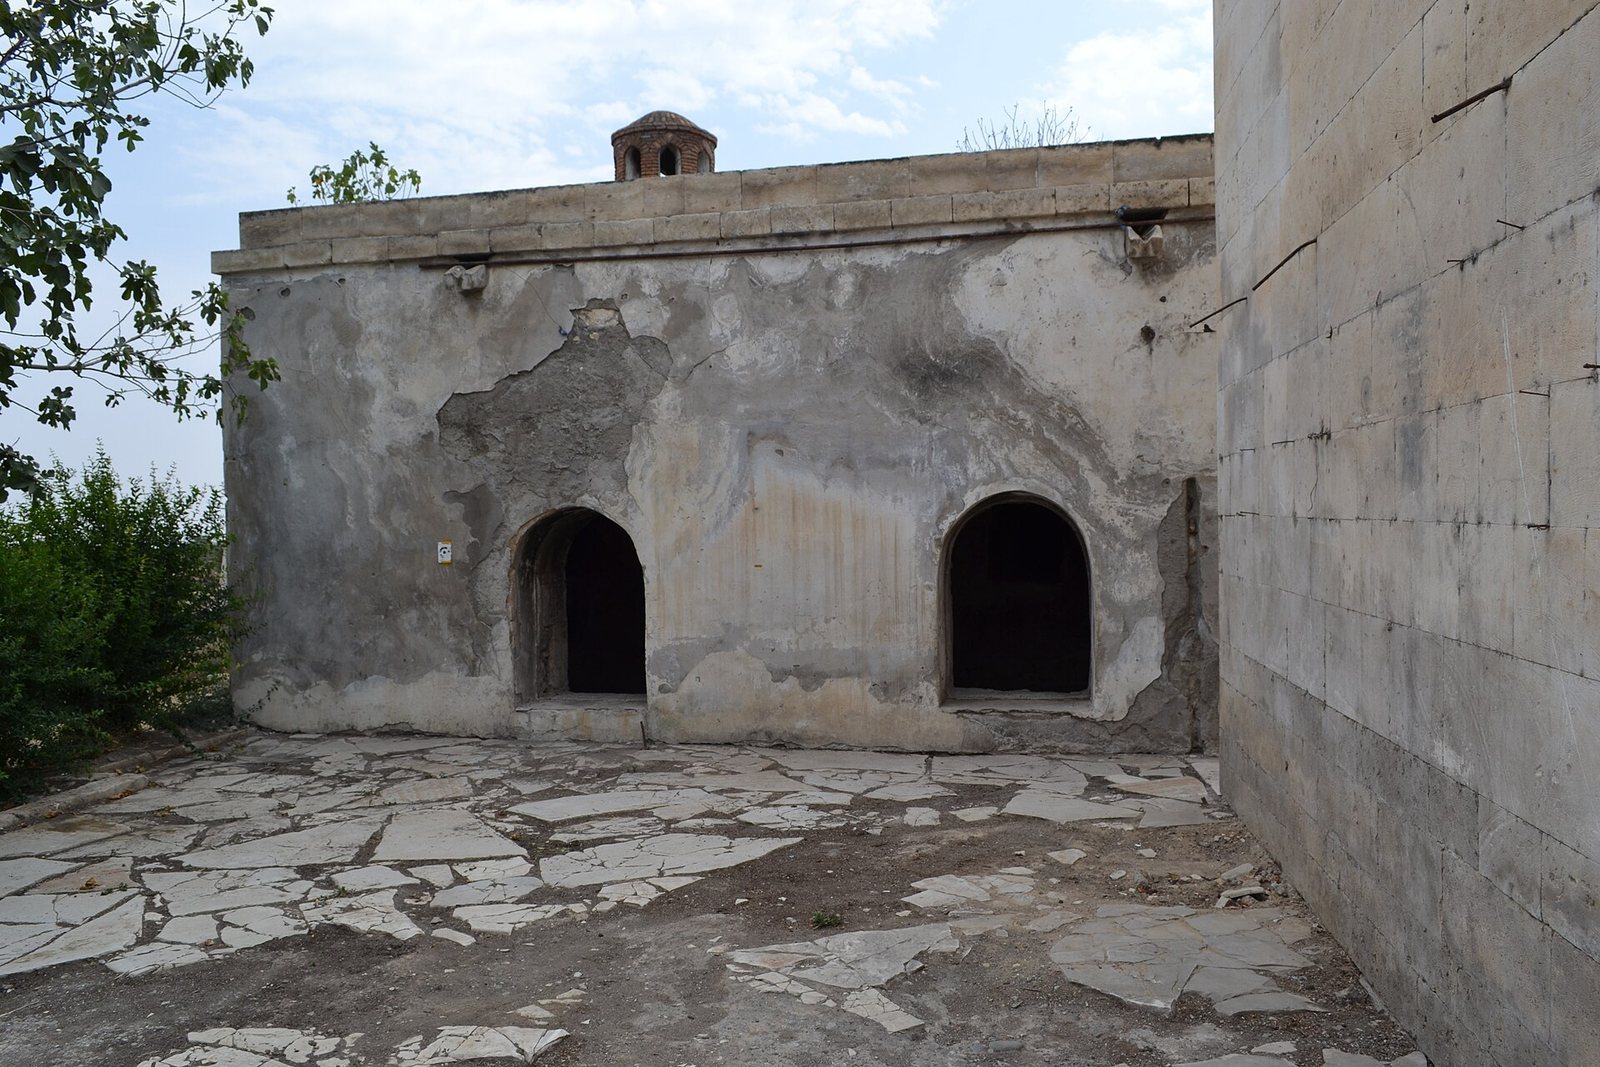
During the Armenian occupation, the palace was vandalized and first put to use as a stable. In the Second Nagorno-Karabakh War, the 2020 conflict between Armenia and Azerbaijan over Nagorno-Karabakh, it served as a shelter and defensive position. Four ancient plane trees that had grown in the complex before the Karabakh War were also destroyed.
The palace received state protection as a locally significant architectural monument on 2 August 2001. Restoration began on 4 October 2022 under a project prepared by an Italian firm. Restoration and archaeological research involving local and foreign specialists continued in 2023. Work at the historic cemetery began on 5 April 2023; its first phase ended in December of that year, and a second phase was underway in September 2024.
Remains
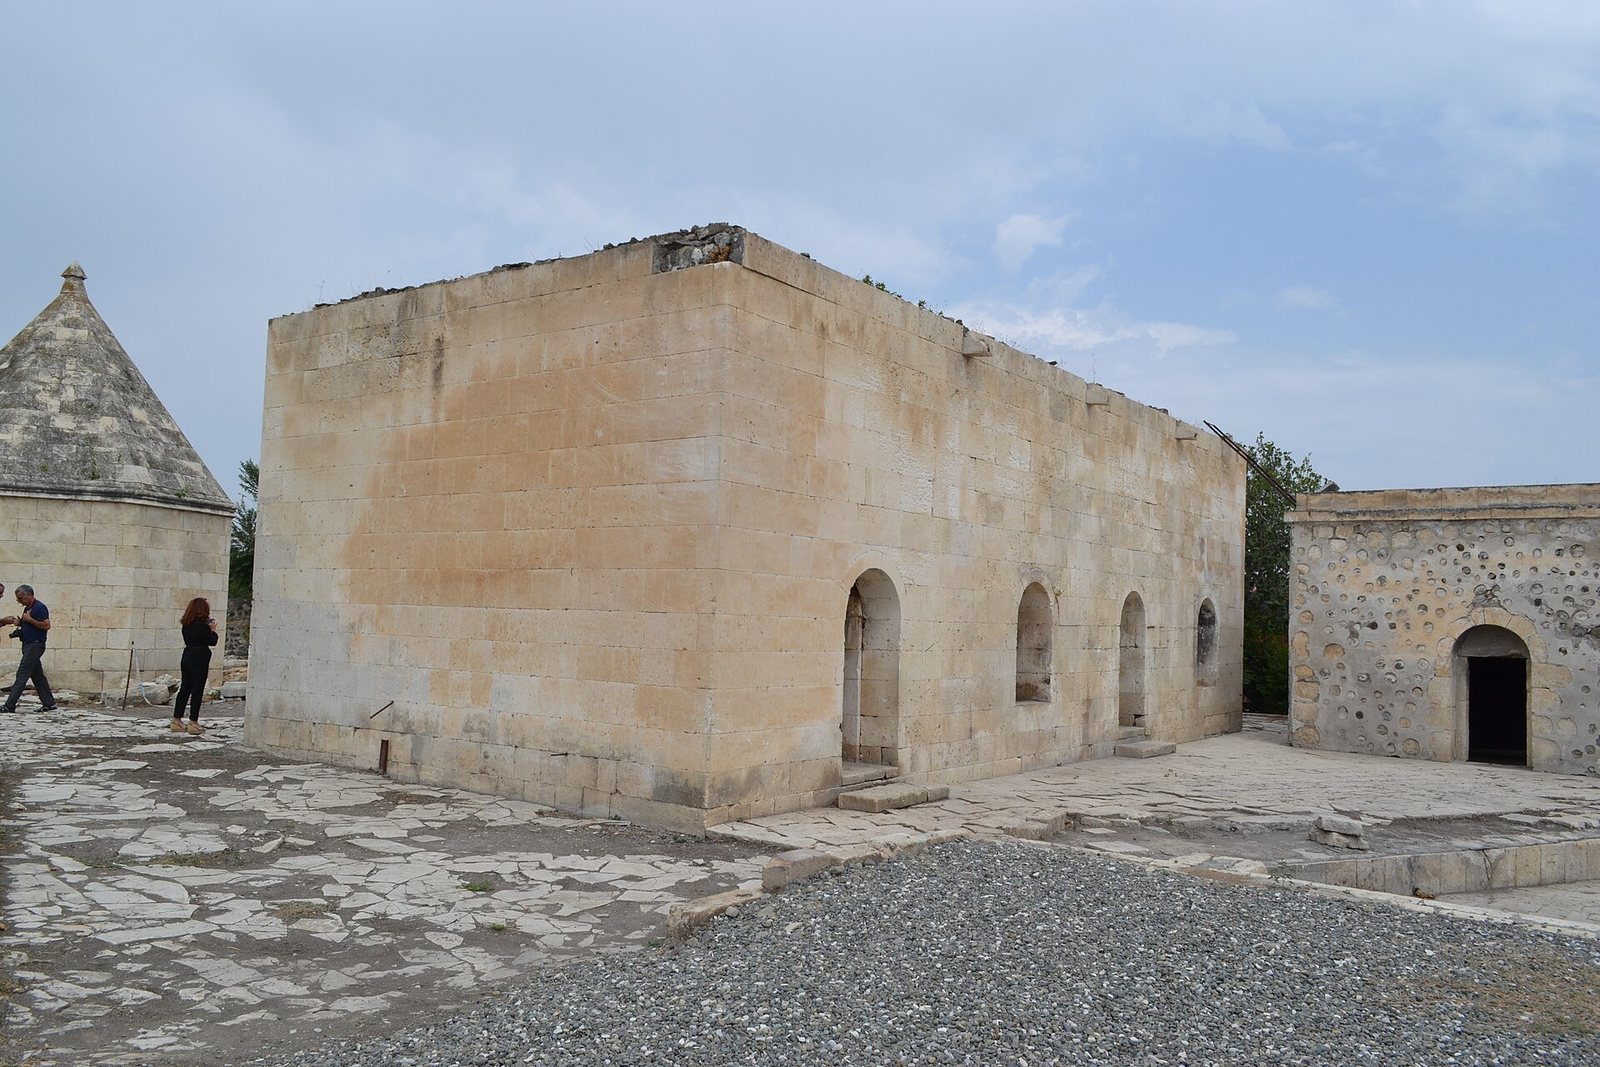
The restored complex covers 3.3 hectares. Its two white-stone buildings, constructed with stone from Shahbulag, stand perpendicular to each other. This arrangement has been compared with residences of wealthy Karabakh families whose façades faced a courtyard. A park of Karabakh horses has also been created near the palace.
Palace buildings
Main residence
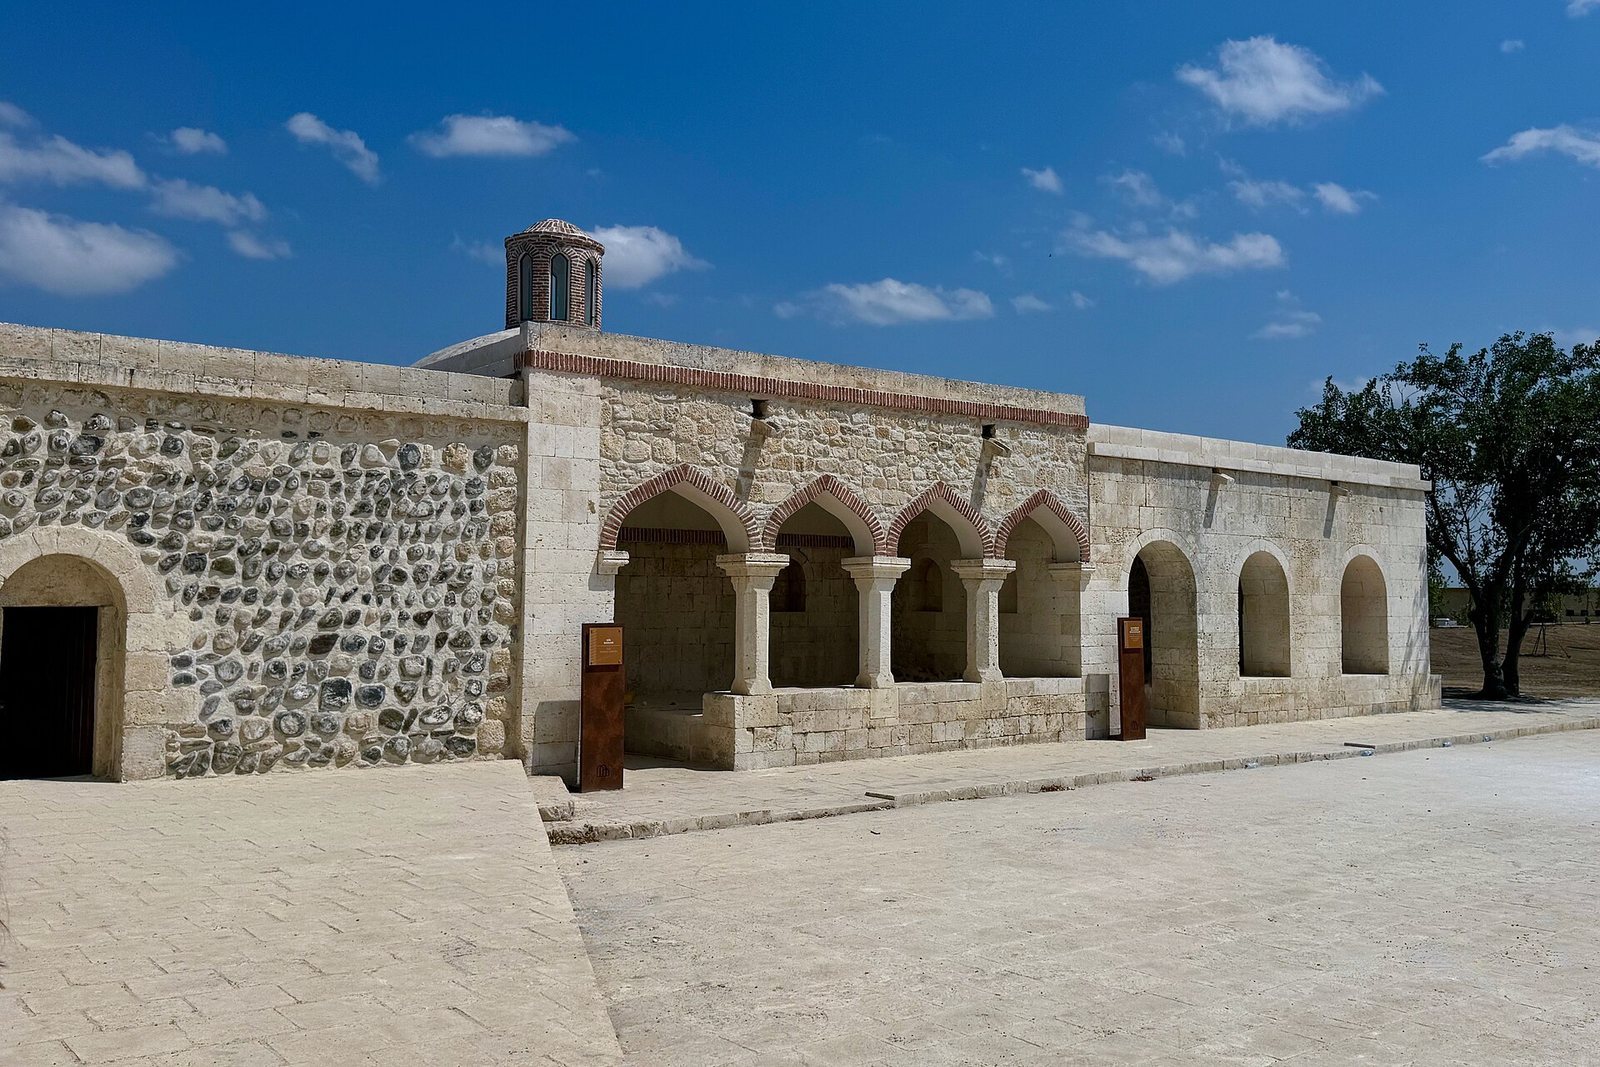
The principal building is single-storey and has an irregular plan, with rooms of different sizes and several vaulted spaces grouped around a central domed hall. The hall covers about 50 square metres and opens to the south. The main living spaces also face south, and the building contains numerous wall niches.
A south-facing eyvan, a roofed space open on one side, fronts the hall. Its three-bay arcade has pointed arches supported by columns carved from solid white stone. The porch also forms a portico at the building’s central entrance. Above the hall, an octagonal dome rests on squinches, supports that bridge the corners of a square room to carry a dome. A small lantern-shaped opening at the crown admits light and provides ventilation. Architect and art historian Abdülvahap Selamzade compared this roof opening with that of a karadam, a traditional Azerbaijani house with a central opening in its roof. The combination of a domed hall, porch and vaulted rooms, along with the tendency to arrange spaces in a single row around the perimeter, has been compared with domestic architecture in Ordubad and Absheron.
Side building
The function of the second building has been disputed. The authors of the monument’s first publication identified it as a mosque, while Selamzade rejected that interpretation.
Imaret Cemetery
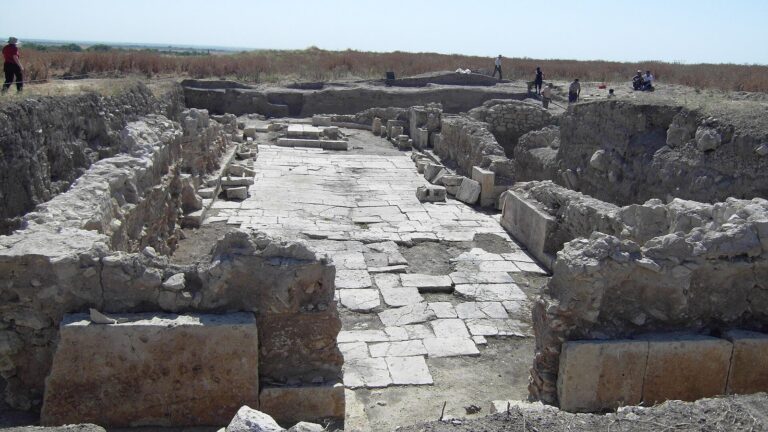
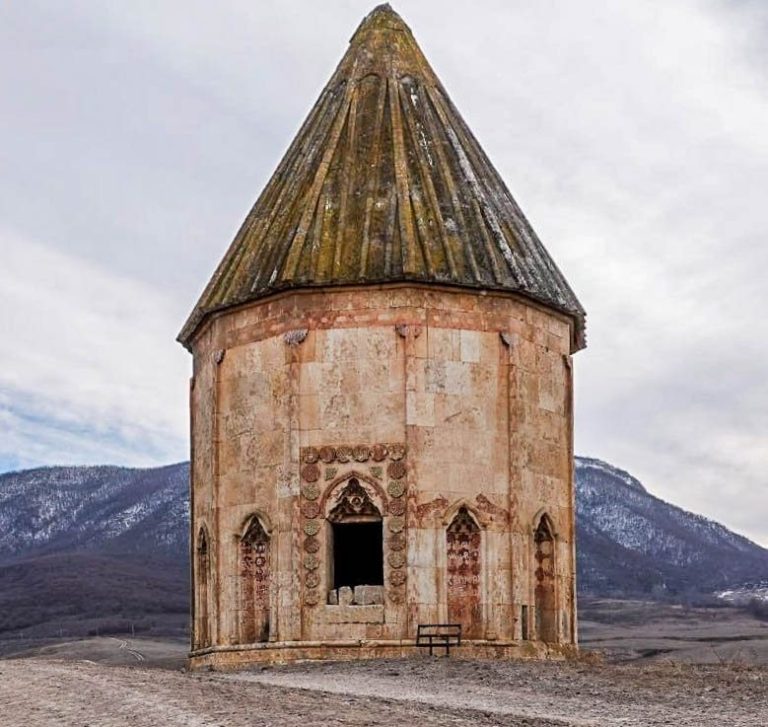
The cemetery occupies 6,000 square metres. Excavations identified 213 Muslim graves dating from the late Middle Ages to the early twentieth century; 18 of these were inside mausoleums. The graves were chest-shaped tombs built from local brick or industrially produced red fired brick. Most graves dating from 1930 to 1970 had damage to their head sections, and graves were also disturbed by Armenian occupiers searching for gold dental work. Excavations recovered 59 fragments of stone monuments, including headstones, grave shafts, an ancient column base and a human-shaped sculpture. Broken headstone fragments allowed only two of the 213 graves to be identified with certainty as belonging to particular people.