Kazimierz Palace: A Royal Residence and University Seat in Warsaw
Site at a Glance
- Popularity
- Very High
- Country
- Poland
- Primary era
- Modern
- Eras represented
- Early Modern, Modern
- Civilizations
- Kingdom of Poland, Polish–Lithuanian Commonwealth
- Site type
- Domestic
- Remains
- Palace
On this page9 sections
History
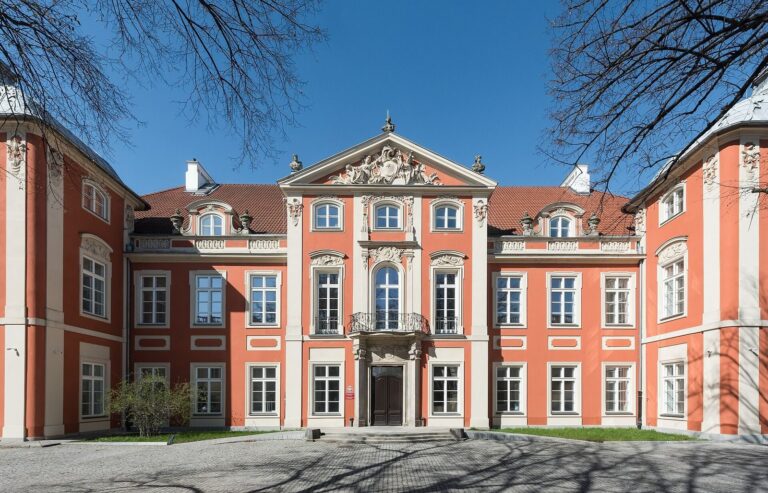
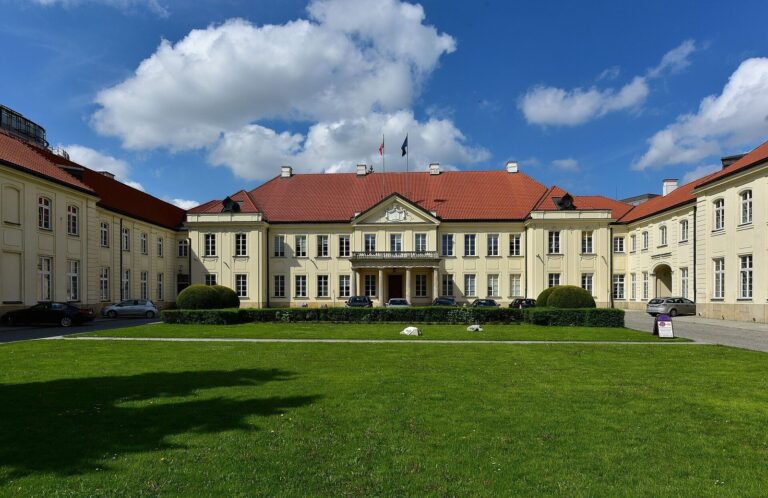
Kazimierz Palace in Warsaw, Poland, began as Villa Regia, an early-Baroque summer residence commissioned by King Władysław IV Vasa and built in 1637–1641. Once a royal home, it later became the seat of a cadet school and part of the University of Warsaw, roles that shaped its long history.
Villa Regia and the Vasa court
The palace stood on land that had belonged to the Mazovian princes, with a manor, farmstead, and menagerie. Władysław commissioned the residence after inheriting the property following the death of his aunt, Anna Vasa. After Władysław’s death, his successor, John II Casimir Vasa, had the palace rebuilt in 1652. Swedish forces destroyed it in 1656 during their invasion of Poland. A simpler repair followed in 1660, and the palace took the name Kazimierz after John Casimir, who favored it as a residence.
Before abdicating, John Casimir gave the palace to his wife, Marie Louise Gonzaga. When she died in 1667, it passed to her sister, Anna Maria Gonzaga de Clèves-Nevers. King John III Sobieski acquired it in 1678 and transferred it to his son James Louis in 1690. A fire on 29 December 1695 severely damaged the building, which was not rebuilt until the eighteenth century.
Royal ownership and the School of Chivalry
Ownership passed to Augustus II the Strong in the 1720s. During his tenure, an entrance gate was built on Krakowskie Przedmieście and eight barracks were arranged at right angles to the palace front. Late-Baroque rebuilding plans were drawn up in 1727–1733 but never carried out. Count Aleksander Józef Sułkowski acquired the property in 1735. A brickworks, stove factory, and brewery operated there, and he had the palace rebuilt in 1737–1739, probably in the Rococo style.
In 1765, King Stanisław August Poniatowski assigned the palace to the state for the School of Chivalry, a Polish institution for military education also known as the Corps of Cadets. Its interiors were remodeled for the school, which continued there until its dissolution in 1794, following the suppression of the Kościuszko Uprising, an insurrection against foreign control of Poland. From 1769, the king-sponsored newspaper Monitor was printed in an auxiliary building. On 5 April that year, the cadet school staged the patriotic play Junak.
University, destruction, and reconstruction
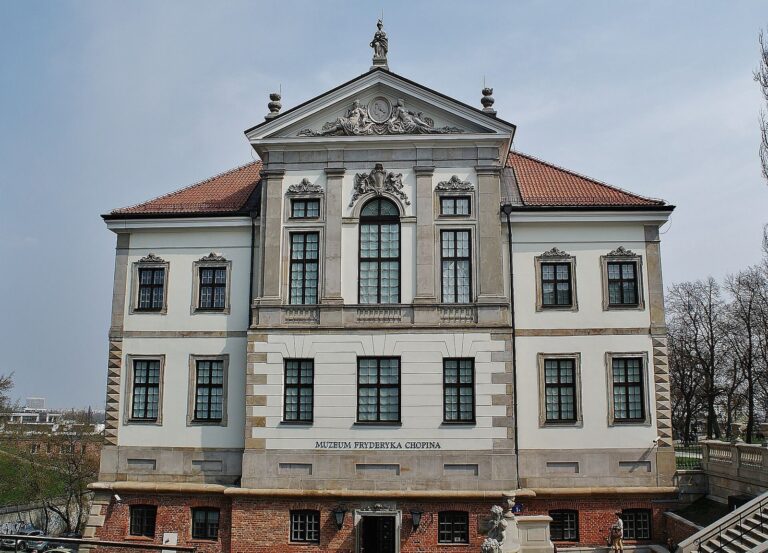
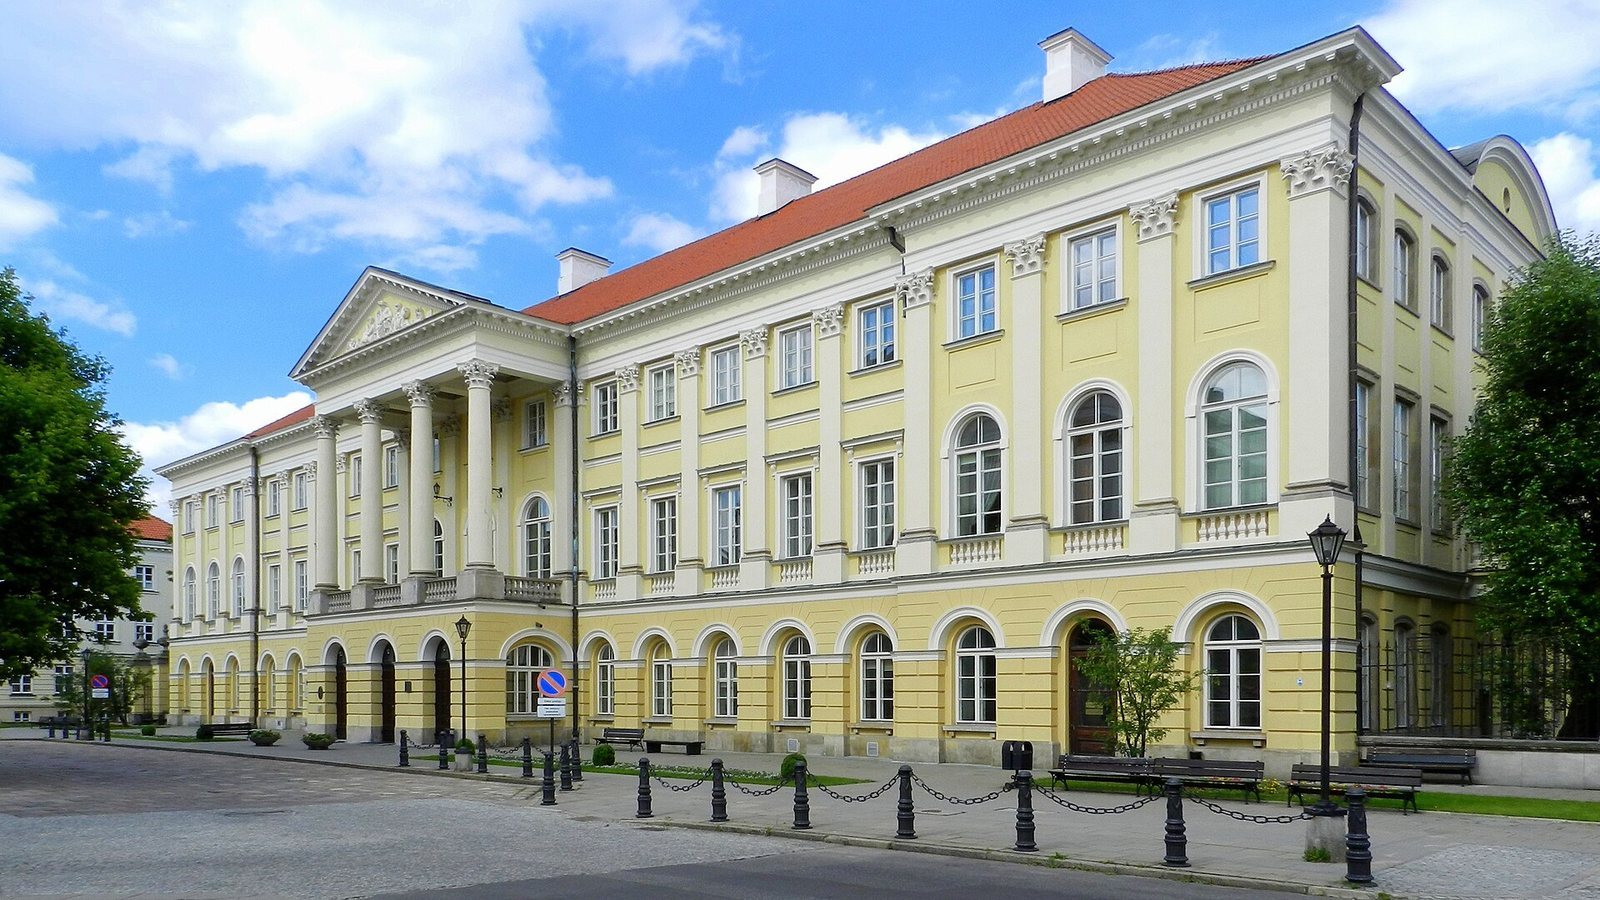
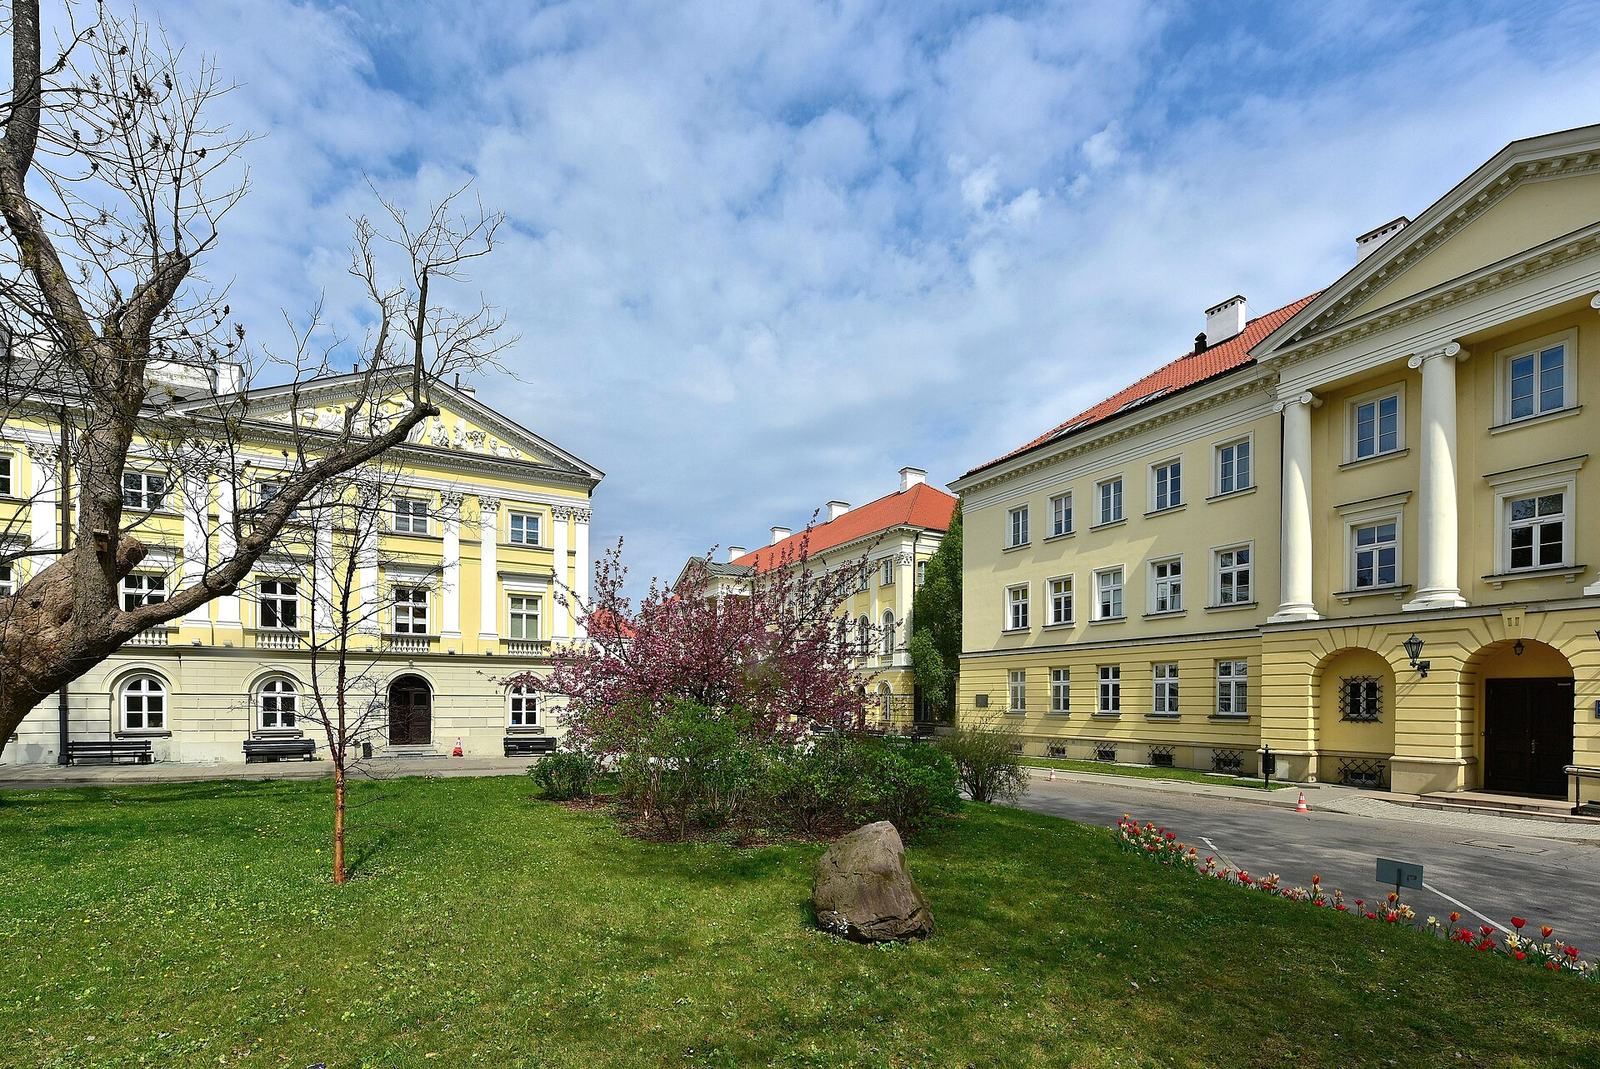
A fire in 1814 destroyed the barracks in front of the palace. Two side pavilions intended to replace them began construction in 1816, the year the palace became the seat of the University of Warsaw. The Warsaw Lyceum also operated there from 1817 to 1831. Among its pupils was Frédéric Chopin, whose father taught French at the school. A major rebuilding in 1824 gave the palace a Classical-style phase.
The university complex grew with two pavilions added in 1818–1822 and another built in 1840–1841, first for a secondary school and later used by the Main School, a Warsaw institution of higher education. The pavilions were rebuilt around 1863. A university library followed in 1891–1894 and was rebuilt in 1929–1931; the complex also gained a new entrance gate in 1910 and the Auditorium Maximum in 1930. Russian imperial authorities closed the university after Polish uprisings, and German authorities shut it from 1939 to 1944.
The palace suffered damage during the defense of Warsaw in 1939 and was destroyed with other university buildings during the Warsaw Uprising of 1944. It was reconstructed in 1945–1954, and rebuilding across the campus was completed in 1960. The palace now houses the University of Warsaw’s rectorate and history museum.
Remains
The palace forms part of a university complex that includes pavilions beside and around it, a library, an entrance gate, and the Auditorium Maximum. Behind the palace, a three-ton cannon stands on the escarpment.
Palace architecture
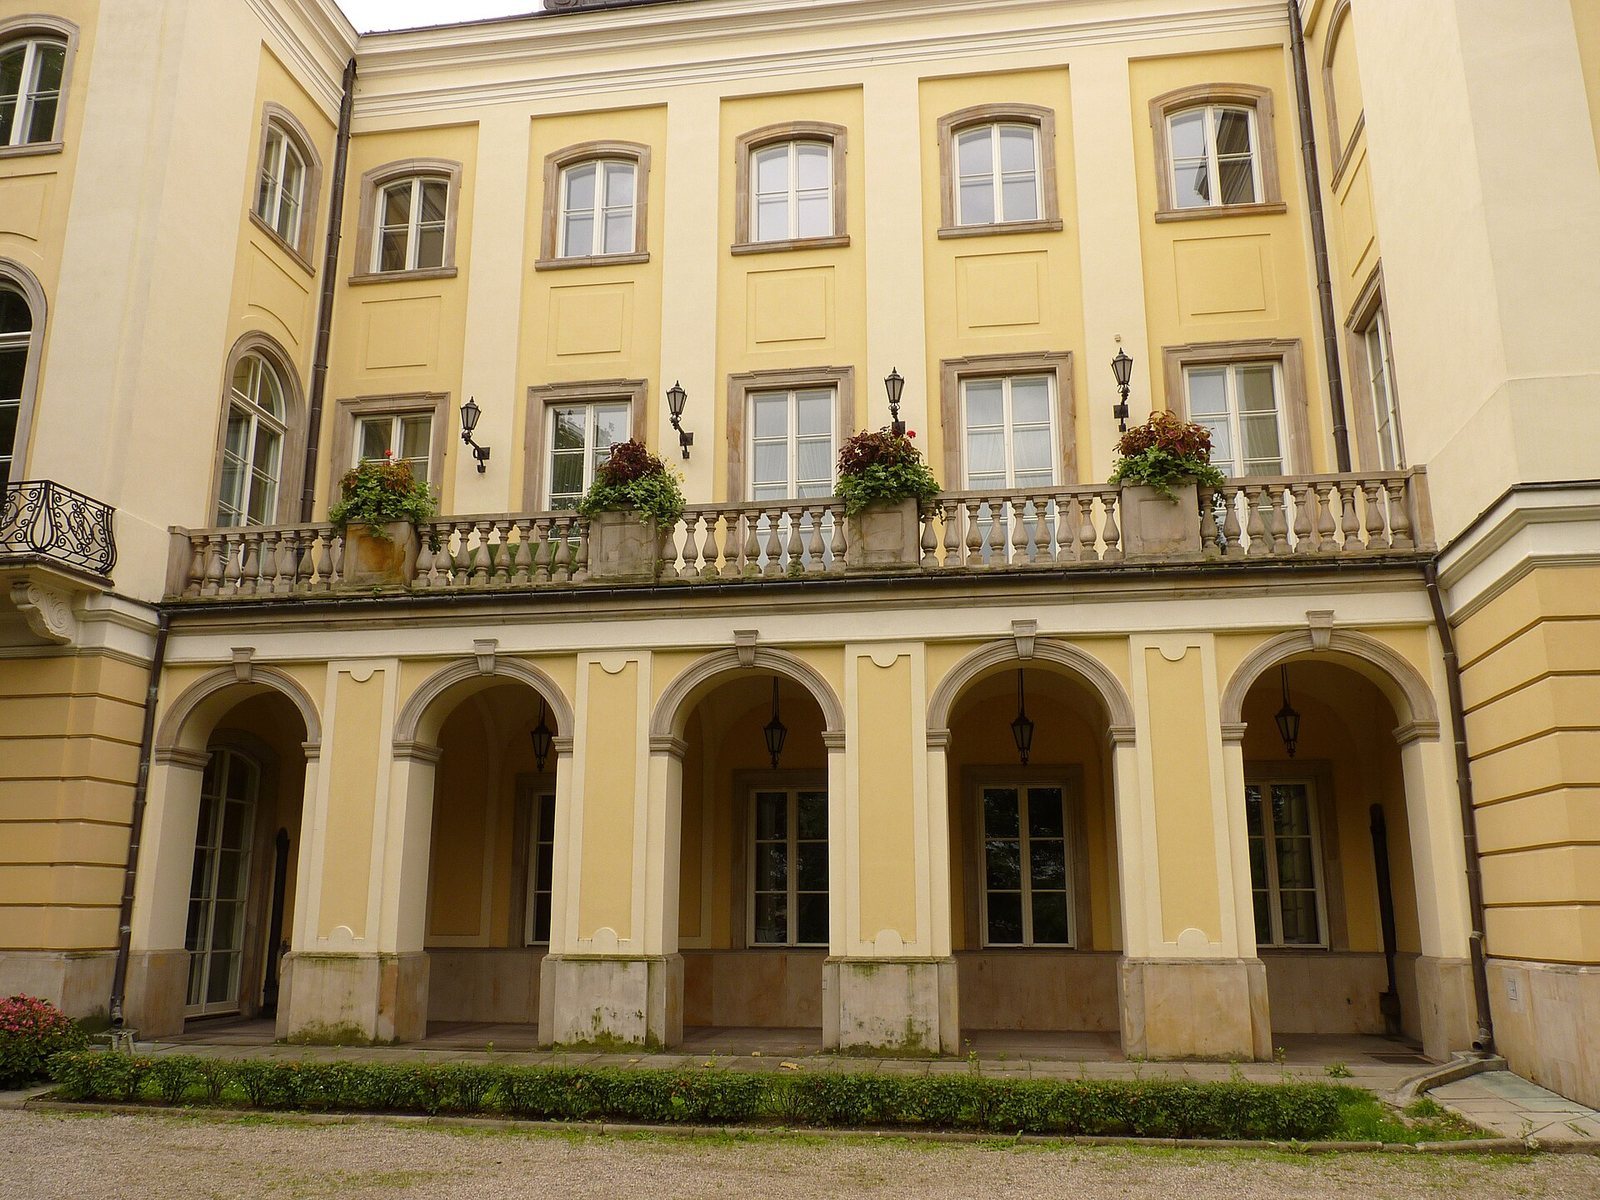
The original Villa Regia was a rectangular early-Baroque building with towers at its corners and four niches. Its garden façade had a broad loggia, a roofed, open-sided gallery, facing across the Vistula toward Praga. After the 1656 destruction, the main walls, two towers, and projections at the tower bases remained. The 1660 repair changed the form of the front loggia and left the building without its earlier attic parapet. A later version of the enlarged palace had mansard roofs, with two slopes on each side and a steeper lower slope, and a central bulb-shaped roof feature carrying a clock and an eagle. The present building is the postwar reconstruction.
Gardens and sculpture
A flower garden lay in front of the palace, with a botanical garden behind it; both were decorated with sculpture. The garden works included Hercules fighting the centaur Nessus and a horse bitten by a snake. Sculptures purchased in Florence cost 7,000 gulden, a historical European currency, while other works were made in Prague by the Dutch sculptor Adrian de Vries. A large pergola, an open framework supported by posts, first housed the studio of Flemish royal painter Christian Melich and later served as Marie Louise Gonzaga’s literary salon.
Interiors and palace music
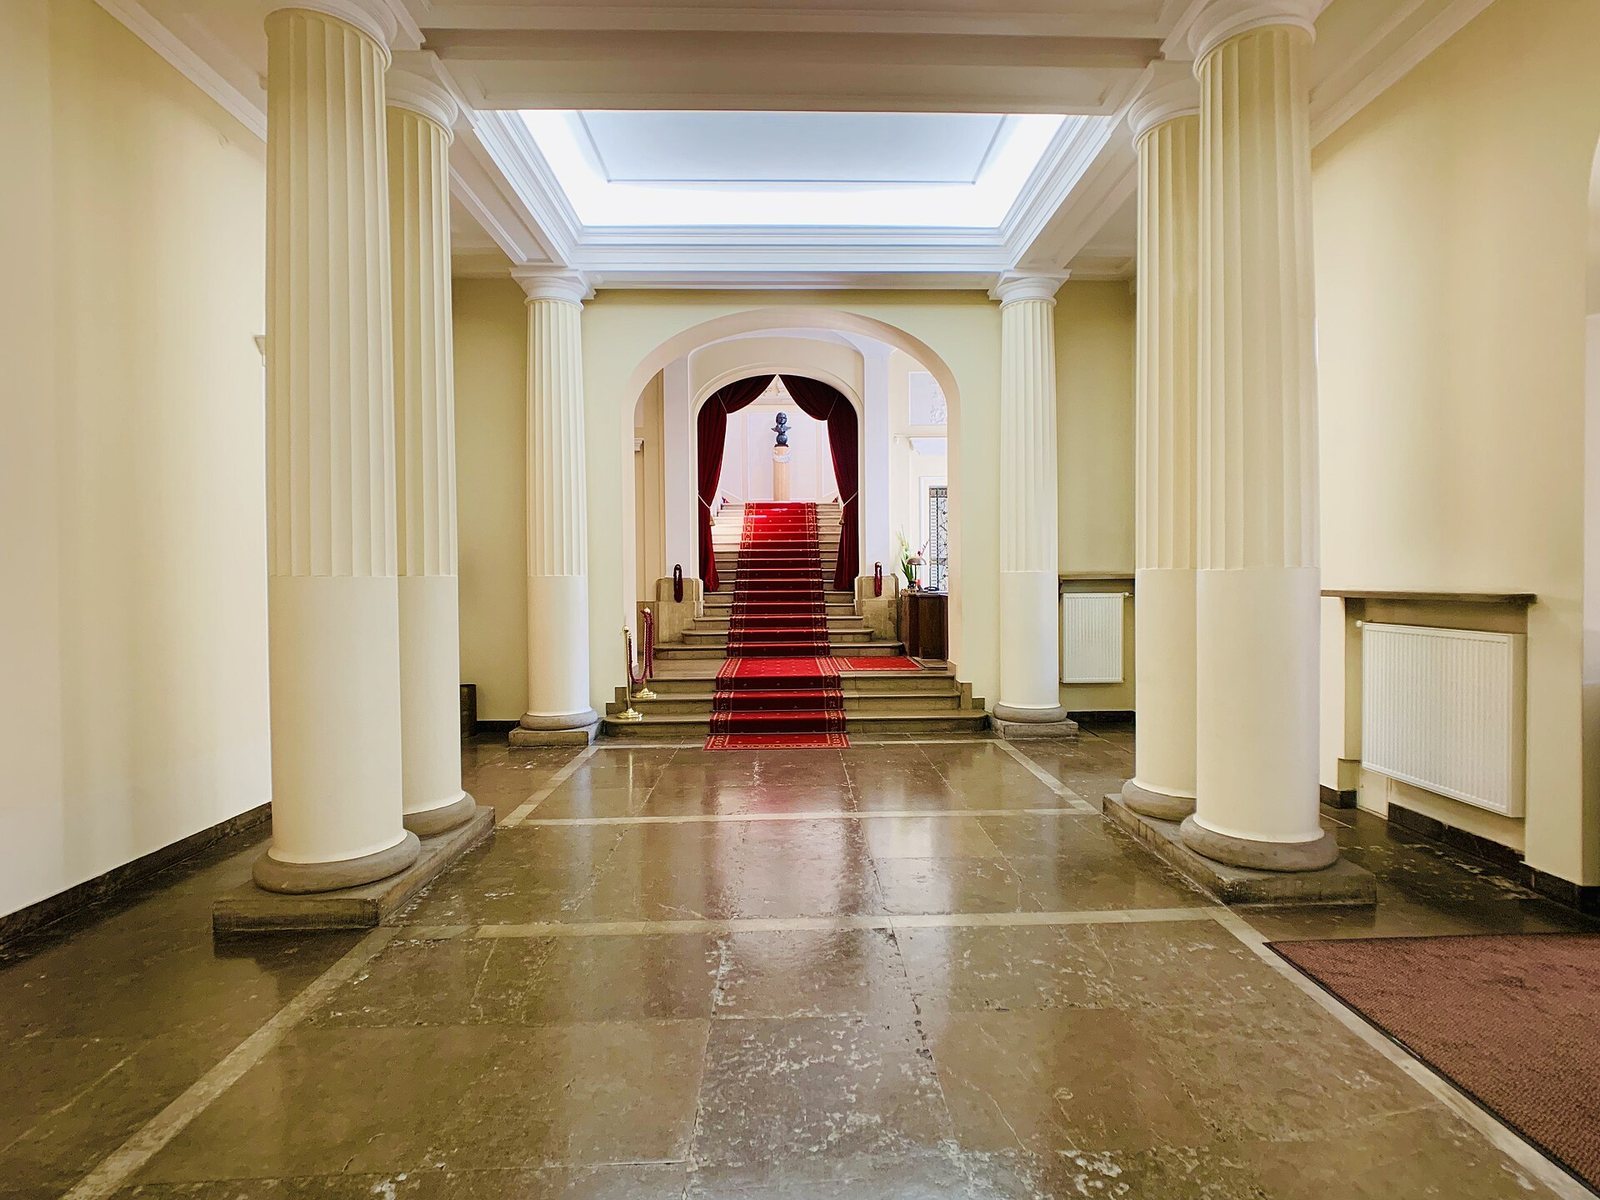
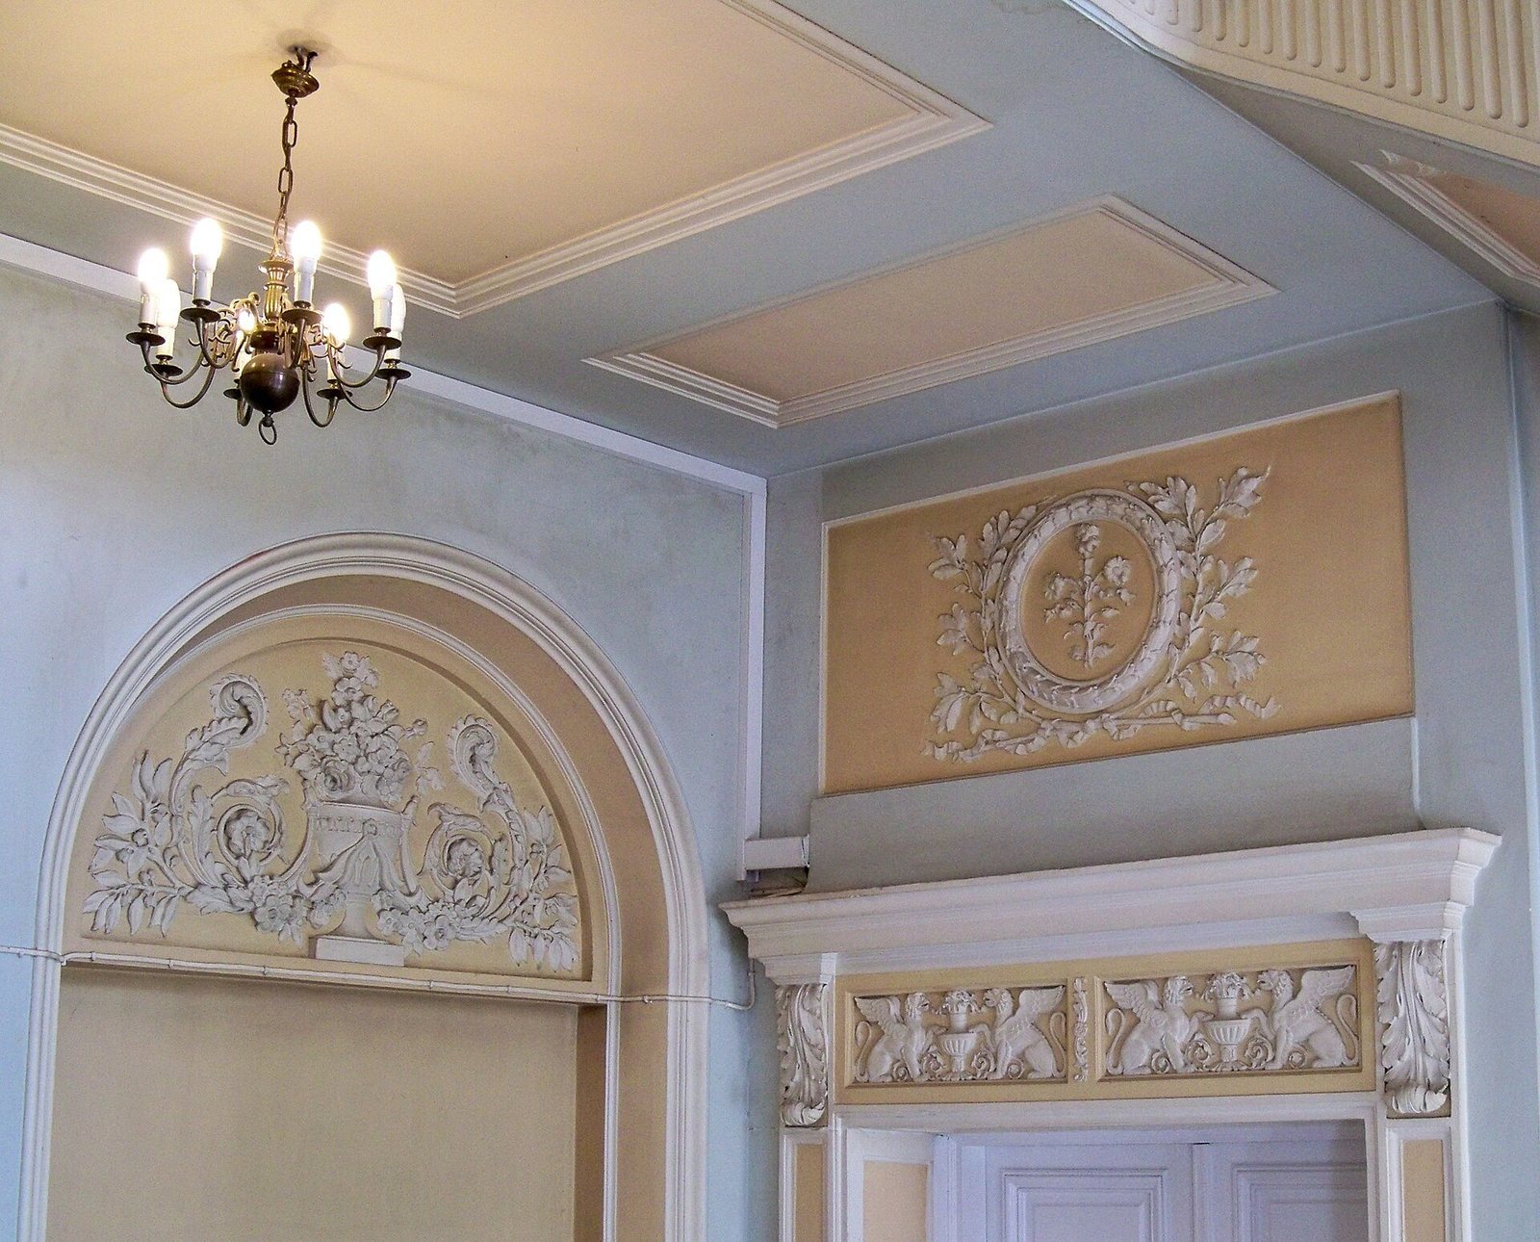
The palace’s richly furnished interiors included gilded ceilings in the Venetian style and door surrounds made from brown Chęciny marble and black Dębnik marble. In the 1650s, Italian sculptor Giovanni Francesco Rossi created marble decorations in the Roman-Baroque style, including busts of Roman emperors, John II Casimir, and Marie Louise Gonzaga. During the Swedish invasion, King Charles X Gustav ordered these works removed and taken to Sweden; they are now at Gripsholm Castle. Frederick William, Elector of Brandenburg, took an ancient-sculpture collection to Berlin, while garden sculptures were carried off to Sweden. The large concert hall held an oil painting of Saint Cecilia, the Christian patron saint of music, and Queen Cecilia Renata. The Vasa Royal Chapel, the Polish royal court’s chapel and musical ensemble, gave frequent concerts there.
University grounds and memorial
The wider campus includes the library, entrance gate, Auditorium Maximum, and the pavilions built around the palace over successive phases of university development. The cannon on the escarpment commemorates students’ participation in Poland’s struggles for independence in 1918–1920.