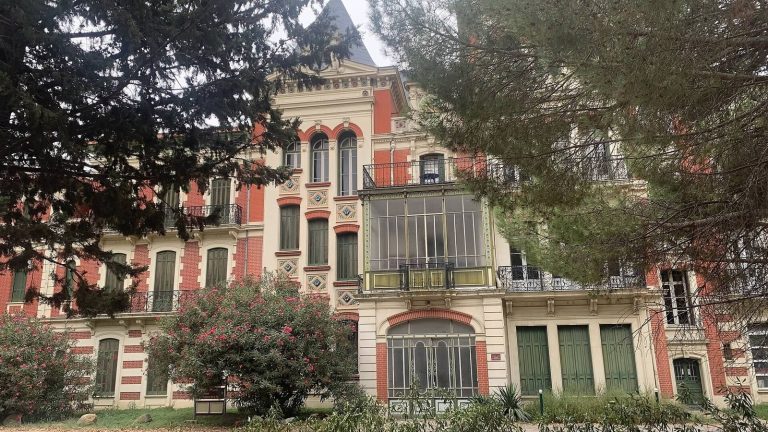
Citadel of Perpignan: A Royal Military Stronghold
Site at a Glance
- Popularity
- Medium
- Country
- France
- Primary era
- Early Modern
- Eras represented
- Medieval, Early Modern
- Civilizations
- Crown of Aragon, French, Habsburg, Habsburg Spain, Spanish
- Site type
- Military
- Remains
- Citadel
On this page10 sections
History
The Citadel of Perpignan is a royal fortress in Perpignan, France, whose first phase began in May 1477 under Louis XI to reinforce the city’s earlier castle. Enlarged across the sixteenth and seventeenth centuries, it became a permanent base for the royal army and a major center for organizing the garrison forces of Roussillon, the historic region in what is now southern France.
The first royal citadel
Louis XI ordered the first fortification, which initially belonged to the French crown. By late 1483, a garrison was in place, and the stronghold was known as the citadel of the city’s royal castle. The Latin term civitatella, meaning “small citadel,” began appearing in references to Perpignan during this period.
The enlarged enclosure
At the direction of Charles V, a Habsburg ruler and Holy Roman emperor, work on a larger citadel around the medieval fortification began during the sixteenth century. Monarchs of the period repeatedly revised the plans. Philip II, then a prince who later became king of Spain, visited in 1548. Military engineer Jean-Baptiste Palia designed a new enclosure around the medieval works. Ground-plan preparations began in 1562, and construction started on 18 March 1564, when the first stone was laid at the bastion of Saint-André.
The new defenses displaced buildings and residents. The old convent of St Clare was demolished, and a replacement Poor Clare convent was built beyond the new wall, outside the town. Several neighborhoods were partly or entirely cleared, including areas of Saint-Matthieu, La Réal and Saint-Jacques, as well as a district between the Bages and Elna gates that contained the city’s large brothel. The old parish church of Saint-Matthieu and the Capuchin convent were among the buildings demolished. Part of the earlier castle, especially the royal palace, was spared.
The expense prompted Philip II to seek contributions beyond Roussillon, whose inhabitants had previously borne the costs. In 1573, the Cortes, representative assemblies in the Hispanic monarchies, approved funding from the districts of Berga, Cervera, Lleida, Manresa, Tarragona, Urgell and Vic, as well as from the inhabitants of Poblet.
French military use and later changes
A French phase of the citadel’s history is dated to 1642. In the second half of the seventeenth century, military engineer Vauban completed the fortification. During the wars of the sixteenth, seventeenth and eighteenth centuries, the citadel served as a major center for organizing Roussillon’s garrison armies.
The royal army established a permanent base in Perpignan, where four companies of local militia had been organized to defend the city. The royal force included mercenaries from varied backgrounds, with few Catalans among them. Tensions between the inhabitants and the army developed into a conflict that lasted for more than 300 years. As the military need for the entire fortification declined, some of its space took on other uses. A botanical garden for the University of Perpignan was established in the northern bastion in the late eighteenth century.
Remains
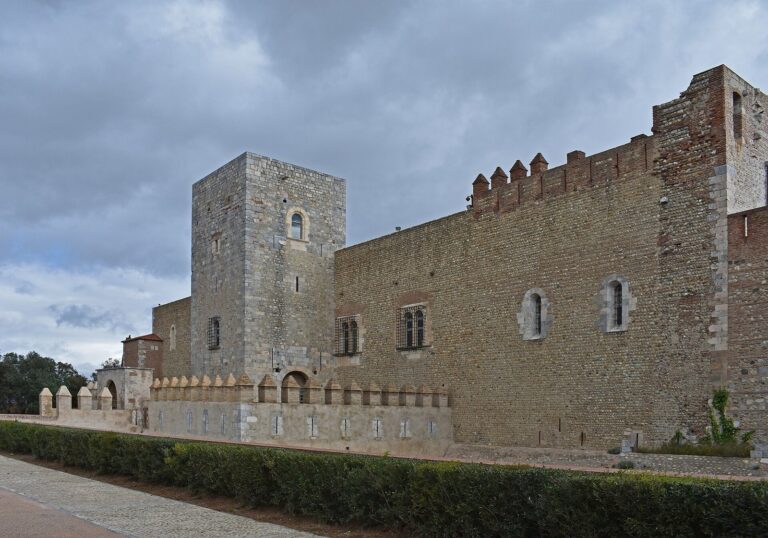
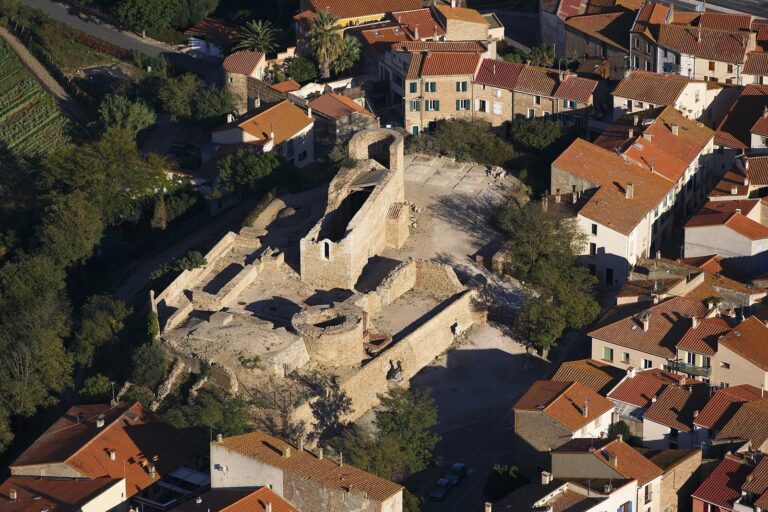
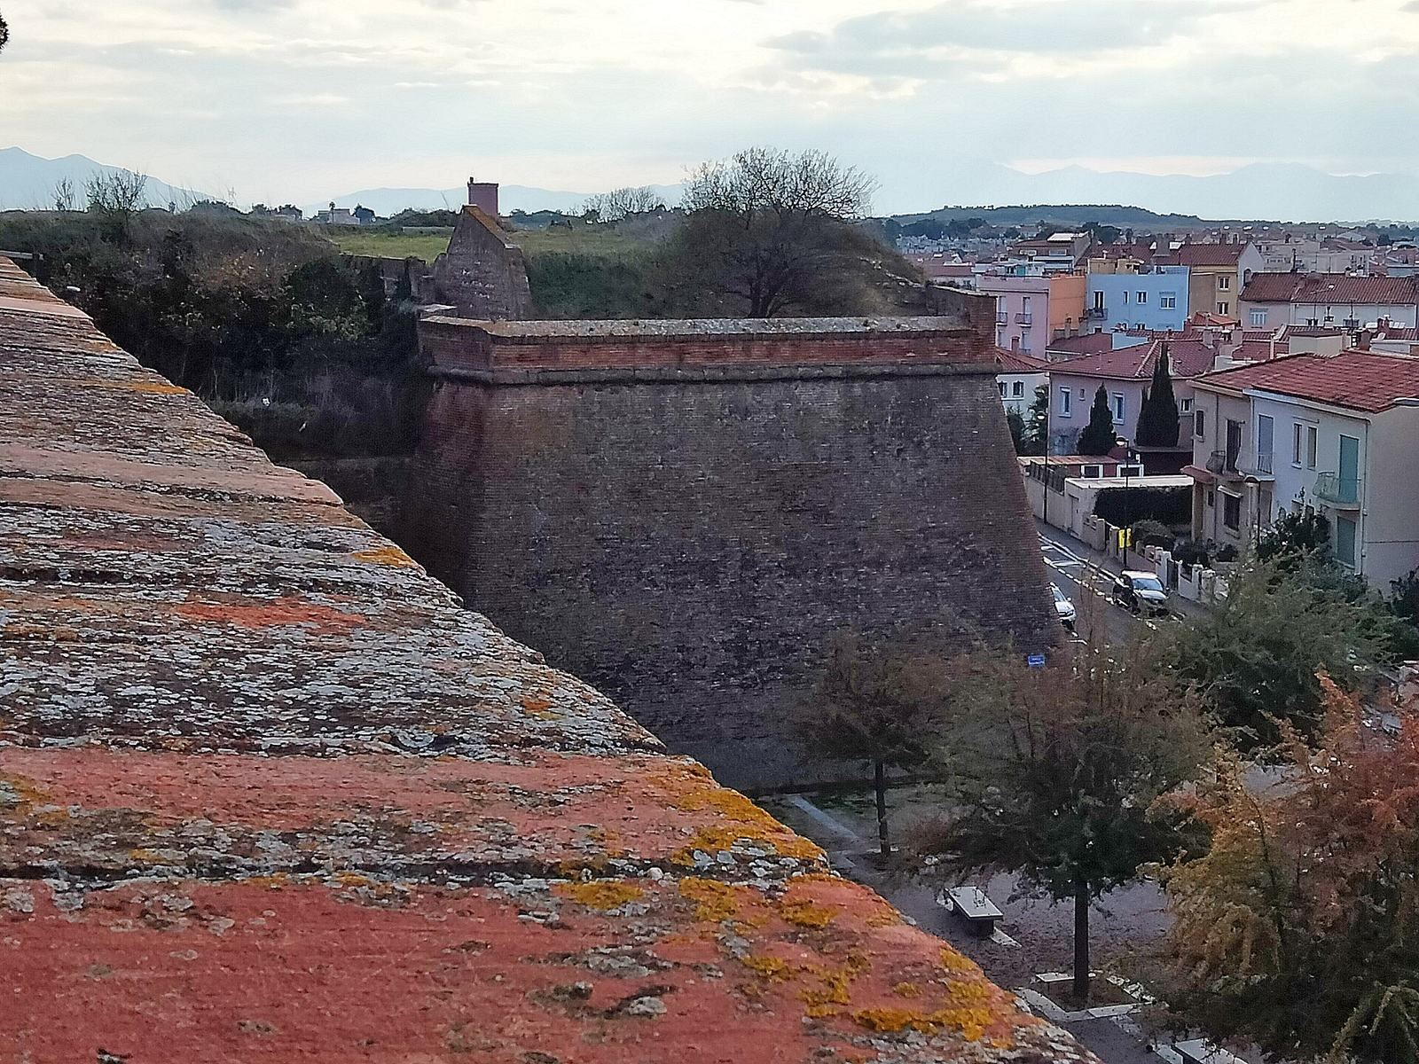
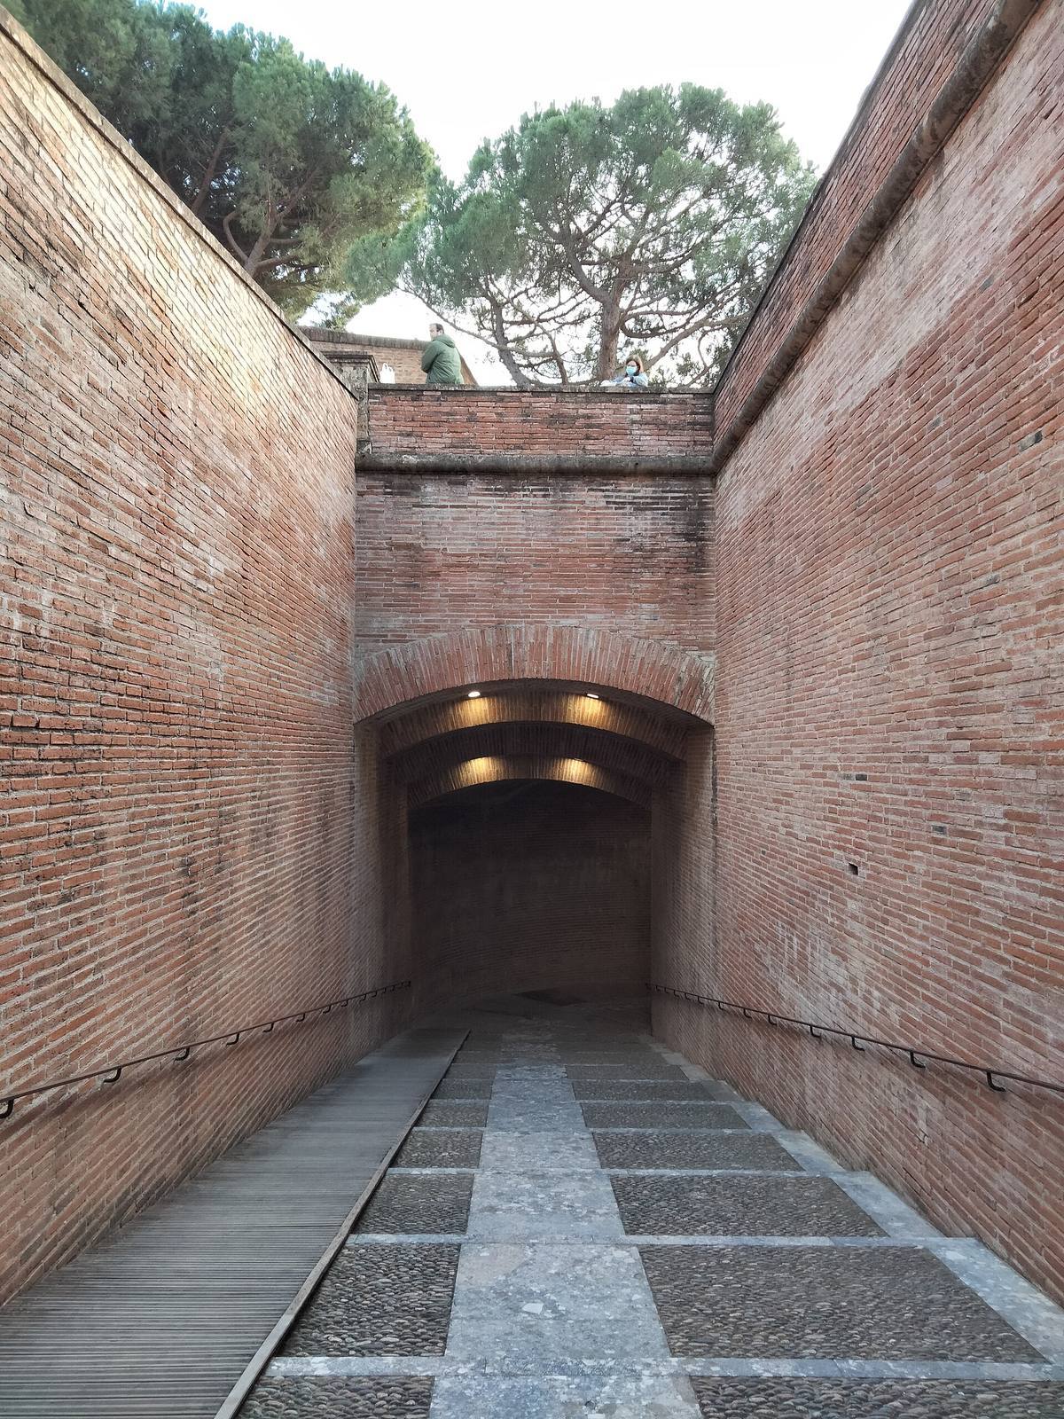
The citadel occupies the southern part of Perpignan’s old town, on a small rise about 20 to 30 metres above most of the city. The hill is now difficult to distinguish from the surrounding urban landscape. The later enclosure forms an almost regular hexagon around the earlier medieval works, combining defensive walls, ditches, bastions and outer defenses.
Early citadel
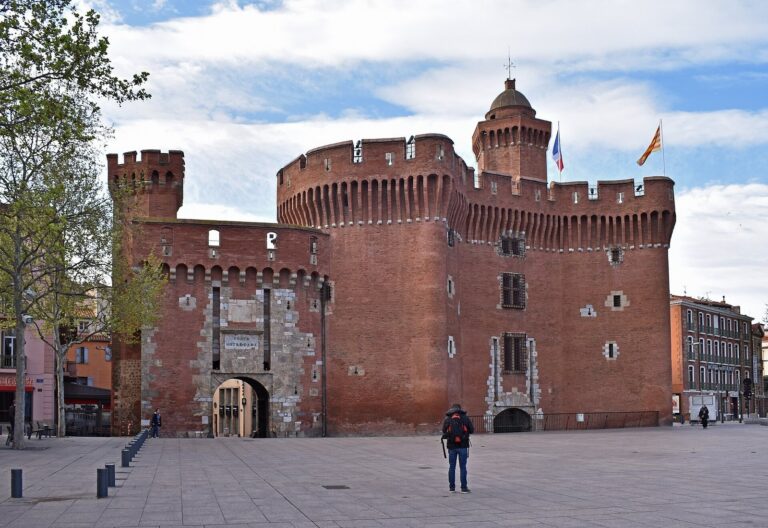
The first citadel’s bastion and Notre-Dame Gate, whose name uses the French title for the Virgin Mary, are now known as the Castellet. Baixas marble was sourced for the construction of this early fortification.
The later enclosure
Bastions and walls
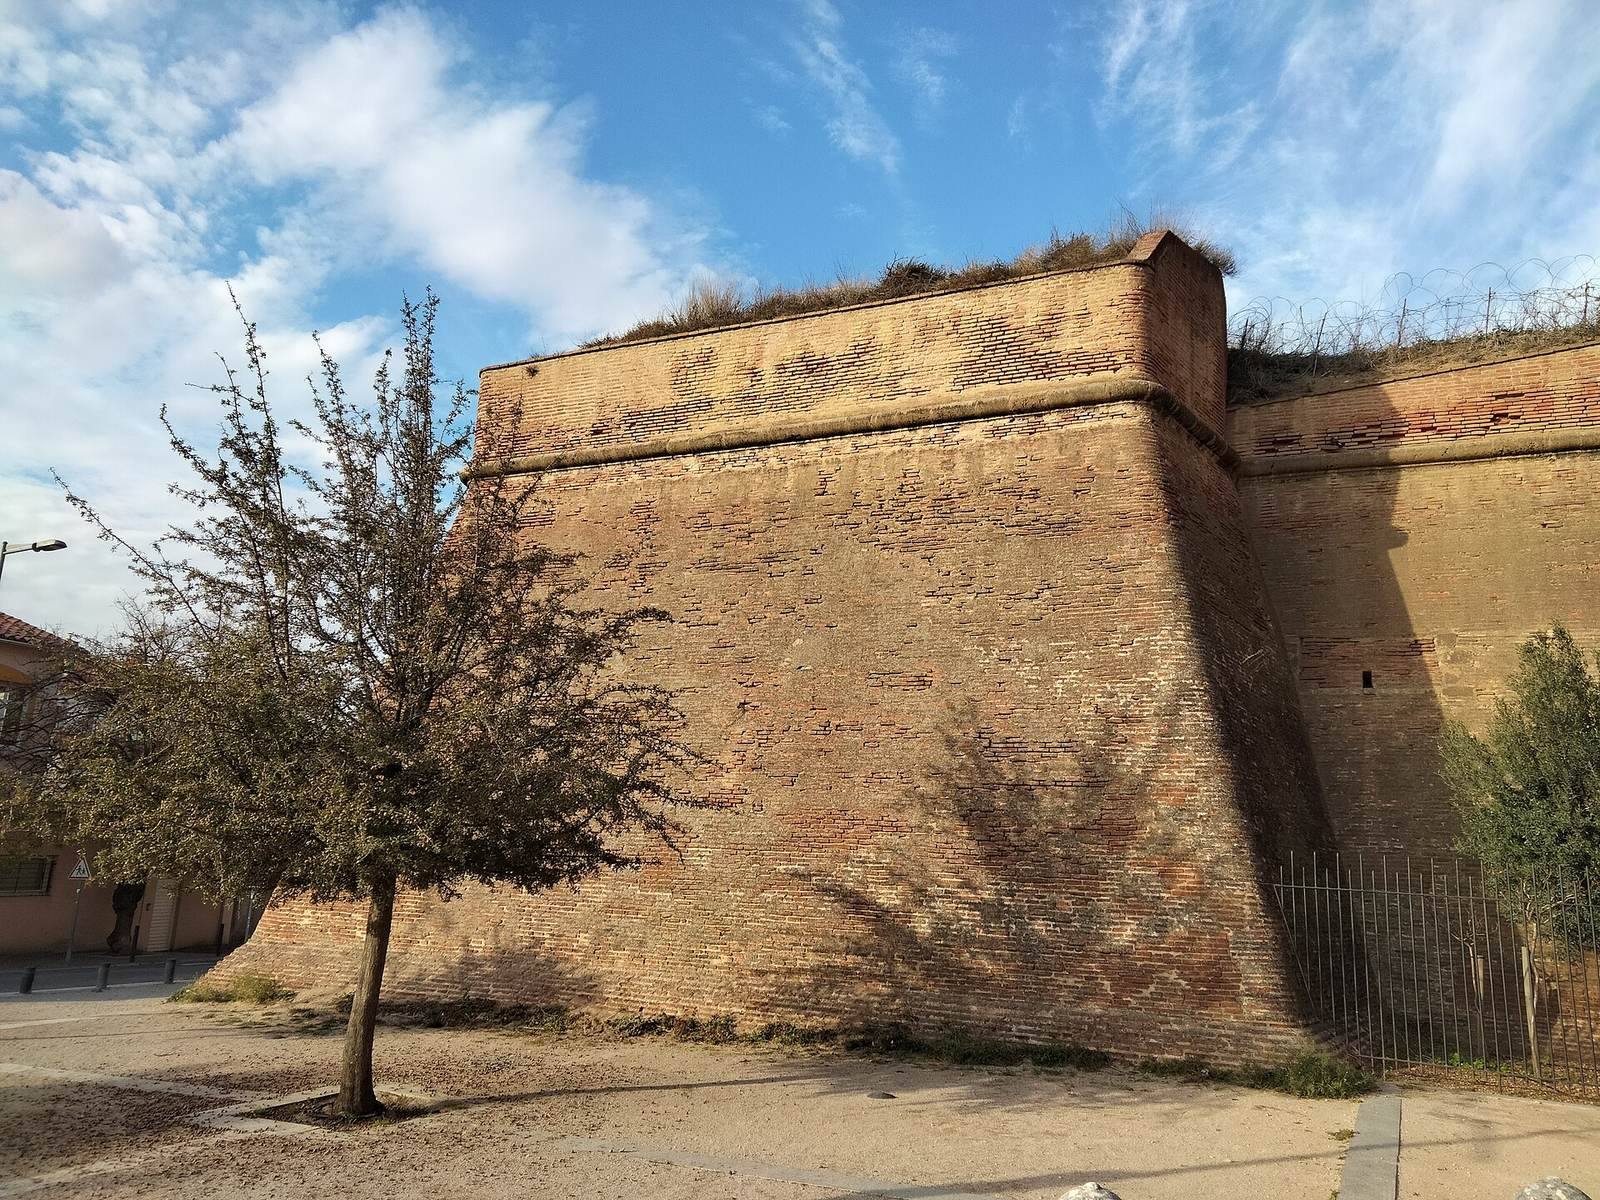
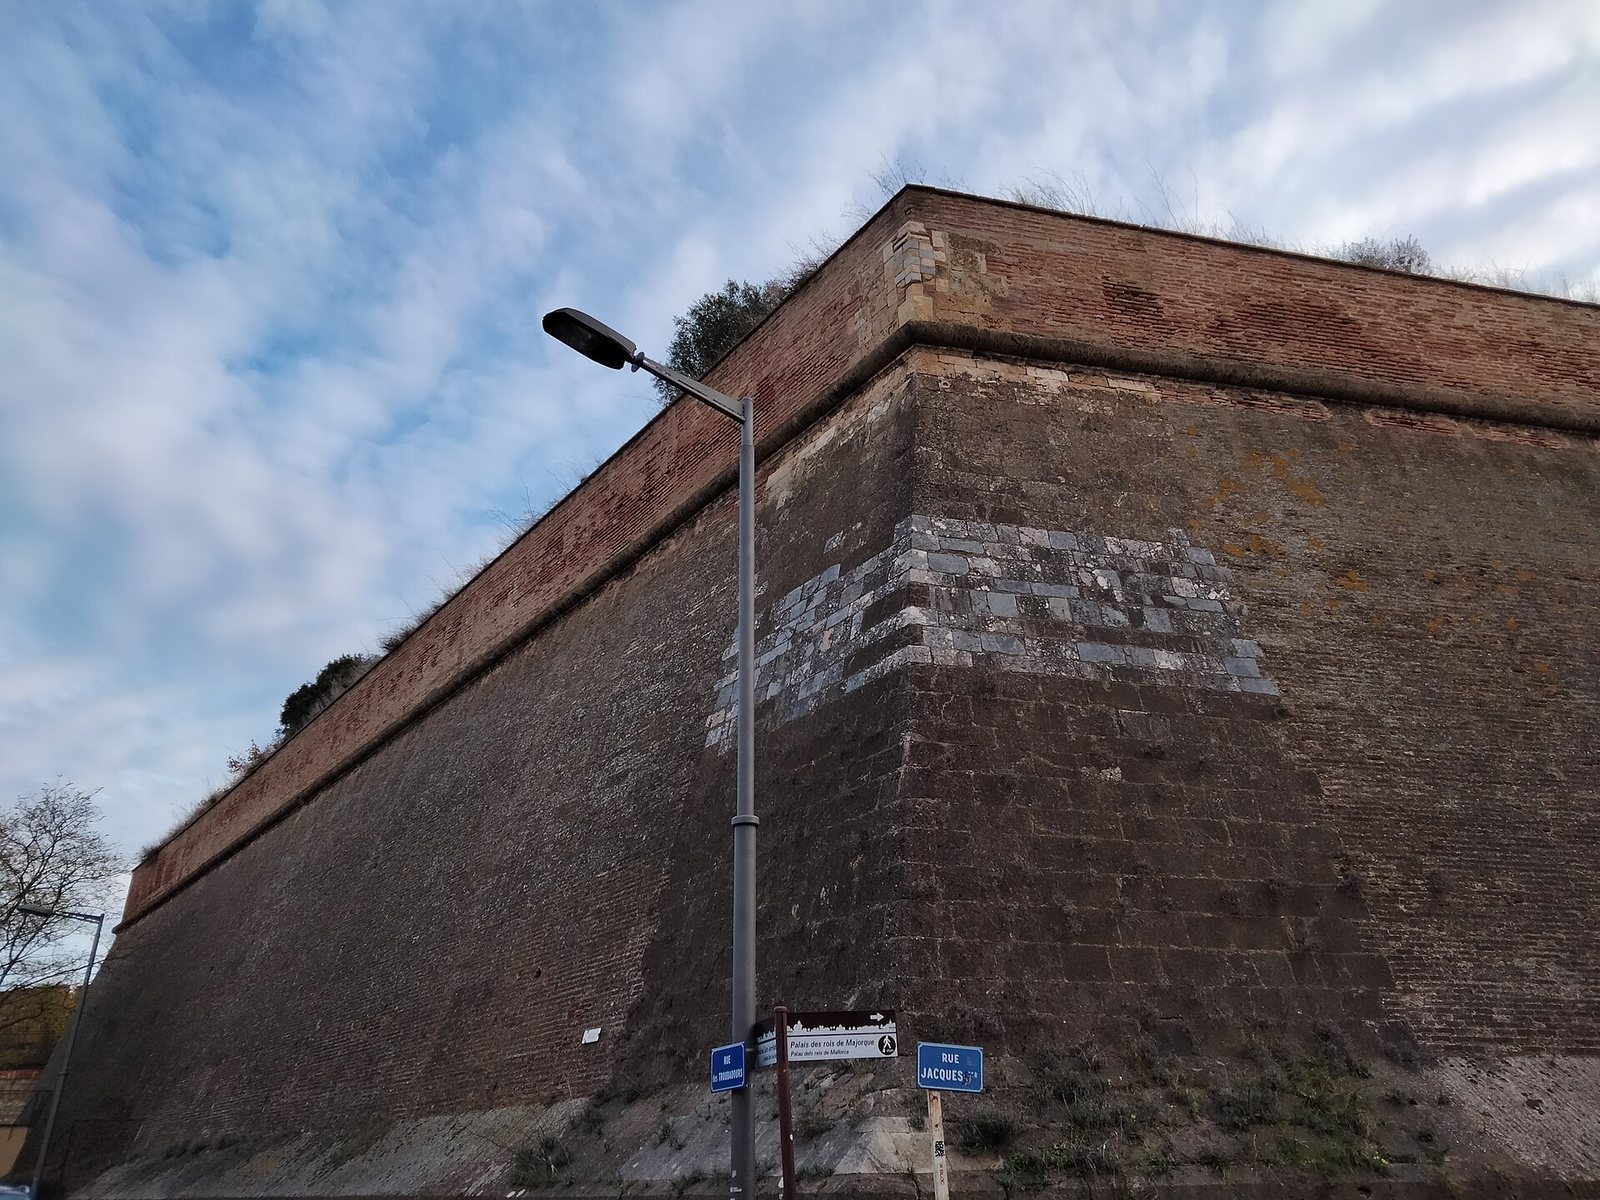
The enclosure was first planned with five bastions, three facing the countryside and two facing the city, and ultimately had six, divided equally between those sides. Each had low-level positions for guns and bore the name of a saint. Ditches were deepened and reinforced, while sections of the medieval wall were replaced by stronger curtain walls, the connecting stretches between defensive works. About a thousand dilapidated houses were removed to make room for bastions.
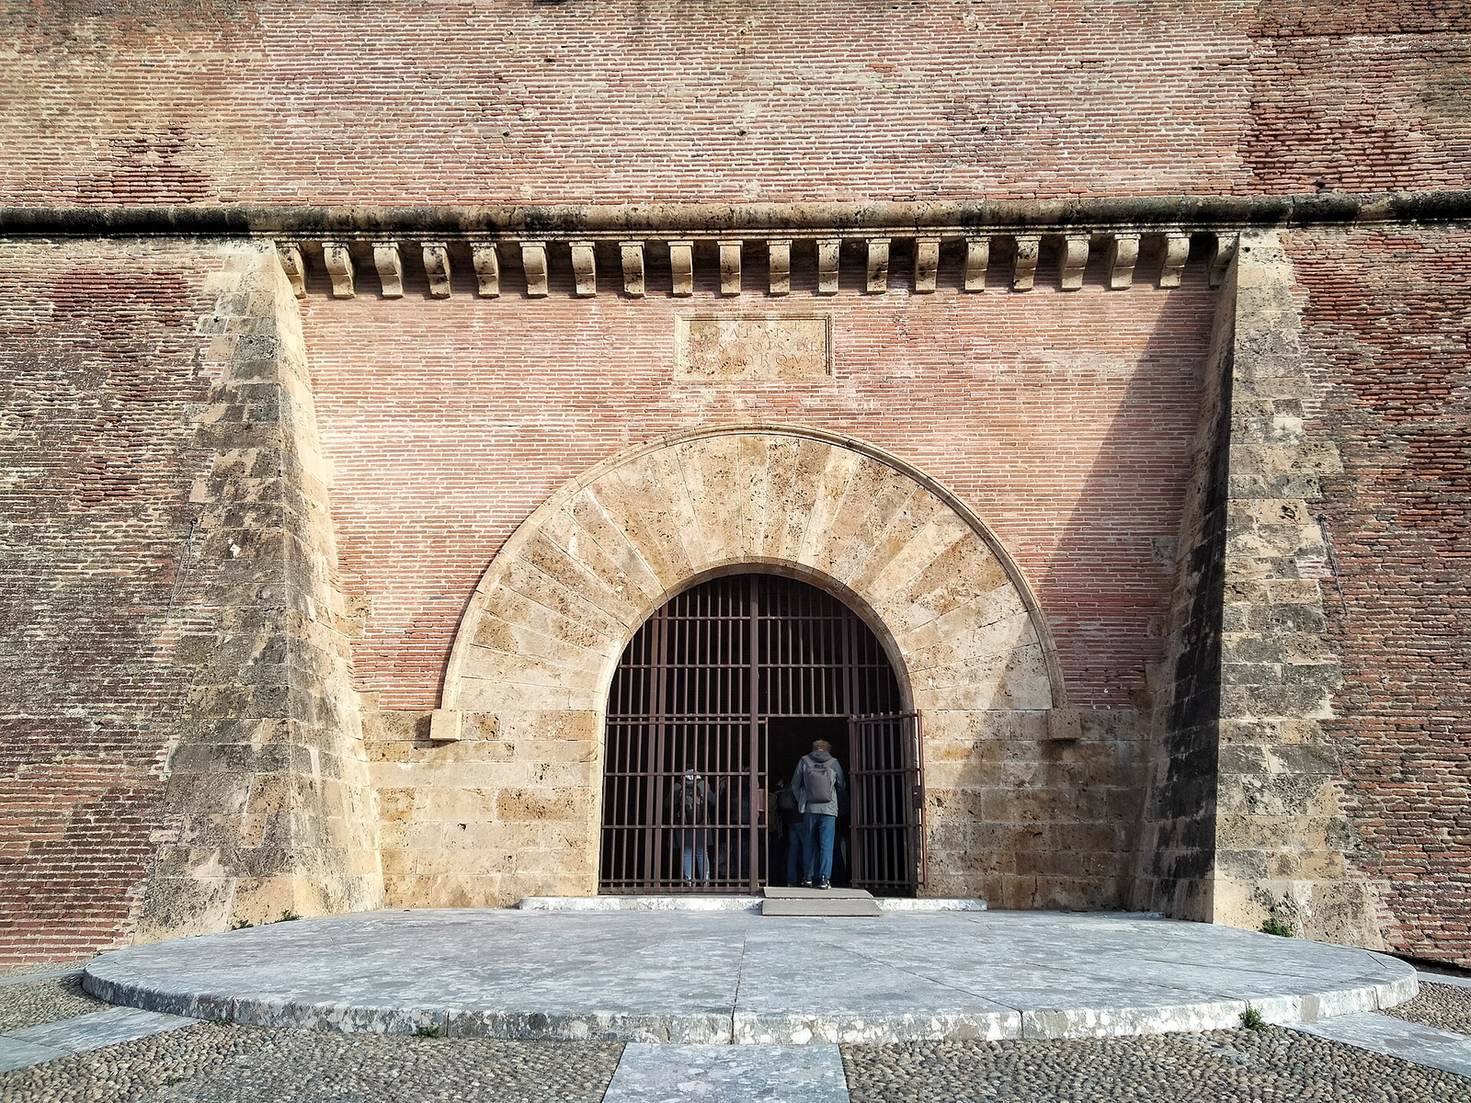
Two redans, angular projecting works, were joined by a curtain wall in 1550 along a front beside the existing walls. An entrance gate was decorated with sculptures and mouldings.
Covered way and outer defenses
A covered way, a protected route around the fort, encircled the enclosure. Recessed places of arms, widened positions along that route, lay near the middle of its curtain walls. Demi-lunes, projecting outer defenses, were later added in front of the curtain-wall sections numbered 1–6, 3–4 and 5–6.
Northern bastion
The northern bastion contained the Jardin des Plantes, the botanical garden associated with the University of Perpignan.