Fairlie Castle: A Medieval Tower Castle in North Ayrshire
Site at a Glance
- Popularity
- Medium
- Country
- United Kingdom
- Primary era
- Early Modern
- Eras represented
- Medieval, Early Modern
- Civilizations
- Kingdom of Scotland
- Site type
- Military
- Remains
- Castle
On this page9 sections
History
Fairlie Castle is a stone tower castle near Fairlie in North Ayrshire, United Kingdom, built by the Fairlies of that Ilk, a family that held the lands from the fourteenth century. “Of that Ilk” means that a family and its estate shared the same name. The castle’s construction is dated either to the fifteenth century or specifically to 1521, and Sir Robert Fairlie of that Ilk is identified as its builder.
Origins and construction
The Fairlie family is said to have descended from a younger son of the Ross family of Tarbert. The family took its name from the barony after gaining the estate. Timothy Pont later described Fairlie Castle as a strong tower with orchards and gardens.
Household life and sale
An inventory made after a Lady Fairlie’s death in December 1601 records household linen and clothing, cooking utensils, wine, meat stored in barrels, and chests. It also lists cattle, sheep, grain, and barley, giving a glimpse of domestic and agricultural life connected with the castle.
Around the 1650s, the Fairlie holder then regarded as the last of the family sold the castle, barony, and lands to David Boyle, later the first Earl of Glasgow. The castle was abandoned during that decade and subsequently passed into private ownership. The claim that the seller was the last male Fairlie is uncertain. A William Fairlie of that Ilk married Catherine Brisbane in the early eighteenth century; Elizabeth Craufurd’s first husband was also named William Fairlie of that Ilk. Their daughter died in infancy, and Elizabeth remarried in 1744.
Later memory and protection
Elizabeth, Lady Wardlaw, may have written The Ballad of Hardyknute, published in 1719. The poem was presented as an old work found on scraps of paper in a vault at Dunfermline, but no manuscript was produced. A 1767 edition of Percy’s Reliques attributed it to Wardlaw. Fairlie Castle has been proposed as the poem’s setting, though Glengarnock Castle has also been considered a more plausible location. Paterson suggested that the tradition might preserve some truth.
In the ballad, the elderly warrior Hardyknute gathers his sons and men to aid the Scottish king before the Battle of Largs, a medieval conflict between Scottish and Norse forces. On the way, they meet a badly wounded knight who refuses their help. After the Scots’ victory, the castle is silent and empty; the ending implies that the knight may have killed Hardyknute’s youngest son, his daughter, and perhaps others. Fairlie Castle is a scheduled monument, a historic or archaeological site protected by law in Scotland.
Remains
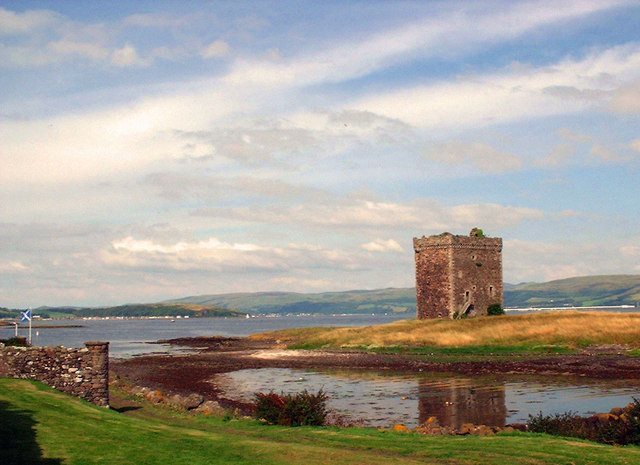
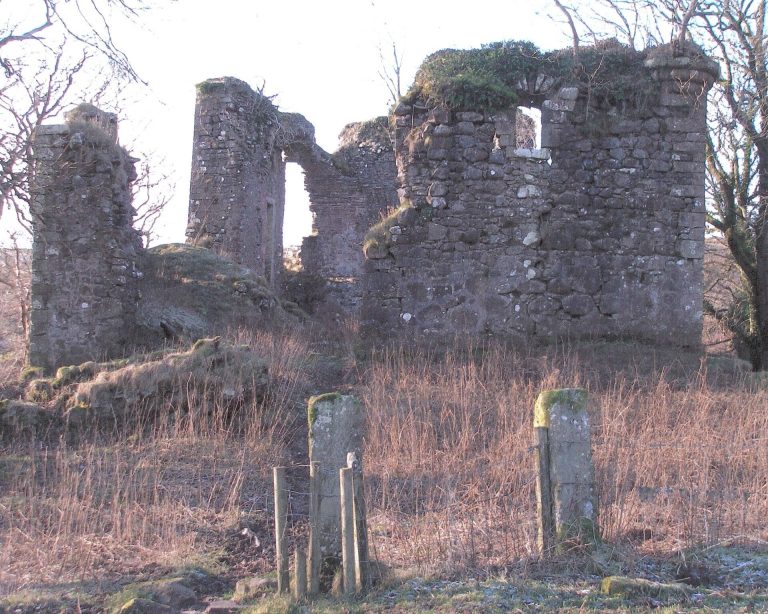
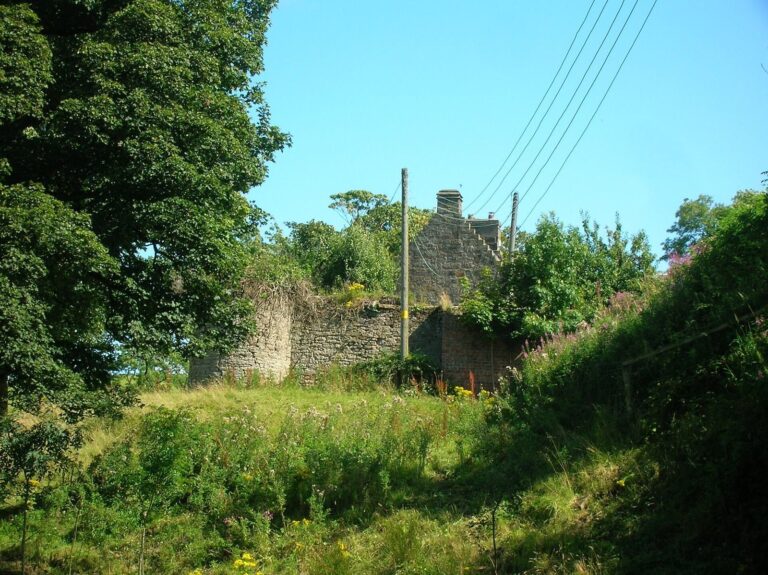
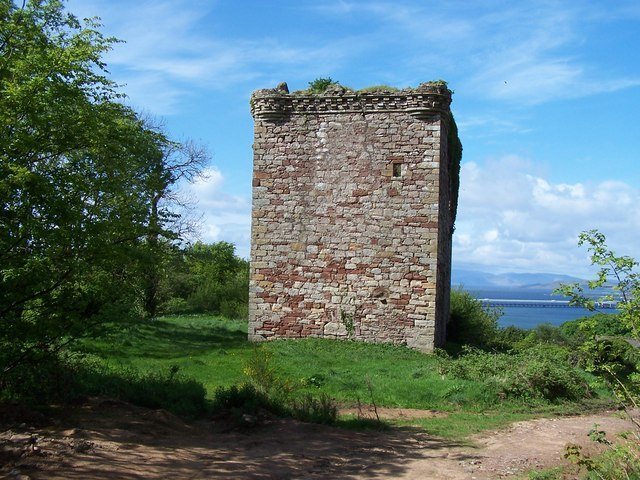
The surviving structure is an oblong stone tower on a natural rounded knoll above a steep stretch of Fairlie Glen. The wooded slope falls away on the castle’s southern side. The building stands as a tower without an added mound and enclosed court, and a paved route passes nearby.
Tower and associated features
Exterior
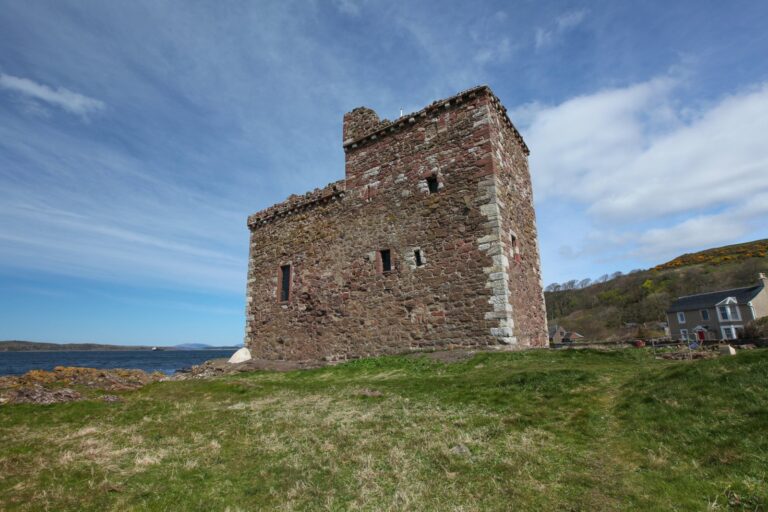
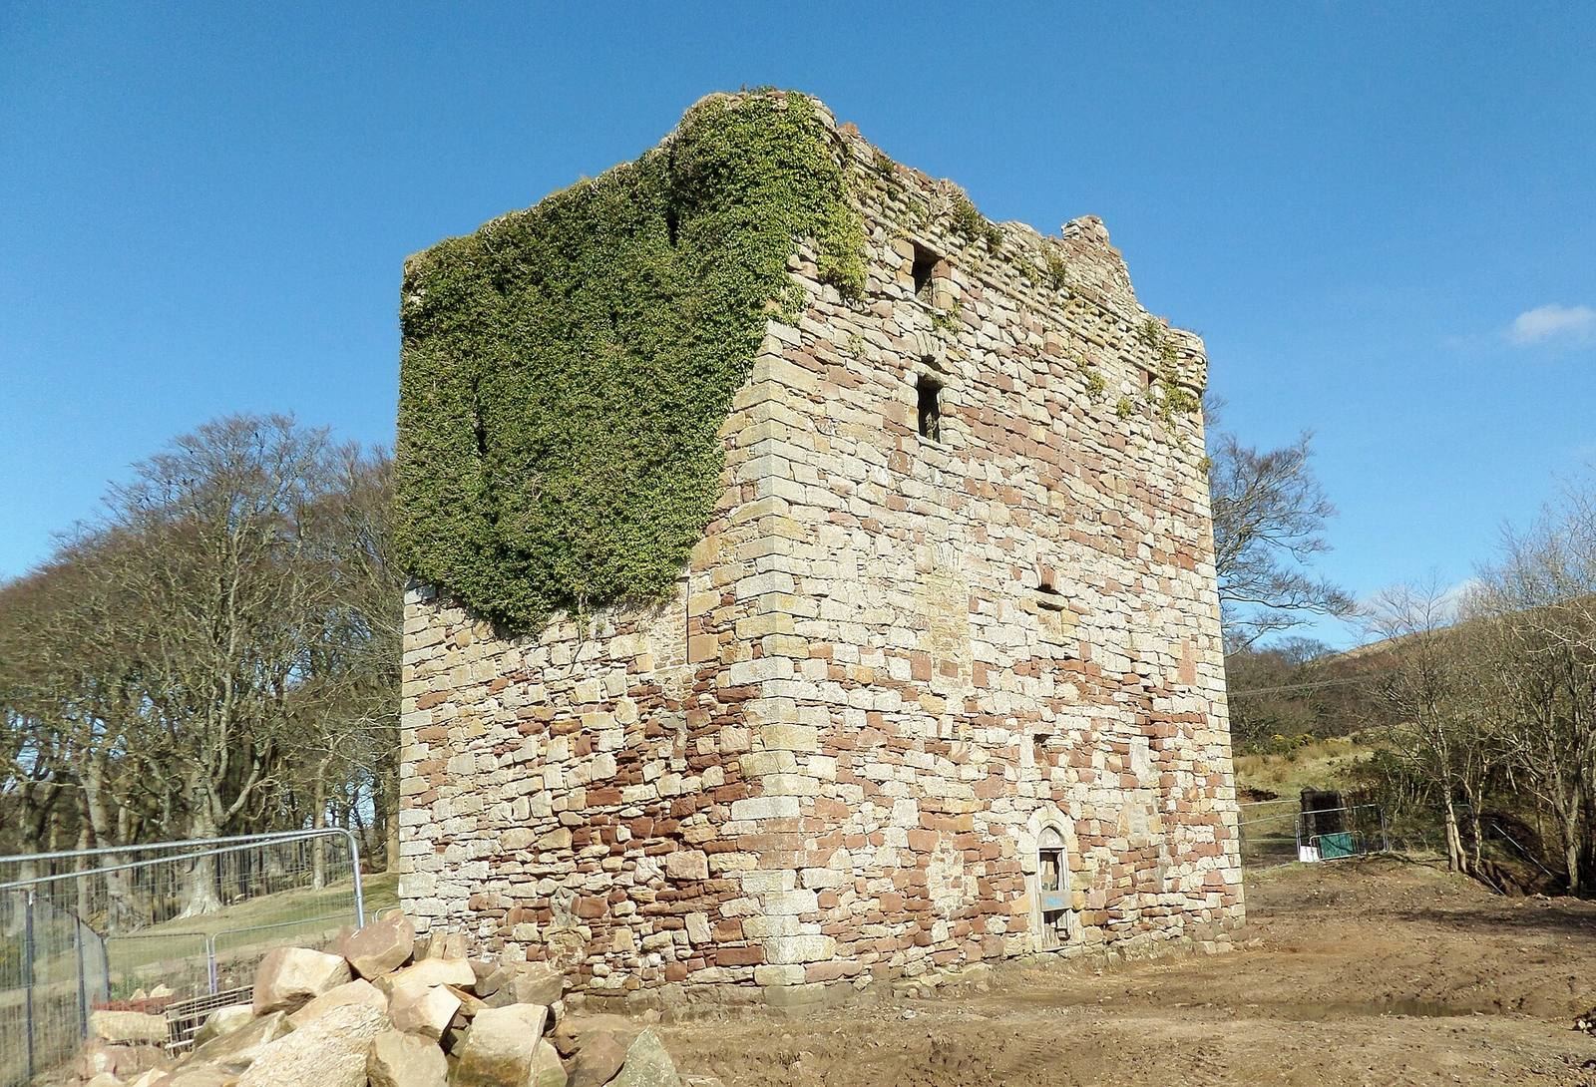
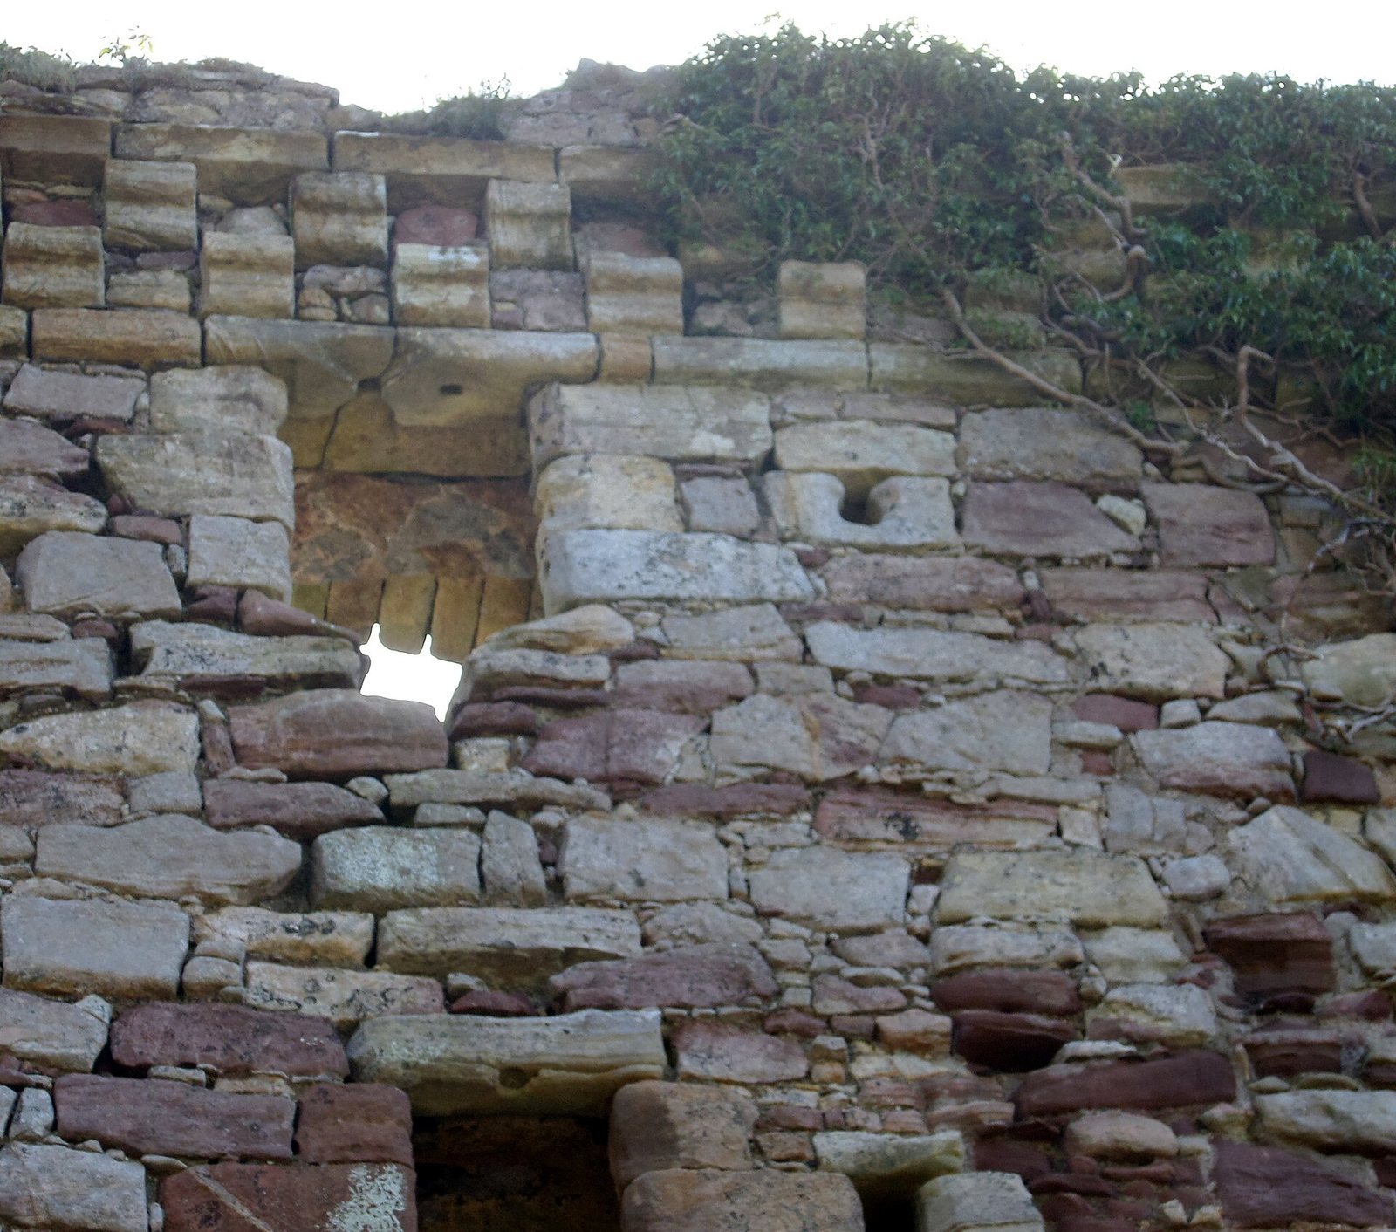
The tower measures 13.8 metres long and 8.7 metres wide, with walls 1.6 metres thick. It rises 12.5 metres to the parapet walk. Small rounded turrets mark all four corners, while a checker-pattern of projecting stone blocks supports the parapet. Openings for firing weapons were built into the walls. The castle is roofless and the parapet is ruined, although the structure survives in fairly good condition. Elvira Anna Phipps’s 1841 engraving shows the tower in much the same state. Its form also bears notable similarities to Little Cumbrae Castle and Law Castle at West Kilbride.
Interior
The tower has four storeys, each divided into smaller spaces, and two cellars with vaulted ceilings, reached by a private staircase. The main entrance is on the ground floor and faces south. Above it, the first-floor hall had a kitchen at its eastern end. Private chambers included window seats, toilets, and fireplaces. The windows have carefully formed, splayed recesses in the thick walls.
Paved route
A stone-surfaced path passing the castle retains extensive stretches of old paving. It may once have served as a main route, probably continuing across Fairlie Moor toward Dalry.