Huis Doorn: A Castle and Imperial Exile Residence in the Netherlands
Site at a Glance
- Popularity
- Very High
- Country
- Netherlands
- Primary era
- Early Modern
- Eras represented
- Medieval, Early Modern, Modern
- Civilizations
- Dutch, Holy Roman Empire
- Site type
- Domestic
- Remains
- Castle
On this page16 sections
History
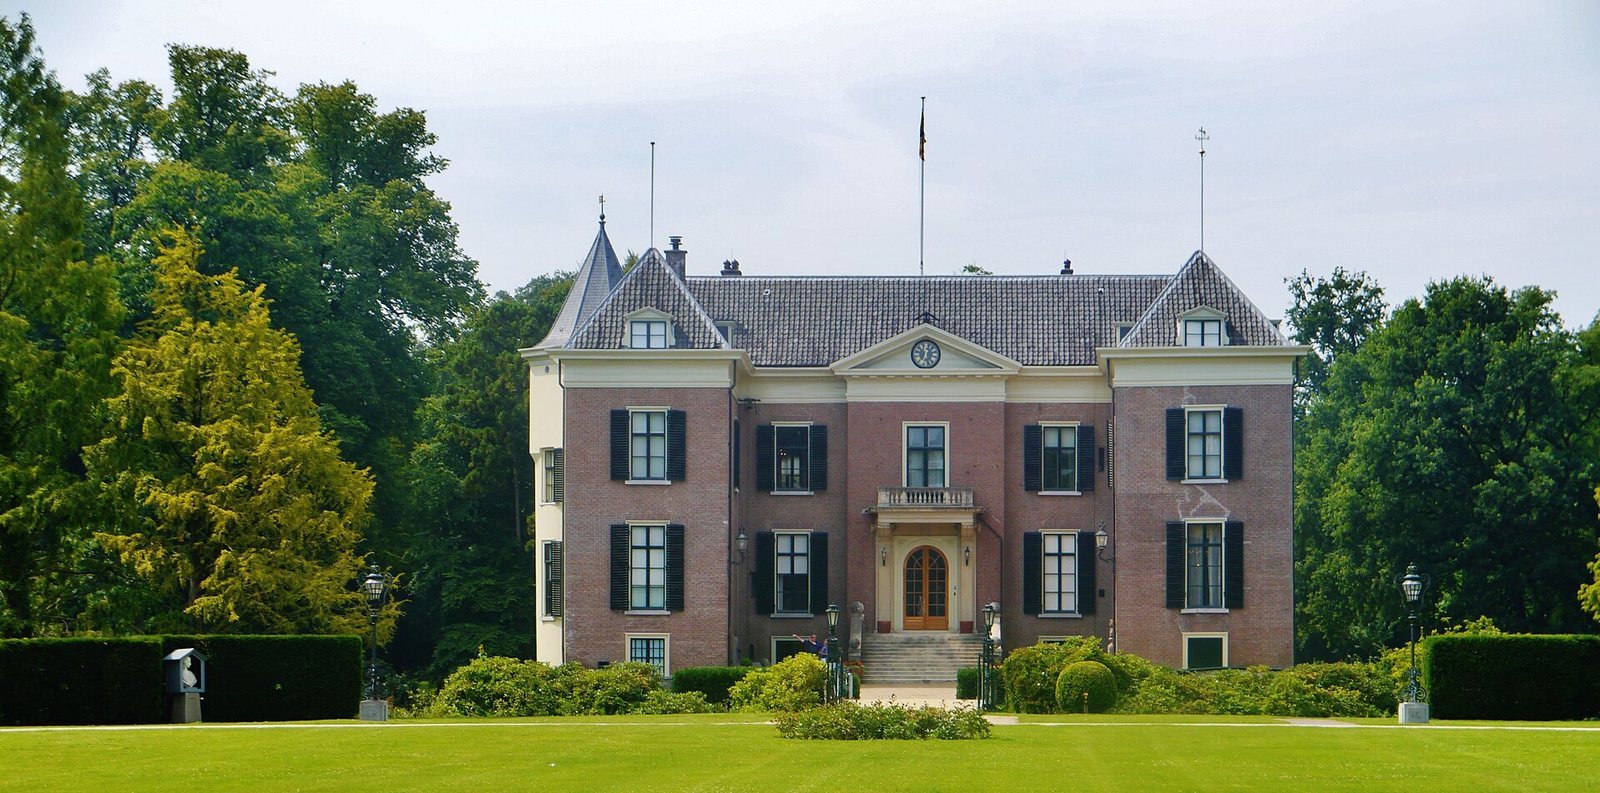
Huis Doorn is a historic castle estate in the Netherlands. It began as a late-13th-century fortified residence surrounded by a moat, and its main house is in the Dutch Classicist style. The estate later became the home in exile of former German Emperor Wilhelm II and is now a historic-house museum.
Medieval castle and later manor
The settlement of Doorn appears in records in 838, while Huis Doorn is first recorded in 1289. The original castle was built in the late 13th century for Adolf van Waldeck, a senior cleric responsible for administration within Utrecht Cathedral’s chapter. Utrecht’s cathedral provosts used the castle as a residence for centuries. It was destroyed in 1322, and rebuilding began about 25 years later.
In 1536, Huis Doorn became a recognized fortified manor associated with knightly status. Residential buildings were added around its courtyard during the 16th and 17th centuries. In 1633, the Dutch nobleman Reinier von Goltstein bought the decayed castle and restored it. The house underwent major remodeling in 1796, possibly under Amsterdam architect Abraham van der Hart, and was rebuilt again during the 19th century.
An English landscape garden, designed to resemble natural scenery rather than a formal geometric layout, was created around the estate at the start of the 19th century. It was altered later, including during Wilhelm II’s residence. In 1874, the estate was divided because its size was impeding Doorn’s development.
The Van Heemstra family and Wilhelm II
Wilhelmina Cornelia baroness van Heemstra-de Beaufort bought the house in 1902 and lived there with her husband, Willem Hendrik Johan van Heemstra, until 1919. Their granddaughter Ella van Heemstra, later the mother of Audrey Hepburn, spent part of her childhood at Huis Doorn.
On 16 August 1919, Wilhelm and his first wife, Augusta Victoria, bought the house from Wilhelmina Cornelia van Heemstra-de Beaufort for 500,000 guilders, along with 60 hectares of adjoining woodland. Wilhelm, the last German emperor, had gone into exile after the monarchy ended in 1918. The estate’s security was one reason for the purchase. He moved in on 15 May 1920, after renovating the house for his family, and lived there until his death.
Wilhelm moved the entrance drive from Dorpsstraat to the quieter Langbroekerweg and installed electricity, modern sanitation and heating. He also brought furnishings and other belongings from his palaces in Berlin and Potsdam in 59 railway wagons. Augusta Victoria died at Huis Doorn on 11 April 1921. As she had wished, her body was taken by train to Potsdam for burial in the Antique Temple. Wilhelm married Princess Hermine in November 1922; she lived at Huis Doorn and managed the estate.
Wilhelm regularly chopped and sawed trees, greatly reducing the mature woodland, while also arranging for new planting. The woodland later recovered, and the cut timber was given to poorer residents of Doorn at Christmas. Wilhelm met Hermann Göring, a leading Nazi official, in 1931 and 1932, but came to dislike him. In 1938, Wilhelm’s grandson Louis Ferdinand married Grand Duchess Kira of Russia at Huis Doorn. About 30 members of royal families attended; Queen Wilhelmina sent her daughter, Princess Juliana, in her place.
Occupation, confiscation and museum
After Germany invaded the Netherlands on 10 May 1940, Dutch authorities briefly held Wilhelm and Hermine at Huis Doorn, while most of the household staff were taken away. German troops reached the estate on 14 May. On Hitler’s orders, a guard was stationed outside the gatehouse, and Wilhelm remained under guard there during the occupation.
In June 1940, after Germany’s victory over France, Wilhelm sent Adolf Hitler a congratulatory telegram. Hermine was more sympathetic to Nazism and was a principal instigator of the gesture; Wilhelm hoped it might improve the position of the nobility under the Nazi regime. Many Dutch people and the government-in-exile viewed the telegram as a betrayal of the Netherlands’ hospitality. It later became one reason for the Dutch state’s confiscation of the estate.
Wilhelm died at Huis Doorn on 4 June 1941 from a pulmonary embolism. His funeral included representatives of Nazi Germany, among them Arthur Seyß-Inquart, head of the German occupation administration in the Netherlands, despite Wilhelm’s wishes. His body was first placed in the chapel near the gatehouse, then moved to the park mausoleum on 4 June 1942. Wilhelm had wished to return to his relatives in Potsdam only after the German monarchy was restored.
In May 1945, the Dutch state confiscated the house and estate as enemy property under a 1943 decree covering the transfer of such property after liberation. The seizure was intended as compensation and as a source of funds for postwar reconstruction. The mausoleum and Wilhelm’s remains were excluded and stayed in Hohenzollern hands. His son, former Crown Prince Wilhelm of Prussia, sought the house’s return, but the government refused in 1947 and the family’s legal effort failed in 1949. A later claim by Georg Friedrich, head of the House of Hohenzollern, also failed in the 2010s.
Wilhelm’s former aide-de-camp, Sigurd von Ilsemann, became the first museum administrator after Wilhelm’s death. A foundation took responsibility for managing the house and grounds in 1953, and Huis Doorn opened as a historic-house museum in 1956. Parts of the collection went back to Hohenzollern heirs in 1964, while the house and estate remained Dutch state property. Huis Doorn received national monument status in 1997. In 2024, Museum Huis Doorn received part of the Libertum collection, including replicas of resistance monuments, objects and archival material on the interwar period and the early Second World War in the Netherlands. German monarchists gather at the estate each June to lay wreaths for Wilhelm.
Remains
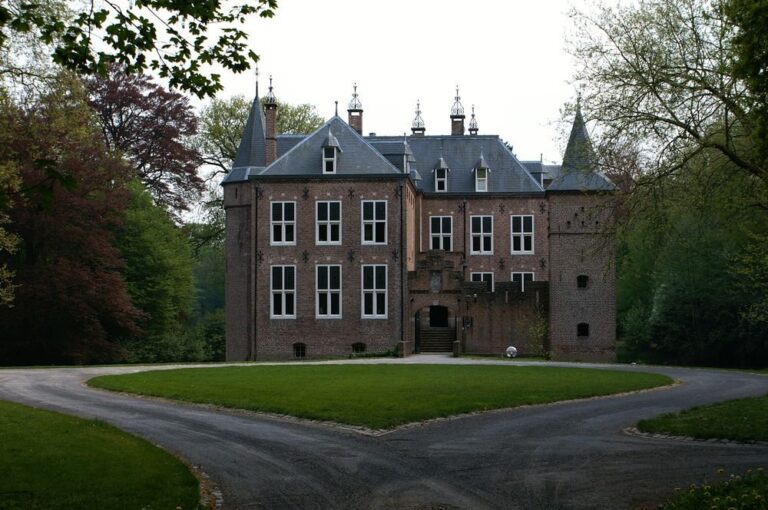
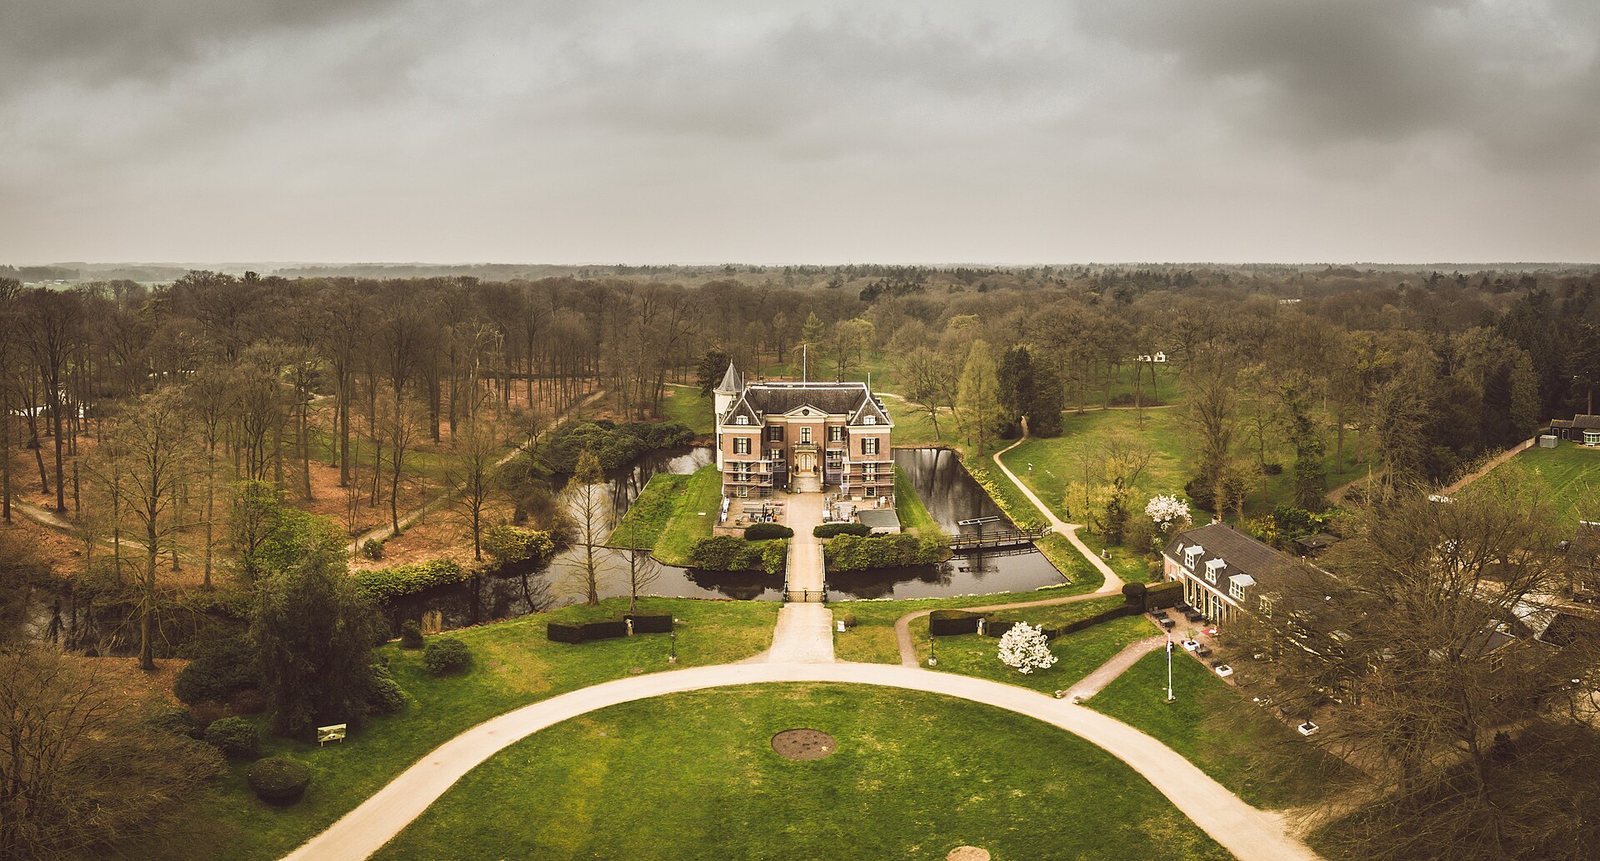
The surviving estate brings together a moated, three-wing house and courtyard, remnants of the medieval fortifications, a gatehouse and parkland connected to woodland. The buildings preserve evidence of the site’s changing form, from fortified castle to residential complex and royal household.
Castle and main house
Medieval fortifications
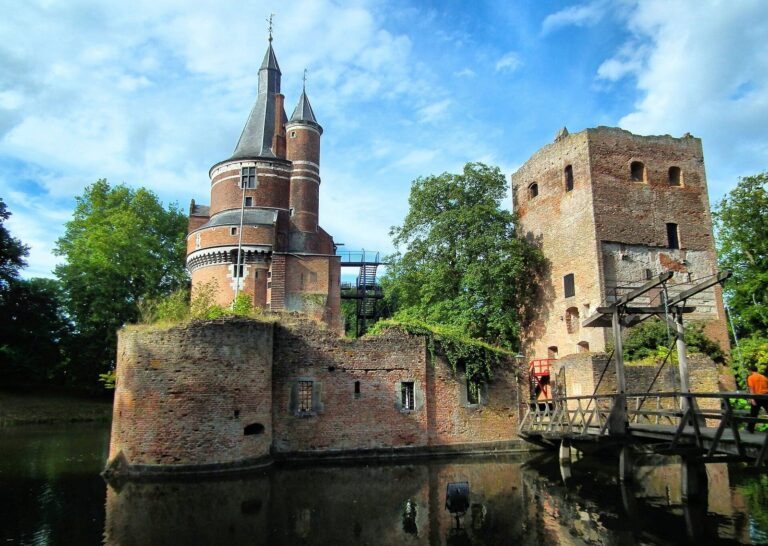
The original castle occupied a rectangle measuring 27 by 37 metres, enclosed by a defensive wall and a rectangular moat. Three round towers stood on three sides, with a rectangular residential tower at the north-east corner and a square main building. The south-western round tower, on the garden side, survives. Before 1350, the entrance was converted into a gate tower and another rectangular building was added. Excavations have revealed remains of the rebuilt medieval castle.
Main house and courtyard
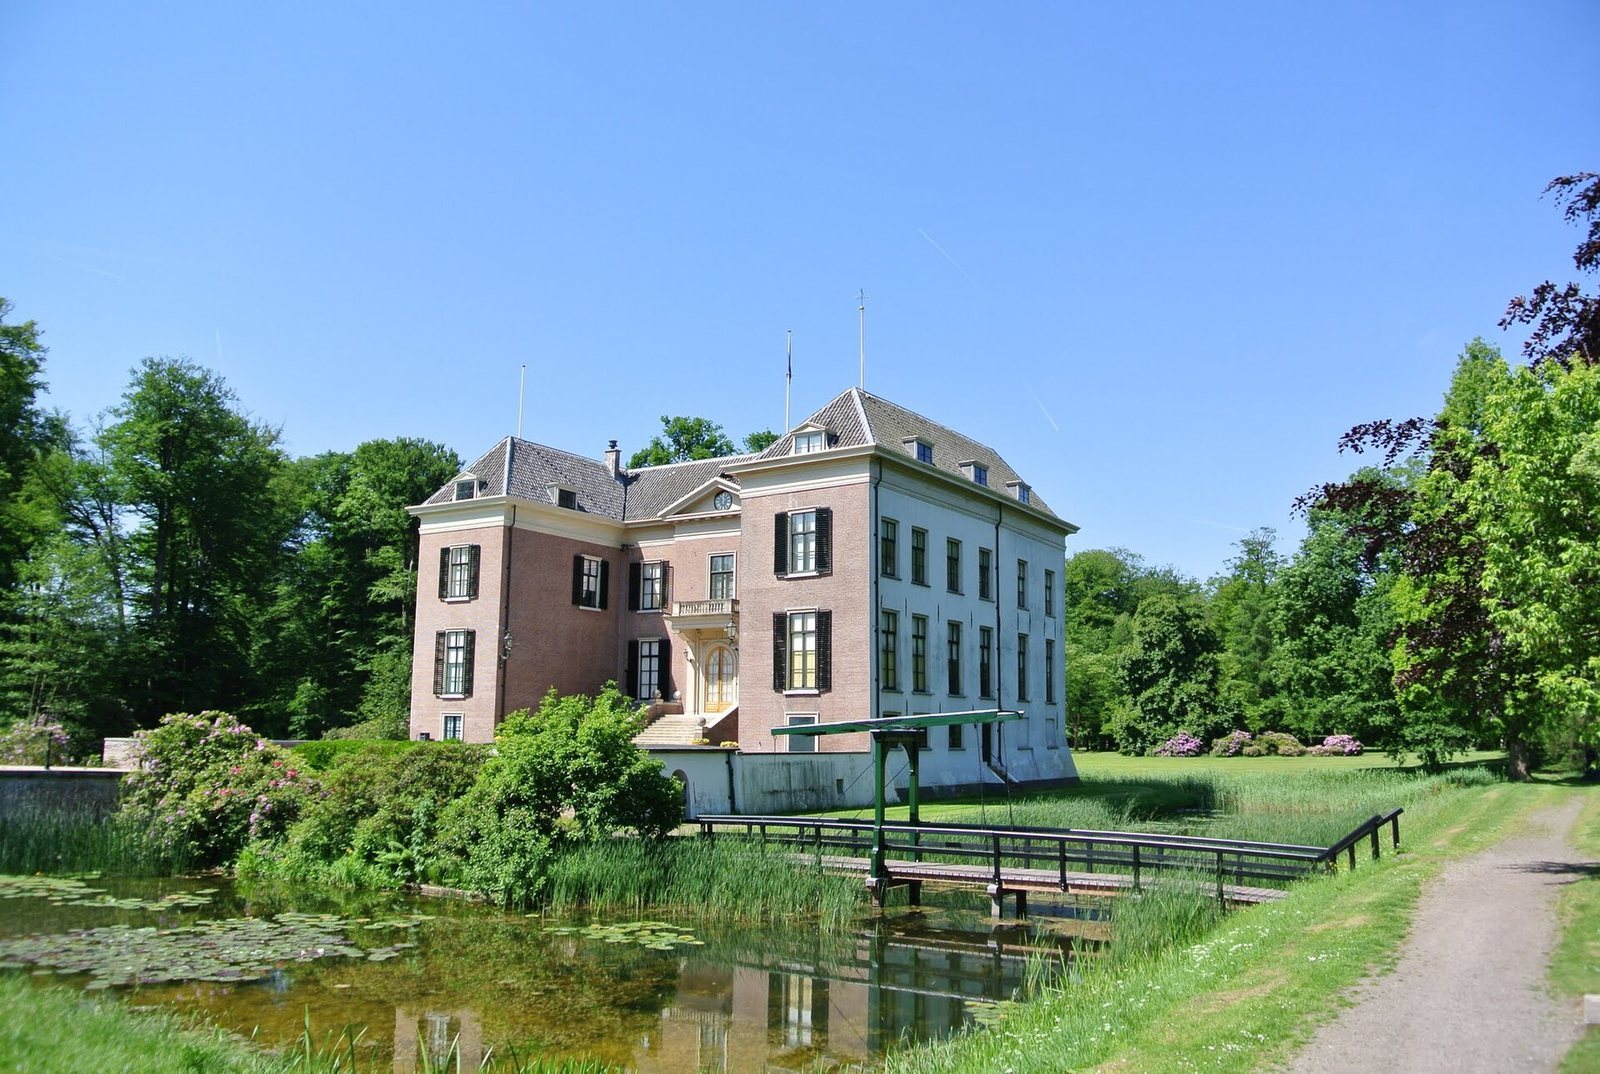
The main house has three wings around a small courtyard and is enclosed by a rectangular moat. Its walls, including those facing the courtyard, are brick; the garden-facing facade is whitewashed. One facade has five vertical alignments of windows and the other has six. Residential ranges built around the courtyard in the 16th and 17th centuries now form a unified complex with the house, whose castle-like appearance developed in the 18th century.
Interior and collections
Household rooms
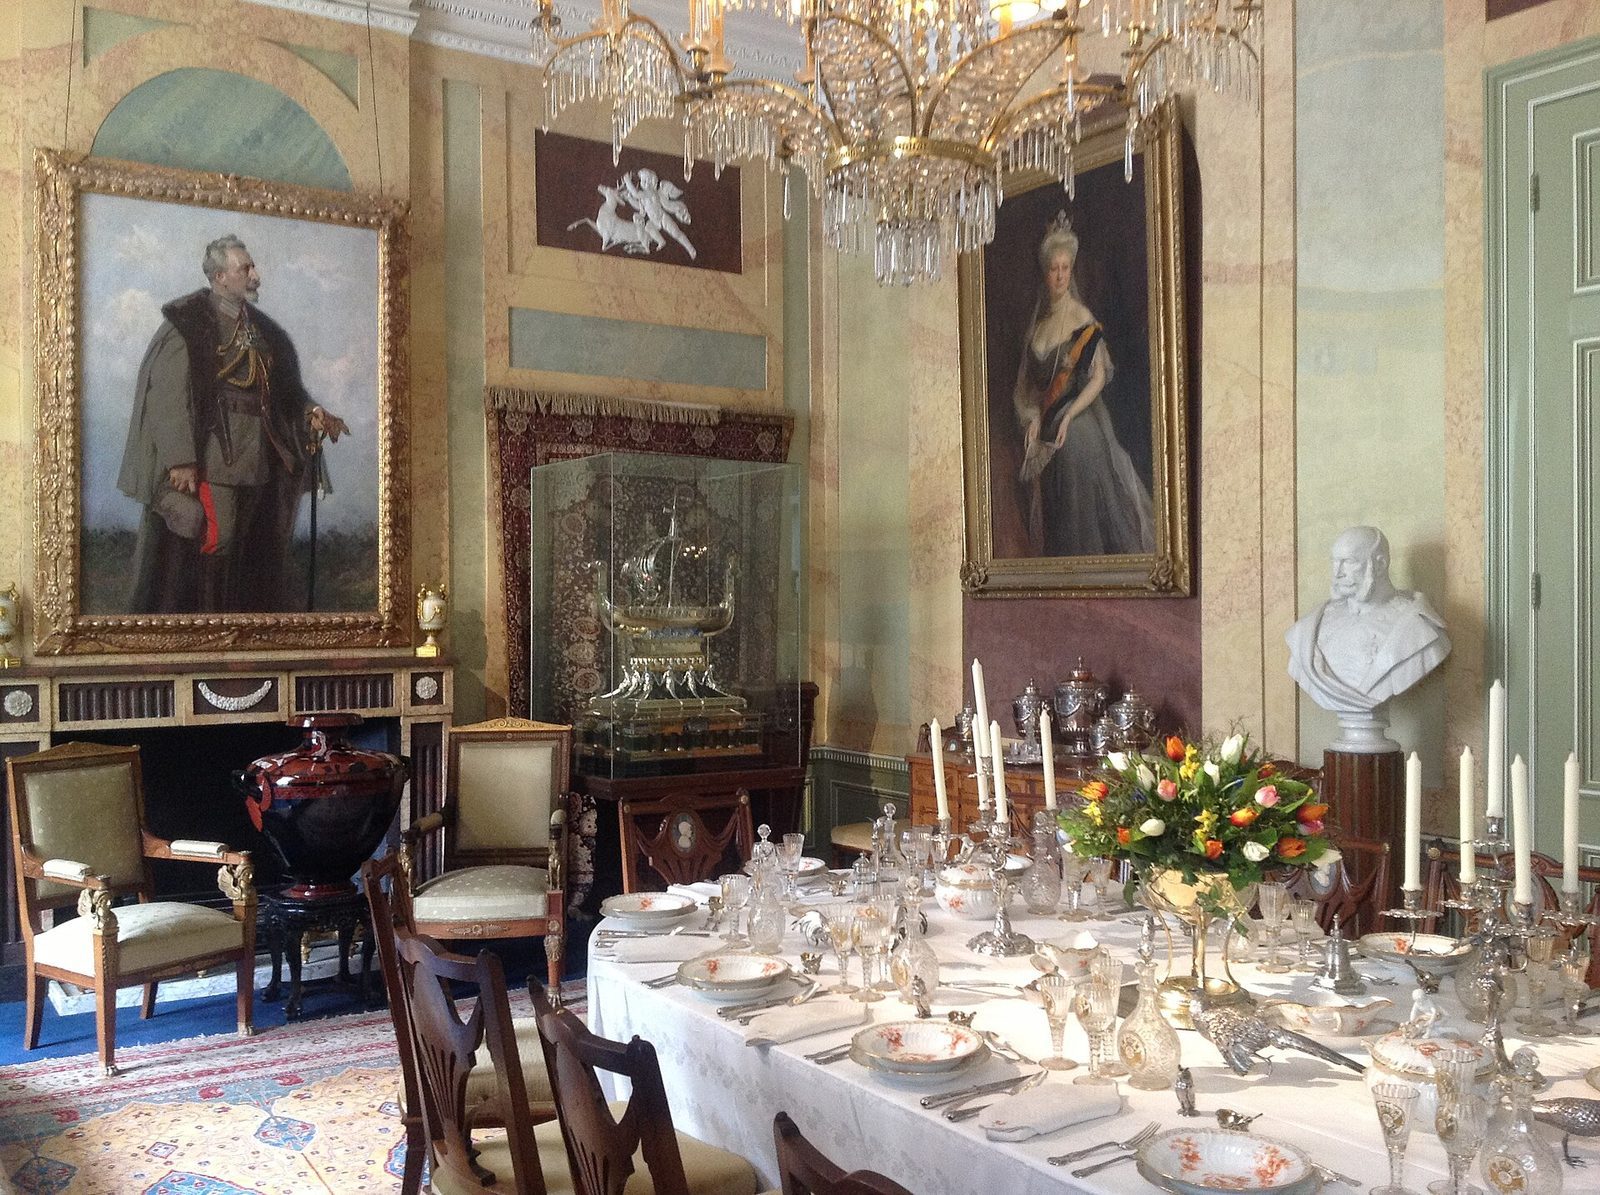
The interior is arranged around a small royal household, with separate wings for Wilhelm and his wife, as well as a dining room, audience room, aide-de-camp’s office and large kitchen. The principal-floor and first-floor rooms largely retain their historic arrangement. Staff rooms in the attic were refitted in 2021, mainly with authentic furnishings taken from storage. Renovation work in 1991–92 addressed wood-boring beetles in the roof supports; the basement was also refitted and an alarm system installed.
Furnishings and artworks
The collections include marquetry furniture, meaning wood surfaces decorated with fitted pieces of veneer, tapestries, paintings by German court painters, porcelain and silver. Other items include Wilhelm’s snuffboxes and uniforms associated with Frederick the Great, an 18th-century king of Prussia. The paintings include a depiction of Frederick III of Brandenburg’s 1701 coronation as the first king in Prussia and portraits of Frederick the Great’s friends from Sanssouci. The collections also include letters from Queen Victoria, watercolours of Norwegian fjords, tapestries associated with Marie Antoinette and paintings by Alfred Schwarz.
Study and service buildings
Wilhelm’s study and desk are part of the house. A saddle there is the one on which he wrote his autobiography. The estate also includes a dovecote, a kitchen and former stables now used as a restaurant.
Gatehouse, park and mausoleum
Gatehouse
The gatehouse was built for Wilhelm in the 1920s at the relocated entrance. Its design follows the Dutch neo-Renaissance style, a revival drawing on Renaissance architecture.
Park and woodland
The park covers about 35 hectares and connects with neighbouring woodland. Its landscape-garden design was later supplemented by woodland-garden areas and a rose garden.
Mausoleum and animal burials
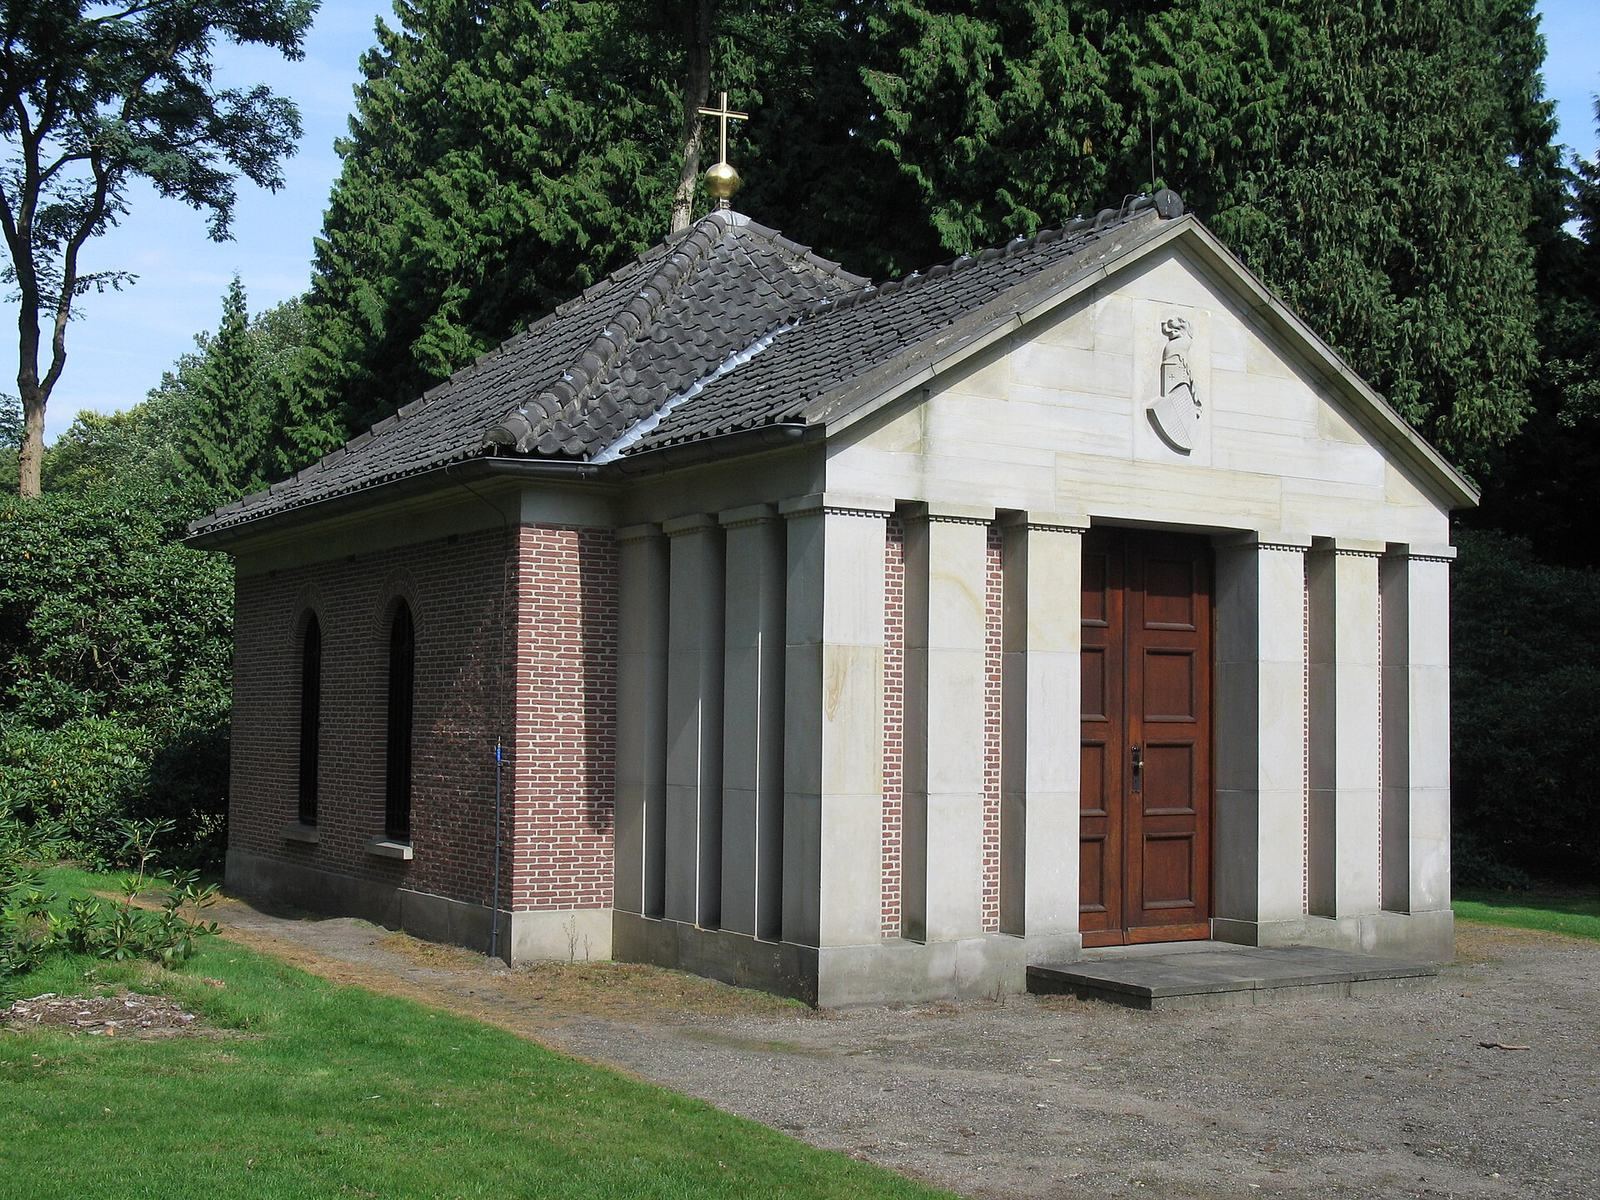
The mausoleum in the park is in the classical style. Wilhelm designed it, and German architect Hans Martin Kießling directed its construction. Wilhelm’s coffin rests above ground inside. Five of his dachshunds are buried in the park; a marker commemorates Senta, his favourite, who died in 1927 aged 20.