Menou Castle: A Seventeenth-Century Aristocratic Residence in France
Site at a Glance
- Popularity
- Medium
- Country
- France
- Primary era
- Early Modern
- Eras represented
- Early Modern, Modern
- Civilizations
- French
- Site type
- Domestic
- Remains
- Castle
On this page16 sections
History
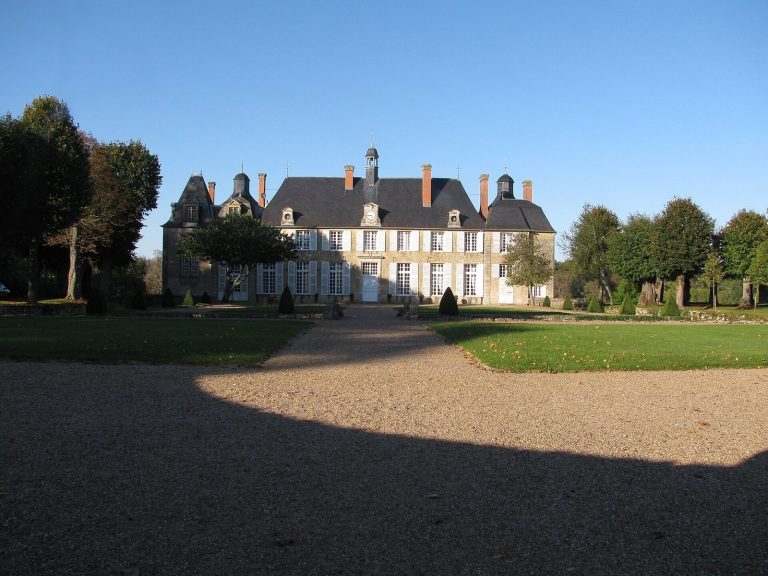
Menou Castle is a classical residence south of the village centre in France. Built between 1672 and 1684 in the Louis XIII style, a French architectural style associated with the king’s reign from 1610 to 1643, it became the centre of the marquisate of Menou, established in 1697.
From Nanvignes to Menou
The surrounding territory was once known as Nanvignes and formed an independent lordship. In the early sixteenth century, inheritance split it among four owners. The Tenon family gradually acquired the other shares and brought the territory under one ownership during the seventeenth century. After Guillaume IV Tenon died without children, his widow, Marie Brisson, married François de Menou, lord of Charnizay, in 1625 and brought the estate to him.
Armand-François de Menou was using the estate by 1671. A fire destroyed the earlier manor in 1672, and he commissioned a replacement from designer Barthélémy Le Blanc. The work cost about 30,000 livres. In June 1697, Louis XIV raised Nanvignes to a marquisate, a territory associated with the noble title of marquis, and renamed it Menou in recognition of Armand-François’s military service. Armand-François, a retired colonel, died in 1703.
Inheritance and the Revolution
Armand-François’s widow, Françoise-Marie de Clère, inherited the castle and passed it to their eldest son, François-Charles de Menou, in 1719. In 1734, François-Charles’s sister Marie-Louise married Louis-Alexandre de Damas, Count of Crux. After the death of her older sister, Marie-Louise inherited the estate in 1764, bringing it into the Damas family. The couple used Menou regularly, although their principal residence was at Crux-la-Ville. After her husband’s death, Marie-Louise retired to Menou in 1763.
Marie-Louise bequeathed the estate in 1786 to her third son, Étienne Charles. During the French Revolution, her presence helped protect the castle from attack. Étienne Charles emigrated, and many of his properties were confiscated and sold as national property, meaning property taken by the revolutionary government and offered for sale. One of Marie-Louise’s granddaughters acquired them and later returned them to her uncle. Étienne Charles came back to France in 1815, and Louis XVIII, restored to the throne after Napoleon’s fall, restored his titles and peerage.
Nineteenth-century owners
Étienne Charles substantially changed the interiors during the nineteenth century, removing a staircase to make a new salon and installing a dining room. He also replaced the formal French garden with an English landscape garden. In 1826, he hosted the Dauphin, the title of the heir to the French throne, and Marie Thérèse Charlotte de Bourbon, daughter of Louis XVI and Marie Antoinette, at a large celebration.
Étienne Charles died without children in 1846, ending the male line of the Damas family. The castle passed to his great-niece Henriette-Félicité du Bouchet de Sourches, who had married Pierre-Louis de Blacas d’Aulps in 1814. He became the first Duke of Aulps in 1821, and the estate passed into the Blacas family. Henriette-Félicité visited in summer; later, her granddaughter Béatrix de Chastellux and Béatrix’s husband, Alard de La Roche-Aymon, lived at Menou. After Béatrix died, the castle was no longer inhabited, and some valuable wall panelling was removed. In 1849, the property was offered for sale for 237,500 francs.
War, restoration, and protection
German troops used the castle as a base during the Second World War. The Blacas family retained ownership until the 1980s, then sold the deteriorated buildings in 1987 to Jean-Luc Gaüzere and designer Jacques Garcia, who began restoration work. Garcia sold the property in 2004.
Menou Castle received listing as a French historic monument, a site under formal heritage protection, in 1994 and classification in 1996. Its park and former entrance avenue received separate protection in 1994.
Remains
The estate is organized around a straight approach from the west to the main house, with service buildings and a forecourt along the way. The long, two-storey residence forms the principal structure, while formal gardens extend to its east and south.
Approach and estate buildings
Avenue and entrance gate
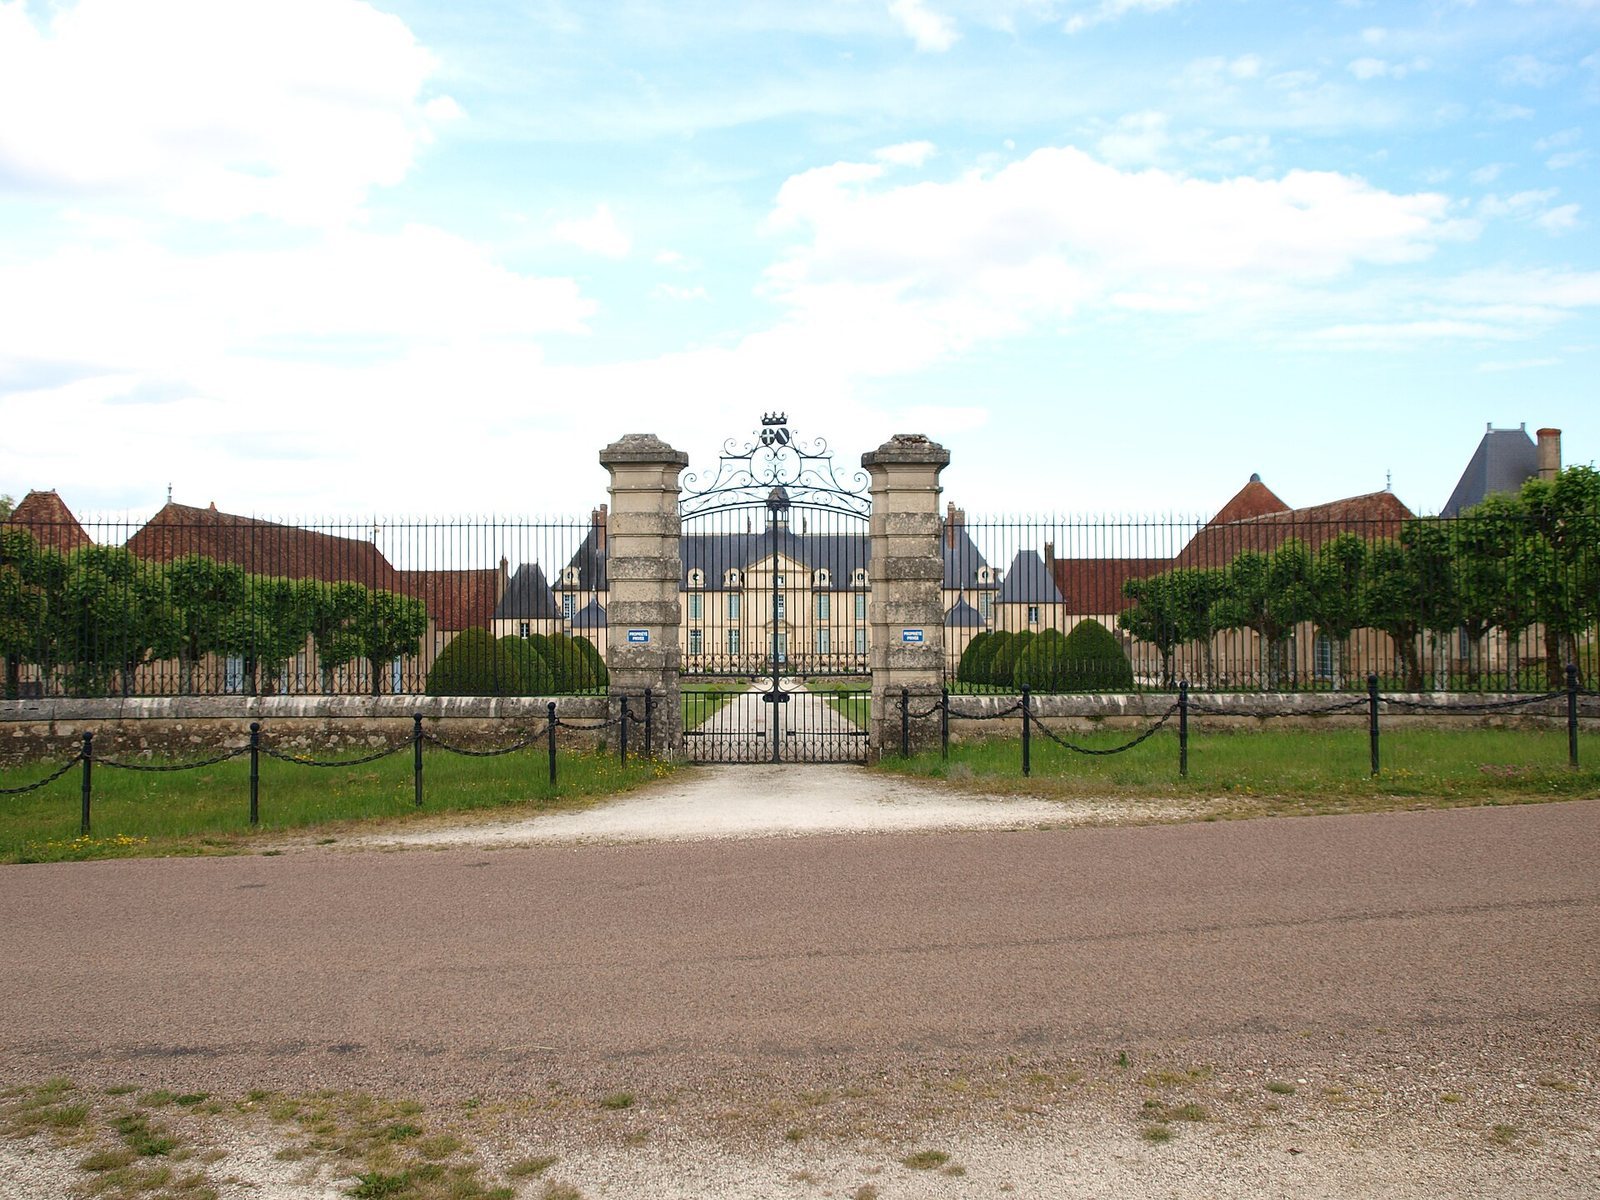
The western approach begins with an avenue about 260 metres long, laid out by Armand-François de Menou in the seventeenth century. It reaches a wrought-iron gate dating to the late eighteenth century. The gate’s upper section carries the arms of Marie-Louise de Menou and her husband, Louis-Alexandre de Damas, and its two piers have rough-faced stonework. Beyond the gate, the avenue runs straight towards the centre of the house, between two formal beds planted with clipped boxwood.
Service court and dovecote
Long service buildings and a large, round pigeon house flank the planted beds. The pigeon house dates to 1675. At the end of the approach, a stone bridge crosses the moat between the service courtyard and the main house’s forecourt. The moat had filled with silt by the eighteenth century and was restored during work in the 1980s. A low wall closes the forecourt on its west side, facing the moat. Square, two-storey pavilions with slate roofs stand at its western corners; long, low buildings with roofs sloping on all sides extend north and south from them.
Courthouse pavilion
At the estate’s north corner stands a pavilion known as the Courthouse. An inscription gives its date as 1681. The lords of Menou held authority over serious and lesser legal cases, and hearings were once held in the building.
Main house
Exterior and plan
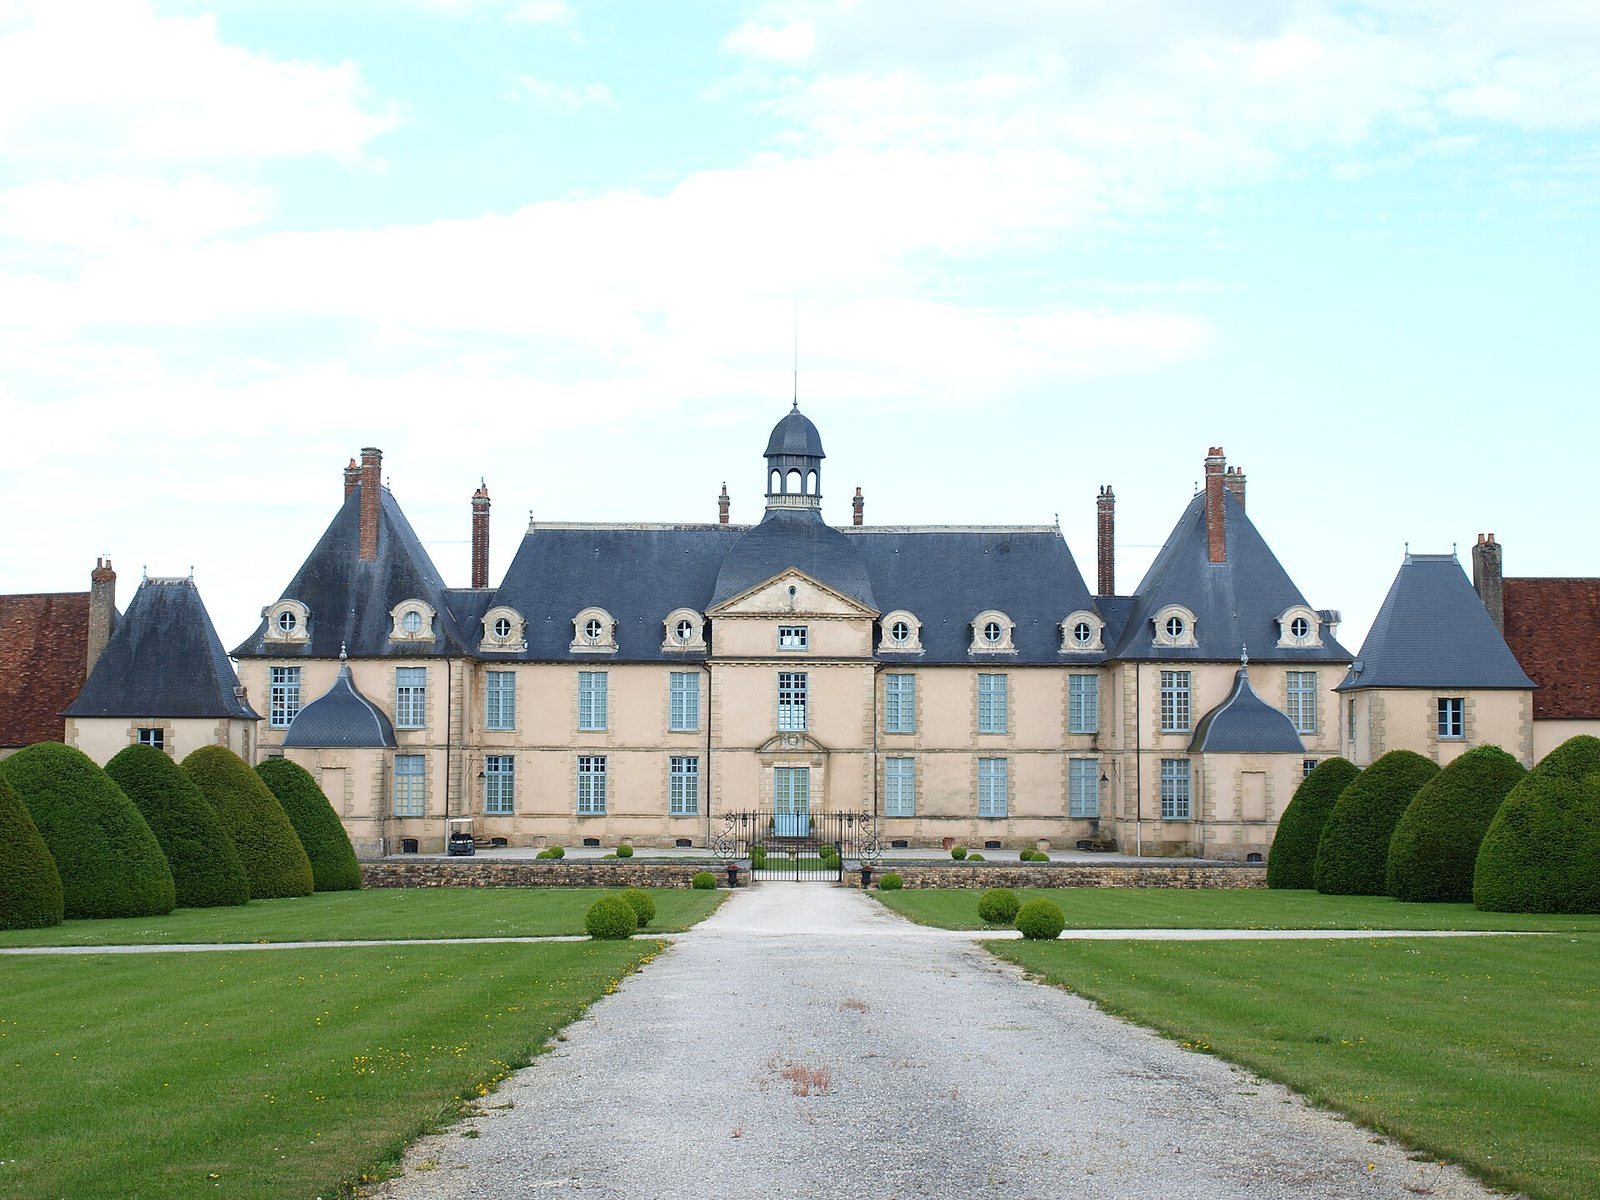
The main house is a long rectangle with two storeys and a pavilion at either end. Its seven-window central section measures about 54.5 by 6.8 metres. The square end pavilions measure about 8.8 metres on each side and have high roofs sloping on all sides. Smaller, single-storey square extensions with curved hood-shaped roofs adjoin their eastern sides; one contains the chapel. The façade has projecting corner stones, matching window surrounds, horizontal bands between the floors, and a row of small projecting blocks below the slate roof. Round windows in the roof align with the windows below.
The entrance portal occupies the centre of the building and bears the arms of the Menou and Clère families on a split pediment. The central projection rises to an additional attic storey. On the entrance side, it ends in a triangular gable and a curved hood with an open lantern; on the garden side, the gable is round-arched.
King’s Salon and Metamorphoses Room
Two upper-floor rooms retain historic fittings: the King’s Salon and the Metamorphoses Room.
Sun Chamber
The south pavilion retains the fittings of the Sun Chamber, named for its ceiling painting of allegorical figures that includes a sun chariot. Its panelling has sculpted garlands and is partly painted in gold or to resemble marble. The large fireplace has a sculpted mantel bearing the Menou arms. Above it is a portrait of Françoise de Clère, the first Marquise of Menou, framed by floral decoration and topped with a crown.
Library
The library contains the castle’s oldest panelling, made in 1616.
Gardens
Formal Baroque gardens lie east and south of the house. Recreated in the late 1980s using seventeenth-century models, they include a pyramid-shaped ice house and an aviary shaped like a Chinese lantern.