Castle Cary Castle: A Scottish Tower House
Site at a Glance
- Popularity
- Medium
- Country
- United Kingdom
- Primary era
- Medieval
- Eras represented
- Medieval, Early Modern
- Civilizations
- Kingdom of Scotland
- Site type
- Military
- Remains
- Castle
On this page11 sections
History
Early references and construction
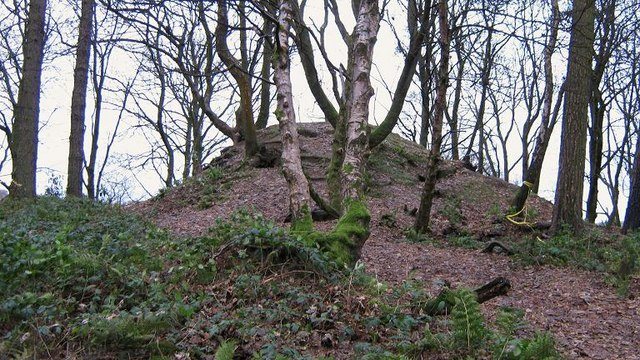
Castle Cary Castle is a late-fifteenth-century tower house, a fortified residence built around a tall tower, near Castlecary in Scotland, United Kingdom. A fortification or motte, a defensive mound often paired with an enclosure, may have occupied the site by the late thirteenth century. The earliest known written reference may be from 1304, when Edward I, king of England from 1272 to 1307, apparently ordered the sheriff of Stirling to bring his forces to Chastel Kary.
Henry Livingston of Middilbyning is credited with building the castle, probably around 1485. A record from 1491 calls the tower house a new building as its lands passed to his son Patrick, who used the name Patrick of Castlecary.
Livingston ownership and later events
The Livingstones of Dunipace held the castle during the sixteenth and early seventeenth centuries. Their lands passed through successive generations, but the family line ended with Harry Livingston of Castlecary in 1657. The property then passed to the Baillies. In 1730 it changed hands through marriage and later became the property of the Marquess of Zetland.
A party of Jacobites burned the castle during the 1715 rebellion, an attempt to restore the Stuart claim to the British throne. The building was subsequently restored. Mary, Queen of Scots, who ruled Scotland from 1542 to 1567, may have visited with Mary Livingston, a member of her court. Tradition credits the two women with planting a yew tree each at the castle.
Alexander Baillie, an antiquary, was probably born there. His sister Lizzie eloped with Donald Graham, a Highland farmer. One version of their story says she leapt into his belted plaid, a large piece of cloth wrapped around the body and secured with a belt; another says she jumped from a third-storey window. The tale was recorded in song, and has sometimes been confused with a story about Mary of Castlecary. In 1972 the castle was placed in Category A, the highest category in Scotland’s listed-building system. It is now a private residence.
Remains
Plan and exterior
Main tower
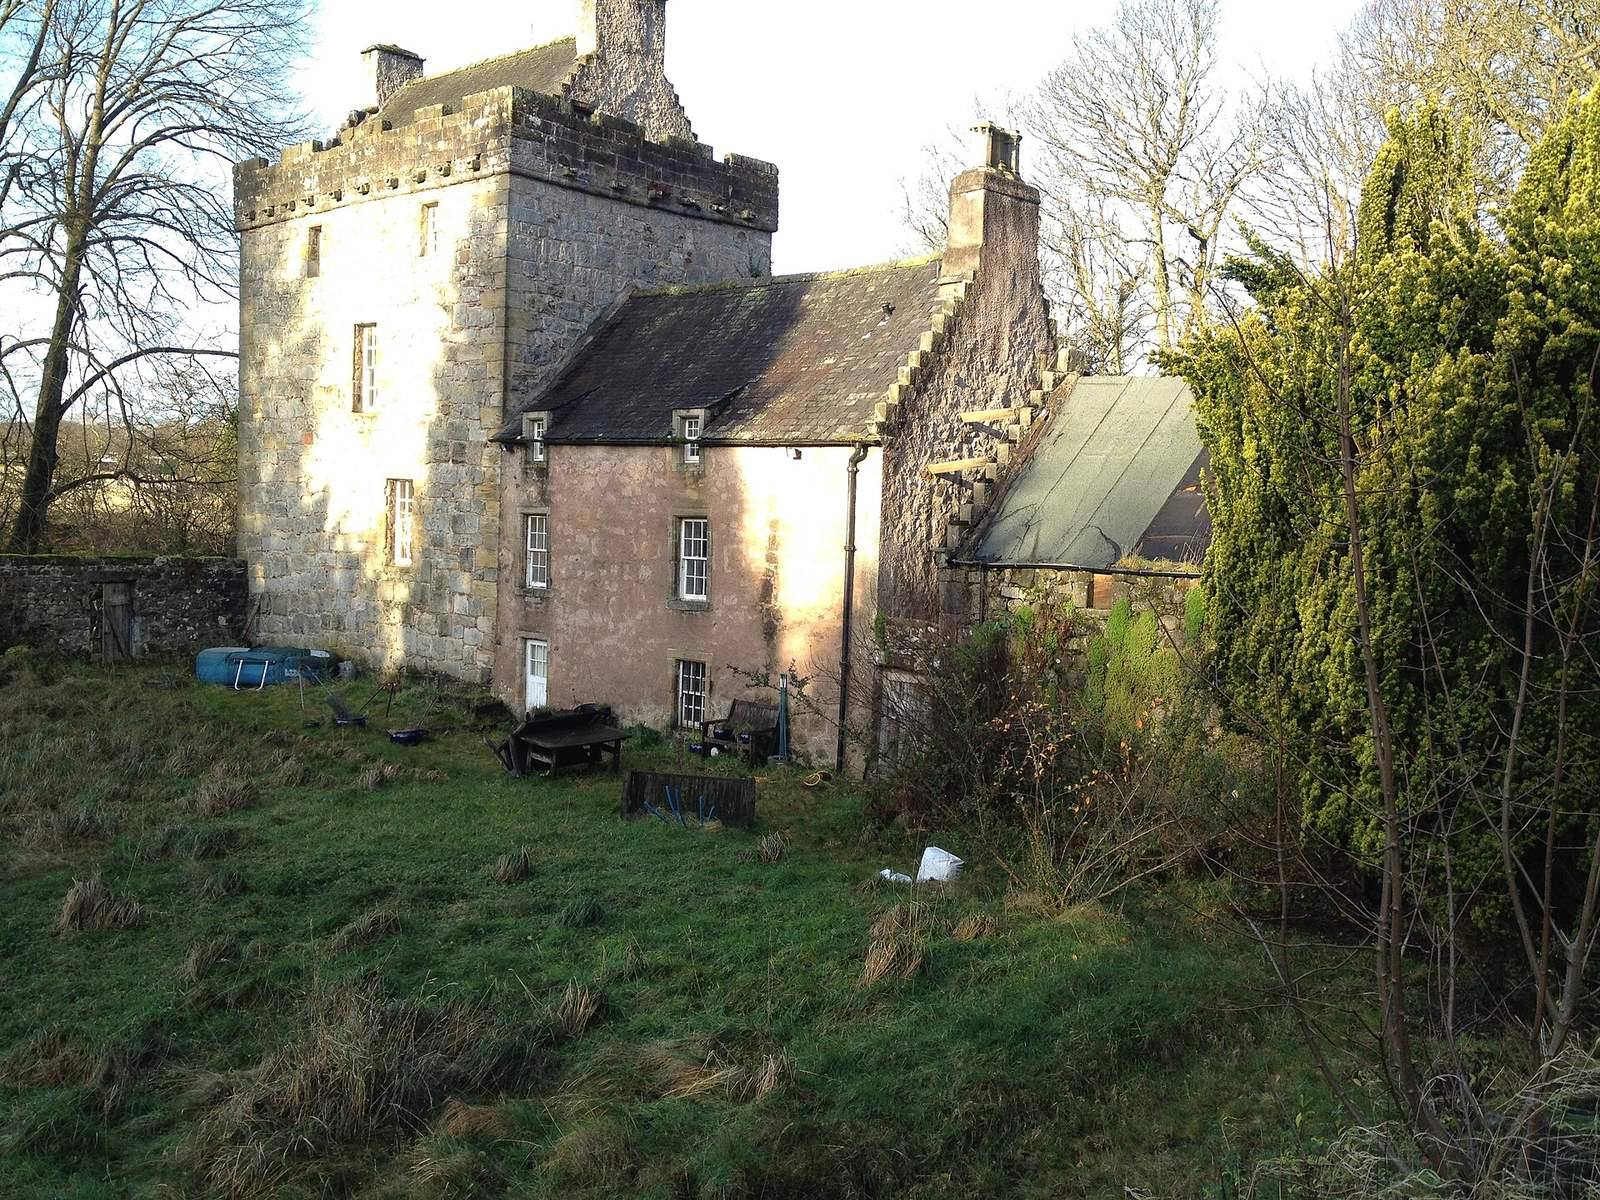
The principal structure is a rectangular tower about 12 metres high. A lower wing may have been planned to create an L-shaped layout, though whether it was built is uncertain. The tower has a pitched roof and crow-stepped gables, whose roof edges rise in a series of steps.
East wing and ditch
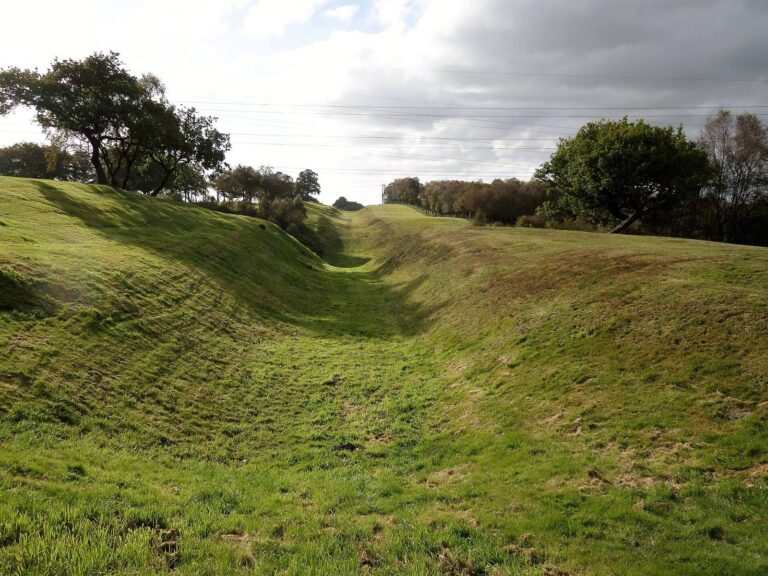
A two-storey wing with an attic was added on the tower’s east side in the seventeenth century. Its entrance bears the date 1679, and a tightly winding stair serves the extension. A ditch about 7.5 metres wide was filled in to make way for the wing; the ditch may belong to the castle’s construction around 1485.
Upper features
The original tower has a restored, crenellated parapet. Near the parapet at the east end of the north wall, a projection with openings may have served as a garderobe, or medieval latrine. Its position above the wall rather than the entrance would have limited its usefulness for dropping objects on attackers. A winding stair from the north entrance reaches the parapet, while a small cap-house, an enclosure over the top of a stair, provides access to the attic.
Interior and reused materials
Rooms and fittings
The ground floor contains a cellar with a barrel-shaped vaulted ceiling. In the Hall, traces of eighteenth-century wall painting remain alongside the bases and moulded stone sides of the fireplace. An iron grille from the castle’s original door defences is preserved inside.
Roman stonework
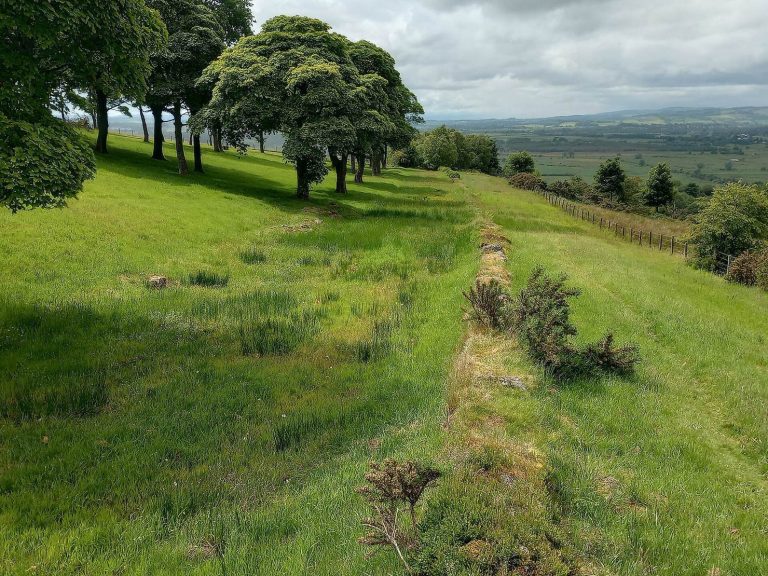
The castle stands southwest of Castlecary, near a principal Roman fort associated with the Antonine Wall, a frontier barrier across central Scotland. Stone from the fort was reused in the castle. Hugo B. Millar, an antiquarian who lived there, described distinctive tooled stones, known as broached stones, within the castle and in other walls around the garden.