Schönfeld Manor House: A Neoclassical Estate Residence in Germany
Site at a Glance
- Popularity
- Medium
- Country
- Germany
- Primary era
- Modern
- Eras represented
- Modern
- Civilizations
- Unclassified
- Site type
- Domestic
- Remains
- Manor House
On this page7 sections
History
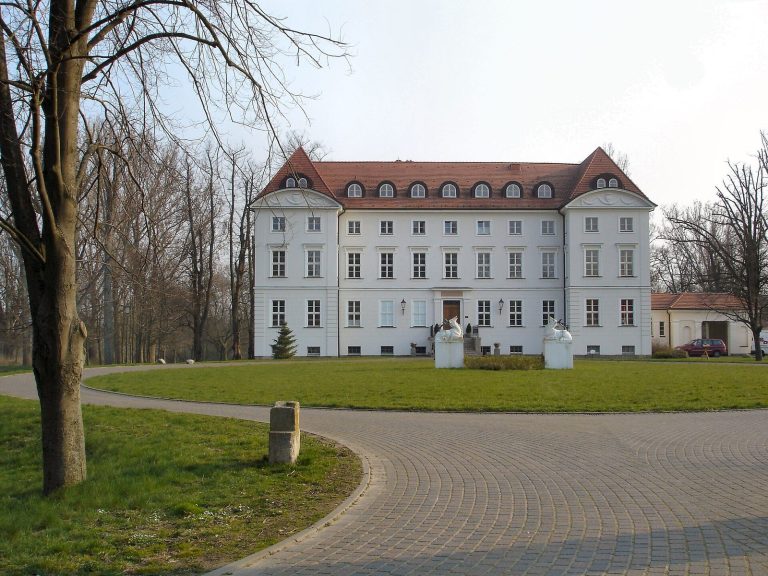
Schönfeld Manor House is an early nineteenth-century estate residence in Schönfeld, a locality within Mühlen Eichsen, Germany. Construction began in 1822 as part of a complete neoclassical rebuilding of the estate. Its owner, Johann Jacob von Leers, commissioned Danish architect Joseph Christian Lillie to design the house before 1820. Lillie’s design belongs to Copenhagen Classicism, the neoclassical style associated with Copenhagen, and is his most consistent realization of that style.
Early ownership
The Lords of Schönfeld were probably the estate’s first feudal holders. Kaspar von Schöneich held it from 1512 to 1547, followed by Balthasar von Schöneich from 1547 to 1603. Ownership then passed to Johann von Restorff (1604 to 1622), Cord von Restorff (1622 to 1654), Julius von Restorff (1654 to 1676), and another Cord von Restorff (1676 to 1701). August Christian von Restorff and four brothers held the estate from 1701 to 1708, followed by Salvard von Falckenberg and his heirs from 1708 to 1732.
Later owners included Kord von Plessen (1732 to 1740), Christian Friedrich von Plessen (from 1740 until before 1746), and Friedrich and Christian August von Eyben, who held it by 1746. Count Christian August von Berkentin owned it from 1746 until after 1750; Hans Dietrich von Berkentin followed from after 1750 to 1755. Diedrich von Bartels and his heirs held the estate from 1755 to 1771, then Johann Hinrich Boeckmann from 1771 to 1788 and Hans Berend Boeckmann from 1788 to 1793. Franz Julius von Könemann became owner in 1793.
The von Leers estate
Johann Jacob von Leers owned the estate from 1820 to 1855 and oversaw its extensive rebuilding. The farmyard was completed before work began on the manor house in 1822. Gadebusch master carpenter J. Fr. Reiher probably directed the planning of the wider complex and built its two circular barns. Lillie had studied at the Royal Danish Academy of Fine Arts in Copenhagen with Danish architect Christian Frederik Hansen. After the new estate complex was finished, the former estate at Wendelstorfer See was demolished.
After Johann Jacob von Leers, the estate passed to Karl (1855 to 1859), Gustav (1860 to 1879), Wilhelm (1880 to 1898), Werner (1898 to 1899), Reinhard (1899 to 1921), and Johann-Peter von Leers (1921 to 1930). Johann-Peter initially held it under an inheritance arrangement favoring the youngest son. Around 1928, the privately owned estate covered about 849 hectares, including 670 hectares of arable land and 90 hectares of woodland. A family arrangement restricted the transfer or division of the property to help keep it within the family. Georg Meyer owned the estate from 1930 to 1933, followed by Bernhard von Plessen from 1933 to 1945.
Postwar use and return
Postwar land reform led to the estate’s expropriation and division among new settlers. Under Soviet occupation, the manor first housed refugees and later served as a school, kindergarten, and company holiday home. State agencies held the estate from 1945 to 1946 in the Soviet Occupation Zone, the part of postwar Germany administered by the Soviet Union; it then remained publicly owned until 1990. A fire in 1947 destroyed one circular barn and the farmyard buildings. The second barn was destroyed by arson in 1983.
In 1991 Christian von Plessen, whose family had owned the estate from 1933 to 1945, bought it back through a bidding process from the Treuhandanstalt, the German agency responsible for privatizing former East German state property. The manor was subsequently renovated throughout in a historically appropriate style and became the von Plessen family home, with part of the building converted into three rental apartments. Since 2006, Christian’s son Magnus von Plessen and his cousin Felix Freiherr zu Knyphausen have run the estate’s agricultural and forestry business.
Remains
Estate layout
The estate plan was organized around a broad, straight linden avenue about two kilometres long. It leads from the direction of Mühlen Eichsen to the complex and continues behind the manor house toward the forest. The manor stood crosswise to the avenue, while farm buildings, farmworkers’ houses, a smithy, and two circular barns were arranged on both sides. The barns stood back from the avenue to preserve an unobstructed view of the house. Their plank-truss roofs, made with trusses built from planks, were designed to save timber.
The manor house
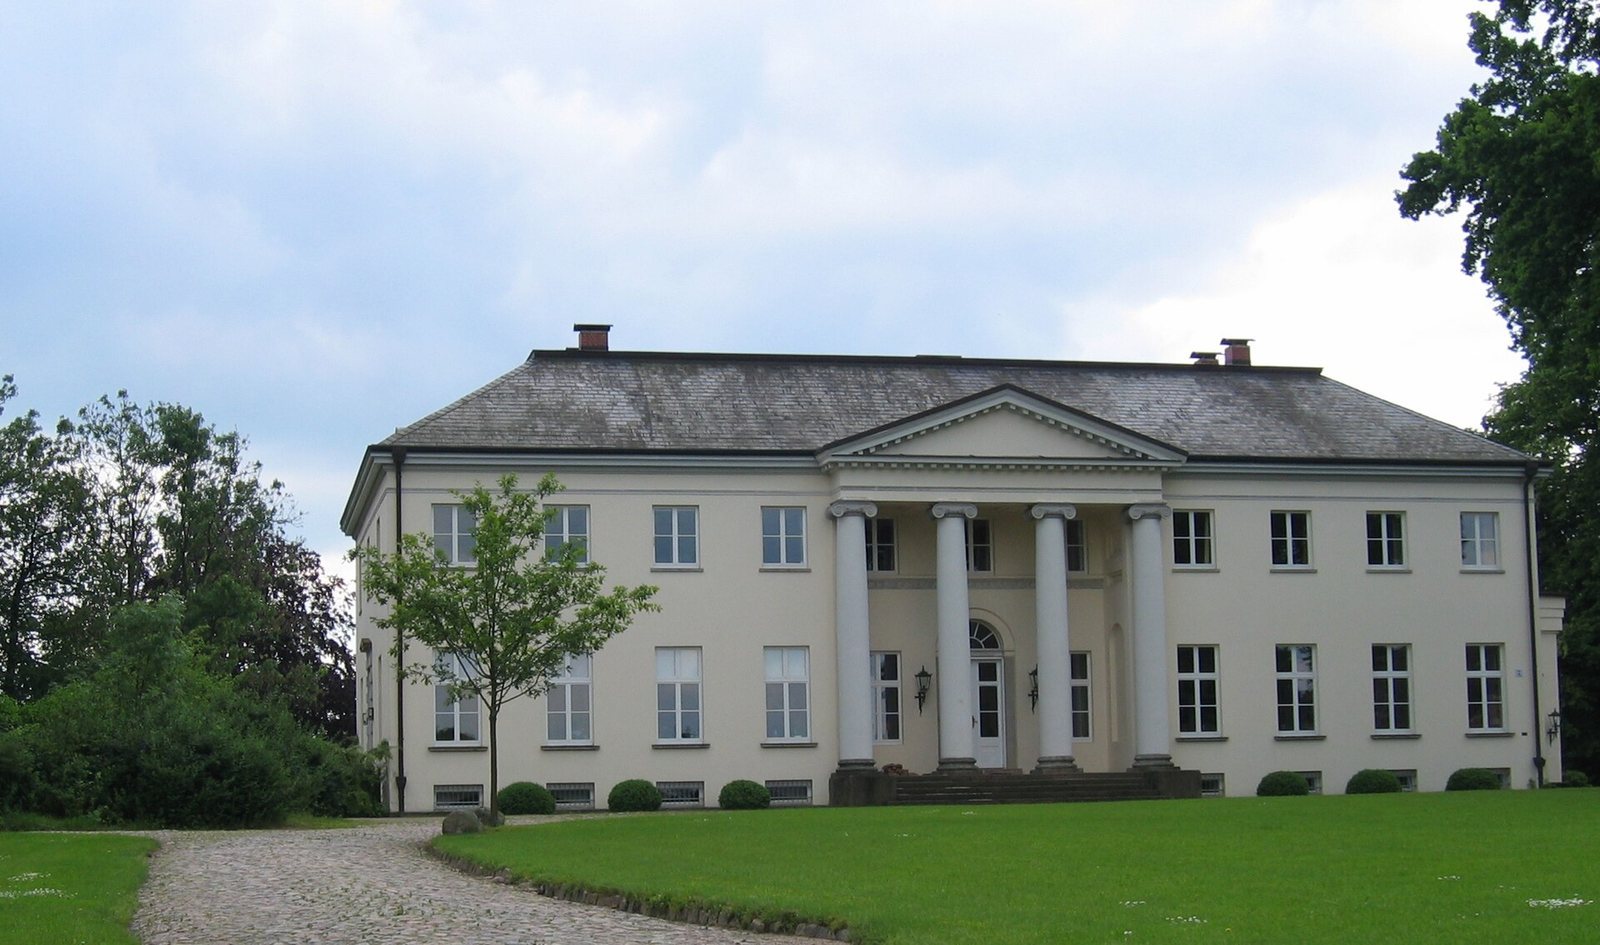
The two-storey neoclassical house has a shallow hipped roof. A columned portico topped by a triangular pediment emphasizes its entrance façade. German philosopher Johann Friedrich Herbart interpreted the four columns as representing the cardinal virtues, the traditional group of four foundational moral qualities. The house contains 900 square metres of living space.