Leesdorf Castle: A Water Castle, Baroque Palace, and School in Baden, Austria
Site at a Glance
- Popularity
- Medium
- Country
- Austria
- Primary era
- Early Modern
- Eras represented
- Medieval, Early Modern, Modern
- Civilizations
- Austria-Hungary, Habsburg, Habsburg Austria, Holy Roman Empire
- Site type
- Domestic
- Remains
- Castle
On this page11 sections
History
Leesdorf Castle, a former water castle in Baden, Austria, is first recorded in 1114 in connection with Hugo von Leuisdorf. Its Romanesque, a European style marked by rounded arches and massive masonry, building was later transformed into a Baroque palace, a form known for elaborate decoration. Hugo is regarded as the founder of the House of Liechtenstein, linking the estate’s early history to that noble family.
Medieval estate and noble families
Hugo von Leuisdorf was probably the same nobleman who appears from 1136 as Hugo von Liechtenstein. He came to Austria with Margrave Diepold III of Vohburg, a territorial ruler, and received Petronell as a fief, land granted in return for loyalty or service. The Babenberg dukes, Austria’s medieval ruling dynasty, granted him further estates; Leesdorf and nearby Weikersdorf were probably among his first.
Around 1122–36, Hugo built Liechtenstein Castle near Mödling and adopted its name. The ministerials associated with him, medieval service nobles with military or administrative duties, also called themselves “von Leesdorf.” They are last mentioned in 1378. Leesdorf had passed to Sigmund Kastner in 1312, and he sold it to his cousin Erhart von Leutfaringer. The Wallseer family held the property for a time, followed by Stephan von Zelking, after which it became sovereign property.
Melk Abbey and the Baroque transformation
By about 1617, parts of the property had been abandoned. That year, Hans Friedrich von Kielmannsegg sold it to Melk Abbey, a Benedictine monastery. Ottoman attacks badly damaged the castle in 1683. In the early eighteenth century, Abbot Berthold Dietmayr oversaw its conversion from a Romanesque building into a Baroque palace. The architect Jakob Prandtauer has been associated with the work, but his authorship is unproven.
Spa hotel and private owners
The Abbey’s chapter decided to sell the castle on 31 January 1851. On 1 May 1852, Viennese court and judicial advocate Stanislaus Neumister and his wife Anna bought it with five Joch, a traditional Austrian measure of land area. The former suburb of Leesdorf, including the estate, had become part of Baden in 1850. Neumister turned the property into a luxury spa hotel. Among its guests were Maria Pia of Savoy, queen consort of Portugal, in 1869, and Nikolaus I, ruler of Montenegro, in 1870. On 28 June 1869, Emperor Franz Joseph I and Empress Elisabeth visited Maria Pia at the hotel.
The hotel appears not to have met Neumister’s financial expectations. On 6 May 1870 he sold it to Andreas and Eva Pöhnl, who resold it about three and a half years later to Johann Theodor Egger. An art collector interested particularly in antique weapons, porcelain, and gems, Egger began an extensive restoration in 1885. The work adapted the castle to contemporary tastes and included restoring the ballroom’s frescoes.
Egger sold the property to Karl and Agnes Blei on 15 June 1889. They apparently acted as intermediaries before it passed to Oskar Hüffel, a senior Southern Railway Company official. Hüffel sold the castle to Dr. Robert, Baron von Bach, on 20 May 1897. Bach lived there with his family, including his daughter Maria Bach, a composer and painter. Heinrich and Paula Baltazzi acquired the property on 15 October 1907. Heinrich completed its restoration that year; from 1908, he and Paula, née Baroness Scharschmid von Adlertreu, continued adapting the building for domestic use.
Religious home and wartime seizure
On 2 January 1934, Paula Baltazzi sold the castle to the Sisters of the Third Order of St Francis of Divine Love, commonly known as the Hartmann Sisters. They named it Elisabeth-Heim and intended it mainly as a convalescent home for sick and elderly members of the order. In 1938, Nazi authorities forced the Sisters to rent the property to the municipality. It was confiscated on 12 September 1940.
The municipality and Nazi Party used the castle to house refugees from Czechoslovakia, girls in a boarding school described as being for pupils difficult to educate, students from the Nazi-run National Political Education Institute at Traiskirchen, and resettlers from Bessarabia. From April 1942, it served as a reserve hospital for the Wehrmacht, Germany’s armed forces under Nazi rule. The castle was looted in 1945 and used to billet Red Army soldiers, the armed forces of the Soviet Union. It was returned to the Hartmann Sisters on 20 January 1948.
Postwar education and protection
After its return, the painters’ guild leased the castle and established a master school for the painting trade. In 1971, the lease passed to the Federal Guild of Painters, Decorators and Lacquerers. The school later became HTL Baden, an Austrian higher technical school that today includes a specialist vocational school and a post-secondary further-education program. The castle is protected as a monument, and its park is protected as a natural monument.
Remains
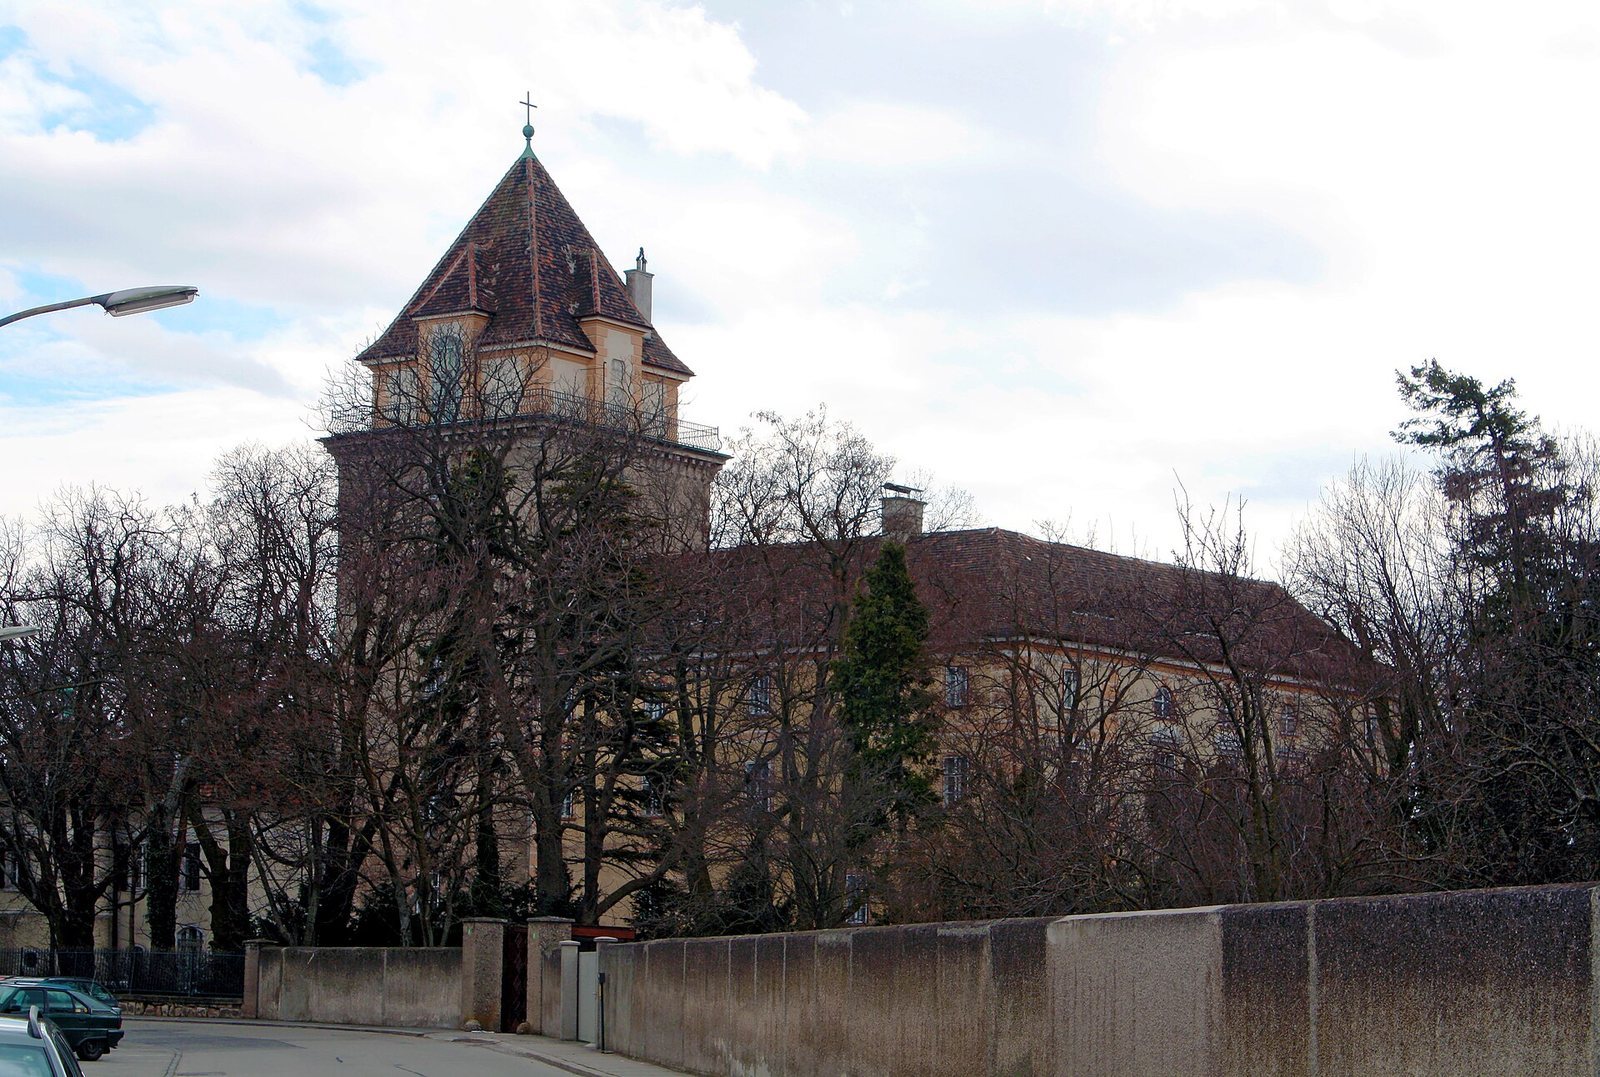
The castle stands between the Schwechat and the Badener Mühlbach, east of Baden’s town centre. A wall encloses the grounds, whose surviving buildings combine features of the former water castle with later Baroque and domestic alterations.
Entrance and courtyard
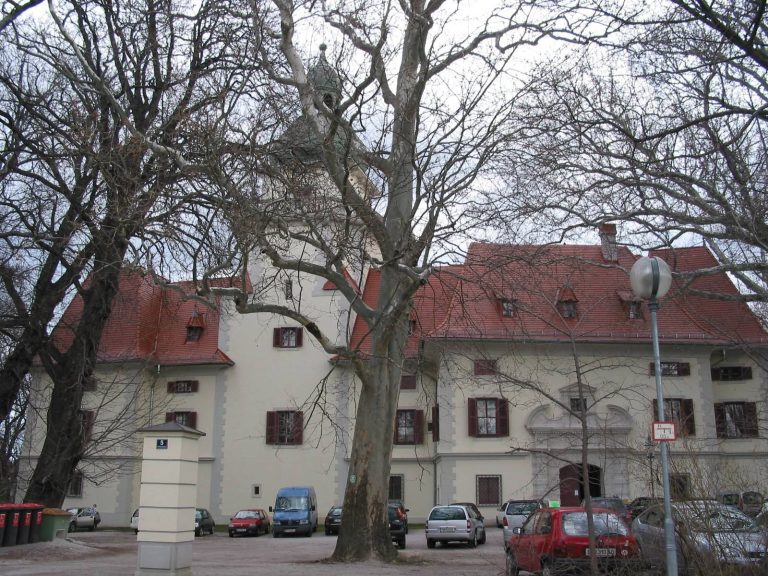
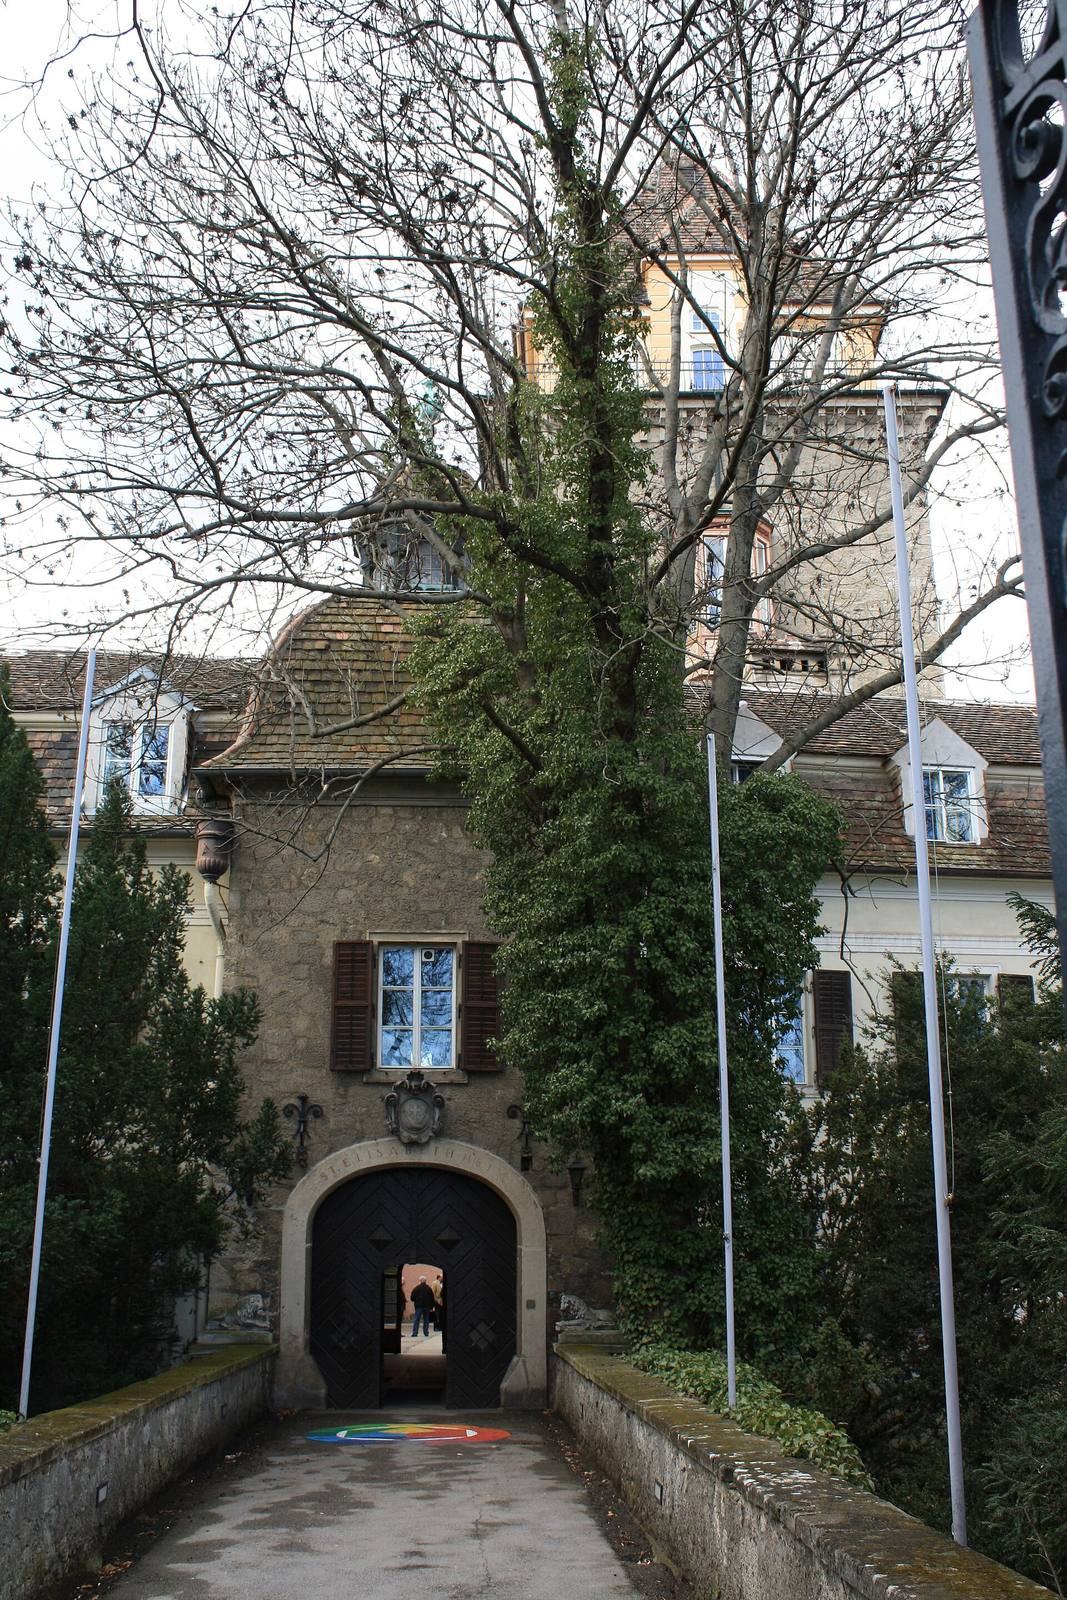
The entrance passes through a wrought-iron gate and over a stone bridge with two arches, which replaced an earlier wooden bridge. The route leads to a two-storey tower and a Baroque entrance portal, whose broad arch opens into a rectangular inner courtyard.
Towers and water-castle features
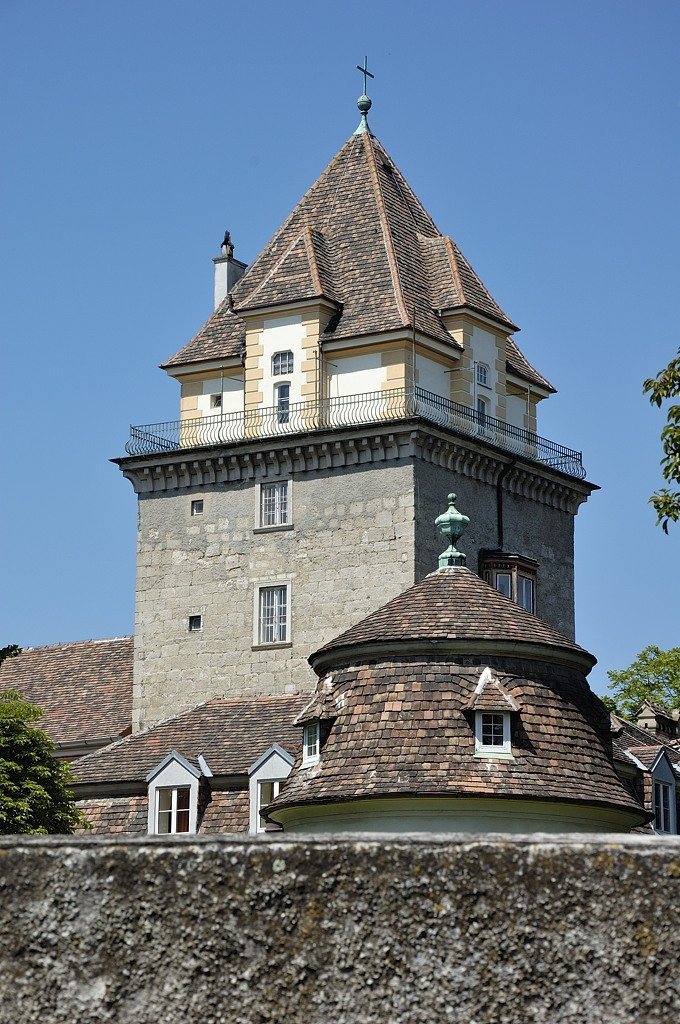
The main tower has a square plan and six storeys. Its rusticated masonry uses rough-faced blocks that project from the wall. Three of the castle’s four corner towers were lowered to the height of the surrounding wall. The former moat was filled during Neumister’s ownership and partly planted with trees.
Baroque wings and interior decoration
The Baroque remodelling removed an octagonal stair tower beside the chapel and a connecting structure. The chapel wing was enlarged and linked to the main building by a cross-wing. That wing contains a ballroom with a ceiling painting of Chronos, the personification of time in Greek tradition, surrounded by groups of putti, childlike decorative figures representing the four seasons. Six canvas paintings depict Babenberg dukes. The chapel, dedicated to St Nicholas, survives in one wing, with a ceiling fresco showing the Holy Trinity and angels.
Park and later alterations
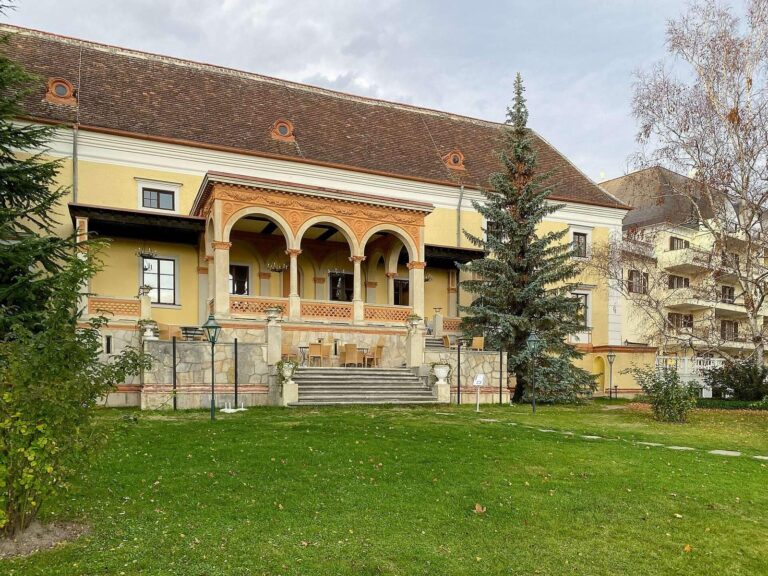
The castle park was laid out in connection with the nineteenth-century spa hotel. During alterations in the late nineteenth and early twentieth centuries, the main tower’s wooden upper structure was removed and replaced by its present masonry top. A stairway was added to the east wing after 1920.