Maison forte de la Veyrie: An Eleventh-Century Fortified Residence at Bernin
Site at a Glance
- Popularity
- Medium
- Country
- France
- Primary era
- Medieval
- Eras represented
- Medieval, Modern
- Civilizations
- French, Holy Roman Empire
- Site type
- Military
- Remains
- Castle
On this page7 sections
History
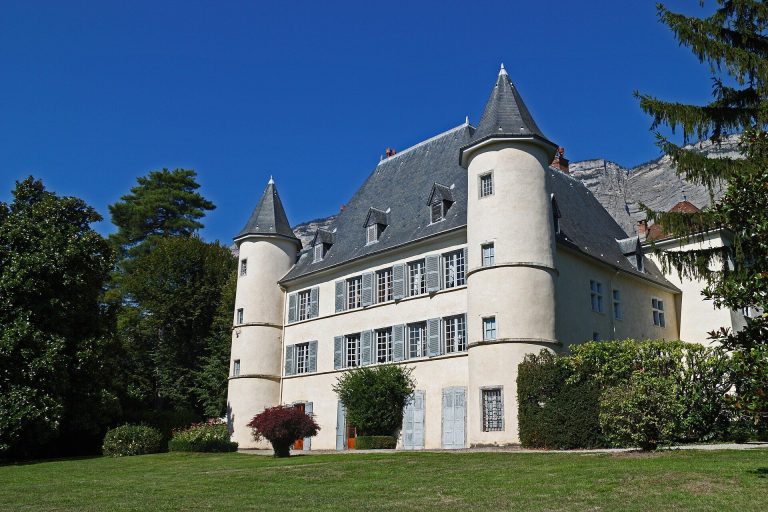
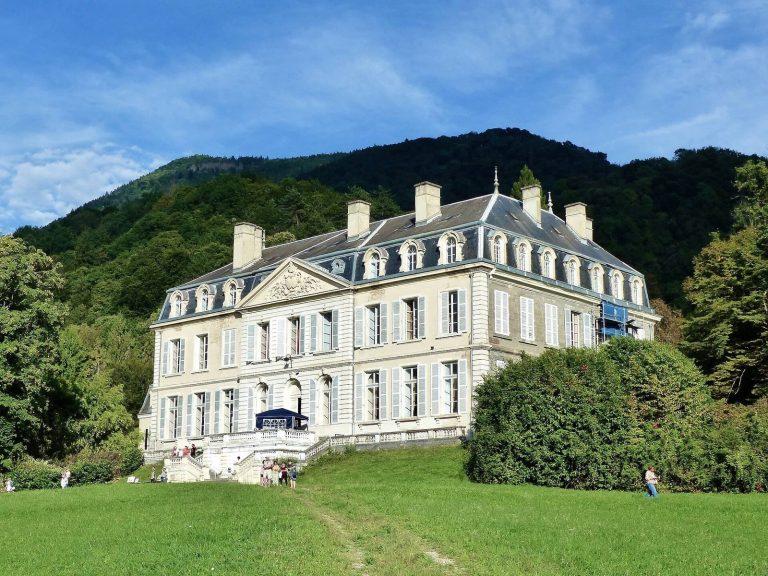
Maison forte de la Veyrie, also called Château de La Veyrie locally, is an eleventh-century fortified residence on a hill west of Bernin, France. A fortified residence was generally smaller and less imposing than a major castle. The estate is known as the cradle of the de Bernin family.
The de Bernin family and noble owners
Jean de Bernin, one of the family’s most prominent members, became archbishop of Vienne, a senior bishop responsible for an archdiocese, and a papal legate, an envoy representing the pope. Several noble families owned the estate in succession until the French Revolution.
After the French Revolution
The French Revolution began in 1789 and brought major changes to France’s monarchy and institutions. Afterward, the property passed to a peasant family. Maria Moulin descended from that family. In 1918, Charles Albert Keller bought the buildings for Moulin, who worked as his company secretary, and remodeled the estate as a bourgeois residence for them in the lowlands.
Twentieth-century changes
The house underwent extensive renovation during the twentieth century and was partly adapted for use as a restaurant. Following a long period of abandonment and looting, the commune of Bernin acquired the property in 1995 and renovated it. It now serves as an exhibition venue and also houses a restaurant.
Remains
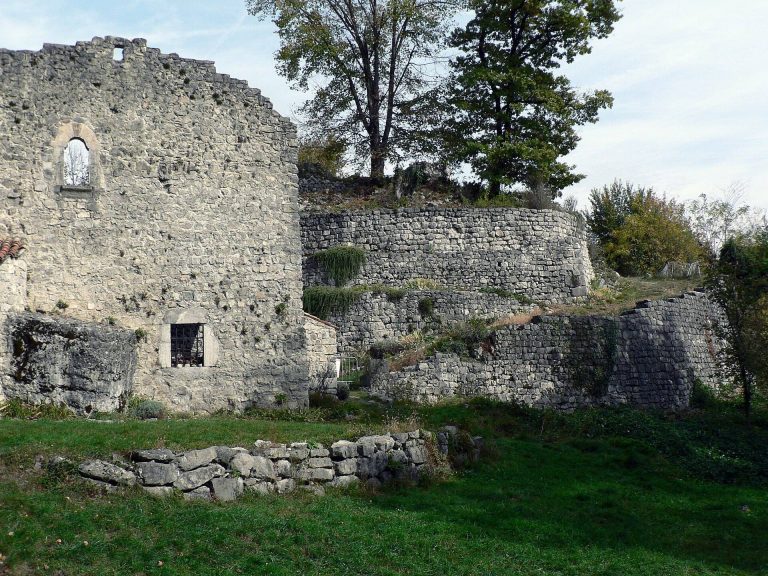
The site occupies a quadrangular terrace on a hilltop west of Bernin’s central settlement. The summit reaches 365 metres above sea level, about 130 metres above the Isère valley. Steep slopes protect the site to the north and east, while the terrace affords views of the Belledonne range in the French Alps.
Original fortified house
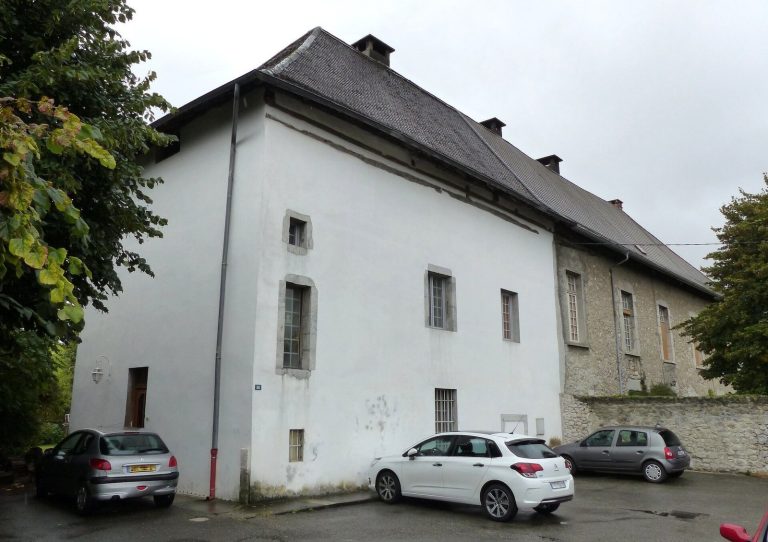
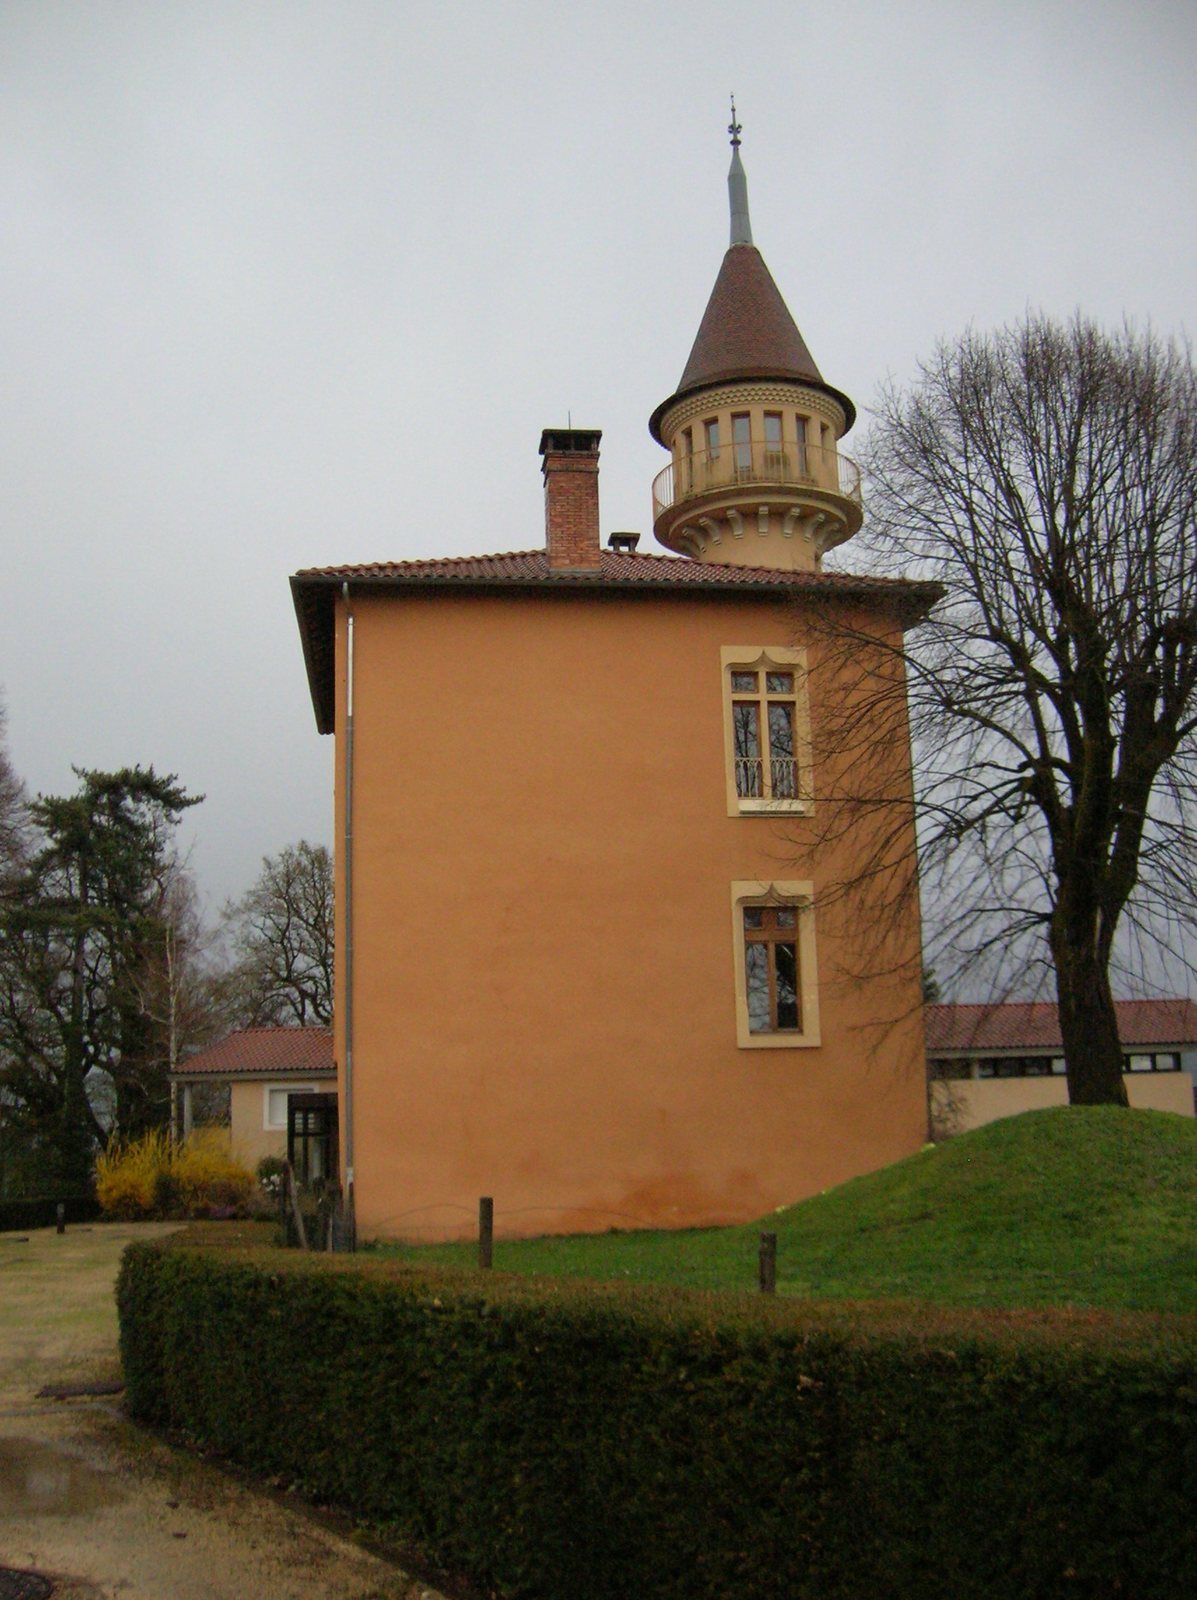
As of 2019, the surviving original structure was a square-plan tower with substantial walls. An attached building has a molded window with a horizontal crossbar and vertical divisions. A well at the site is estimated to be about 40 metres deep.
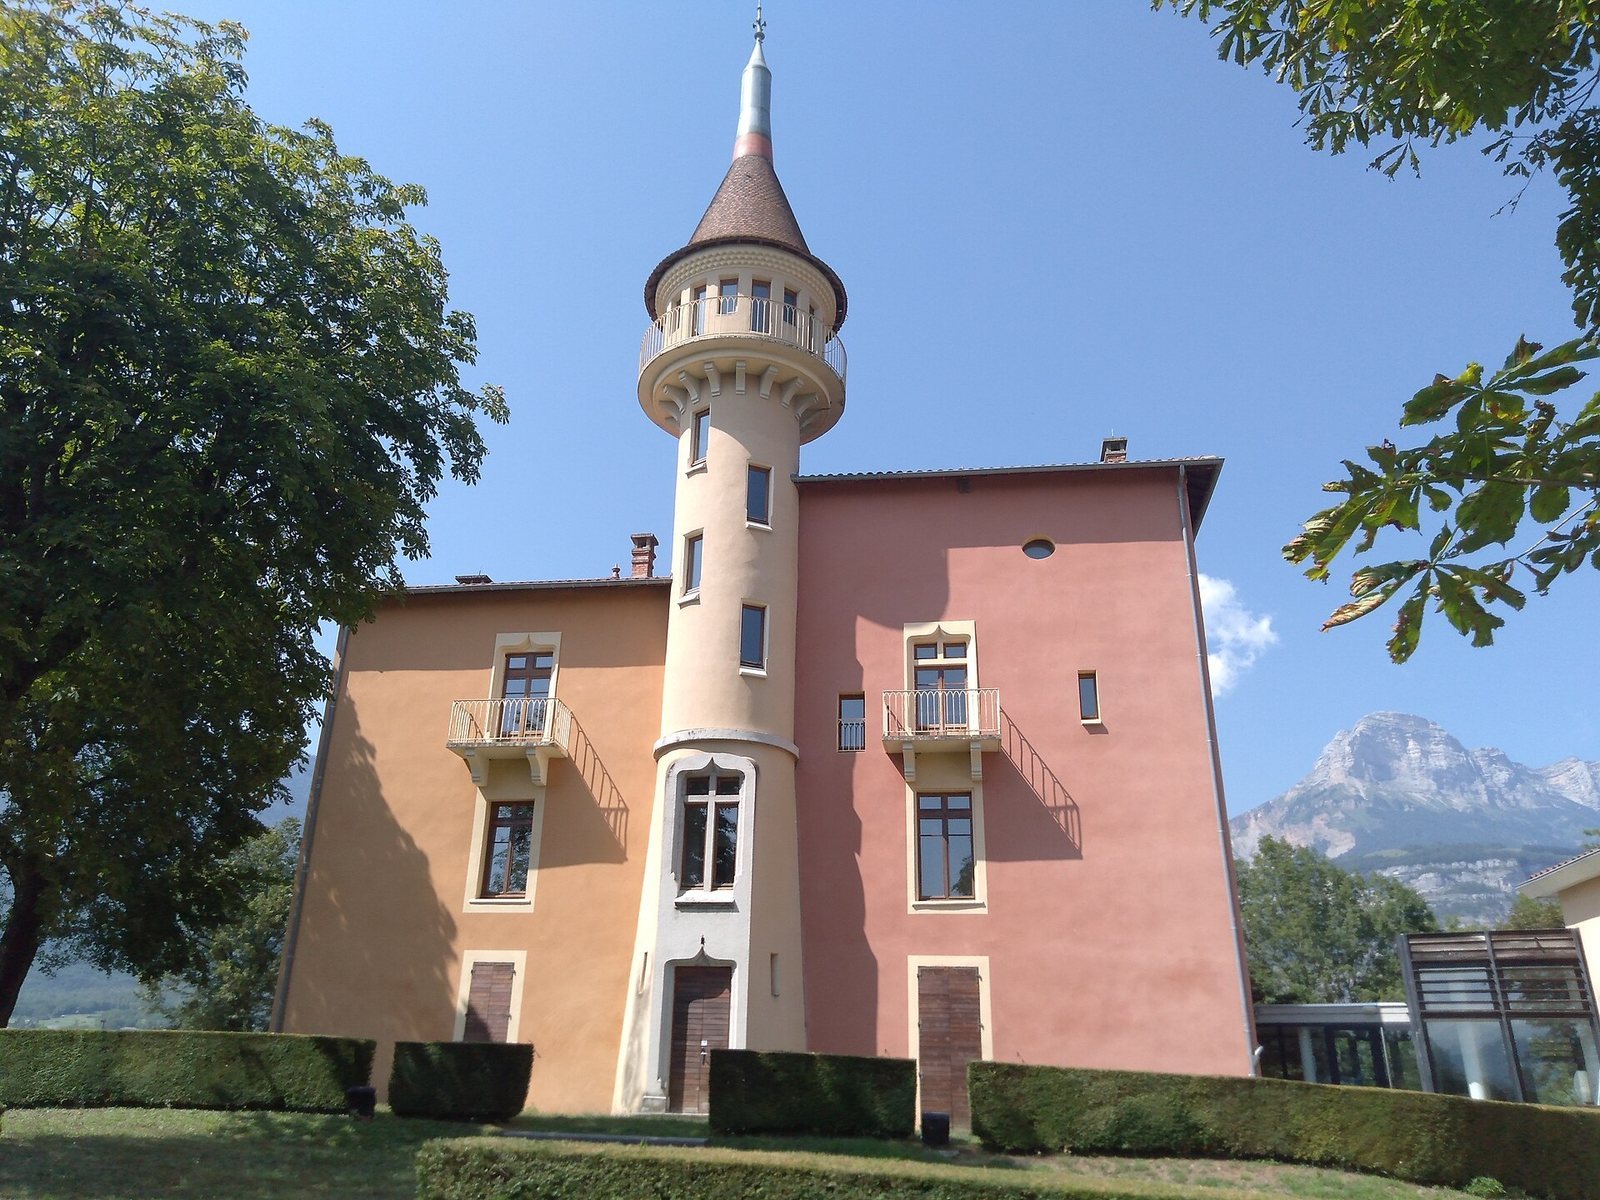
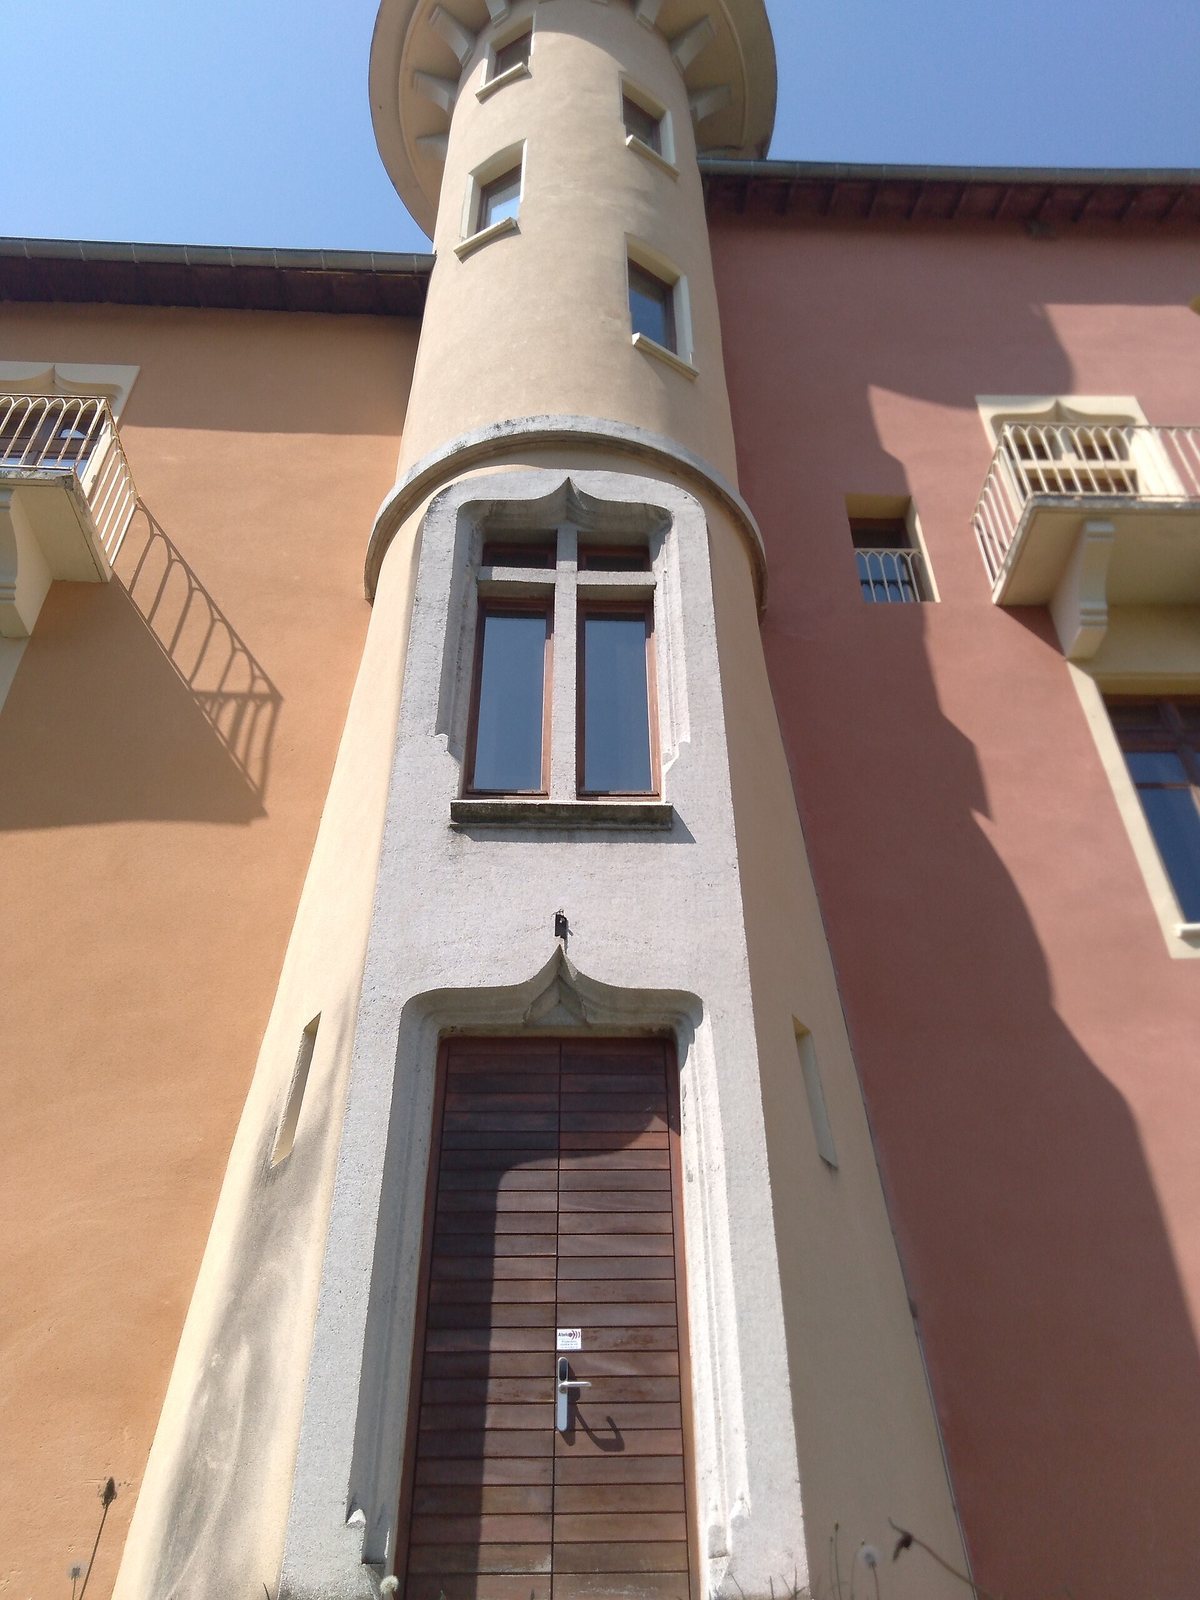
Private water tower
A slender turret added in the 1920s served as a private water tower. Its upper section contains a cistern, supplied by a spring tapped below the building. Water from the cistern was distributed to every floor.