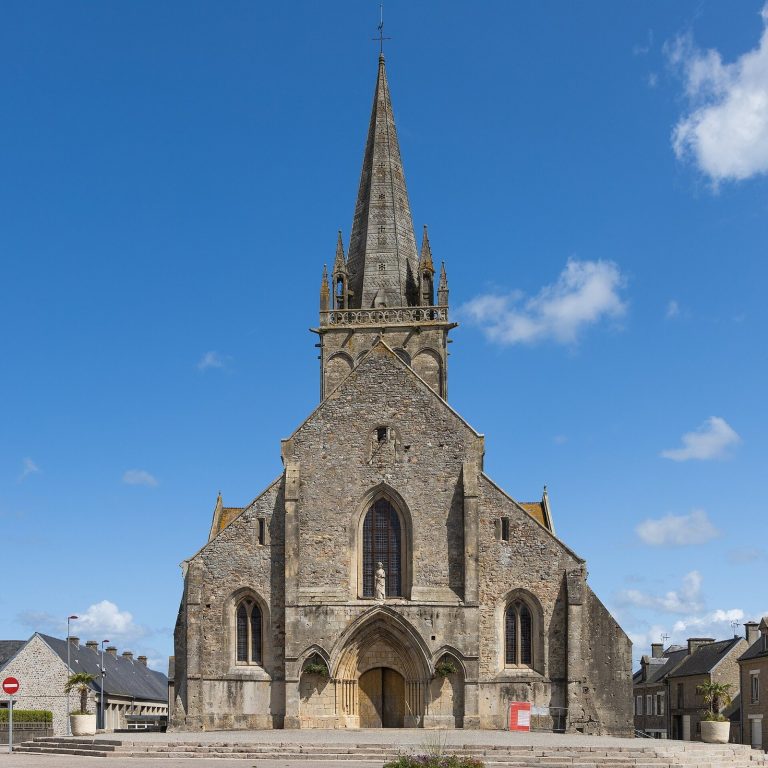
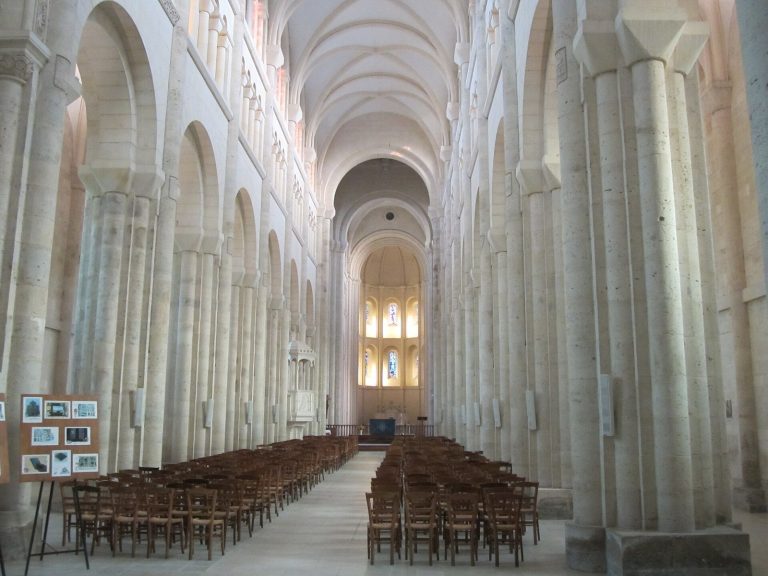
Chiffrevast Castle: A Seventeenth-Century Country Residence in Normandy
Site at a Glance
- Popularity
- Medium
- Country
- France
- Primary era
- Early Modern
- Eras represented
- Early Modern, Modern
- Civilizations
- French
- Site type
- Domestic
- Remains
- Castle
On this page11 sections
History
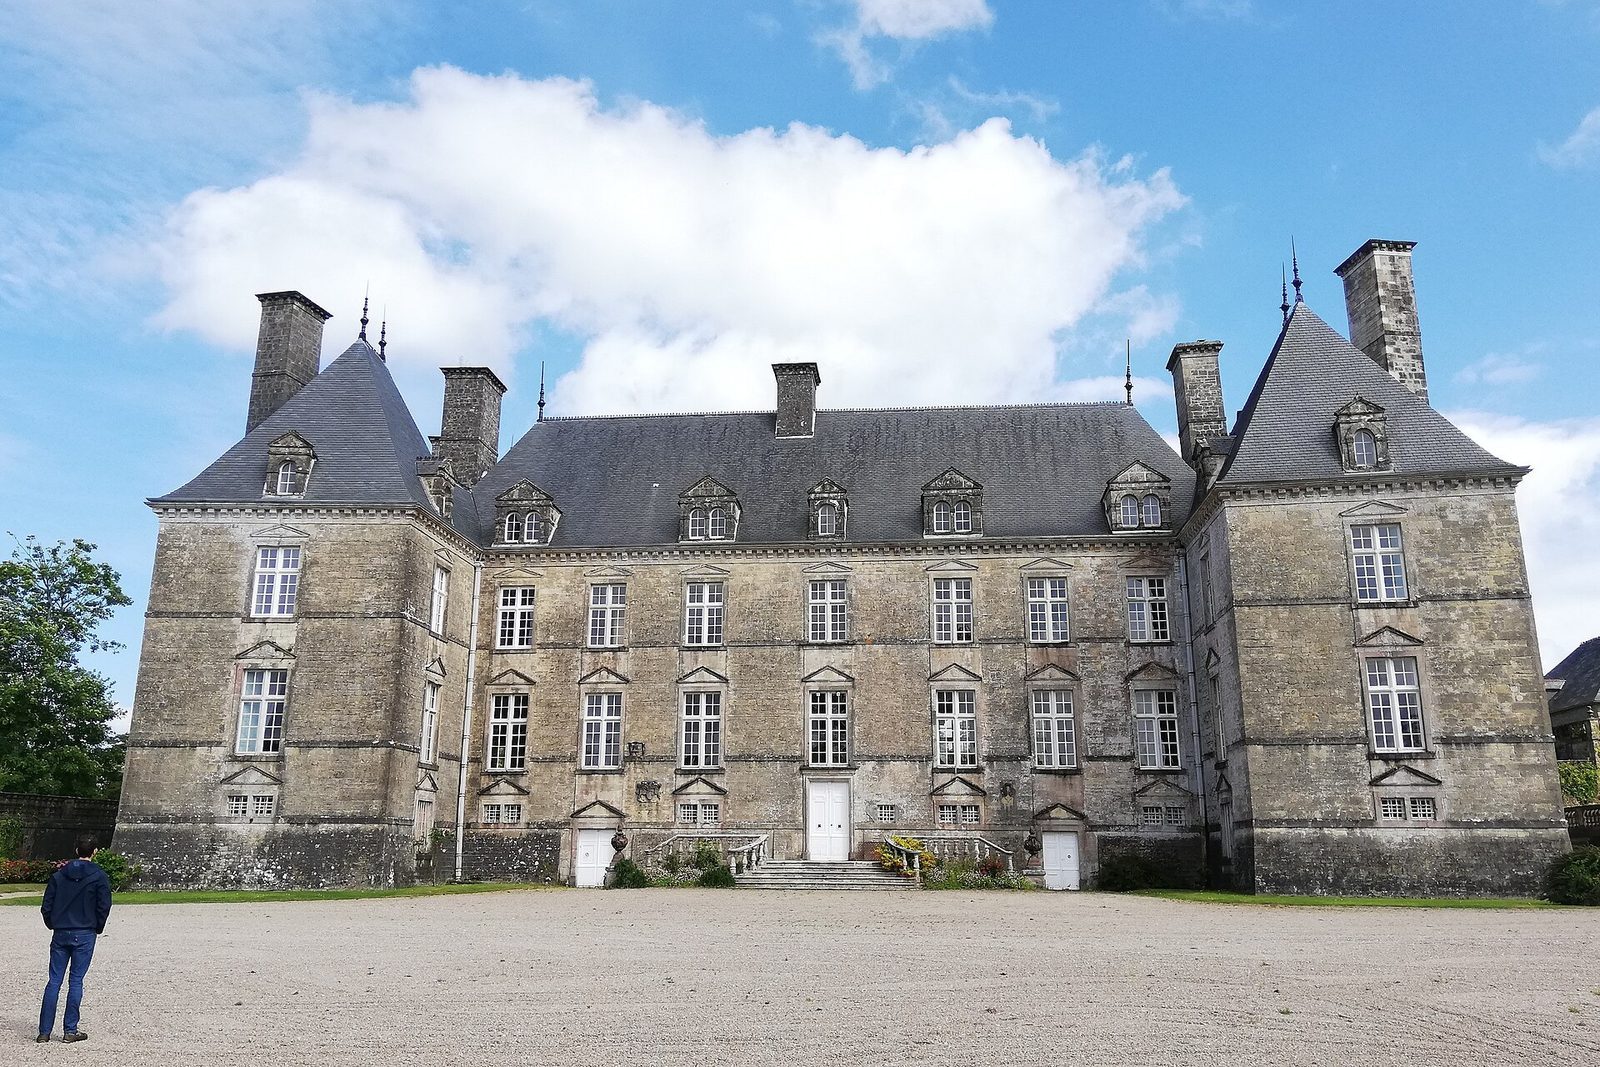
Chiffrevast Castle stands in Tamerville, Normandy, France. Three successive castles occupied the site, and the present building was completed in 1618 by Hervé d’Anneville and remodelled in the eighteenth century. Its architecture follows the Louis XIII style, a form of French architecture associated with the early seventeenth century and the reign of Louis XIII (1610–1643).
The first castles
The first castle was built in the eleventh century. In 1066, a lord of Chiffrevast took part in the conquest of England. On 3 March 1354, Geoffroy d’Harcourt, lord of Saint-Sauveur-le-Vicomte, attacked the castle, then held by Nicolas de Chiffrevast. The stated cause was the accidental killing of Geoffroy’s tame doe by one of Nicolas’s men, a man under royal protection who served as captain of Cherbourg Castle.
Geoffroy assembled 500 people on foot and horseback. The attack killed animals, demolished buildings, and burned furniture and charters. A barn, a press, and a dovecote survived. The manors of Val de Sie (Le Valdécie), Bricquebosq, Prêteville, and Barnavast, as well as the mills at Huberville and Banville, were also devastated.
The d’Anneville castles
Around 1450, François d’Anneville built a second castle on the site. In 1618, Hervé d’Anneville demolished its remains and rebuilt the residence; the present castle was completed that year. On 26 July 1635, Hervé’s daughter Charlotte married Robert de Gourmont in the new chapel, with the approval of the bishop of Coutances. Gardens were laid out around the castle between 1649 and 1728. The building was remodelled in the eighteenth century in the spirit of the seventeenth century.
Revolution and later ownership
During the French Revolution, a period of political upheaval in France, the owner François Henri d’Anneville, count of Chiffrevast, was executed in Paris at the Place de la Révolution on 7 July 1794. After the Revolution, Charles-François Lebrun, Duke of Plaisance, acquired the estate. Lebrun was a French statesman and imperial official; his title of arch-treasurer denoted a senior imperial office. Although he owned adjoining property, he never lived at Chiffrevast.
The estate passed first to Lebrun’s third son, the Baron of Plaisance, and later to his granddaughter Camille de Plaisance. She was married to Count Napoléon Daru, a minister during the Second Empire, the French regime under Napoleon III from 1852 to 1870. In the nineteenth century, the park was reconfigured and the outbuildings developed. By the late nineteenth century, Eugène Bretel had settled at Chiffrevast and furnished the residence to his taste.
French Historic Monument protections followed in two stages. The kitchen garden and park were registered in 1993; in 1996, the castle and a range of associated structures and features were classified, the more stringent category of protection.
Remains
The castle and façade
Main block and roof
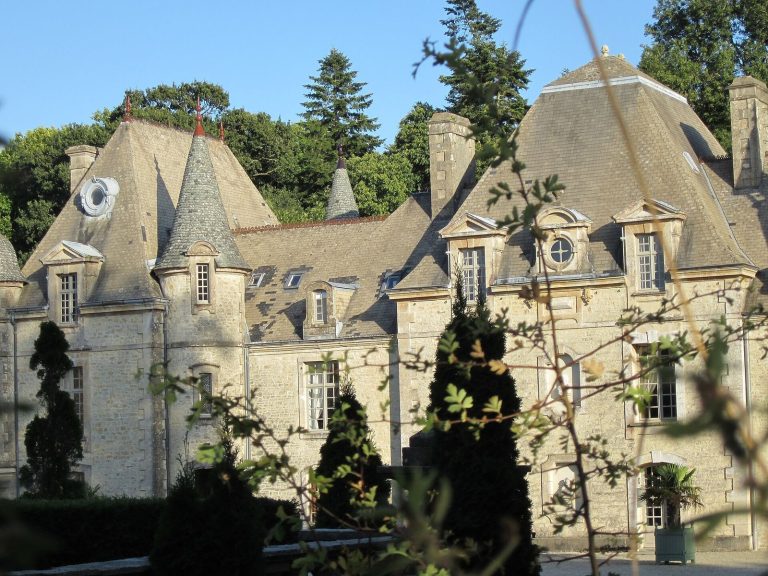
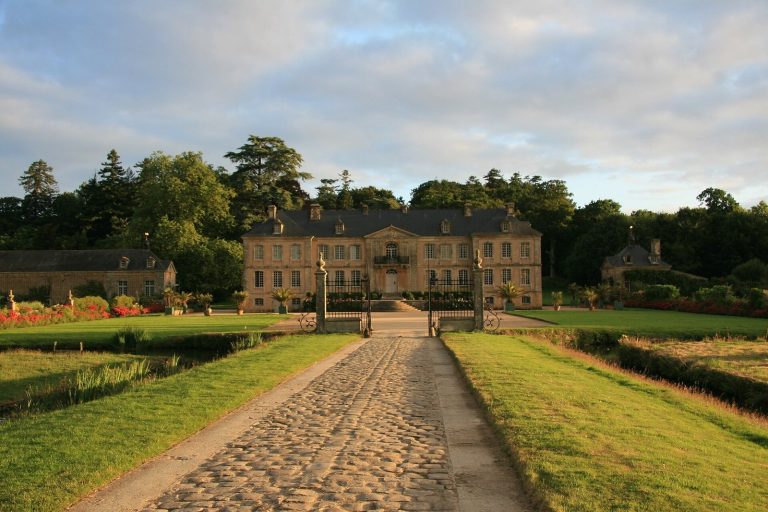
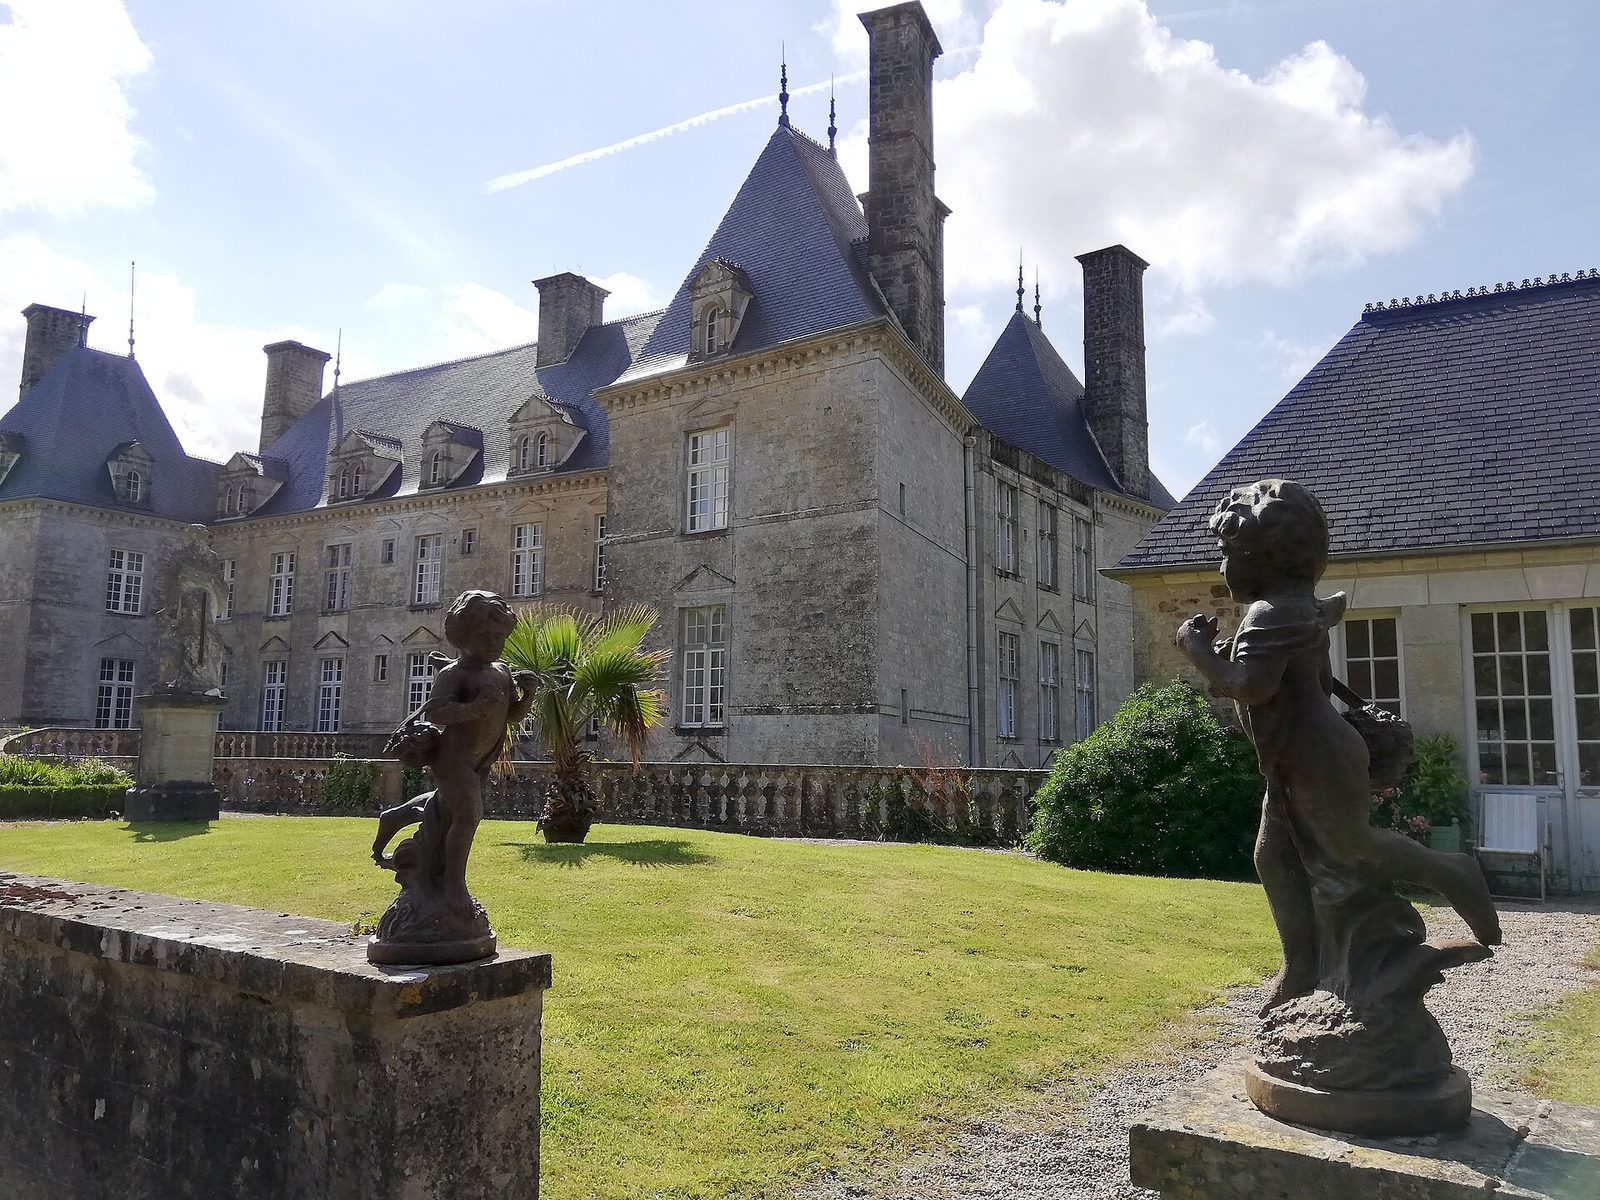
The castle stands at the centre of a large English-style park. Its central block has four projecting pavilions and is approached by a stone bridge. Plain mullioned windows, divided into sections by narrow bars, sit alongside pairs of small square windows topped with triangular pediments. Pairs of round-arched dormers, roof projections that light the attic, have pediments and rise from beneath the steeply pitched roof. Architectural and decorative similarities to the castles of Sotteville, Crosville, and Saint-Martin-le-Hébert have prompted the proposed grouping of these buildings as a regional “Cotentin school” of architecture from the late sixteenth and early seventeenth centuries. The term describes a proposed regional grouping, not a formal institution.
Façade arms
A façade escutcheon, the shield on which heraldic arms (identifying emblems associated with a family or person) are displayed, is topped by a helmet with its visor lowered and a crest. Two facing lions support it. The arms of the d’Anneville family show a silver field scattered with ermine spots and crossed by a red horizontal band. Guillaume d’Anneville’s noble title was confirmed in 1666.
A further set of façade arms dates from after 1793. Topped by a marquis’s crown, it represents François d’Anneville (1651–1709) and his wife, Marie-Gabrielle Poërier, whose marriage took place in 1683. The shield is blue, with a gold chevron, two silver stars above it, and a silver crescent below.
Park and associated structures
Gardens and landscape
The grounds include a kitchen garden, woods, meadows, and ponds, together with hydraulic works, structures for controlling or directing water. Statues and vases are also part of the park.
Courtyard, boundaries, and service buildings
The formal courtyard has a staircase. Dry moats, defensive ditches without water, are accompanied by walls and a bridge. The entrance gates have pillars and grilles; enclosure walls, pillars, and balustrades form other architectural features of the grounds, including around the kitchen garden.
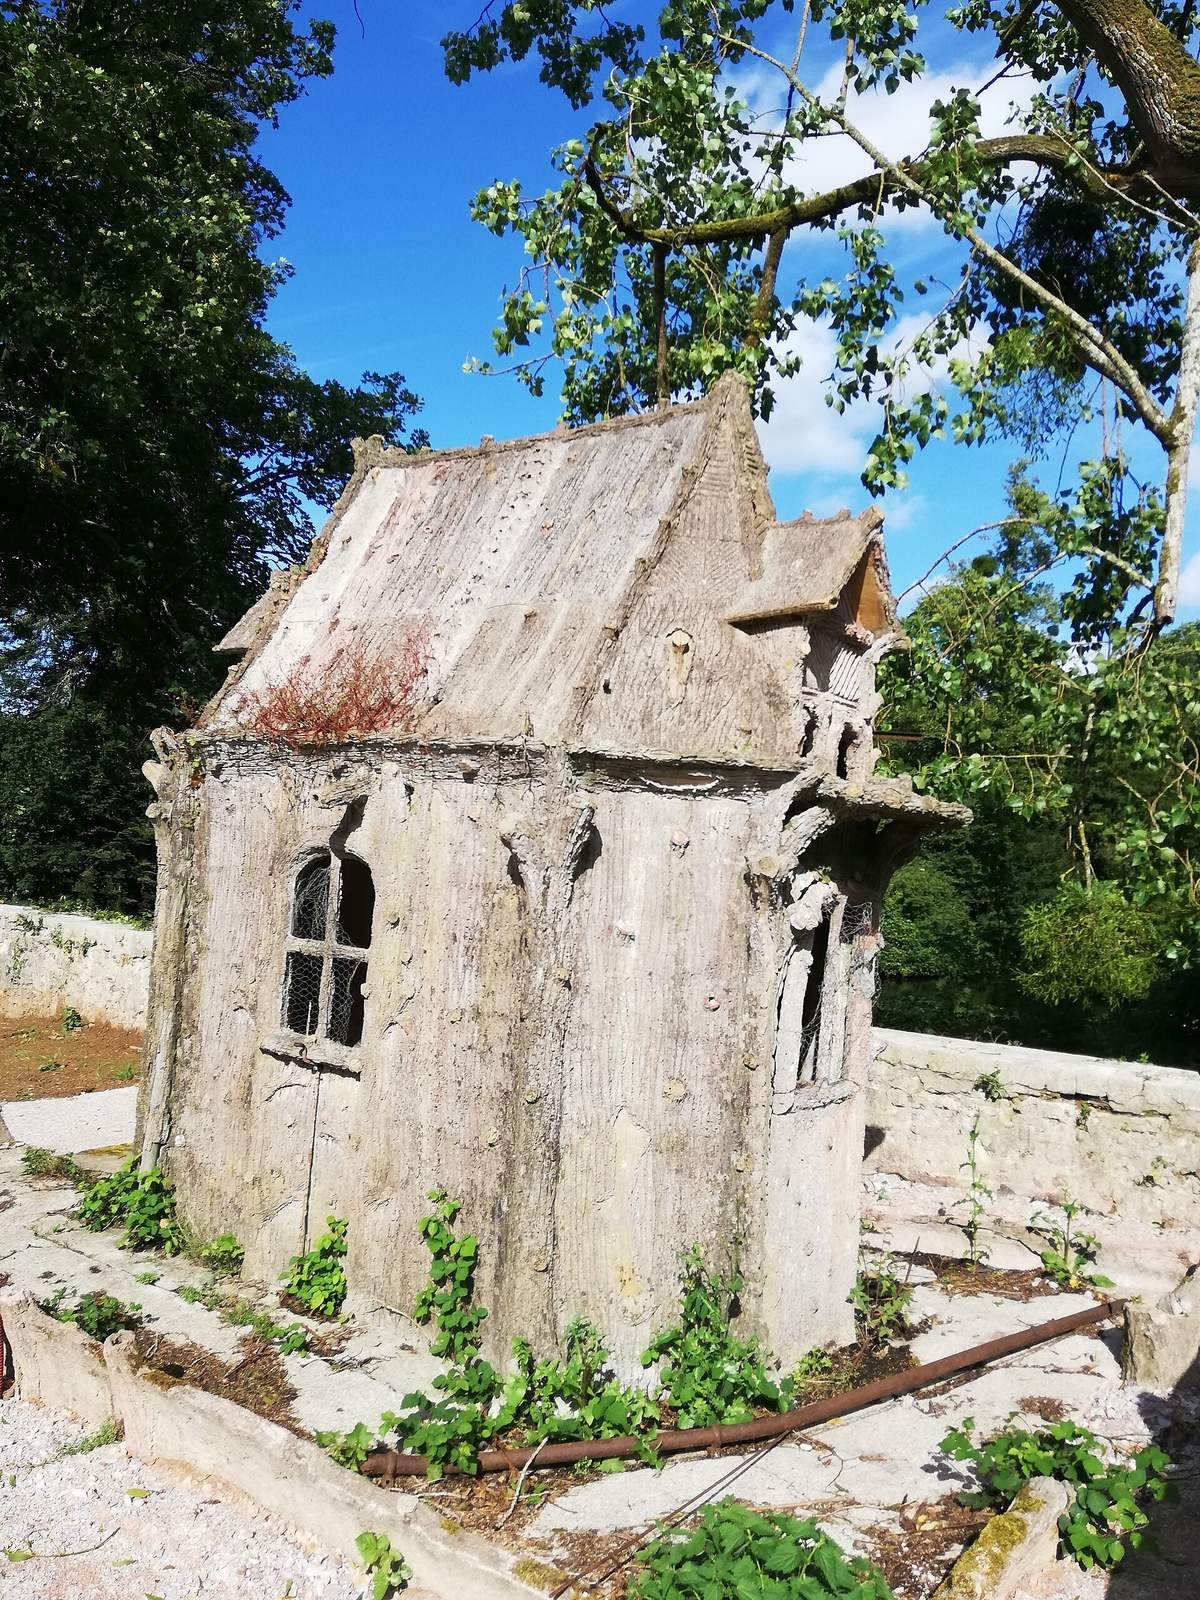
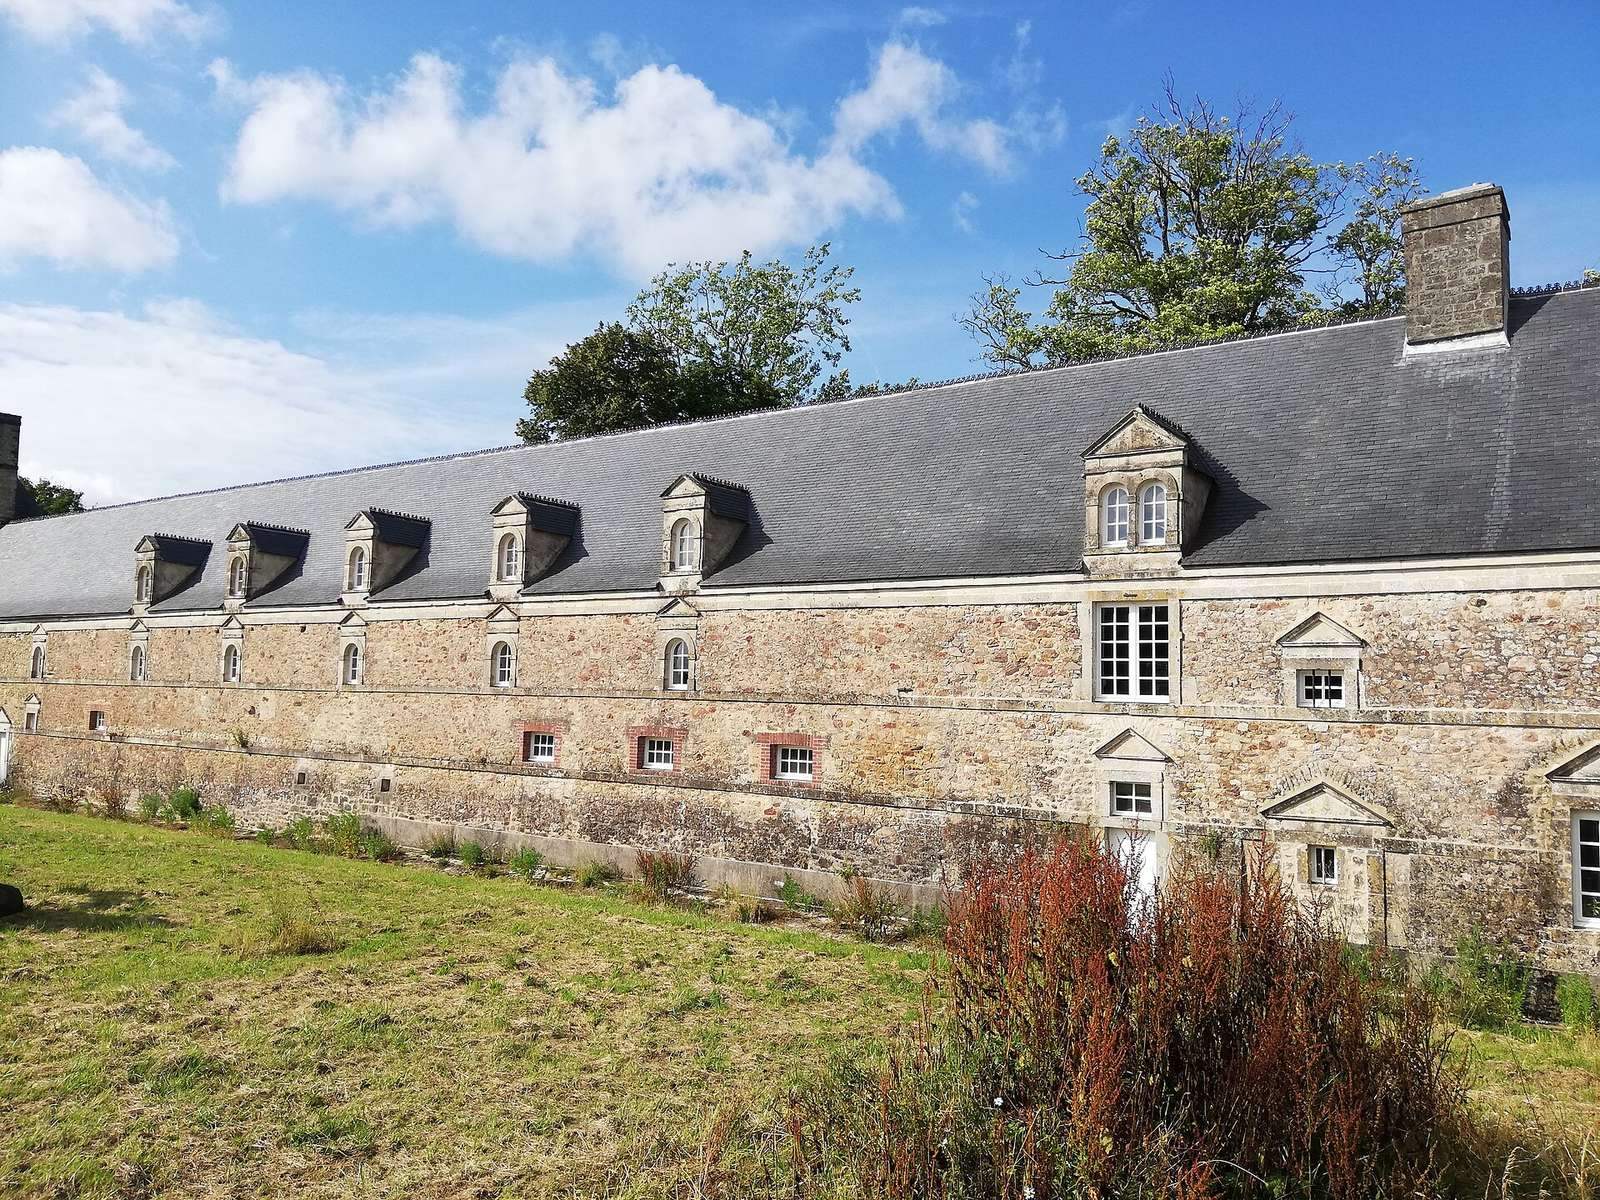
Other components include outbuildings, an icehouse used to store ice, the remains of a washhouse, and a fountain. A former dairy building is also part of the complex.