Château du Lieu-Dieu: A Fortified Noble Residence in France
Site at a Glance
- Popularity
- Medium
- Country
- France
- Primary era
- Medieval
- Eras represented
- Medieval
- Civilizations
- Unclassified
- Site type
- Military
- Remains
- Castle
On this page11 sections
History
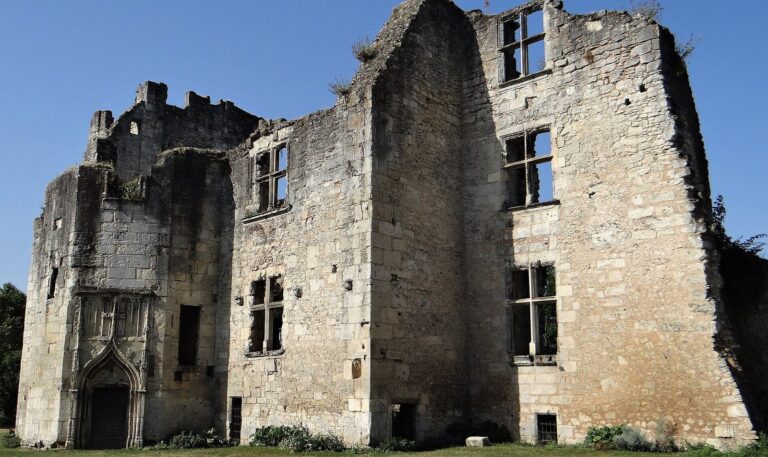
Château du Lieu-Dieu is a fortified château in France, built by Forton de Saint-Astier on the site of a noble manor. Its construction dates to the 14th and 15th centuries, and its architecture reflects late medieval and early Renaissance forms. The estate remained within the same family line from its construction, although its owners’ surnames changed over time.
Origins and the name Lieu-Dieu
The site was first known as La Baconnie. Its later name, Lieu-Dieu, became associated with a religious tradition from the closing period of the Hundred Years’ War, the long conflict between the English and French crowns. As English mercenary bands raided the region, consecrated hosts were moved from nearby churches to the chapel’s tabernacle to protect them from desecration. In Catholic belief, the consecrated host is the body of Christ. The regional historian Alexis de Gourgues traced the name Lieu-Dieu to 1390.
Forton’s wife, Catherine Chabrol, named him in her 1451 will as recipient of her property, including the lordship of Lieu-Dieu. The lordship extended across the Manoire to Saint-Laurent and included a part of the village known as Saint-Martin de Ligne. The Saint-Astiers called themselves lords of Ligne until 1570, around which time they probably sold that village property to the Bertin family.
Saint-Astier succession and conflict
In 1462, Forton left the estate to his son Antoine. Antoine died unmarried, so the lordship passed to his brother Jean, known as Jean the Younger. Jean’s son Forton II was named as heir in his father’s 1506 will and died at Lieu-Dieu in 1557. Forton II’s son Jean died unmarried in 1567, after which his brother Geoffroy became lord. Geoffroy’s son Guillaume-Forton, also called Forton III, held the lordship until his death in 1630. It then passed through Forton IV and Léon to François de Saint-Astier.
The château also became a base for resistance after Protestant forces captured Périgueux on 16 August 1575. Guillaume de Leymarie, husband of Barbe de Saint-Astier, withdrew there after sending his wife and children away, and gathered town notables and soldiers to organize opposition. On 4 June 1578, he led an attempt to retake the city. The Protestant forces, alerted by a traitor, surprised and killed Guillaume, his brother Jean, and other attackers, then cut off their heads.
Bayly and Sanzillon inheritance
François de Saint-Astier, named his father’s universal heir in 1705, married Marguerite de Bayly in 1707; they had no children. After the Saint-Astier line, the lordship passed to the Bayly family. In 1749, Marguerite named her nephew Jean-Louis, son of her brother Joseph, as heir to the lordship. Jean-Louis’s son Henri, marquis of Bayly and lord of Lieu-Dieu, emigrated in 1791 and had no descendants.
A connection to the Sanzillon family came through Joseph de Bayly’s daughter Marie-Claire, who married Jean-Louis de Sanzillon in 1761. Their son Louis-Grégoire became lord of Lieu-Dieu. Following Louis XVI’s flight in 1791, Louis-Grégoire emigrated and served first with the Army of the Princes and then Condé’s corps, royalist forces formed by French exiles during the French Revolution. He left military service in 1801, returned to France in 1802, and died at the château in 1831.
Restoration and later ownership
Louis-Grégoire’s eldest son Emmanuel inherited the château and died without children in 1864. Under the Sanzillon marquis’s will, Emmanuel’s widow, Marie-Louise Ernestine de Loÿs, held a usufruct, the right to use property and benefit from it while another person held ownership. She began restoration work in 1868 with an architect and adopted her nephew, the Baron de Nervaux-Loÿs.
The d’Arlot de Cumond family’s connection to the château came through a Sanzillon marriage. Marie de Sanzillon married Louis Joseph Charles d’Arlot in 1840. Louis Roger d’Arlot later inherited the château, lived there with his wife, and died there in 1924. His son Jean inherited it and died there in 1969. Jean’s sons Louis and Henri died in 1936 and in combat in 1944; his daughter Bernadette married François de Reviers de Mauny, who inherited the property. The château is a private residence and has been listed as a French historic monument since 30 April 1959, with protection covering its façades, roofs, moat, and dovecote.
Until the 1960s, a Corpus Christi procession, a Catholic public observance centered on the Eucharist, travelled from the village church, about a kilometre away, to the château.
Remains
Plan and buildings
Enclosure and towers
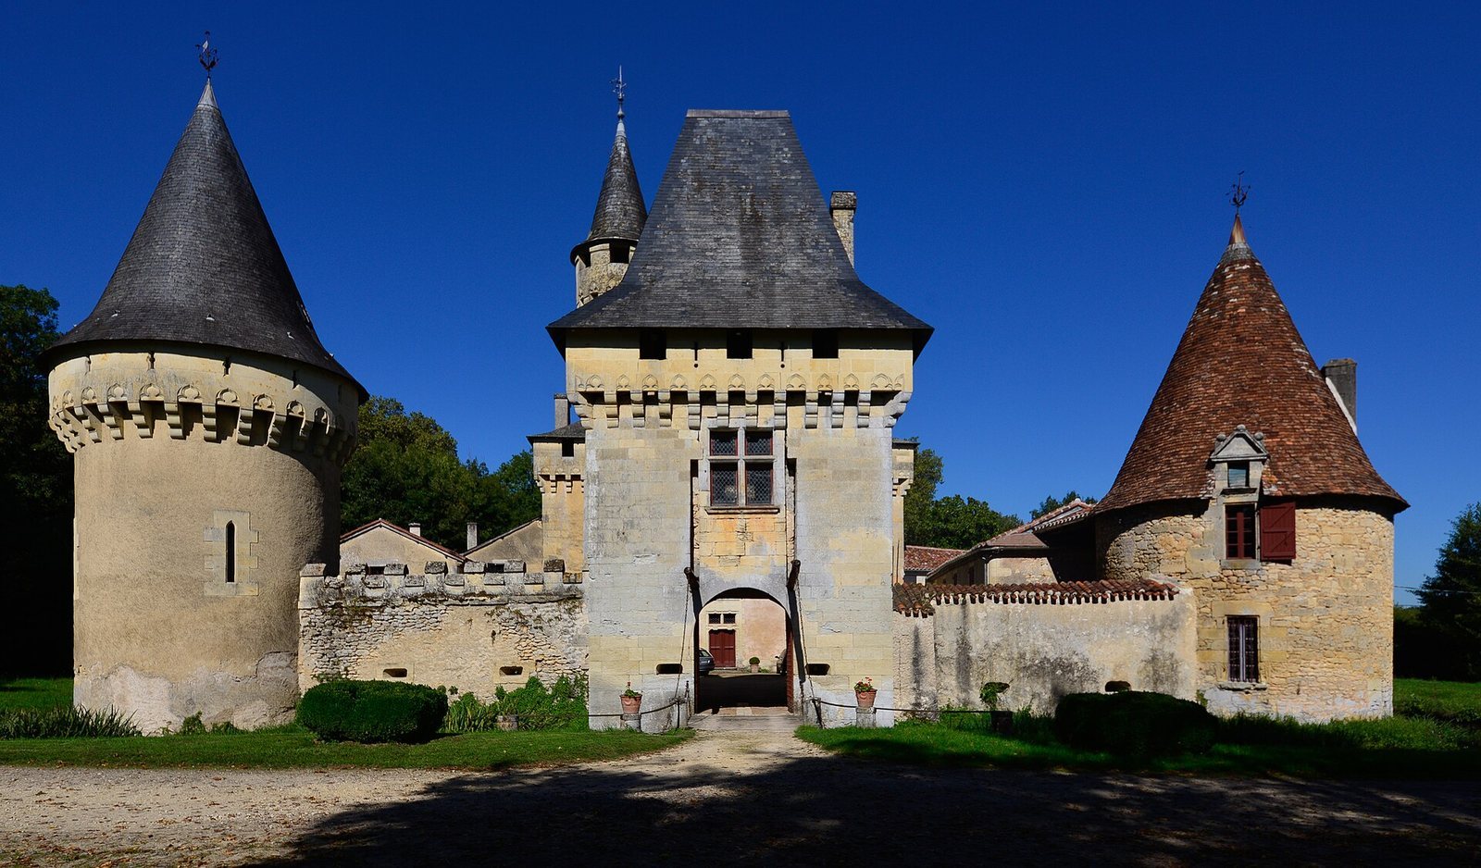
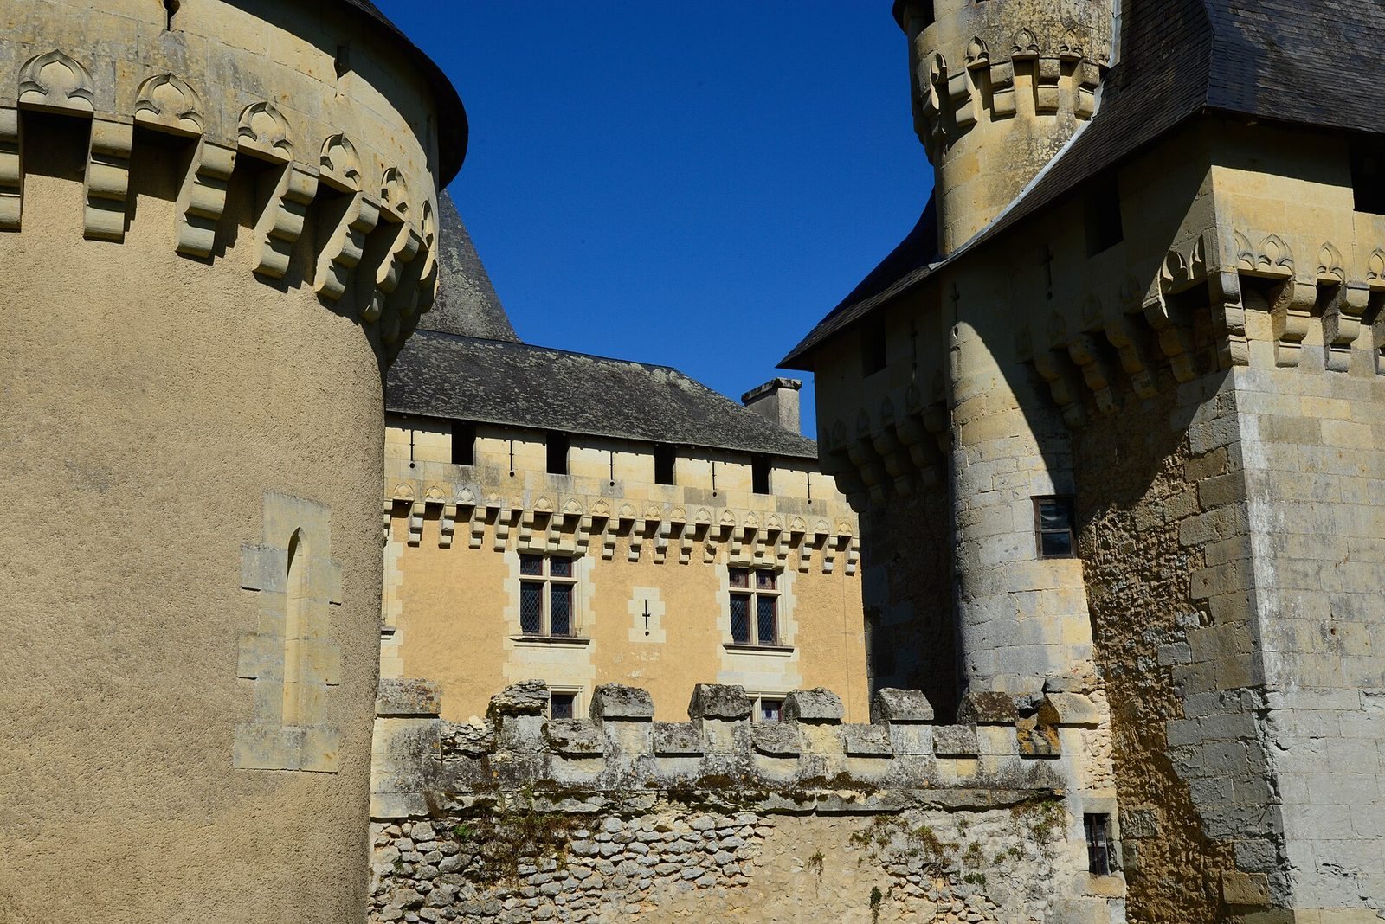
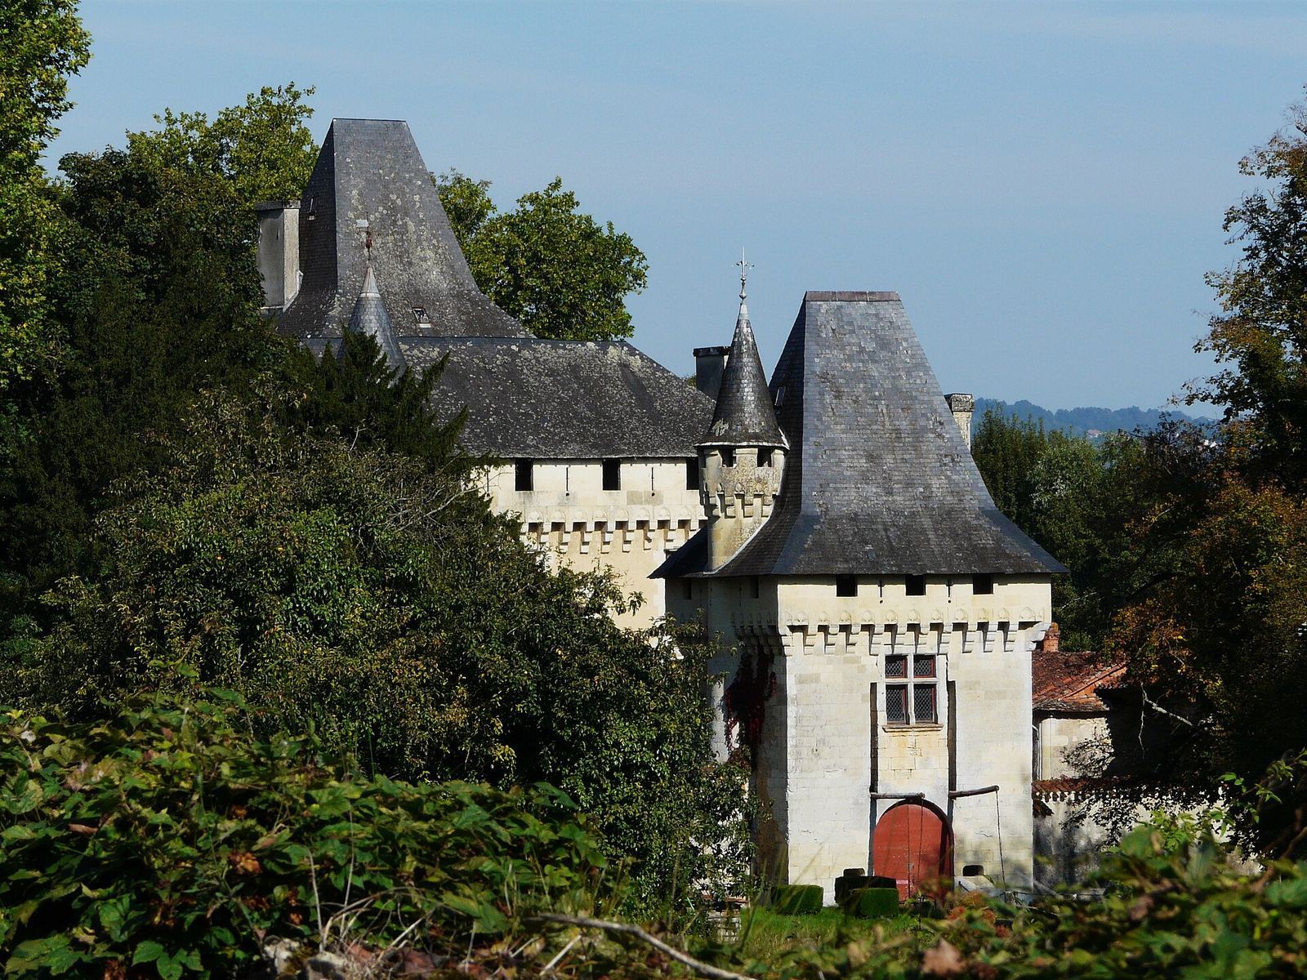
The château forms a quadrilateral aligned with the cardinal directions. Circular towers occupy its eastern and southern corners. It stands on the Manoire stream’s left bank, and the stream supplies the surrounding moat.
Residential and service ranges
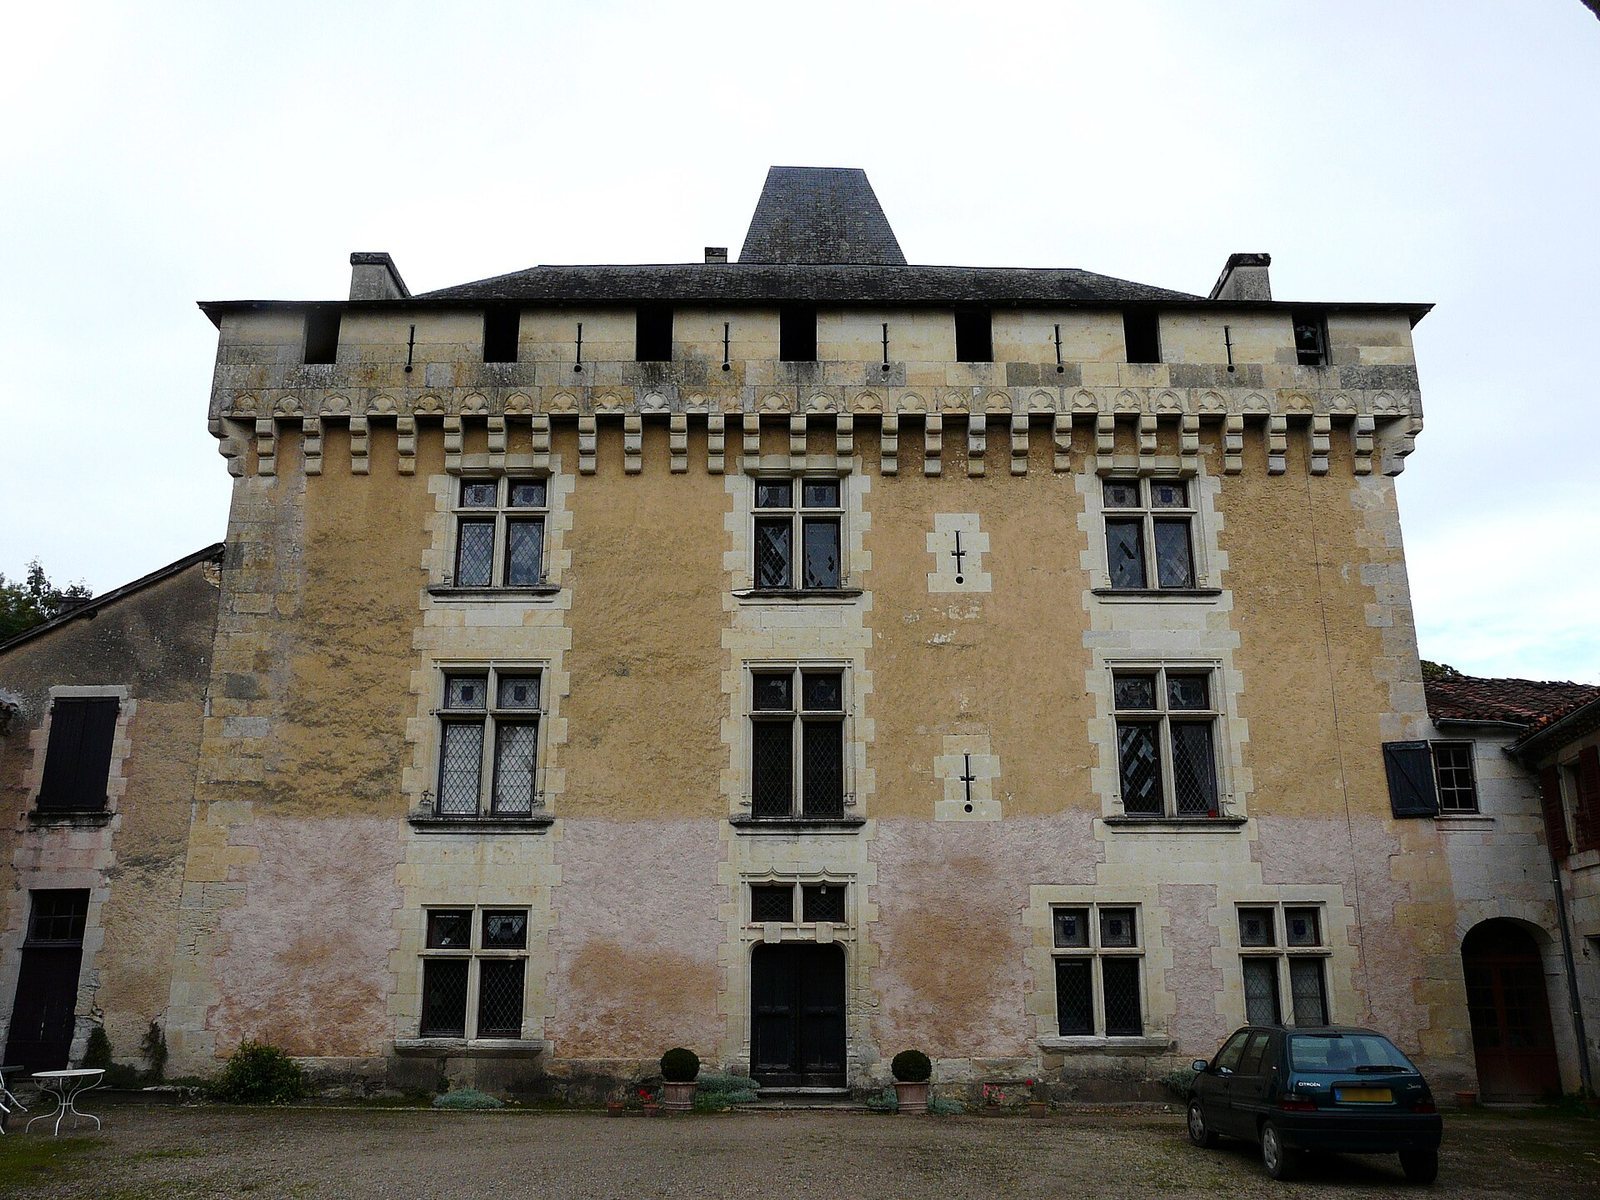
The principal residence occupies the northwest corner. It has three levels, with a defensive chamber above them. Service buildings stand along the northeast and southwest sides of the quadrilateral.
Entrance and dovecote
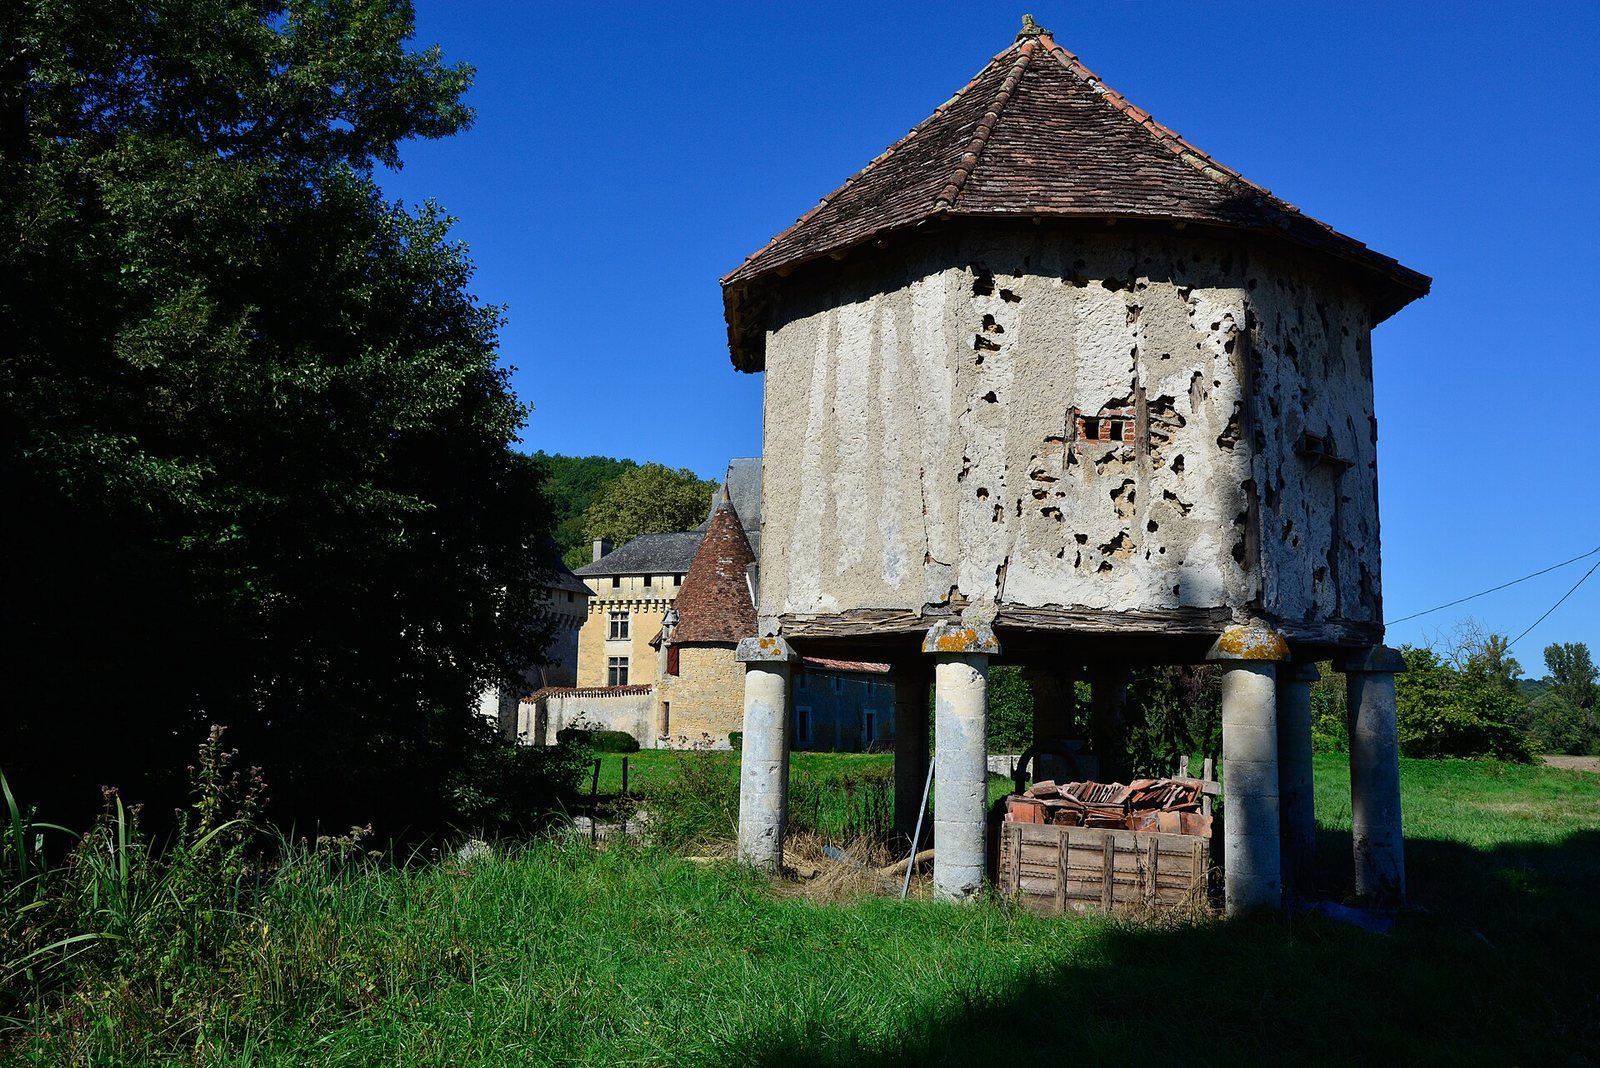
A gatehouse marks the southeast entrance, which is approached by a drawbridge. The château’s dovecote stands on the opposite bank of the Manoire.
Grand Font spring
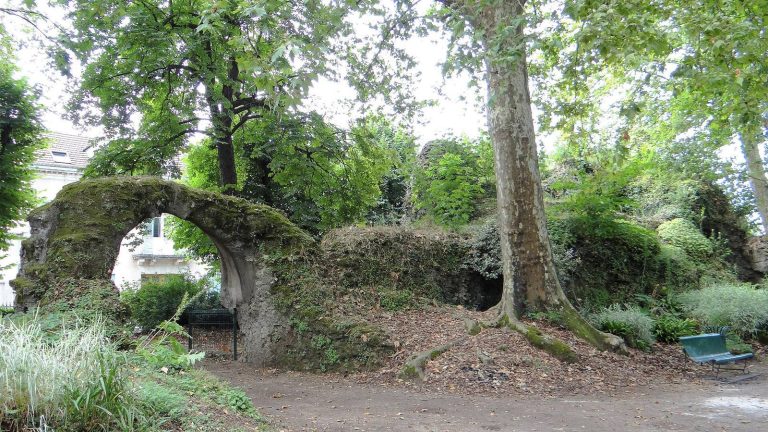
The nearby Grand Font spring supplied water to a Roman aqueduct that served Vesunna, the Roman-period settlement at present-day Périgueux.