La Touche Saint-Joseph Manor: An Estate and Chapel in Fégréac
Site at a Glance
- Popularity
- Medium
- Country
- France
- Primary era
- Early Modern
- Eras represented
- Medieval, Early Modern, Modern
- Civilizations
- Duchy of Brittany, French
- Site type
- Domestic
- Remains
- Manor House
On this page13 sections
History
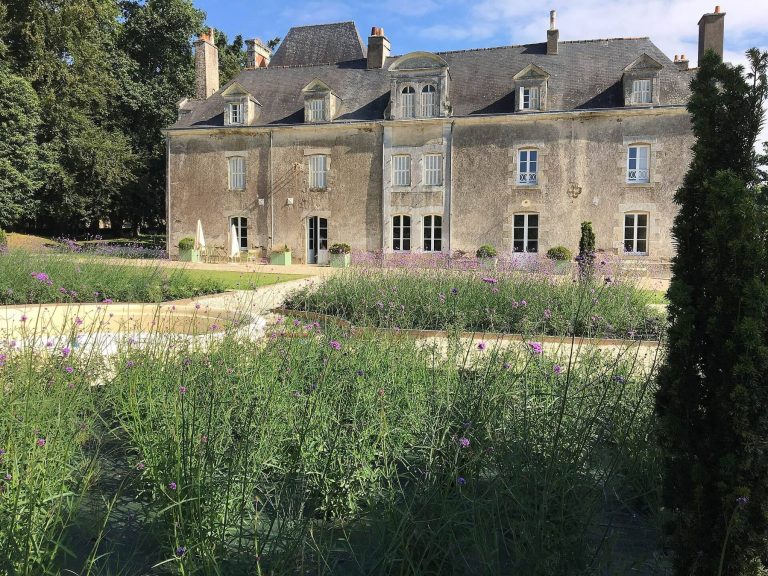
La Touche Saint-Joseph Manor is an estate in western Fégréac, Loire-Atlantique, France. Its present general form dates to the beginning of the seventeenth century and is attributed to the du Mûrier family. The estate stands on the site of the arenas of Durétie, while nearby remains of the Gallo-Roman settlement at Rieux-Fégréac, the culture of Roman-ruled Gaul, show that the surrounding area was active in Roman times.
The manor and the du Mûrier family
The earliest known owners date to the fifteenth century. The manor took its present general form under the du Mûrier family, replacing earlier buildings farther east, across from the avenue. Jean du Mûrier de Saint-Rémy, who died in 1643, and his wife Perrine Lefebvre had six children. Their eldest son, Thomas, was identified as lord of La Touche in 1635 and formally acknowledged his feudal bond to the Duke of Lorraine, then lord of Rieux. François, another son, married Claude Guezille in the chapel in 1653 and later married Isabelle Hamelin.
Saint-Joseph Chapel and parish life
After the nearby chapel of Saint-Jacques du Bellion fell out of use, Saint-Joseph took on parish functions. Residents were buried there, and a Trinitarian, a member of a Catholic order associated with freeing captives, came from Rieux to celebrate Mass and teach catechism. This use continued into the early seventeenth century. From 1608, a new Fégréac parish church dedicated to Saint Méréal drew worshippers from the area, and many chose burial in its cemetery instead. Saint-Joseph then served mainly the manor’s owners and residents, although parish clergy continued services there on Saint Joseph’s Day, 19 March, and on Rogation, a period of prayer before Ascension Day.
Local traditions associate the chapel with two prominent visitors. Saint Vincent Ferrer, a Dominican preacher of the late fourteenth and early fifteenth centuries, is said to have stopped there while travelling to preach in Fégréac and cured Perrinet, also called Pierre Perrault, of deafness. Another tradition says that Anne of Brittany, then living under the care of the Marshal of Rieux, liked to pray at the chapel around 1488.
Revolution and religious life
During the French Revolution, Father Orain and Philippe Poulain helped conceal priests at the estate. In spring 1792, a Trinitarian named Tual could not cross the Vilaine on Pentecost to celebrate Mass at the chapel. Many worshippers instead tried to reach Rieux by barge. A tidal bore, a wave that travels upriver with the rising tide, filled their overloaded boat with water, and thirteen people died.
After the Revolution, the widowed Mme Jean-Marc de Condé, who had taken refuge at La Touche, gave bells to the parish when churches reopened. They replaced bells melted down by the Republic.
Decline and rebuilding in the nineteenth century
By about 1855–57, Saint-Joseph Chapel had fallen into such poor condition that the bishop of Nantes no longer permitted Mass there. Its owner, Louis Nicolazo de Barmon, known as Ludovic, undertook major repairs in 1864. With the bishop’s authorization, the parish priest blessed the chapel on 13 September that year.
In 1867, the estate, then in very poor condition and still containing furniture, was leased to John Le Bas, who was its tenant by February 1868. He dismissed farm workers as their leases ended and began farming the land directly. He felled trees, filled ditches that hindered his work, and sold building materials to scrap dealers. The owner and tenant became involved in litigation from 1869, including a dispute over an annual rent of 2,000 francs, which Le Bas often failed to pay. In August 1872, a court in Saint-Nazaire ordered him to leave. Armand de Lourmel’s 1870 book preserves his recollections of the manor as he had known it in his youth.
After Le Bas left, the estate was in such poor shape that no farmer would take it on. Henri de Barmon, working under the auspices of his maternal uncle, Michel Adolphe Pelet de Lautrec, organized its recovery. Work began in September 1872: dilapidated farmhouses were demolished, and their materials reused in new farm buildings, blessed on 25 August 1874. The new agricultural building replaced three small farms of about ten hectares each, whose returns had barely supported their households. On 26 December 1873, the Recollect Alexis de Sainte-Pazanne, a member of a stricter reform branch of the Franciscans, established the Stations of the Cross, a sequence of devotional scenes from Christ’s final journey to the crucifixion, in the chapel.
Agriculture and the chapel after 1874
Henri Nicolazo de Barmon received awards for agricultural work in 1882, 1888, 1900, 1901, and 1903. An accidental fire destroyed a shed in 1898. The chapel was authorized as a chapel of ease in 1899, meaning it could serve parish worshippers as a subsidiary to the main church.
Saint-Joseph was restored in 1937. An episcopal decision effective 8 August 1939 ended its status as a chapel of ease. Parish clergy thereafter needed permission for each service, requested annually in May, because the chapel was privately owned and used by the parish only twice a year. This permission was renewed in 1944. Christian de Barmon carried out a further substantial restoration in 2005. The estate remains a private residence.
Remains
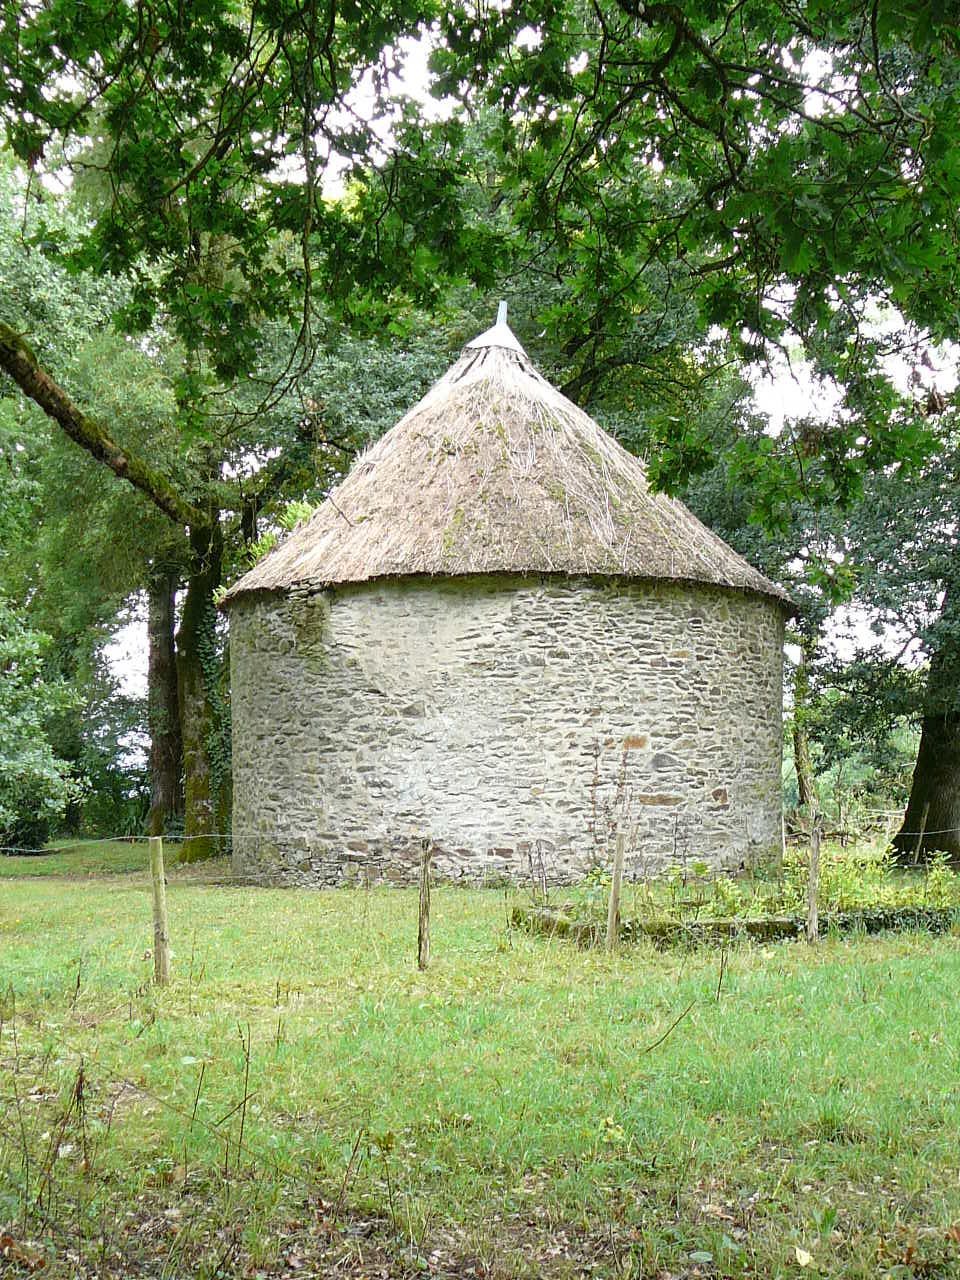
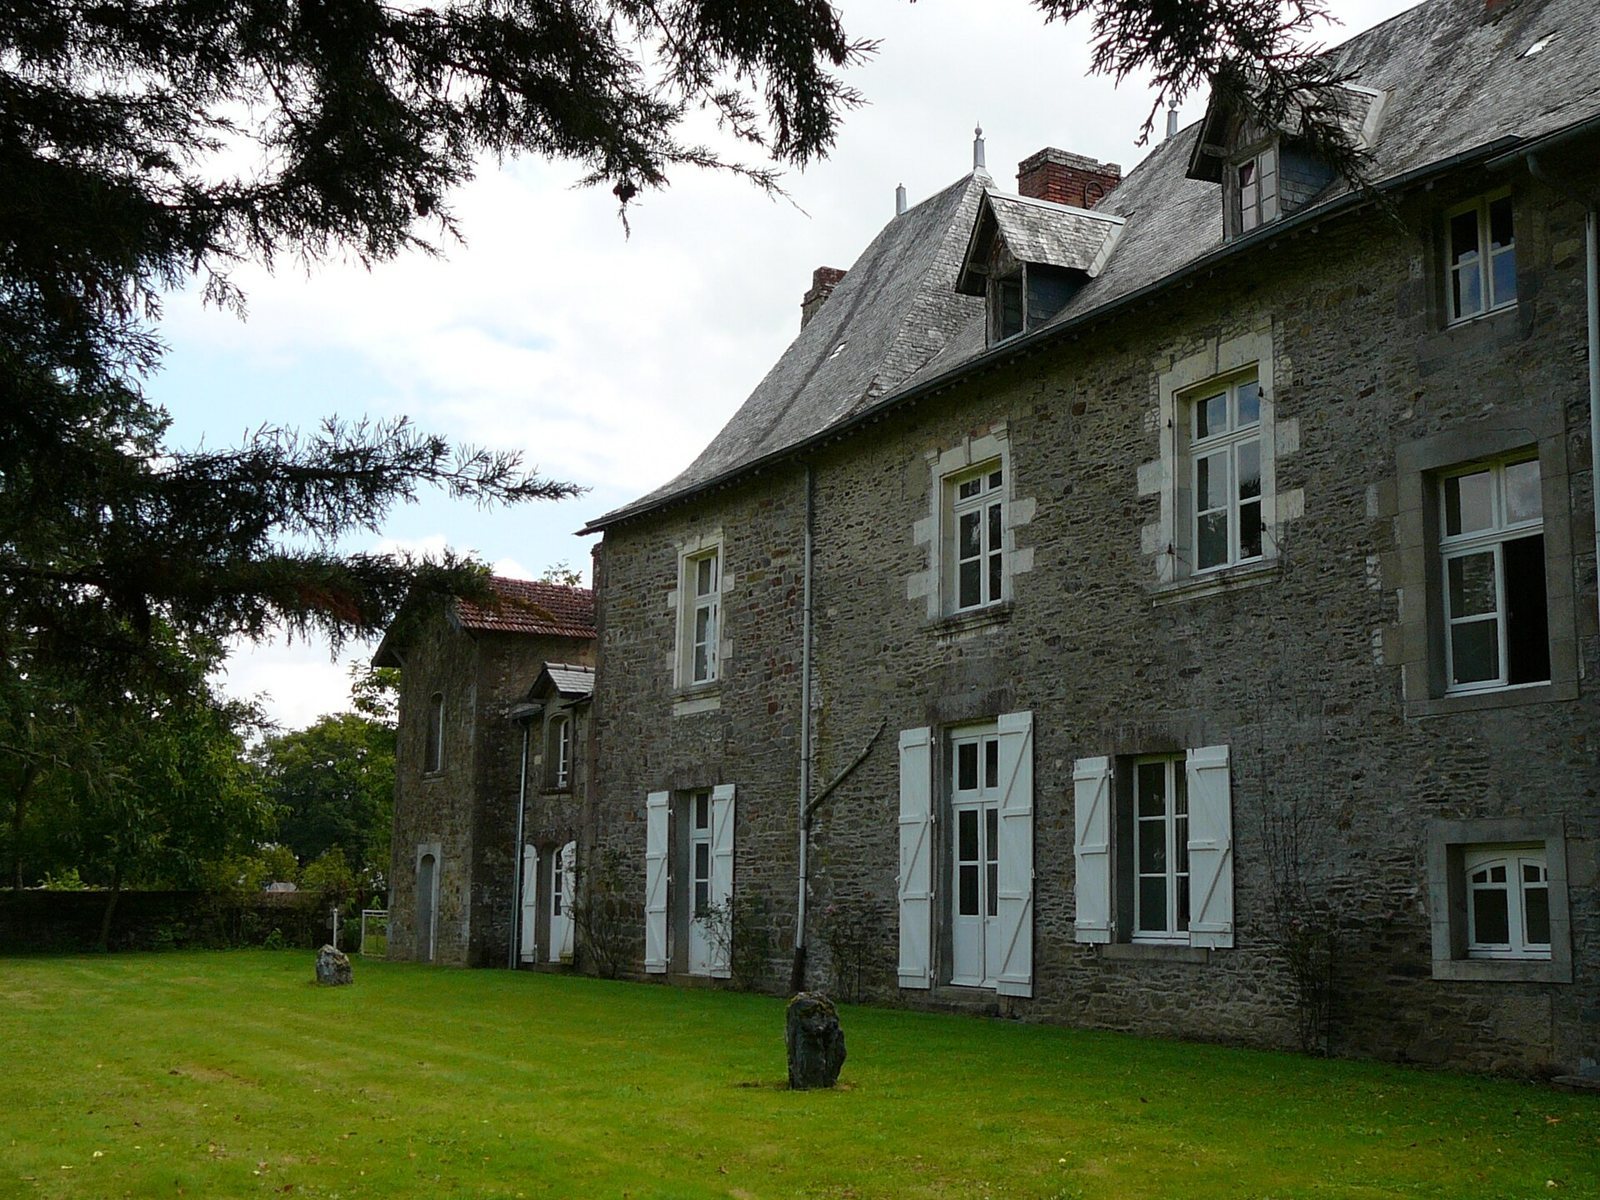
The surviving estate includes a two-part manor house, Saint-Joseph Chapel, a dovecote, a structure for housing pigeons or doves, and a long line of agricultural buildings. The manor’s adjoining sections reflect different building phases, while the chapel combines an earlier square plan with a later choir extension.
The manor and agricultural buildings
Manor house
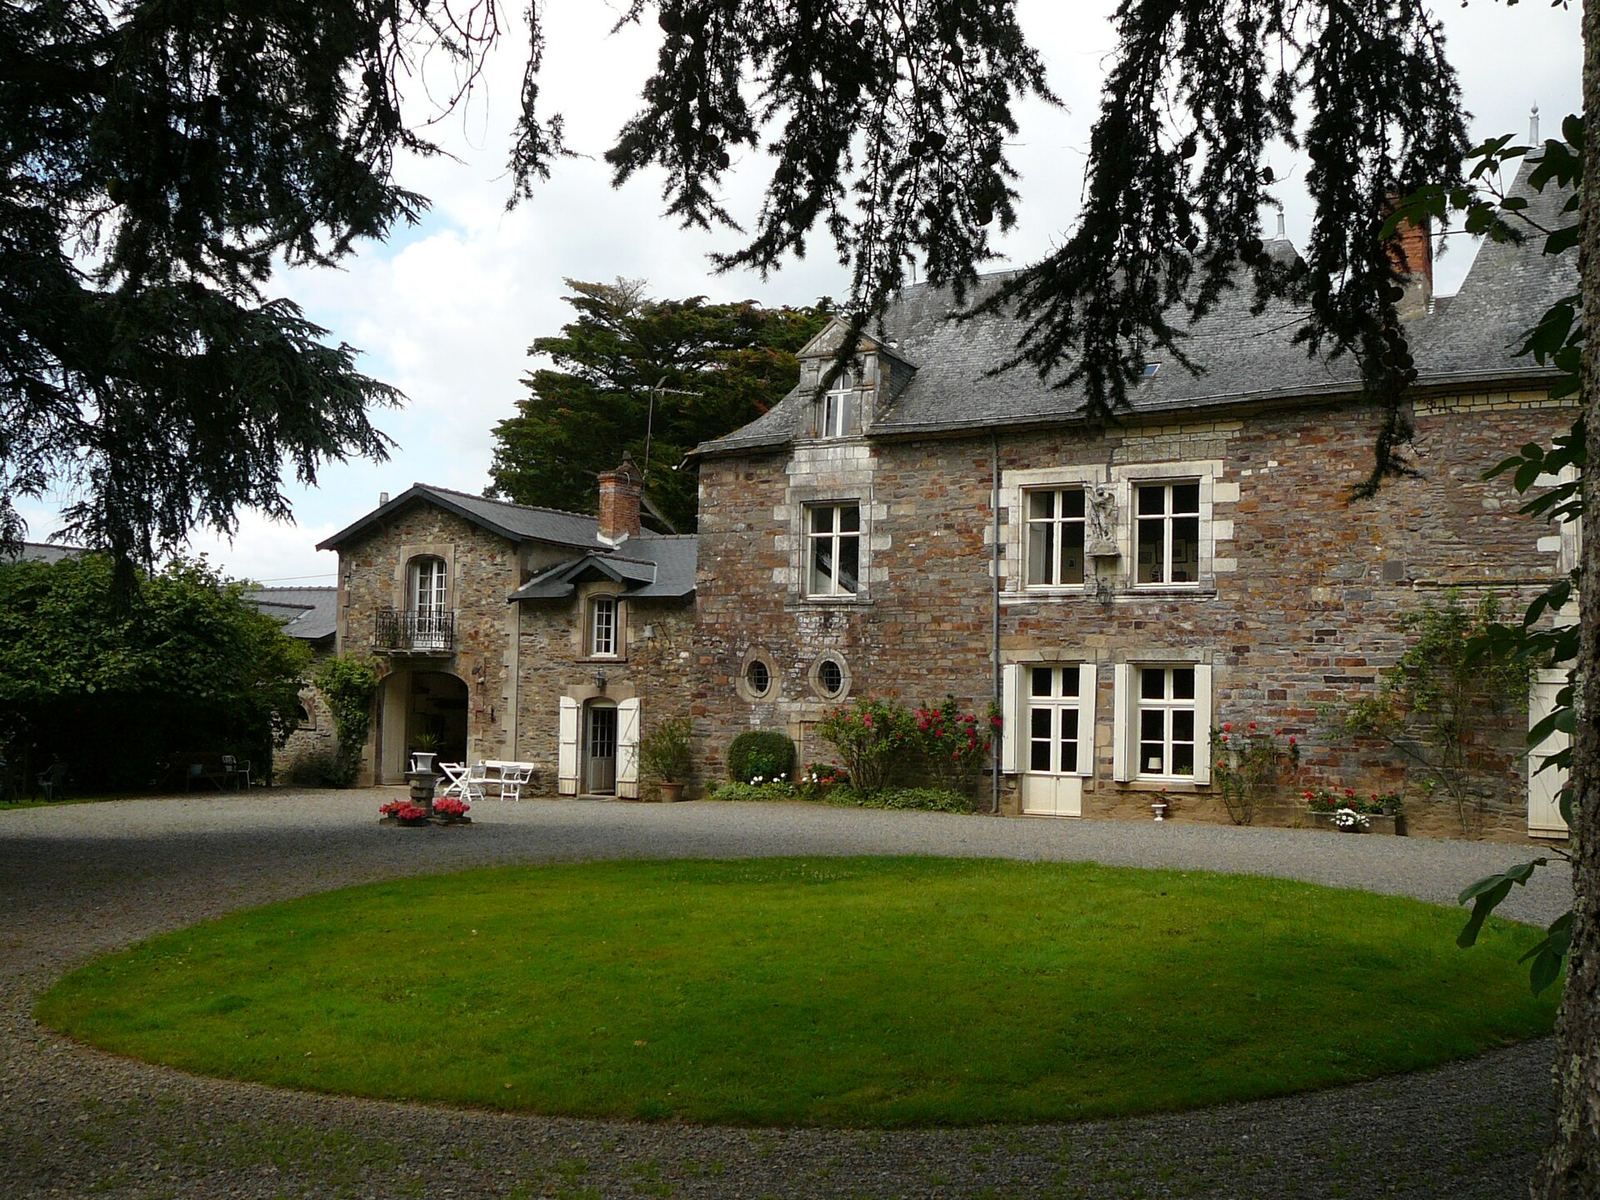
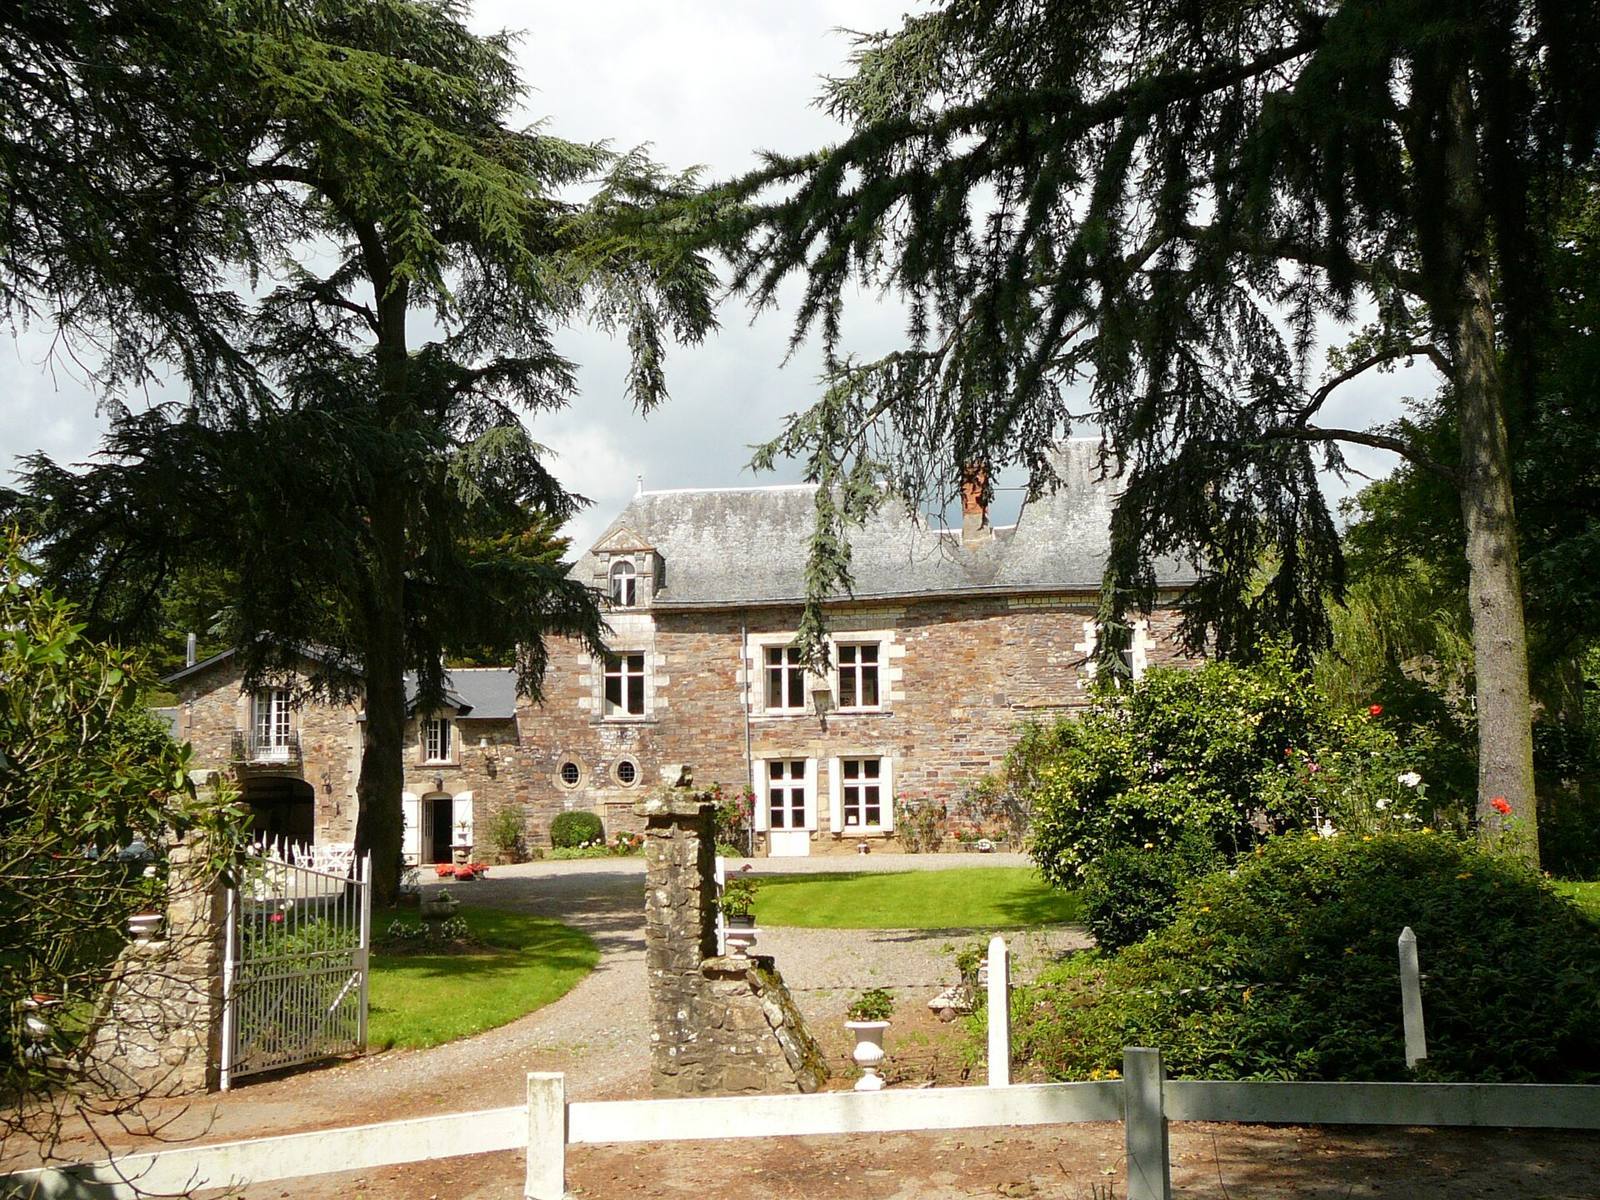
The manor consists of two adjoining sections, the oldest attributed to the fifteenth century. A high row of tuffeau, a soft, pale regional limestone, marks this part of the façade. The later section is thought to have followed a fire that destroyed the original building. Two adjoining pavilions contain the residential rooms on three levels, from ground floor to attic. Until 1872, each section held two apartments, each seven metres wide. A principal staircase stands on the west side; a smaller eastern staircase served rooms there and the steward’s room in an adjoining pavilion. An older stone staircase was dismantled and moved elsewhere.
Rooms and farm buildings
At ground level, the salon occupies the east side and spans the building’s width. A corridor along the south façade, passing around the principal staircase, connects it to the dining room to the north. The bedrooms above follow a similar arrangement, while the attic contains a granary and service rooms. Built in 1872–74, the agricultural buildings form a line 64 metres long. Their position gathered water from higher ground and allowed it to drain naturally toward a meadow below; wastewater from the stables flowed through the courtyard. The estate also contains a dovecote.
Saint-Joseph Chapel
Plan and exterior
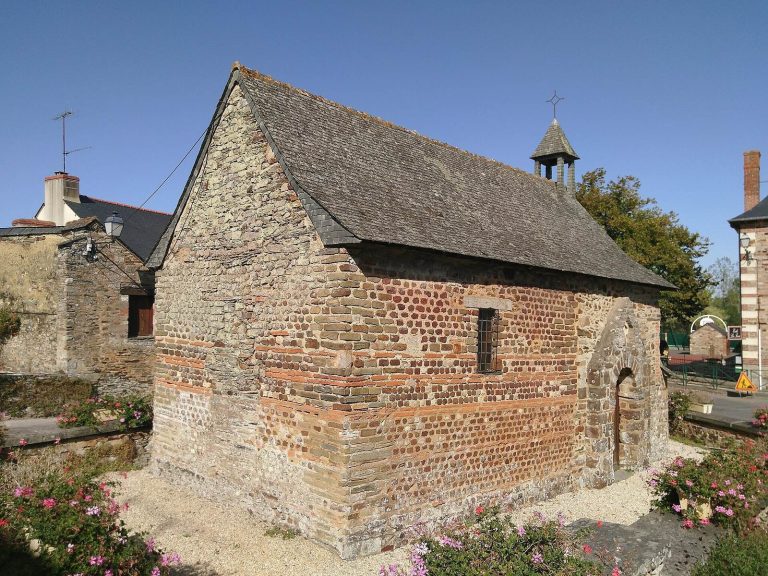
The chapel began as a square building. Its choir-side extension, made during the sixteenth century, has an angled, many-sided form and a panelled ceiling. Around 1550, the lord of La Touche enlarged the chapel when the bridge at Rieux appeared at risk of collapse. The expansion served its growing parish role. In 1864, workers renewed the roof, raised the walls and capped them with three courses of brick, then rebuilt the gable. The main doorway, in the Romanesque style associated with medieval European buildings, lay below ground level; it was raised by 20 centimetres and given exterior ornament echoing earlier work.
The 1864 repairs also added a zinc plaque depicting the Good Shepherd to the façade. Portland cement was applied to the lower parts of the walls adjoining the ground and used to secure the toothed brick ridge of the roof. English cement was used for the floor paving, which includes fourteen brick crosses.
Interior and furnishings
The chapel contains a white-marble statue of the Assumption of the Virgin, representing the belief that Mary was taken bodily into heaven, brought from Messina, Italy. Plaster statues depict Saint Anne and Saint Joseph. High on the walls, a painted band of linked half-wreath motifs runs beneath the roof. The horizontal tie beams, which connect opposing roof members, carry small flowers and heraldic shields. The stained-glass windows display the arms of successive owner families and images of the Virgin, the Sacred Heart, a devotion focused on the heart of Jesus, and Saint Joseph.
A cross in the Romanesque style, a medieval European architectural tradition, was moved to the rear of the chapel from the path opposite the main entrance, where it could obstruct passage. A commemorative plaque was placed above the main doorway in 2005, beneath an older bronze plaque.