Grationnaye Castle: A Historic Residence in France


Site at a Glance
- Rating
- 4.8
- Popularity
- Very Low
- Country
- France
- Primary era
- Early Modern
- Eras represented
- Medieval, Early Modern, Modern
- Civilizations
- Duchy of Brittany, French
- Site type
- Domestic
- Remains
- Castle
On this page10 sections
History
Grationnaye Castle is a historic residence in France, in La Grationnaye at Malansac, whose first construction phase dates to 1427. This earliest work, commissioned for Olivier Phelipot, formed the beginning of a residence that expanded through the Renaissance and seventeenth century around a formal courtyard.
Construction and ownership
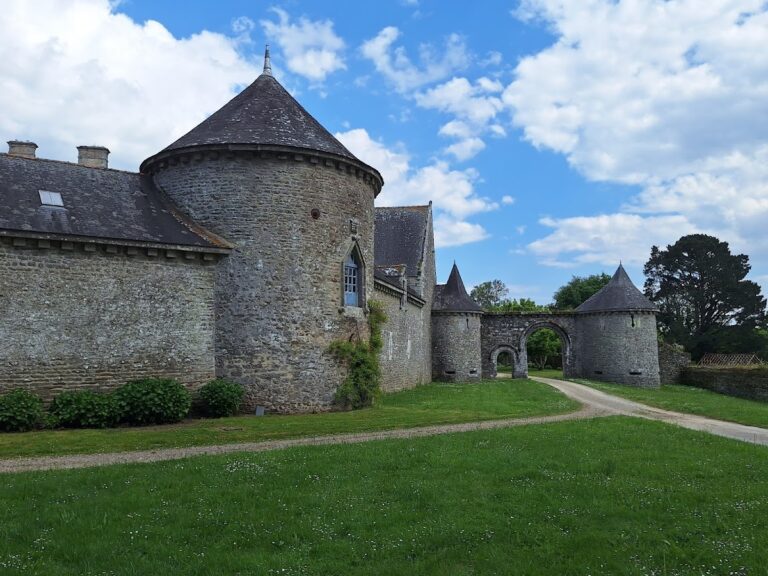
The complex grew considerably during the following centuries. A transitional building, a tower, and the western pavilion were added during the sixteenth century, with the western pavilion constructed between 1581 and 1585. The chapel followed in 1622, the dovecote in 1625, a second pavilion in 1638, and the main residential building in 1641.
Ownership passed successively among the Phelipot, Macé, Talhouët, Thomas de Kercado, Marnière, Guer, and Moncuit de Boiscuillé families. The Macé family held the château from the beginning of the sixteenth century, the Talhouët family from the end of that century, and the Thomas de Kercado family from the beginning of the nineteenth century.
Revolution and later protection
In 1793, during the French Revolutionary period, Chouan insurgents, royalist fighters active mainly in western France, seized the château from the Talhouët family. On 16 March, after the first combat at Rochefort-en-Terre, the residence was used as the place where the booty was divided.
A restoration campaign in 1863 added a pavilion and a second wing running parallel to the earlier buildings. The façades and roofs of the northern wing, the northwest pavilion, the western residential building, and the park pavilion, as well as the chapel, were protected under France’s historic-monument designation by an order of 6 December 1984.
Remains
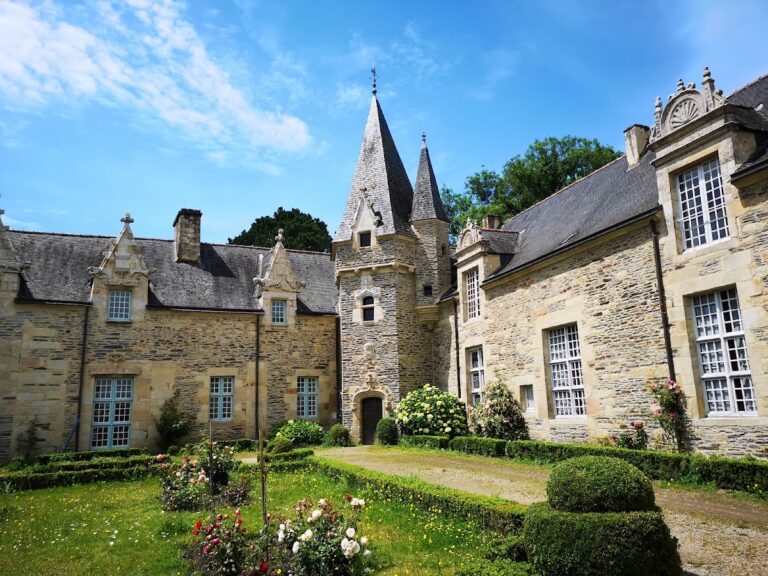
The château is organized around a courtyard of honour, the formal principal courtyard of a grand residence. Its buildings stand around this court, forming a complex whose successive wings and pavilions reflect its expansion from the fifteenth century into the nineteenth century.
Courtyard and residential wings
North wing
The north wing is a rectangular building and represents the earliest construction phase of the château. Its west side received a perpendicular wing in the seventeenth century, while a parallel wing was added to the south during the nineteenth-century restoration. These additions preserve the layered arrangement of the residence around its central court.
Western wing
The western wing was built in the Renaissance style of its period. Its dormer windows are finished with pinecone-shaped forms, giving the upper part of the building a distinctive decorative feature. The western residential building forms part of the group whose façades and roofs received historic-monument protection in 1984.
Religious and agricultural buildings
Chapel
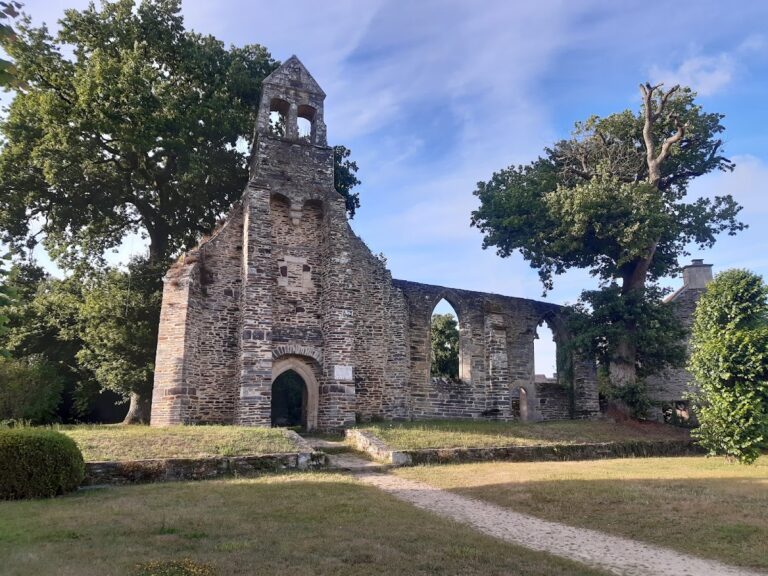
The chapel is a seventeenth-century building constructed in 1622. It remains part of the architectural group protected under the 1984 order, alongside several of the château’s principal wings and pavilions.
Dovecote
The dovecote was built in 1625 as a separate outbuilding designed to house pigeons. Together with the chapel, it represents the supporting buildings added during the château’s seventeenth-century development.