Domaine de la Bretesche: A Historic Château Complex in France


Site at a Glance
- Rating
- 4.6
- Popularity
- Low
- Country
- France
- Primary era
- Medieval
- External website
- Open
- Eras represented
- Medieval, Modern
- Civilizations
- Duchy of Brittany, French
- Site type
- Domestic
- Remains
- Castle
On this page7 sections
History
Domaine de la Bretesche is a château complex in Missillac, France, whose castle was built in the fourteenth century and rebuilt and enlarged in the fifteenth century. It stands in the historic region of Brittany and combines medieval origins with a nineteenth-century restoration in Neo-Gothic and Neo-Renaissance styles.
Medieval origins and the lordship of La Roche-Bernard
Indirect evidence points to a defensive tower on the site in the tenth century. It may have served as an outpost of La Roche-Bernard, a medieval lordship in Brittany. The château itself emerged later, in the fourteenth century, before being expanded and rebuilt during the fifteenth century.
The name Bretesche comes from the Late Latin brittisca, meaning “British fortification.” The term later came to describe a defensive tower overlooking the main gate of a château. In a document of 1498, Guillaume de Marbré is named as the first known owner and as captain of the Bretesche. At that time, the château functioned as an advanced position of the lordship of La Roche-Bernard.
Religion and conflict in the sixteenth century
In 1558, François de Coligny d’Andelot acquired the château and its adjoining lands through his marriage to Claudine de Rieux, a member of a major Breton noble family. While inspecting the defenses of the Breton coast, he summoned the local nobility to the château. He also invited Protestant preachers there, and within a few weeks numerous noble families from the Vilaine region had adopted Protestantism.
The château was later drawn into the Wars of Religion, a series of civil and religious conflicts that divided France between Catholics and Protestants mainly during the second half of the sixteenth century. During the eighth French War of Religion, in the latter half of that century, Philippe Emmanuel de Mercœur besieged the château. As governor of Brittany and a leading Catholic League commander, Mercœur represented the Catholic opposition to the Protestant forces established at the site.
The château was pillaged and burned in 1793 during the French Revolution, the period of political upheaval that overthrew the French monarchy and transformed the country’s government and society.
Nineteenth-century rebuilding and modern transformation
Reconstruction began during the nineteenth century under Jacques Perron. The estate was acquired in 1847 by Marquis Auguste de Montaigu, who initiated extensive restoration and renovation. The Nantes architects Eugène Boismen and Le Diberder prepared the plans, which were approved by Eugène Viollet-le-Duc, the French architect and architectural theorist known for historically inspired restorations of medieval buildings. Auguste de Montaigu’s son Pierre later completed the work using income associated with his marriage into the de Wendel industrial family.
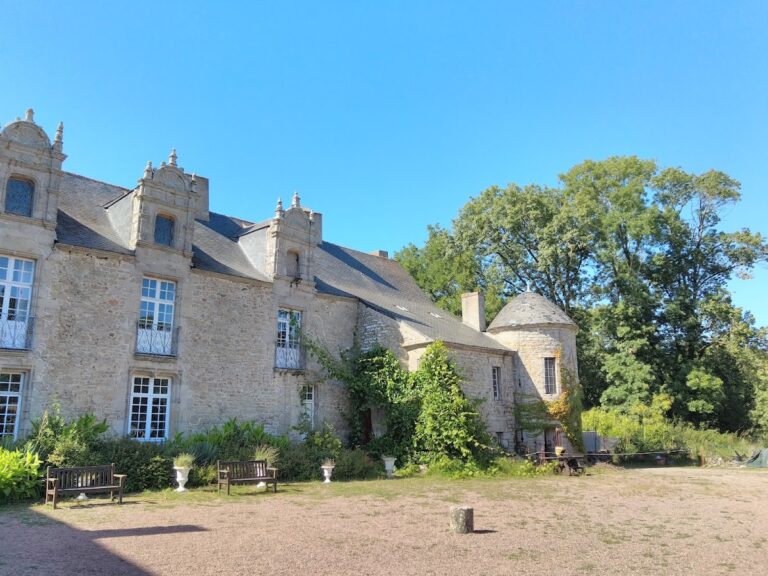
The restoration reshaped the residence in a combination of Neo-Gothic and Neo-Renaissance styles, drawing on medieval Gothic and Renaissance architecture. The château was listed as a historic monument in 1926. In 1943, its surroundings, including the park, were classified as a protected site.
In 1965, a real-estate company acquired the estate. The château was divided into private apartments and sold separately, while the former dependencies became a hotel and restaurant. Part of the park was also converted into a golf course. The present complex combines private residential use of the château with hotel, restaurant, spa, and golf functions, with the hotel and golf facilities associated with Bessé Signature.
Remains
The island and principal residence
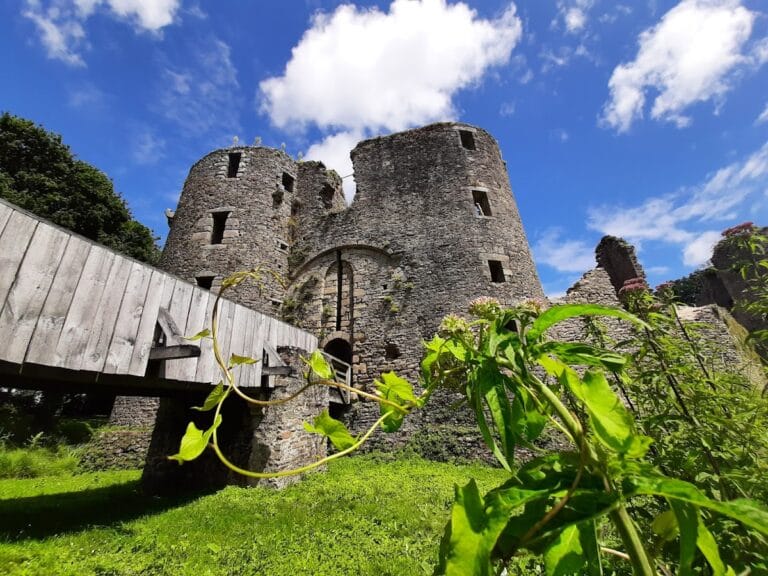
The château occupies an irregularly triangular island and fills the available area. A single bridge provides access to the island; it was formerly a drawbridge, preserving the memory of the complex’s defensive approach. The principal residence stands on the eastern side and consists of two buildings. Stone and brick form the main construction, while the surviving complex reflects the restoration carried out after the nineteenth-century rebuilding. Towers flank the principal gateway, which leads into the inner courtyard.
Dependencies and park
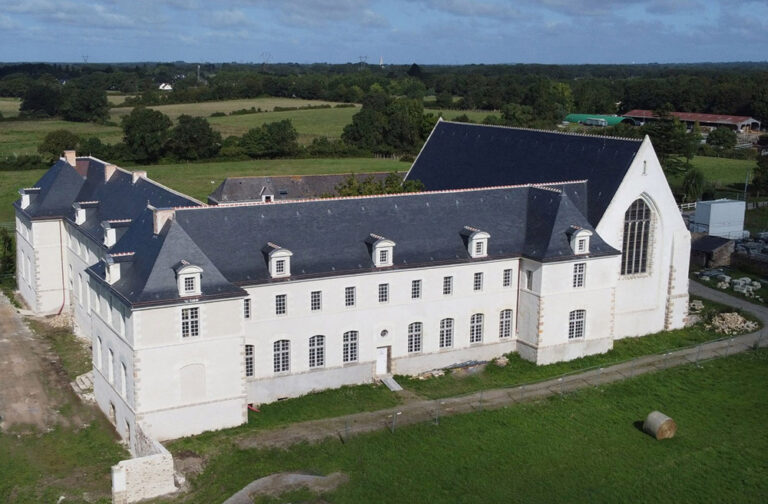
The former dependencies now contain a luxury hotel with a gastronomic restaurant and spa facilities. Beyond the château buildings, the estate includes a 200-hectare park. Part of this park contains an eighteen-hole golf course, incorporating a modern recreational use into the historic estate landscape.