Zvíkov Castle: A Medieval Royal Fortress in Czechia
Site at a Glance
- Rating
- 4.7
- Popularity
- Medium
- Country
- Czechia
- Primary era
- Medieval
- External website
- Open
- Eras represented
- Bronze Age, Iron Age, Medieval, Early Modern, Modern
- Civilizations
- Holy Roman Empire, Kingdom of Bohemia
- Site type
- Military
- Remains
- Castle
On this page17 sections
History
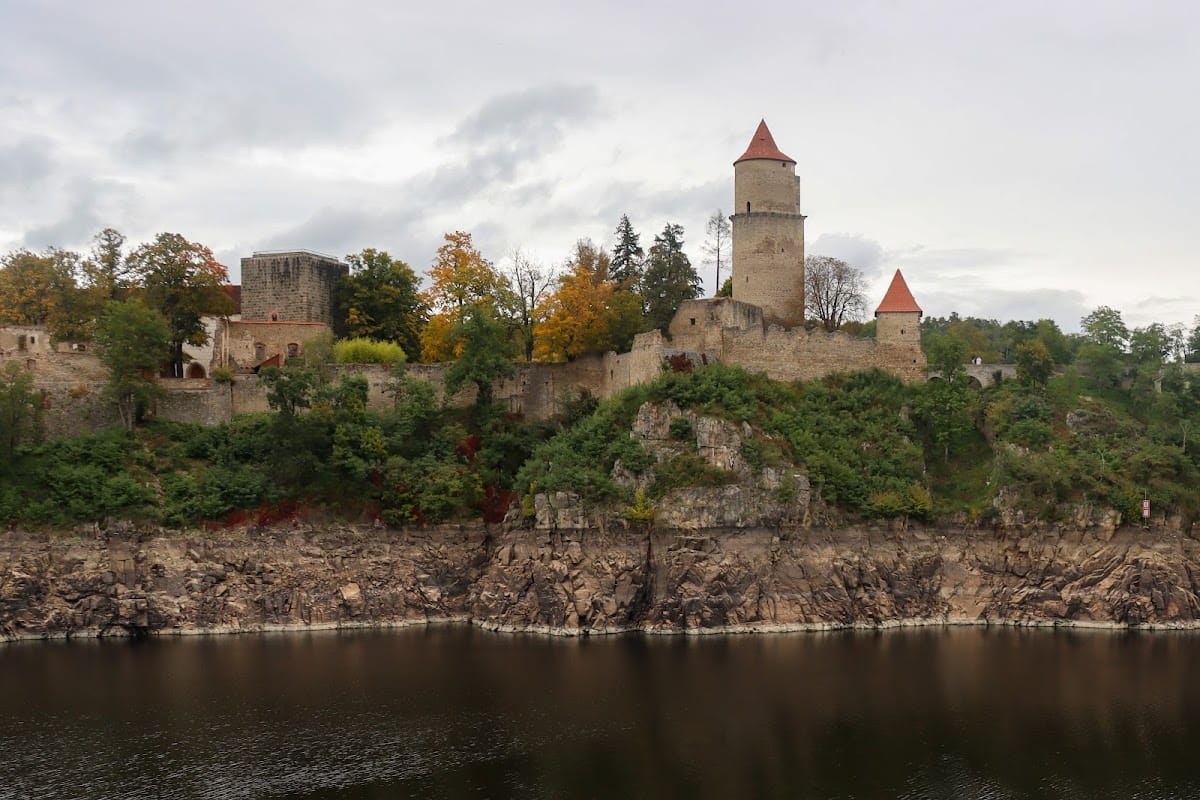
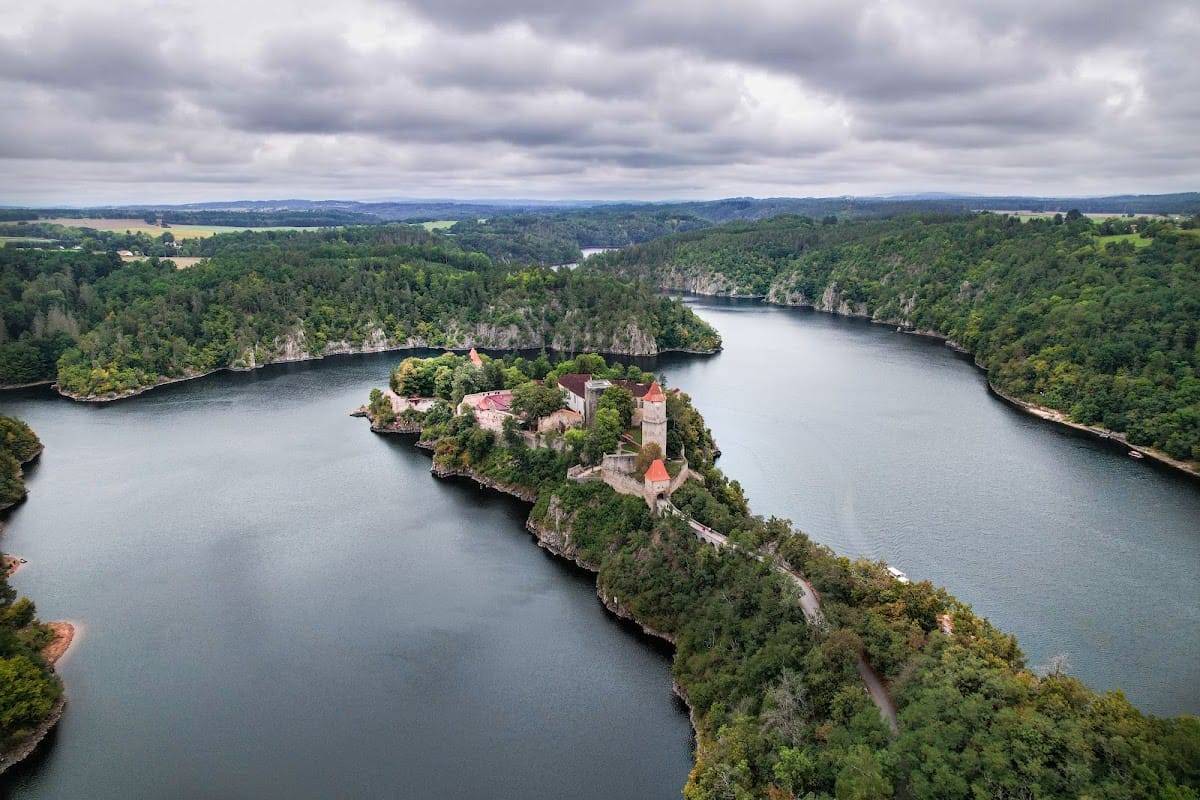
Zvíkov Castle is a medieval royal fortress in Czechia, built by the rulers of Bohemia on a rocky promontory above the confluence of the Vltava and Otava rivers. Probably founded in the final years of King Přemysl Otakar I, it developed during the thirteenth century into a representative early Gothic royal residence and became one of the oldest medieval castles in Bohemia. The promontory had already been occupied by a fortified settlement from the Bronze Age through the Iron Age.
Royal foundation and early Gothic expansion
In 1226, Přemysl Otakar I exchanged six villages with Doksany Monastery for the Oslov district, bringing the promontory into royal possession. The first written reference to Zvíkov dates from 1234 and names both the royal castle and its burgrave, Konrad of Janovice. A burgrave was the official responsible for administering and defending a castle. This record shows that at least part of Zvíkov had already been constructed, although the precise beginning of the building works remains uncertain.
Construction probably began with the main residential tower, later known as Hlízová Tower, Markomanka, or the Black Tower. Some surviving elements suggest that the earliest castle included Romanesque features. King Wenceslaus I continued the work and expanded the castle core with two palace wings. In 1247, while staying at Zvíkov, he received news that rebellious nobles had proclaimed his son Přemysl Otakar II king. A delegation led by Mikuláš, Bishop of Prague, was subsequently imprisoned in the tower.
Under Přemysl Otakar II, the castle was enlarged to approximately its present extent. The royal palace, Chapel of Saint Wenceslaus, and defensive system were developed during this phase, with construction of the palace and chapel continuing roughly from 1250 to 1270. The works were carried out by a workshop also associated with the royal castle at Písek and another royal castle. Zvíkov’s importance to the Crown was reflected in the appointment of two burgraves. Recorded holders of the office included Konrad of Janovice, Hirzo or Hrz, Purkart of Janovice, Albert, Dobeš, Bohuslav, Bavor I and Bavor III of Strakonice, and Jan Hájek of Hodětín.
Sieges and royal pledges
The forces of Záviš of Falkenstein unsuccessfully besieged Zvíkov in 1285, with another attack possibly taking place around 1287. During the tenure of Bavor III of Strakonice, from 1289 to 1307, the southern ditch was enlarged and the construction of Hláska Tower was probably completed.
In 1307, King Rudolf I of Habsburg pledged Zvíkov and 32 surrounding villages to Jindřich I of Rožmberk. King Charles IV recovered the castle in 1335. In the proposed legal code known as the Majestas Carolina, a fourteenth-century Bohemian code associated with Charles IV, Zvíkov was classified among the royal castles that could not be permanently alienated. This classification expressed the principle that the king could not dispose of such castles forever.
Before the completion of Karlštejn Castle, Zvíkov temporarily housed the Bohemian Crown Jewels, regalia representing dynastic and royal authority. Charles IV frequently visited the castle, which was carefully repaired during his reign.
Hussite and Rožmberk periods
During the Hussite Wars, the fifteenth-century religious and political conflicts in Bohemia between reformist Hussite movements and forces loyal to the Catholic Church and the imperial monarchy, monks from Milevsko Monastery took refuge at Zvíkov. They brought with them the body of their first abbot, Jarloch. In 1424, burgrave Jan Hájek prevented an impending Hussite siege through negotiations. In 1429, Taborite forces, the radical Hussite faction associated with Tábor, besieged the castle for four months but failed to capture it.
In 1431, Zvíkov was pledged to Oldřich II of Rožmberk. His burgrave Mikuláš of Krchleby strengthened the damaged defenses by deepening the ditches, building six square bastions, adding a northern fore-wall, and repairing the chapel roof. A fore-wall was an additional defensive wall or strip outside the main curtain wall. Later Rožmberk works added artillery positions and covered firing galleries, and moved the northern gate to the Red Tower, where it became known as the Iron Gate.
Further repairs took place during the fifteenth century. A brewery was operating at the castle by 1447, while a new grain store and kitchen were built in 1451. The bridge over the Vltava was repaired, and in 1456 and 1457 the ditch across the approach to the Písek Gate was deepened and additional defensive towers were erected.
In 1473, Jindřich V of Rožmberk transferred the pledge rights to Bohuslav VII of Švamberk. The rights later passed through the Švamberk family, and King Vladislaus II formally confirmed them in 1502. Kryštof II of Švamberk finally purchased Zvíkov as hereditary property in 1575. Under Bohuslav of Švamberk and his son Jindřich I, the deteriorated castle was extensively repaired, its defenses were restored, and the palace was redecorated with wall paintings. The Chapel of Saint Wenceslaus was repainted shortly after 1473 by an unknown artist.
Renaissance remodeling and the Švamberk surrender
Jindřich III the Elder of Švamberk began a comprehensive Renaissance remodeling in 1550. The work affected the entire castle precinct while largely preserving its external medieval character. The master builder Jan Antonín Vlach, also called Hons Vlach, directed much of the work. Gothic vaults were removed in some areas, pointed windows were replaced with rectangular openings, and the remodeling continued throughout Jindřich’s lifetime.
The changes included a clock installed in front of the palace in 1550, a fifth level added to Hláska Tower in 1554, new brick cladding for the chapel in 1562, a new chaplain’s residence, decoration of the Písek Gate gable in 1567, repairs to the Red Tower in 1572, and new roof timbers for Hlízová Tower in 1573. Vlach recorded the building work and an alleged encounter with an evil spirit in an inscription dated 1597. Traditions of a castle spirit called the Zvíkovský rarášek are associated with this period. Legends place the spirit at midnight in the Crown Hall and say that anyone who spends a night in Markomanka dies within a year. Other traditions describe a secret passage to the thirteenth-century Chapel of Saint Anne at Oslov, guarded by two dogs with fiery eyes, and attribute the castle’s foundation to the legendary Prince Neklan in 760.
Zvíkov reached a peak of importance under Petr III of Švamberk, a committed Protestant who strengthened its defenses and economic resources during the Bohemian Revolt, the uprising of the Bohemian estates against Habsburg rule. A garrison of about 140 soldiers repelled an assault by approximately 4,000 Habsburg troops. After a prolonged siege, the defenders surrendered in 1622 under an agreement allowing them to withdraw freely to Kladsko. Imperial forces then looted and severely damaged the castle, abandoned it, and damaged its archives.
Decline, restoration, and state ownership
After the Crown confiscated Zvíkov, it was sold to Adam of Šternberk and passed in 1623 to Hans Ulrich von Eggenberg. The Eggenbergs repaired the castle, although deterioration continued. Zvíkov was fortified again in 1639 in anticipation of a Swedish advance, and a lieutenant was placed in charge in 1663. During the Thirty Years’ War, it also housed a military garrison.
The Schwarzenbergs acquired Zvíkov in 1719. Based at nearby Orlík, they reduced its maintenance and stopped using it as the administrative center of the estate. The castle was adapted for agricultural purposes, including the use of the royal palace as a granary. A French force briefly occupied it in 1741.
A major fire in 1751 destroyed most of the service buildings and left the Red Tower without a roof until the early twentieth century. The palace continued to deteriorate, adjoining gates collapsed, parts of the palace fell toward the river, and the Chapel of Saint Wenceslaus suffered the collapse of its vaults. After its roof failed in 1780, the chapel was desecrated.
Restoration began under Karl I of Schwarzenberg, who had the Chapel of Saint Wenceslaus repaired and reroofed, helping to preserve its late Gothic frescoes. In 1812, Hláska Tower was repaired and given a new entrance at ground level, while its original entrance remained on the second level. Major repairs and reconstruction of the royal palace and fortifications began under Karl III of Schwarzenberg in 1880 and continued into the late nineteenth or early twentieth century. The work restored much of the palace arcade gallery, Hláska Tower, the southern gate, and the palace wall paintings. Painters Petr Maixner and Bohumír Roubalík participated in the restoration.
The Schwarzenbergs retained Zvíkov until 1948, when it was confiscated and transferred to the Czechoslovak state. It became a state castle from 1950. Zvíkov has been protected as a cultural monument since 1963 and was designated a National Cultural Monument of the Czech Republic in 1978.
Remains
Zvíkov occupies a high, elongated promontory of biotite granodiorite. The Vltava borders the eastern side and the Otava the western side, while an artificial ravine cuts across the narrow southern neck. The medieval core forms a five-sided enclosure in which palace wings surround courtyards. The outer defenses include curtain walls, a southern transverse wall, ditches, fore-walls, covered firing galleries, and artillery positions.
Early settlement and palace enclosure
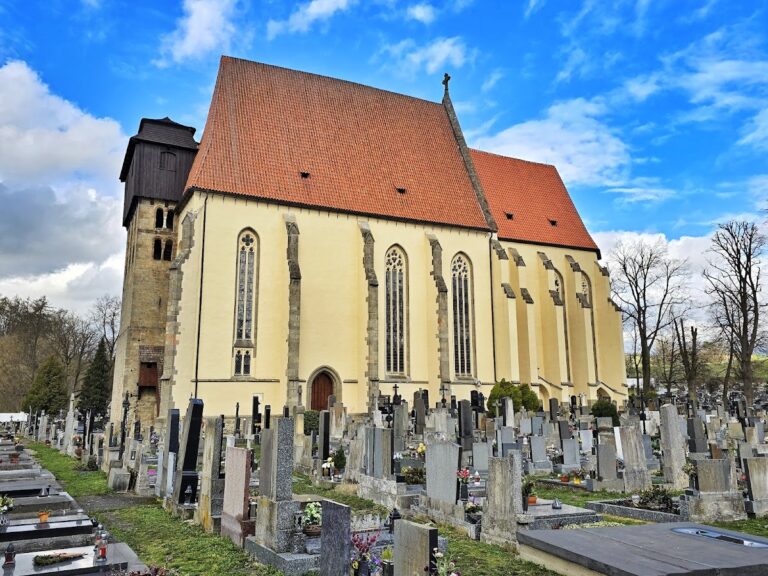
The earlier fortified settlement is represented by surviving or presumed earthworks and ditches in the southern forefield. Its southern rampart was incorporated into the defenses of the first medieval castle. The former settlement below the northern end of the promontory, including the Gothic Church of Saint Nicholas, was submerged after the Orlík Reservoir raised the water level by about 25 meters.
Hlízová Tower
The oldest surviving building is the square Hlízová Tower, also called Markomanka or the Black Tower. Its foundation dates from approximately 1230. The tower is about 20 meters high, measures roughly 12 meters on each side, and has walls about 3.5 meters thick at the lowest level. Its exterior is faced with 44 courses of roughly dressed, rusticated blue syenite blocks. Rusticated masonry uses individually dressed blocks whose outer faces are deliberately left rough or strongly emphasized.
Marks cut into the exterior stones are builders’ or quarry marks rather than ancient Marcomannic runes. The tower was entered from the courtyard at ground level, and a stairway within the wall connected the upper floors. The ground-floor and first-floor rooms retain ribbed vaults, which are vaults supported by intersecting masonry ribs. The first-floor chamber, known as the Crown Hall, may have housed the Bohemian Crown Jewels for a period.
Royal palace
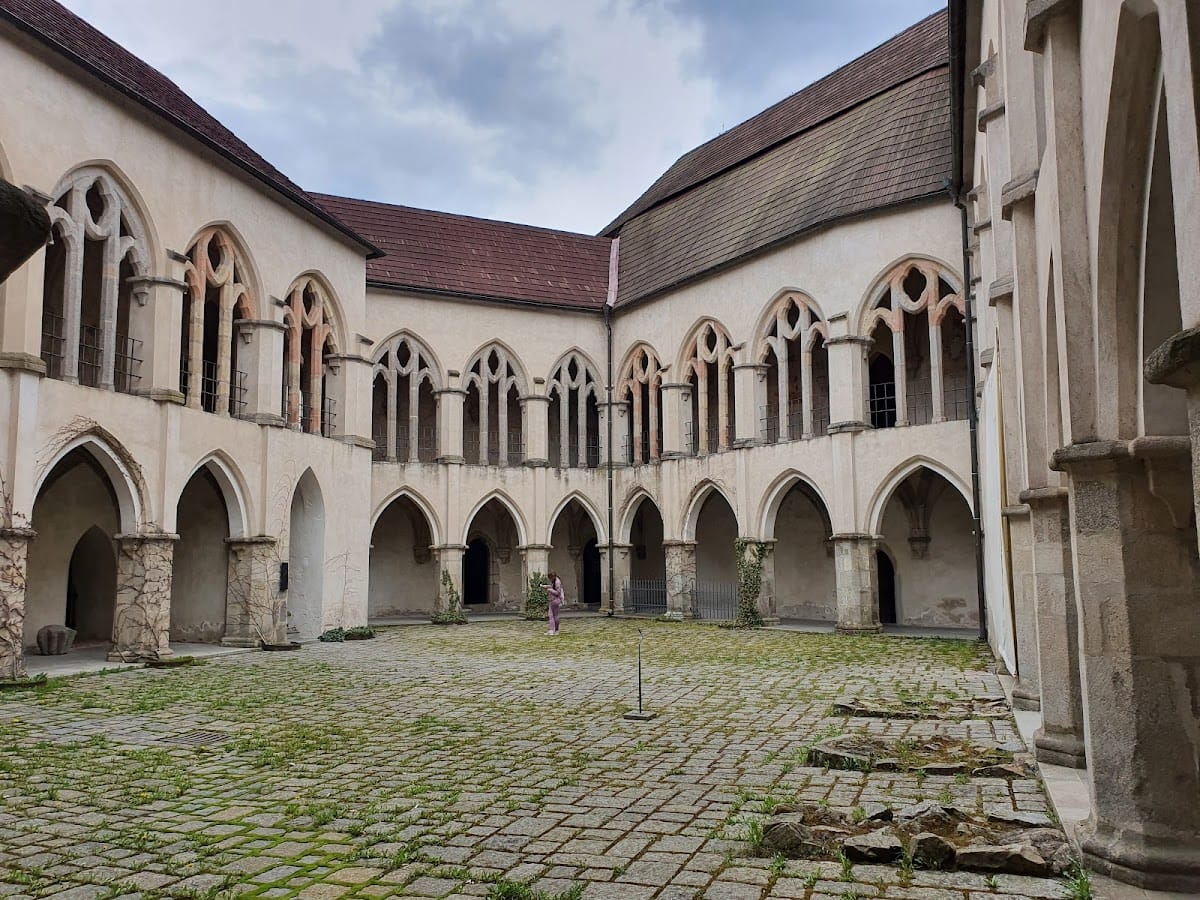
The palace complex contains western, eastern, southern, and northern wings arranged around a central courtyard with an arcade gallery, a covered passage formed by a row of arches. The western wing contains service rooms on the ground floor and representative rooms above, including a hall with two bays of cross vaulting, a timber-framed chamber, and another cross-vaulted room. The eastern wing held a large irregular hall whose cross vaults were supported by two columns, and similar arrangements existed in the northern wing.
The southern palace wing adjoins Hlízová Tower. Two of its three ground-floor rooms retain cross vaults, while most of the first floor was occupied by the Chapel of Saint Wenceslaus. The adjoining eastern wing contains the chapel’s sacristy. Around the central courtyard, the surviving arcade gallery links the palace wings. Its present form reflects Schwarzenberg restoration, during which the vault tracery was transferred from the ground floor to the upper level.
Chapel of Saint Wenceslaus
The Chapel of Saint Wenceslaus occupies the first floor of the southern palace wing and is entered through its western wall. It is a single-room early Gothic chapel with two bays of six-part rib vaulting, in which each bay is divided into six sections. The walls contain sedilia, built-in seats for clergy, blind arcades, foliage and berry capitals, wall shafts, and clustered supports. A royal gallery or tribune occupies the western part, while the northern side contains a two-bay sacristy dedicated to the Virgin Mary.
The chapel and sacristy retain a relief-decorated ceramic floor with heraldic motifs and German inscriptions praising King Přemysl Otakar II. Colorful frescoes show scenes from the New Testament and the Apostles. An unknown master painted them in the last third of the fifteenth century. A fragment of an early sixteenth-century carved altar showing the Lamentation of Christ gave its unknown creator the conventional name Master of the Zvíkov Lamentation.
Wedding Room mural
The southern palace contains a late Gothic wall painting in the room known as the Wedding Room or Green Room. Covering approximately 250 square meters, it is dominated by green tones and depicts four secular electors of the Holy Roman Emperor, including the King of Bohemia. Five dancing couples, two musicians, and a court jester complete the scene. Petr Maixner restored the painting in 1883, and Karel Mezera restored it in 1976.
Outer defenses and entrances
A new ring wall was erected around 1270. Its southern approach included a gate tower and a high defensive tower, while the northern defenses were later reinforced by a fore-wall with six inward-opening square bastions containing narrow loopholes for defensive weapons. Rožmberk improvements added artillery positions and covered firing galleries to the medieval defensive system.
Red Tower and Iron Gate
The Red Tower, also called the Hunger Tower, stands at the northern end of the castle precinct. It is square in plan and built of rubble masonry dating from the thirteenth to the fifteenth centuries. The tower measures about 8.5 meters across, with masonry approximately 20 meters high and walls about 2 meters thick. It protected the Iron Gate leading to the outer northern courtyard.
The Red Tower had three entrances, one on the eastern side about 6 meters above ground, another at attic level, and a western entrance leading to a gallery and adjoining walls. Its lowest level served as a prison where condemned prisoners were lowered from above. Portions of the third-floor cross vault survive.
Písek Gate
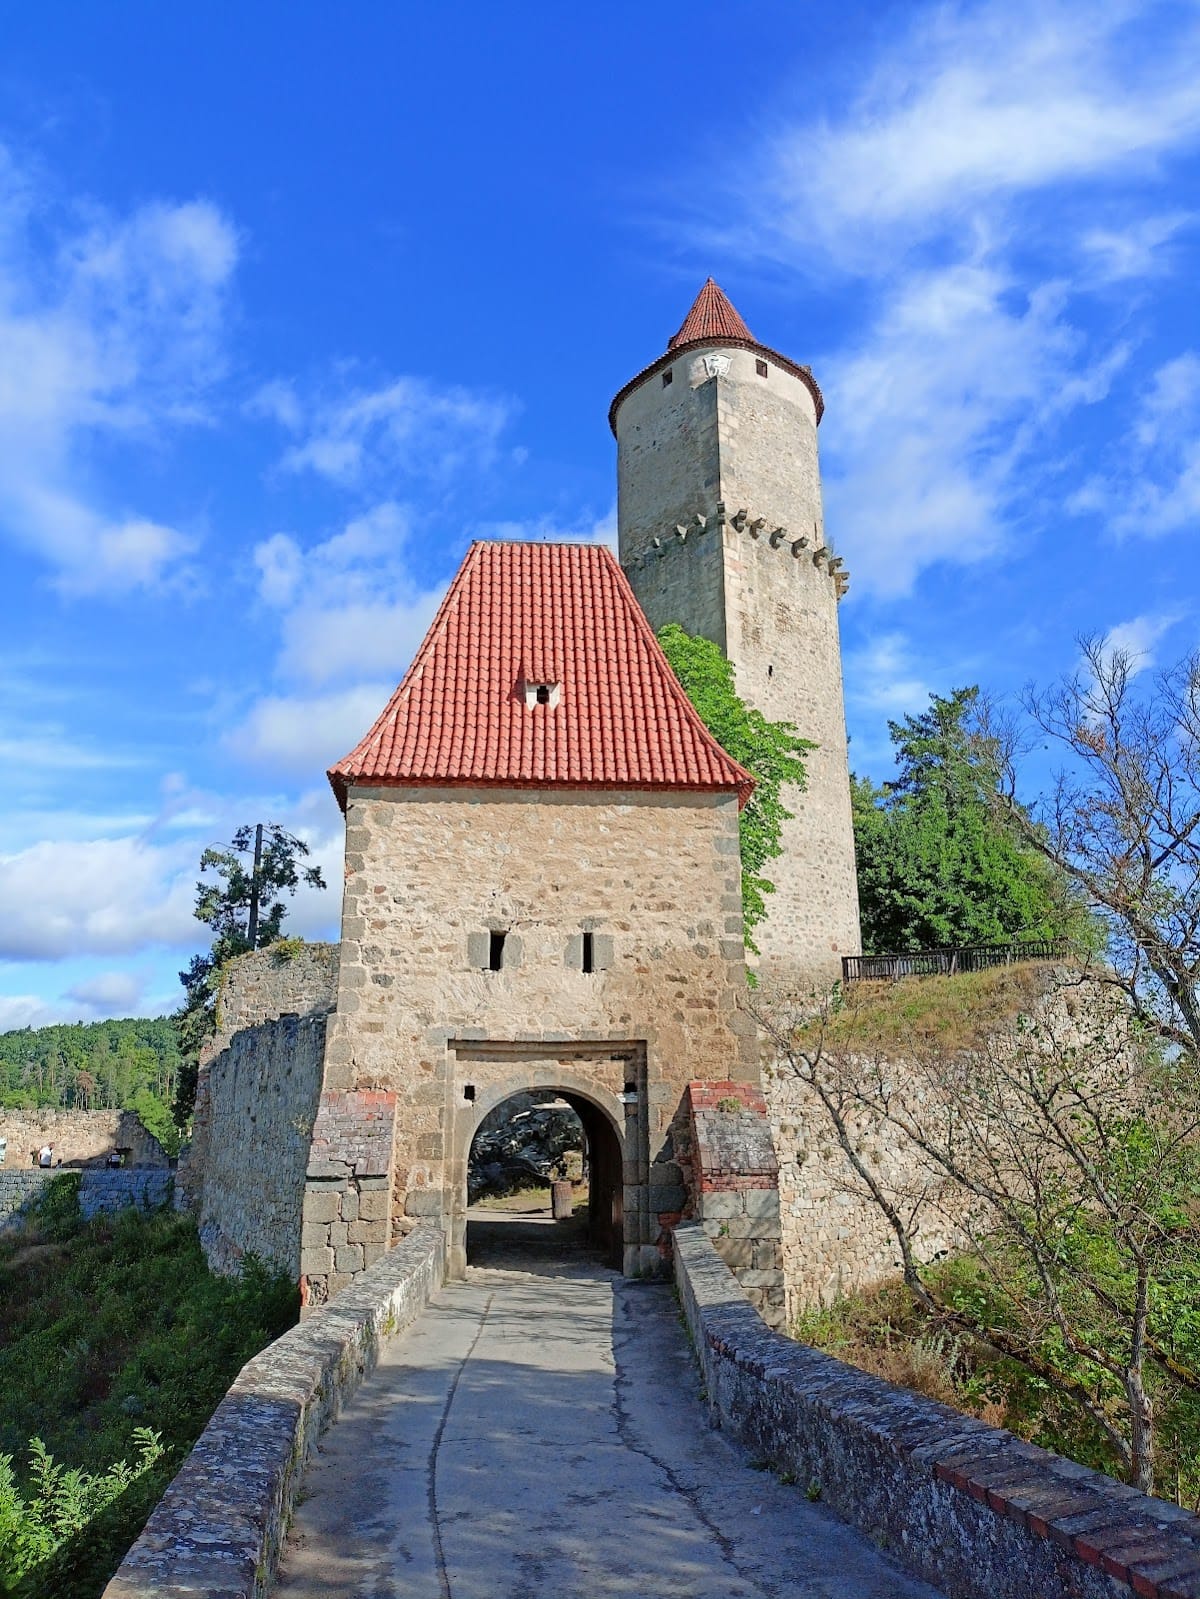
The main southern entrance is the Písek Gate, also known as the Upper Gate. A stone bridge crosses the artificial ravine before it. Built in 1777, the bridge replaced a medieval wooden drawbridge and has four small arches and one large arch. A Baroque chapel containing a small statue of Saint John of Nepomuk stands on its right parapet.
The Písek Gate originated in the thirteenth century and acquired its present form after the 1567 reconstruction. Its square entrance tower is built of rubble masonry with faces formed from rectangular stones. The gateway is a semicircular arch about 2.54 meters wide and 2.96 meters high, framed externally by a rectangle with two openings for lifting mechanisms. Two small loophole-like windows are set above it.
A crenellated wall with a covered firing gallery adjoins the Písek Gate on the Otava side. Two broken granite arches lead from the room above the gate to the adjoining walls. The gate opens into a small inner courtyard bounded on the north by an interior wall.
Hláska Tower and the New Gate
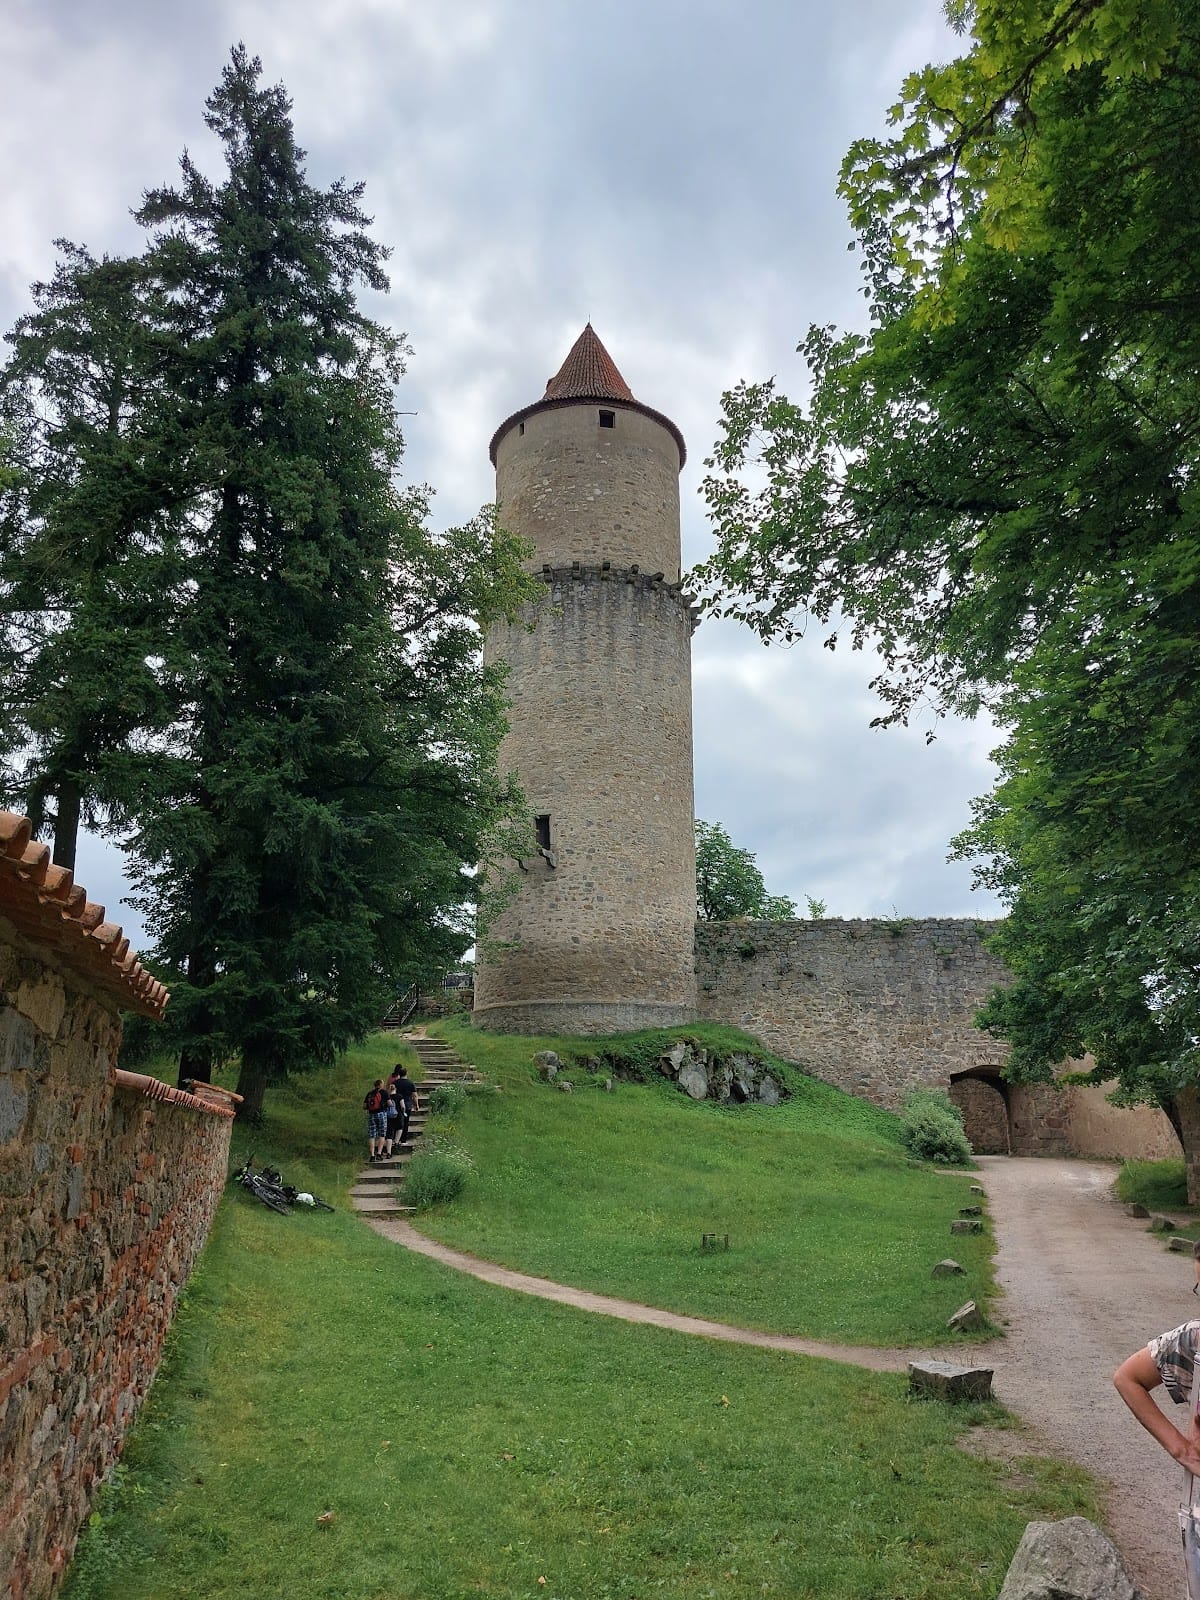
Hláska is a cylindrical bergfried, a largely self-contained medieval defensive tower that served as a castle strongpoint. It stands at the eastern end of the transverse wall, guarding the southern entrance and separating the small outer courtyard from the second courtyard. The tower is about 32 meters high, with a 1-meter-high base and walls 2.80 meters thick at the lowest level. A fifth level, visibly narrower than the lower levels, was added in 1554 and contained a guardroom. The tower is topped by a conical roof.
A wedge-shaped projection on the southern side was designed to deflect stones and cannonballs arriving from the ridge south of the castle. The original entrance survives as a portal with corbels on the northern side at second-floor level, while a ground-level entrance was made in 1812. A stone stair within the wall leads from the second to the third level, and Gothic corbels between the fourth and fifth levels formerly supported a wooden fighting gallery. Two carved coats of arms on the fifth level represent the Švamberk and Rožmberk families. The Rožmberk arms belonged to Eliška of Rožmberk, the second wife of Jindřich III of Švamberk. The cellars contained a dungeon in which prisoners were starved.
The New, or Second, Gate stands beside Hláska Tower. Its present granite facing dates from 1544. West of it, facing the Vltava, is a ruined defensive tower known as the Sparrowhawk Tower.
Materials and later fabric
The surviving masonry combines Gothic and Renaissance fabric. Renaissance alterations introduced sgraffito façades, a decorative surface technique made by scratching through one coating to expose a contrasting layer beneath, along with rectangular window surrounds, altered palace interiors, and new roof and structural elements. Nineteenth-century reconstruction added masonry whose slightly different, less pink coloration distinguishes it from the medieval stonework.