Orlík Castle: A Medieval Royal Fortress in Czechia
Site at a Glance
- Rating
- 4.6
- Popularity
- Medium
- Country
- Czechia
- Primary era
- Medieval
- External website
- Open
- Eras represented
- Medieval, Early Modern, Modern
- Civilizations
- Habsburg, Holy Roman Empire, Kingdom of Bohemia
- Site type
- Military
- Remains
- Castle
On this page21 sections
History
Orlík Castle is a medieval fortress in Orlík nad Vltavou, Czechia, probably founded by King Přemysl Otakar II in the second half of the thirteenth century. Built by the Bohemian crown as a royal watch fortress, it guarded a road from Milevsko to Mirovice, a crossing of the Vltava, and the movement of timber rafts. Its position also connected the castle with the collection of tolls on traffic and river transport.
Royal fortress and medieval fief
During 1288 and 1289, Orlík was controlled by supporters of Záviš of Falkenštejn, opponents of royal power who damaged the lands of Tobiáš of Bechyně, bishop of Prague. The fortress therefore became involved in the political struggles surrounding the Bohemian crown soon after its foundation.
On 4 July 1357, Charles IV, King of Bohemia and Holy Roman Emperor, granted Orlík as a fief, a stronghold held from a superior ruler in return for defined obligations, to Dětřich of Portice, Bishop of Minden. In 1360 the bishop transferred it to his nephew, also named Dětřich. Charles IV reserved the right to place his own garrison at Orlík during wartime. After the younger Dětřich died, the king granted the fortress to Hynek Pluh of Rabštejn, probably in 1370.
Orlík later passed by exchange to Zikmund Huler, a burgher of Prague’s Old Town. In 1400, Huler received royal permission to raise the toll on timber rafts. After his execution for fraud in 1405, his brother Ondřej inherited the fortress and sold it in 1407 to Petr Zmrzlík of Svojšín.
The Zmrzlík family and the Hussite wars
The Zmrzlík family held Orlík from 1407 to 1508. Petr Zmrzlík, a royal councillor and master of the mint, supported the Hussite movement, a reform movement in Bohemia inspired by the teachings of Jan Hus. He probably carried out substantial rebuilding at the fortress.
In 1422, his son Petr Zmrzlík, a Hussite captain, hosted Jan Žižka of Trocnov at Orlík. Žižka was a leading Hussite commander, and during his stay a letter was written urging the people of Domažlice to resist the Second Crusade. In the Hussite period, Orlík served as a Calixtine stronghold. The Calixtines, also called Utraquists, were Hussites who emphasized communion under both bread and wine. Orlík also acted as a political and military counterweight to the neighbouring Catholic castle of Zvíkov.
In 1427, Petr Zmrzlík and his brothers changed sides and declared their allegiance to King Sigismund of Luxembourg, Charles IV’s son and successor as King of Bohemia. Conflicts over the family inheritance followed, and Václav Zmrzlík retained Orlík and Březnice. During the wars of the Poděbrady period, the family supported George of Poděbrady. Jaroslav Zmrzlík later fought the Rosenbergs and, from 1475, the Švamberks, who controlled Zvíkov and supported Matthias Corvinus.
Švamberk rebuilding and the Renaissance transformation
A fire damaged Orlík in 1508, during Václav Zmrzlík’s ownership. Václav moved to Lnáře and appointed Jindřich of Sobučice as burgrave, the official responsible for administering a castle. In 1513, he obtained the fortress’s release from royal fief tenure. On 2 February 1514, he sold Orlík to Kryštof of Švamberk.
Kryštof extensively rebuilt the castle. He enlarged the residential quarters while retaining its defensive function, added a brewery, and constructed new farm buildings in the outer bailey, the enclosed area outside the inner castle core. Orlík became the administrative and economic centre of a domain that included another brewery, five farmsteads, 51 villages, and three small towns.
After Kryštof’s death in 1534, his widow Anežka of Kolovrat administered the domain for four years. In 1540, the Švamberk brothers divided their inheritance, and Orlík passed to Bohuslav of Švamberk. It subsequently passed through Bohuslav’s widow, Johana of Lobkovice, her second husband Václav Berka of Dubá, and Bohuslav’s brother Jindřich. The castle eventually became the principal residence of Kryštof II of Švamberk.
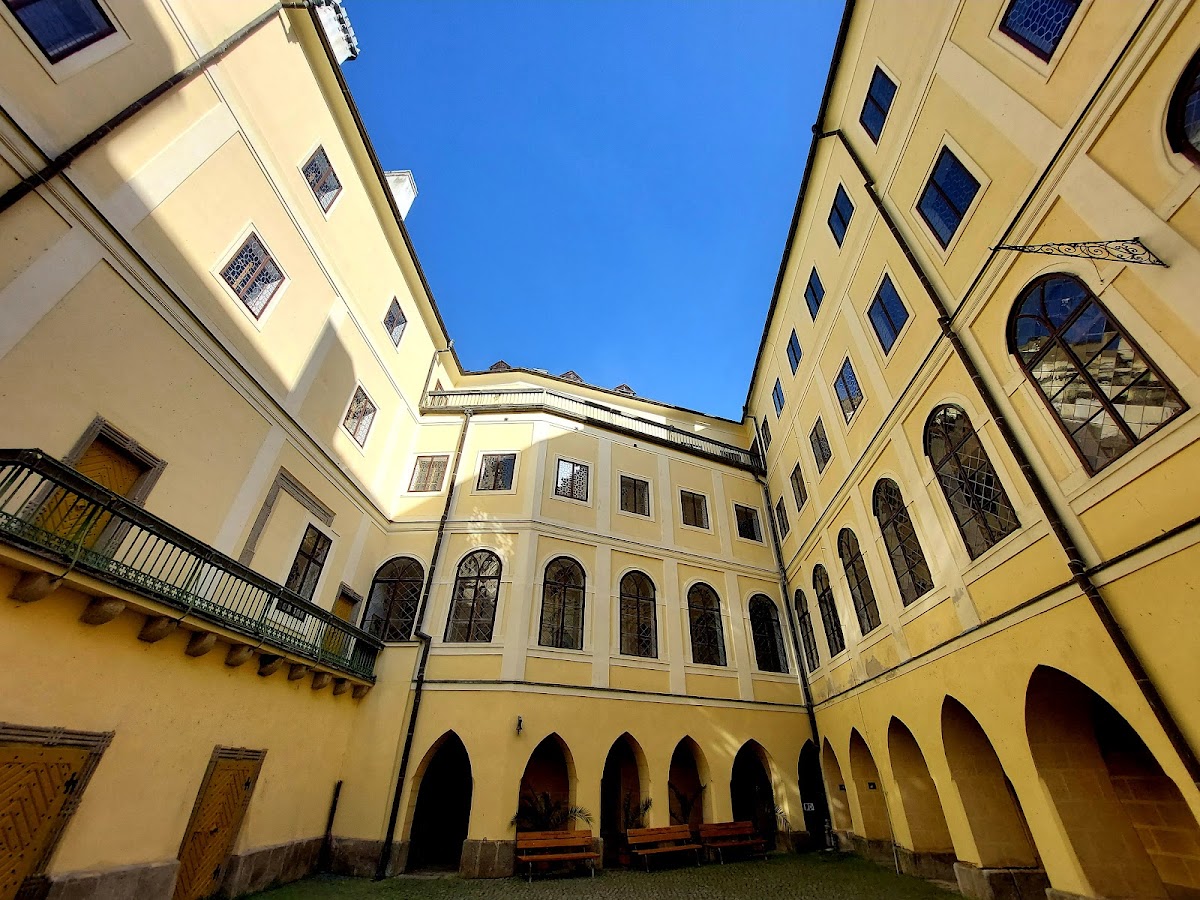
Kryštof II commissioned a Renaissance rebuilding under Italian architects, but died in 1582 before the work was finished. Jan Jiří of Švamberk continued the alterations. The castle building was extended into the former moat, while the former outer-bailey area was reorganized as a farm court. Between 1575 and 1578, the residential buildings were raised by one storey and courtyard arcades were added.
Revolt, siege, and the Eggenberg estate
Švamberk ownership ended during the Bohemian Estates’ Revolt, an uprising by the kingdom’s estates that helped begin the Thirty Years’ War. Petr II of Švamberk served as one of the directors representing the Lords and took part in the election of Frederick of the Palatinate. Emperor Ferdinand II confiscated his estates in 1620.
A States’ garrison held Orlík during the revolt. An imperial army of about 4,000 men, commanded by Baltasar Marradas and Martin de Hoeff-Huerta, besieged the castle, and the garrison surrendered on 5 April 1621. Later that year, about 100 States’ musketeers from Zvíkov briefly captured Orlík. Imperial troops retook it near Nevězice and left a garrison in the castle. Officials were temporarily detained on suspicion of treason and later released.
At the beginning of the Thirty Years’ War, the Orlík domain supplied food to the imperial army. An imperial commission found the castle almost empty and neglected on 15 October 1622. The domain had also suffered severe depopulation, with one-third of its villages deserted. Prince Johann Ulrich of Eggenberg purchased the confiscated estate on 13 November 1623 after the proposed purchaser, Adam of Sternberg, died.
The Eggenbergs repaired and maintained Orlík. A military garrison occupied the castle during the Saxon invasion and remained until the end of the war, while new fortification work began in 1645. The garrison left in 1650, though the estate continued to supply military materials. Fears of a Turkish invasion led to the castle being rearmed in 1683, and Orlík was still regarded as sufficiently strong for defence.
Schwarzenberg residence and nineteenth-century alterations
The Eggenbergs did not make Orlík their residence, although they continued to maintain and enlarge the estate. After the death of the last Eggenberg, the thirteen-year-old Johann Christian II, in 1717, the estate passed to his widow, Maria Ernestine. She later bequeathed it to her nephew Adam Franz of Schwarzenberg.
In the eighteenth century, the Schwarzenbergs used Český Krumlov as their principal residence. Plans for occasional use of Orlík were prepared in 1725 and 1731, and rebuilding followed designs by the builder František Jakub Fortini. The southwest wing and the ground-floor arcades around the courtyard were restored between 1751 and 1753.
In 1802, the Schwarzenberg possessions were divided between two autonomous family lines. Karel Filip of Schwarzenberg, founder of the secondary line, made Orlík the permanent residence of his family after a long period when its owners had not lived there continuously. Karel Filip was a field marshal who commanded allied forces against Napoleon and defeated him at the Battle of Leipzig. A fire interrupted the rebuilding begun in 1802, but the buildings were raised by an additional storey. Karel Filip also established a library and collections of old weapons, paintings on glass, and other antiquities.
Marie Anna of Hohenfeld directed alterations to the interiors and the transformation of the castle surroundings into an English landscape park. After Karel Filip’s death in 1820, the estate passed to his second son, Karel II of Schwarzenberg. An Empire-style hall was completed in 1822, and major Neo-Gothic alterations followed between 1849 and 1860 according to designs by the Prague architect Bernhard Grueber. A Schwarzenberg family tomb was built northwest of the castle between 1861 and 1864.
The nineteenth-century landscaping altered the wider complex. The outer-bailey fortifications disappeared as the park was created, and the farm court in front of the castle was demolished and replaced by a French garden. The English park expanded to about 160 hectares, making it the largest castle park in the Kingdom of Bohemia at that time.
Confiscation, restitution, and the reservoir landscape
During the Nazi occupation, the property of Karel VI Schwarzenberg was confiscated after he formulated the Declarations of the Czech Nobility in 1938 and 1939. The family returned to Orlík after the war, but the estate was confiscated again by the Communist government in 1948, and the family went into exile in Austria.
Orlík was placed in the first category of protected monuments, a status that helped prevent severe deterioration. The castle was opened to the public, while its interiors were retained in the condition of 1948. After the Velvet Revolution, Karel Schwarzenberg became head of the office of President Václav Havel. Following the restitution of the estate in 1992, he left that position and took over its administration. Since 2006, the family property, including Orlík Castle, has been administered by Jan Nepomuk Schwarzenberg. The castle is protected as a cultural monument and is also identified as a National Cultural Monument.
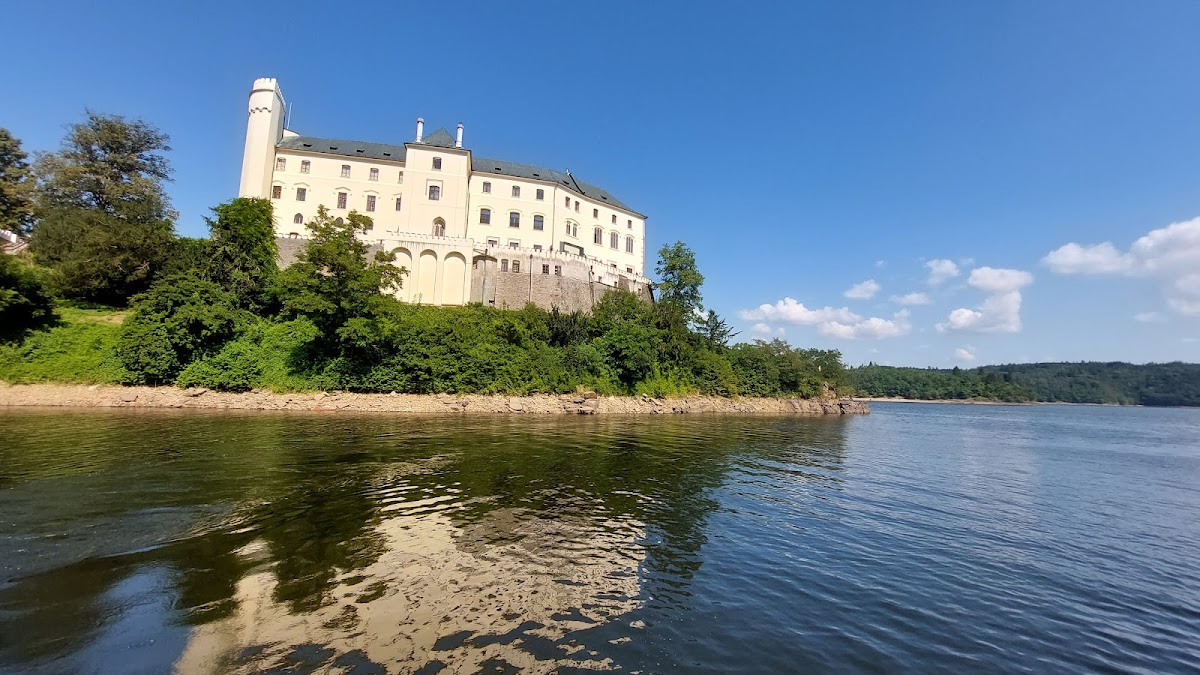
The construction of the Orlík Dam between 1960 and 1962 transformed the setting. The former Vltava valley was flooded, and the castle, once high above the surrounding landscape, came to stand on the shore of the reservoir. Part of Orlík is now used as a residence, while most of the building presents the history of the castle, the Schwarzenberg family, and nineteenth-century aristocratic life.
Remains
Promontory and defensive layout
Orlík stands on a high rocky promontory above the left bank of the Vltava. The ground faces northeast, measures about 80 metres across at the southwest end, and slopes gradually toward its tip. Its elevation is approximately 365 metres above sea level, while the surrounding valley is now occupied by the Orlík reservoir.
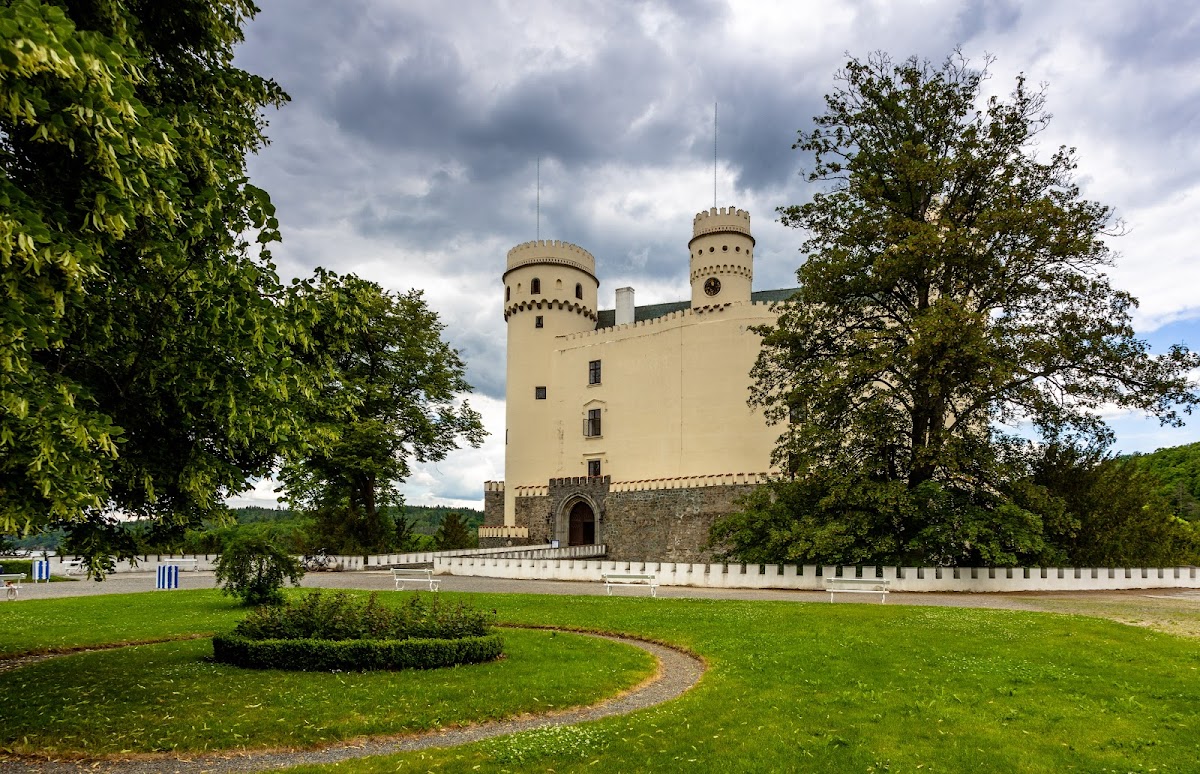

The castle is a relatively small fortress whose buildings were arranged around the perimeter of the inner core. Its forward section includes features associated with the French castle type, particularly the unusual entrance placed between two rounded defensive structures. Beyond the former outer bailey lies a ditch. At the front of the core, a rock formation was incorporated into the fortifications and enclosed with masonry to create a natural shield wall.
Front defenses
Three defensive structures protected the front of the castle. An eastern solid tower or towerlet was later changed into a semicircular tower. A round tower remains at the western corner, although its identification as an artillery tower has been questioned because its form does not match that interpretation. Between the central structure and the western tower stood a gate with a passage cut through the rock. The massive semicircular central structure contained a kitchen.
Walls, towers, and gun chambers
During the Hussite period, the western shield wall was strengthened and a northwest artillery tower was built. Several gun chambers survive, positioned to cover the nearby road and the crossing of the Vltava. Archaeological investigation of the fortified space between the walls and the ditch, known as the zwinger, took place in 1998 and clarified the arrangement of the defenses.
Medieval core and chapel
Palace buildings
The earliest palace was slightly angular and occupied the northern part of the core. A massive masonry block at the northwest corner probably represents a towerlet used to monitor traffic on the Vltava. The palace later developed into a two-range building, and an eastern wing containing a chapel was added. The date of this wing and chapel remains uncertain: the room arrangement suggests the thirteenth century, while the earliest surviving architectural elements belong to the advanced fourteenth century.
Archaeological work in the courtyard and zwinger found occupation layers from the second half of the thirteenth century. By the beginning of the fourteenth century, a curtain wall, the enclosing defensive wall connecting strongpoints, had been built. The south wall of the later northwest wing was set onto it, and the original entrance was located approximately where the present passage into the courtyard stands.
Early residential and religious spaces
A probable late-thirteenth- or early-fourteenth-century arrangement included a residential building along the southeast curtain wall and a keep, the principal fortified tower within a castle, about 10 metres in diameter at the middle of the western front. The keep also controlled the entrance area. Before the middle of the fourteenth century, a chapel and the space known as the Hunters’ Hall were probably added along the south wall.
Late medieval and Renaissance construction
Late-Gothic wings
The late-Gothic rebuilding at the beginning of the sixteenth century produced the western wing, which projects beyond the original castle plan, and a small central tower at the front. The eastern wing was rebuilt at the same time. Large windows were inserted into the older palaces, the chapel received a net vault, whose ribs form a network-like pattern, and the originally polygonal presbytery, the area around the chapel’s main altar, was enclosed with an exterior masonry facing.
Renaissance arcades and outer defenses
The Renaissance rebuilding added arcades around the courtyard. Excavations in 2000 exposed their foundations and the remains of a staircase that had originally led to them. The staircase was removed during the nineteenth century. Between 1575 and 1578, Kryštof II of Švamberk also fortified the outer bailey with walls, a round tower, and two gates. These defenses later disappeared during the creation of the landscape park.
Later castle building and interiors
Western wing
The western wing was rebuilt several times, particularly after the fire of 1802. Its original ground-floor rooms, covered by barrel vaults, now lie below ground level. One basement room has a cellular vault, a decorative ceiling formed from small recessed cells. Builder J. Šindelář added the third storey in 1802. Grueber’s Neo-Gothic work includes the oriel of the Knights’ Hall, a projecting windowed structure supported by the building.
Halls, collections, and chapel
The castle rises approximately 45 metres and has three storeys. Its present form combines Gothic, Renaissance, Baroque, Empire, Romantic, and Neo-Gothic alterations, with the nineteenth-century Neo-Gothic phase especially visible in the three-tower front. Interior spaces include the Teska Hall, named for Jan Teska, who made its carved wooden ceiling, as well as the small and large Knights’ Halls, an Empire hall, a Blue Room in the Second Rococo style, and the chapel.
The building contains a library of more than 18,000 volumes, a firearms corridor with more than 300 hunting weapons, hunting trophies, a Schwarzenberg family museum, and an exhibition devoted to the Napoleonic Wars. A smaller part of the castle remains residential, while most of the building is used for exhibitions.
Park, tomb, and associated installations
An English landscape park was created around the castle from 1802 onward. Covering approximately 160 hectares, it contains rare plants, wooden sculptures, and the Schwarzenberg family cemetery. A French garden occupies the former site of the demolished farm court. The Schwarzenberg family tomb stands northwest of the castle, and Karel Schwarzenberg, who died in 2023, was buried in the tomb chapel in the park.
The present castle complex also includes an aquarium with several dozen freshwater-fish tanks and an exhibition called “Lost River.”
Nearby sites