Caernarfon Castle: An Edwardian Fortress and Royal Residence in Wales
Site at a Glance
- Rating
- 4.6
- Popularity
- High
- Country
- United Kingdom
- Primary era
- Medieval
- External website
- Open
- Eras represented
- Medieval, Modern
- Civilizations
- English, Norman
- Site type
- Military
- Remains
- Castle
On this page18 sections
History
Caernarfon Castle is a medieval fortress in Wales, United Kingdom, built under Edward I after the English conquest of Gwynedd in the late thirteenth century. The present stone castle was constructed between 1283 and 1330 as both a royal residence and a military-administrative centre, becoming part of Edward I’s network of major fortresses and fortified towns known as the “Iron Ring.” Its position beside the River Seiont, near the Menai Strait, also reflects the strategic importance of the peninsula on which it stands.
Roman and Norman foundations
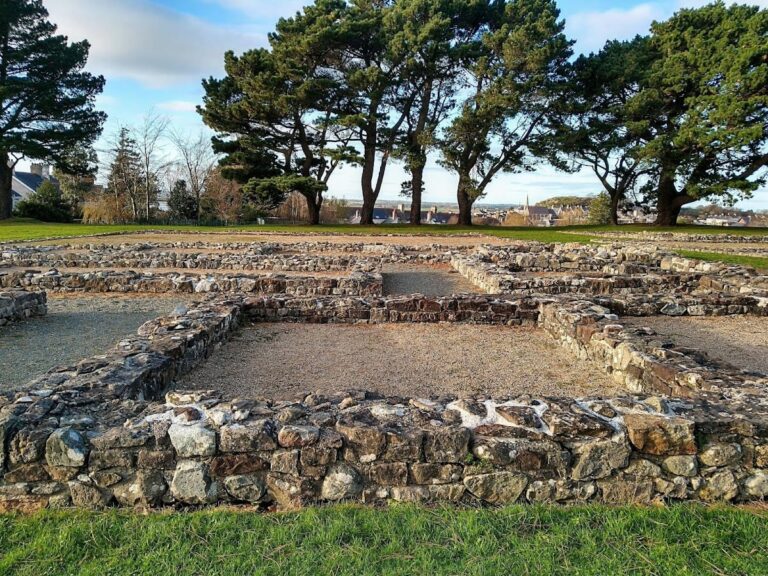
The earliest known fortification at the site was the Roman fort of Segontium, established around AD 75 near the River Seiont. Its sheltered position and the possibility of resupply by river probably influenced the choice of location. Segontium was abandoned in AD 394. Little is known about the fort or its associated civilian settlement after the Roman withdrawal from Britain in the early fifth century.
A Norman motte-and-bailey castle was built at Caernarfon around 1093. A motte-and-bailey combined a raised earth mound, usually carrying a tower, with an enclosed courtyard called a bailey. The castle stood on a peninsula bounded by the River Seiont and the Menai Strait and formed part of Hugh d’Avranches, Earl of Chester’s attempt to restore Norman control over north Wales.
Gwynedd was recaptured by the Welsh in 1115, and Caernarfon Castle then came into the possession of the Welsh princes. Contemporary documents record occasional stays there by Llywelyn the Great and Llywelyn ap Gruffudd, successive medieval rulers of Gwynedd. The Norman earthworks were later incorporated into the much larger Edwardian fortress.
Edward I’s fortress
Edward I began replacing the Norman castle with the present stone fortress in 1283, following his conquest of Gwynedd. Edward I was the English king who brought much of Wales under English rule during the late thirteenth century. Caernarfon was intended to secure that conquest, suppress Welsh resistance, and provide a royal residence. Together with its planned town, it became the administrative centre of north Wales.
Edward I and Eleanor of Castile reached Caernarfon on 11 or 12 July 1283 and stayed for more than a month. Timber-framed apartments were erected for them while the foundations of the stone castle were being laid. A temporary stockade, known as a bretagium, protected the building site during the construction of the permanent defences.
The building programme also reshaped the surrounding town. Town walls were connected to the castle, and a new quay was constructed beside the river. Houses were cleared as the fortress and town expanded, although the displaced residents did not receive compensation until three years later. The Statute of Rhuddlan, enacted on 3 March 1284, made Caernarfon a borough and confirmed its position as an administrative centre of Gwynedd.
James of Saint George, an architect and military engineer associated with Edward I’s Welsh castles, was probably the principal master mason for the design and early construction. Walter of Hereford directed a later phase, and after his death in 1309 his subordinate Henry of Ellerton became master mason. Approximately £12,000 had been spent on the castle and town walls by 1292. Between 1283 and 1330, expenditure on the two together reached between £20,000 and £25,000.
Construction probably paused between 1301 and 1304 while labour was diverted to England’s war with Scotland. The castle was largely complete in exterior form by the end of the building programme, while work on some internal and planned elements remained unfinished. In 1284 its garrison numbered about forty men, more than those stationed at Conwy and Harlech. Even during peacetime, Caernarfon generally required a garrison of approximately twenty to forty men.
Tradition holds that Edward II was born at Caernarfon on 25 April 1284, while the castle was under construction. The later story that Edward I presented him to the Welsh as a prince born in Wales who did not speak English is traceable only to the sixteenth century and may be apocryphal. Edward was formally created Prince of Wales in 1301. The title is traditionally associated with the heir to the English or British throne, although it is formally conferred by the monarch.
Rebellion and military use
In 1294, Madog ap Llywelyn led a major Welsh revolt against English rule. Caernarfon was a principal target because it served as the administrative centre of Gwynedd and represented English authority. Madog’s forces captured the town in September, heavily damaged its walls, seized the inadequately defended castle, and set fire to combustible materials across the town and fortress. English forces recovered Caernarfon in 1295.
The English began rebuilding the town’s defences in November 1295. The restored town walls cost £1,195, after which work resumed on the castle, particularly its northern wall and towers. By the end of 1301, a further £4,500 had been spent. The surviving construction accounts end in 1330.
For roughly two centuries after the conquest, Caernarfon remained continuously garrisoned and functioned as the effective capital of north Wales. The administrative arrangements introduced under Edward I continued, while the most important Welsh offices were generally closed to Welsh people. During the Glyndŵr Rising, Owain Glyndŵr’s revolt against English rule between 1400 and 1415, the town and castle were besieged in 1401. The Battle of Tuthill took place nearby in November that year between the defenders and Glyndŵr’s forces. Welsh troops supported by French forces besieged Caernarfon again in 1403 and 1404, when the garrison numbered about thirty.
Decline, restoration, and royal ceremony
The accession of the Tudor dynasty to the English throne in 1485 eased tensions between the Welsh and English. As secure military and administrative centres became less necessary, Caernarfon Castle declined in importance. By 1538, many Welsh castles were described as ruinous and decayed because repairs had not been carried out in time.
During the English Civil War, the conflict between Royalist supporters of the monarchy and Parliamentarian forces, the castle was held by the Royalists and besieged three times. Its constable, John Byron, 1st Baron Byron, surrendered Caernarfon in 1646. This was the last occasion on which the castle saw combat. An order to dismantle the castle and town walls was issued in 1660, although the work was abandoned at an early stage and may never have begun.
The castle remained neglected until the nineteenth century. From the 1870s, government-funded repairs were overseen by deputy constable Llewellyn Turner. These interventions included restoration and reconstruction rather than only the conservation of surviving medieval masonry. From 1908, the Office of Works and its successors preserved the castle because of its historical importance. Caernarfon has remained Crown property since its construction.
The castle hosted the investiture of Edward, Prince of Wales, later Edward VIII, on 13 July 1911. David Lloyd George, then Chancellor of the Exchequer and a Welshman raised in Caernarfonshire, promoted the ceremony. Charles, later Charles III, was invested as Prince of Wales at Caernarfon in 1969.
Caernarfon Castle now forms part of the UNESCO World Heritage Site “Castles and Town Walls of King Edward in Gwynedd,” inscribed in 1986 for its global cultural importance. Cadw, the Welsh Government’s historic-environment service, cares for the castle, which is also home to the Royal Welch Fusiliers Museum. A new entrance pavilion designed by Donald Insall Associates was built in 2015. Since 2024, Cadw has used the Welsh name Castell Caernarfon in English as part of an effort to standardise the site’s names in both languages.
Remains
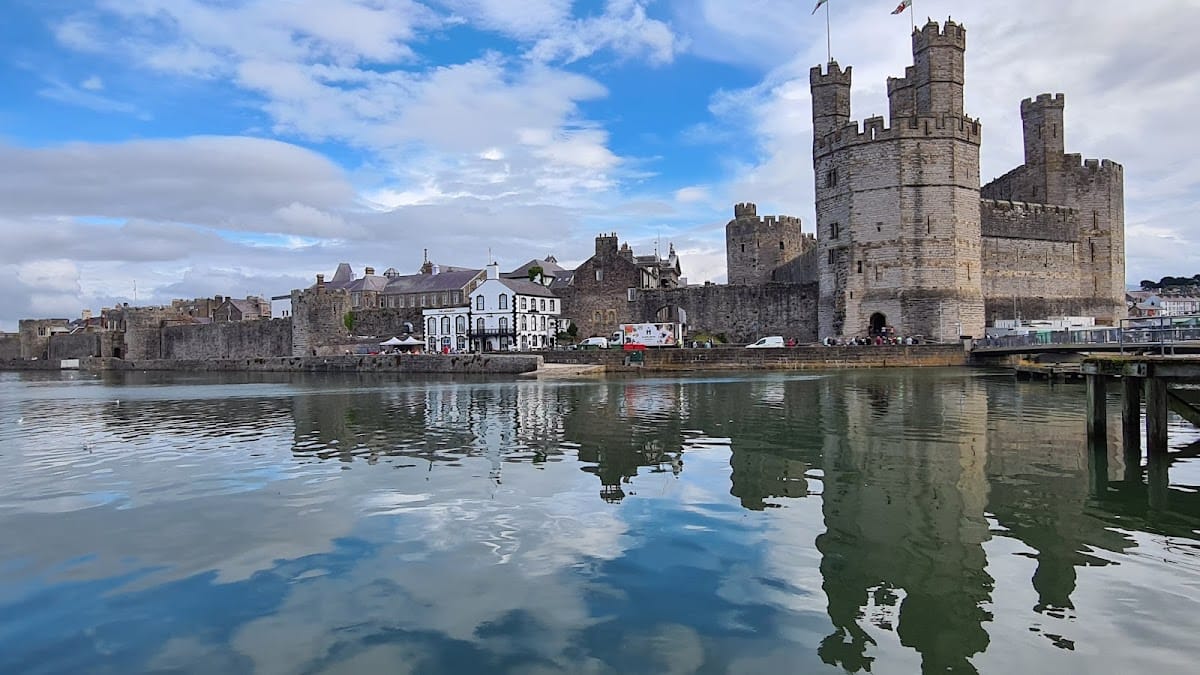
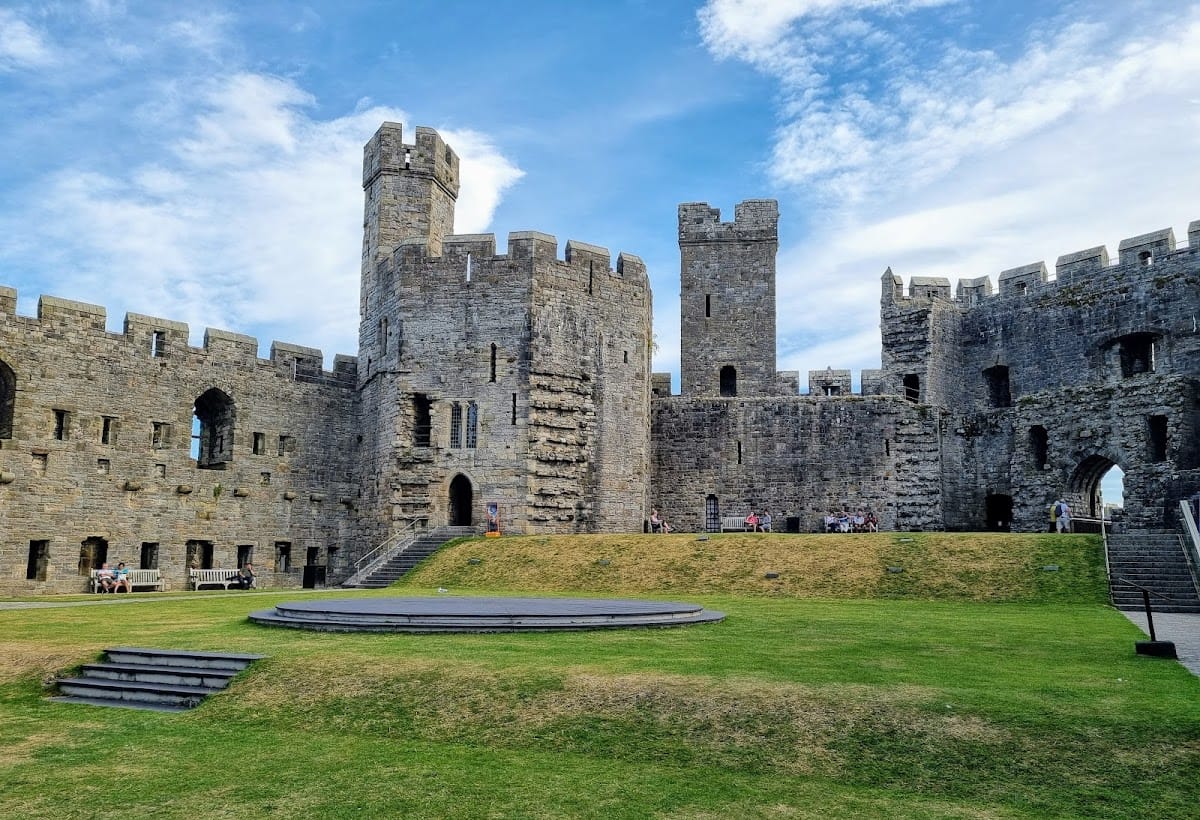
Caernarfon Castle occupies about 6 hectares at approximately 9.6 metres above sea level beside the River Seiont. Its wider physical setting is connected with the Menai Strait and the peninsula used for the earlier Norman castle. The Edwardian fortress is a narrow enclosure, roughly shaped like a figure eight and elongated from east to west. It is divided into an eastern upper ward and a western lower ward. The upper ward was intended for royal lodgings, while the lower ward contained service buildings. The internal buildings survive mainly as foundations, whereas the curtain wall and towers remain largely intact.
Fortifications and circulation
Walls and towers
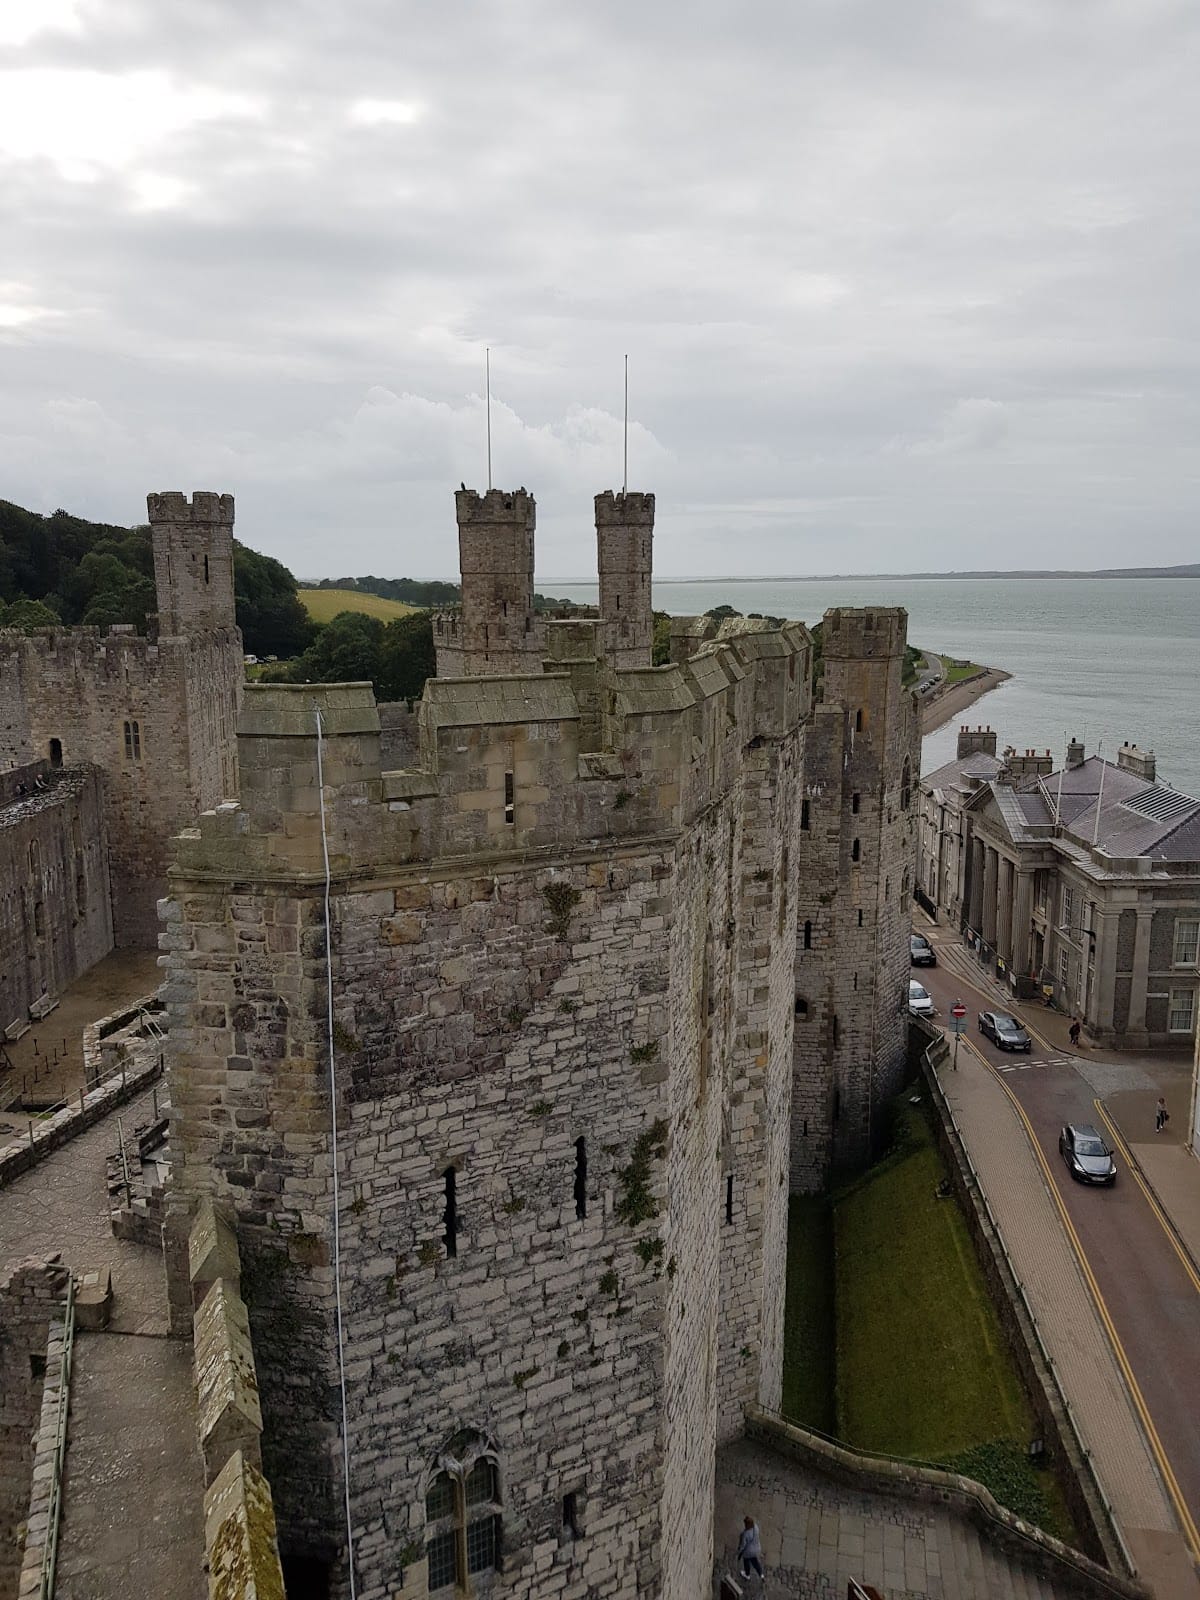
The castle was built chiefly from stone and timber. Stone came from local quarries, including sites around Caernarfon and on Anglesey, while timber was transported from as far away as Liverpool. Hundreds of labourers excavated the moat and foundations. Several polygonal towers project from the curtain wall, allowing defenders to direct fire along the faces of the walls. Battlements crowned the walls and towers, and firing galleries were constructed along the southern side.
Most northern towers rise through four storeys, including their basement levels. The fortress appears substantially complete from the exterior, while the internal buildings and planned works represented by the surviving foundations give evidence of a building programme that extended over decades. The use of differently coloured stone bands and polygonal towers gives Caernarfon a distinctive appearance. These features have been interpreted as references to the walls of Constantinople or to Roman sites in Britain, possibly expressing Edward I’s imperial authority and an association with Arthurian legitimacy.
Eagle Tower
The Eagle Tower stands at the western corner and is the largest of the castle’s towers. Its three turrets were formerly topped by eagle statues. The tower contained substantial lodgings, probably intended for Sir Otton de Grandson, the first justiciar of Wales. A justiciar was a senior judicial and administrative official.
A water gate at basement level in the Eagle Tower allowed entry from the River Seiont. Water was drawn from a well in the Well Tower, linking the fortress’s river frontage with its internal water supply.
King’s Gate
The King’s Gate formed the principal entrance from the town. It was designed as a passage between flanking towers and was intended to contain two drawbridges, five doorways, and six portcullises, or heavy vertical gates. A right-angle passage led into the lower ward, while arrow loops and murder holes overlooked the approach. The rear of the gatehouse remained unfinished. A statue of Edward II was placed in a niche above the entrance facing the town.
Queen’s Gate
The Queen’s Gate provided direct access from the south-east without requiring passage through the town. Its entrance stands above ground level because the earlier Norman motte was incorporated into the Edwardian castle and raised the interior ground level. A stone approach ramp once led to the gate from outside. The rear of this gatehouse was also left unfinished.
Wards and internal buildings
Upper ward
The eastern upper ward contained the planned royal accommodation. Its position within the narrow figure-eight enclosure separated the intended royal lodgings from the service areas of the lower ward. The fortified buildings planned to divide the two wards were not completed, leaving the surviving layout as evidence of the intended arrangement rather than a fully realized residential complex.
Lower ward kitchens
The lower ward included kitchens immediately west of the King’s Gate. Their insubstantial foundations indicate that these service buildings were not strongly constructed. They formed part of the working area intended to support the royal residence and its household.
Great Hall
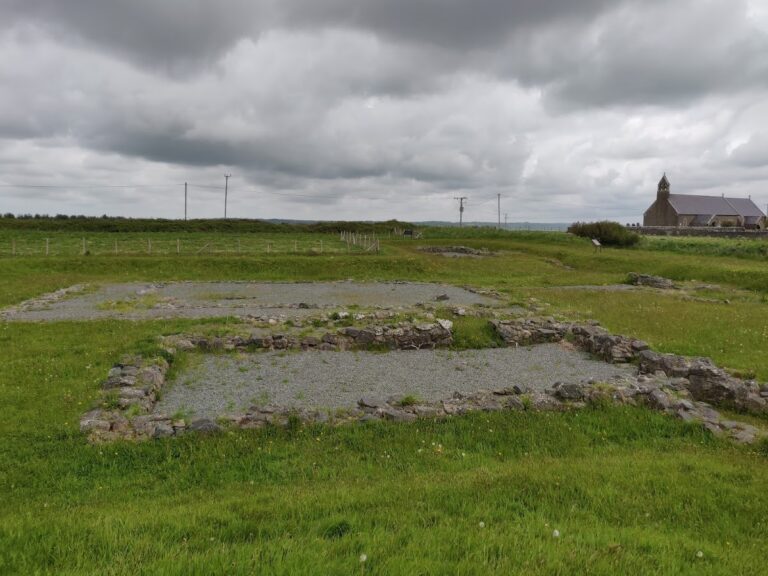
The Great Hall adjoined the southern side of the lower ward and measured approximately 30.5 metres, or 100 feet, in length. Only its foundations survive. It was planned as a grand setting for royal entertainment, and the completed castle complex could have accommodated a royal household of several hundred people.
Earlier earthworks and surrounding defences
Norman motte
The Norman castle probably consisted of timber palisades and earthworks surrounding a motte-and-bailey enclosure. The motte may have carried a wooden tower or keep. Its original bailey was probably north-east of the mound, although its precise position remains uncertain. Excavation on top of the motte in 1969 found no traces of medieval occupation, and the later fortress incorporated the mound into its own structure.
Town walls and quay
The town walls connected with the castle and formed part of the wider defensive circuit around Caernarfon. A new quay was built during the medieval construction programme. In the nineteenth century, land beside the River Seiont was reclaimed to enlarge Caernarfon harbour. Part of that reclaimed area is now used as a car park.
By 1620, the masonry walls and defences remained comparatively sound, while the roofs and timber elements had severely deteriorated. Of the seven towers and two gatehouses, only the Eagle Tower and King’s Gate still had roofs. Glass and iron had been stripped from the internal buildings. Nineteenth-century repairs restored or rebuilt steps, battlements, and roofs, and the moat north of the castle was cleared of post-medieval buildings considered harmful to the setting. The surviving structure therefore combines medieval fabric with later restoration work.