Church of Saint Giles: A Romanesque and Gothic Cemetery Church in Milevsko


Site at a Glance
- Rating
- 4.4
- Popularity
- Very Low
- Country
- Czechia
- Primary era
- Medieval
- Eras represented
- Medieval, Early Modern, Modern
- Civilizations
- Austria-Hungary, Habsburg, Holy Roman Empire, Kingdom of Bohemia
- Site type
- Religious
- Remains
- Church
On this page15 sections
History
The Church of Saint Giles is a Roman Catholic cemetery church in Milevsko, Czechia, associated with the Milevsko Monastery. Mentioned as a parish church in 1150, it originated as a Romanesque building constructed during the last third of the twelfth century. The church complex was founded around 1187 and has remained an important part of Milevsko’s religious landscape.
Romanesque origins and monastic association
Before the monastery was founded, the church served as the proprietary church of Jiří of Milevsko. A proprietary church was controlled by a lay lord, who could appoint its clergy and worship from a private gallery. The gallery in Saint Giles allowed Jiří to observe services. After the foundation of the monastery, Saint Giles became the parish church, while the Church of the Visitation of the Virgin Mary served the monastic community.
Gothic rebuilding
Between 1383 and 1407, much of the Romanesque church was demolished and the building was substantially reconstructed in the Gothic style. Gothic architecture is a later medieval style associated with ribbed vaults, tracery, pointed forms, and strong vertical emphasis. The work was led by the master Staněk and his nephew Jan.
The vaulting at Saint Giles served as a model for the vault of the Church of Saint Vitus in Český Krumlov under an agreement made in 1407. This connection places the rebuilding within a wider exchange of architectural knowledge in the medieval Czech lands.
Parish transfer and later changes
In 1785, the parish function was transferred to the Church of the Visitation of the Virgin Mary. Saint Giles then gradually deteriorated and was closed for safety reasons until 1883. Its restoration was promoted by the Strahov abbot Zikmund Antonín Starý. The building received Baroque modifications and was regothicized in the same year.
The interior was extensively adapted as a funeral hall during the 1980s, and the church continues to serve that function. The alterations were accompanied by an archaeological investigation led by Antonín Hejna. Further archaeological investigation and interior repairs have been under way since 2018, bringing to light concealed spaces and material connected with the church’s medieval history.
Setting and heritage status
The church stands at the northern edge of Milevsko, in a valley near the Milevský stream, beside the Milevsko Monastery complex and within the present cemetery. The cemetery was expanded and consecrated in 1899. As part of the monastery complex, Saint Giles is included among the national cultural monuments and is also listed as a cultural monument in the Písek District.
Remains
The present church combines a surviving Romanesque western structure with a larger Gothic body. The original building was a single-nave granite-ashlar church, approximately 19.7 metres long and 9 metres wide, with a rectangular eastern end. The Gothic rebuilding extended the nave eastward and widened it to the south, adding a polygonal presbytery and a rectangular sacristy on the north. The church now measures more than 23 metres in length, more than 11 metres in width, and 15.5 metres in height.
Romanesque western tower
Structure and gallery
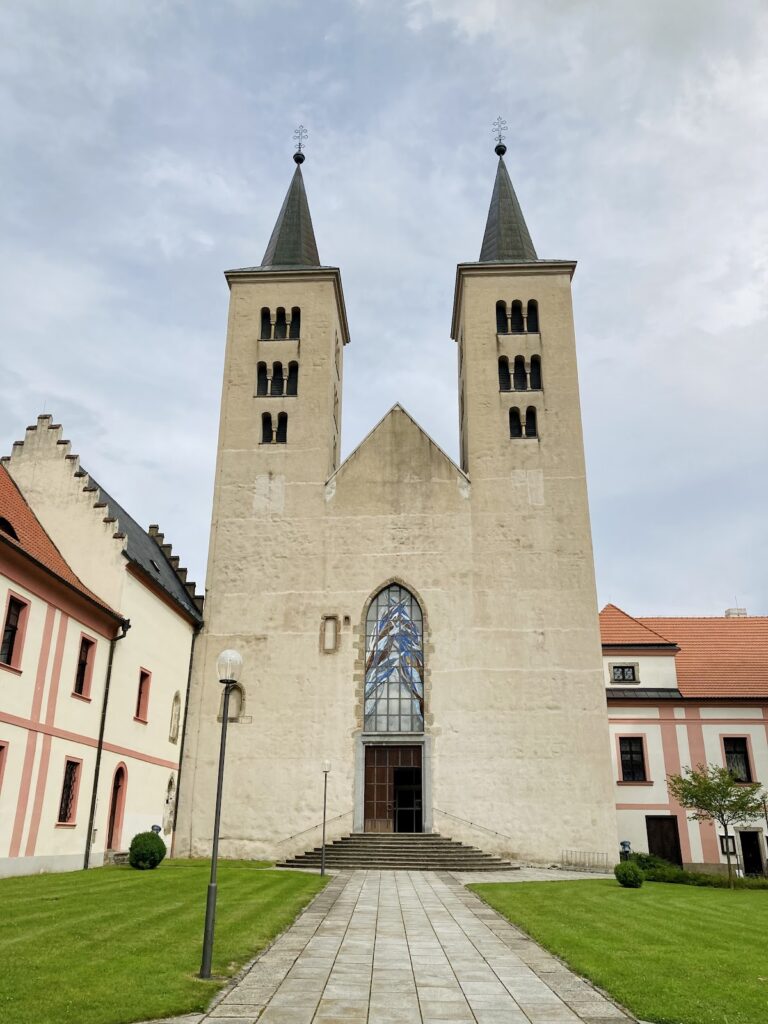
The western Romanesque tower is a substantial rectangular structure built from granite blocks. Its ground and first floors form a gallery, originally reached by a stairway within the thickness of the masonry. The gallery has an arcade of three semicircular arches supported by two piers standing on round, unprofiled stone columns. These columns also carried the beam ceiling of the ground floor.
The piers have cornices and support semicircular, unprofiled bands extending transversely toward the church axis and the western wall. Romanesque ashlar masonry remains visible on the northern side of the tower.
Windows and upper storey
The upper section contains two rows of paired, column-divided Romanesque windows. Three windows appear on each of the western and eastern walls, with one on each of the northern and southern walls. Their upper shafts are faceted and octagonal, while the lower shafts are cylindrical and slightly tapering.
A wooden boarded bell storey rises above the masonry and is covered by a mansard roof. Its middle level is lit by narrow rectangular windows measuring 80 centimetres in width and 580 centimetres in height.
Gothic architectural features
Nave and south portal
The Gothic nave was planned as a vaulted two-aisled hall, with a row of columns intended along its central axis. Its proposed vault would have contained ribs intersecting in a network pattern. The nave instead has a flat ceiling, covered by a simple sixteenth-century coffered ceiling. New prismatic ribs survive at a height of 11.09 metres, resting on consoles carved as grotesque masks and on frontal arches.
The triumphal arch has a pear-shaped profile. On the south side, the portal has a high, gently arched entrance whose profile is divided three times across an inclined surface. Cylindrical mouldings run along the resulting edges, while the intervening surfaces are fluted. The south side remains the entrance to the church.
Presbytery and network vault
The five-sided presbytery, the area around the main altar traditionally reserved for clergy, is divided into four vault bays by slender wall shafts. Its Gothic network vault is known as the Milevský type, a mesh-like arrangement of intersecting ribs described as the oldest form of its kind in the Czech lands. Similar rounded shafts appear at the corners of the polygonal end, where their bases rest on polygonal blocks with visibly hollowed narrow edges.
The vault bosses bear the coats of arms of members of the Hodějovský family, a Bohemian noble family. Renaissance paintings and inscriptions were added to the Gothic decoration, including paintings commissioned by the family in 1573.
Sedilia and windows
Four sedilia, or clergy seats set into the presbytery wall, occupy the south side. They are topped by tracery motifs within rectangular frames. Rectangular cornices enclose the tracery, while fluted rods rise from them, widening into paired forms and meeting above in a slight point. The third tracery opening is taller than the others.
Five large, slender tracery windows illuminate the presbytery. Each is divided by two mullions into three sections. A wall painting of Saint Christopher on the northern side was whitewashed in 1883.
North sacristy
The rectangular sacristy beside the northern side of the presbytery is a spacious chamber lit by one mullioned window. Its tracery consists of two trefoil forms rising from a mullion, with a quatrefoil above them whose leaves have three rounded lobes.
The sacristy has a network vault of the Saint Vitus type. Its ribs rest on six chalice-shaped consoles like those in the presbytery, intersect repeatedly, and meet without bosses. The entrance has been altered in modern times.
Furnishings and archaeological discoveries
Most of the present furniture and the choir are modern. Older furnishings include a Renaissance pulpit whose speaking platform has seventeenth-century early Baroque ornamental reliefs. One corner incorporates a vine-wrapped, snake-like twisted column. The church also contains seven paintings of episodes from the life of Saint Giles, an early Christian hermit and abbot traditionally associated with protection against illness and misfortune. The paintings are set in Baroque frames and date from before the middle of the eighteenth century. A baldachin-style pseudo-Gothic high altar with a statue completes the surviving interior furnishings.
Investigation since 2018 has revealed hollow spaces within the northern wall connected with the stairway that originally led to the lordly gallery. A concealed horizontal passage extends for six metres to a medieval secure chamber measuring approximately 2.5 by 2.2 by 1.25 metres. The chamber had become filled with organic waste. It contains the opening of another impassable passage, where a decayed wooden beam allowed a telescopic camera to reveal remains of an early medieval reliquary.
The reliquary remains include small crosses made from gold and silver sheet, a larger gold plate bearing a repoussé cross and the inscription “IR,” meaning “Jesus Rex,” and part of an iron nail carrying a 21-karat gold cross. Archaeologists have considered the find possibly to be a very old and valuable relic directly connected with the Crucifixion of Jesus Christ. That interpretation remains an archaeological supposition rather than an established identification.
Some wood fragments possibly associated with the reliquary were identified as larch and dated by radiocarbon analysis to 1290–1394, while oak fragments were dated to 338–416. A compact blue layer on the wood was identified by structural Raman microspectroscopy as containing ultramarine, a rare blue pigment historically produced from lapis lazuli.