Houska Castle: A Gothic Administrative and Renaissance Residence in Czechia

Site at a Glance
- Rating
- 4.4
- Popularity
- Medium
- Country
- Czechia
- Primary era
- Medieval
- External website
- Open
- Eras represented
- Medieval, Early Modern
- Civilizations
- Habsburg, Holy Roman Empire, Kingdom of Bohemia
- Site type
- Military
- Remains
- Castle
On this page12 sections
History
Houska Castle is a Gothic castle in Czechia, founded in the thirteenth century in the eastern part of the Kokořínsko protected landscape area. Its original purpose was probably to administer the surrounding royal estates. The foundation has been attributed either to King Přemysl Otakar II, whose reign was associated with the expansion and administration of royal territories in Central Europe, or to Jindřich, also known as Hynek, of Dubá, who may have built it around 1280–1290 during the political instability that followed the king’s death. The castle was probably constructed by the same workshop as nearby Bezděz Castle.
Royal administration and the Berkas of Dubá
Houska’s administrative role was soon taken over by Bezděz, whose larger size allowed more room for expansion. The first written evidence connected with Houska dates from 1291 and names Záviš of Stružnice as castle governor, an official responsible for administering and defending a castle and its associated estate.
By 1316, Houska belonged to Hynek of Dubá, also known as Hynáček, and was held by the Berka family of Dubá. After Hynek’s death, it passed to his brother Hynek Berka of Dubá and then to Hynek’s son Jindřich, known as the One-Eyed. Jindřich held the castle until his death before 1404. His son, Jindřich Berka the Younger, inherited it during a period of political and religious conflict.
During the Hussite Wars, a conflict in Bohemia between supporters of the reform movement associated with Jan Hus and its opponents, Jindřich Berka the Younger did not strongly support either side. His estates apparently avoided major damage. After his death, his son Hynek sold Houska in 1432 to Jan Smiřický of Smiřice. Following Jan’s execution, Zdeněk Konopišťský of Šternberk administered the estate from 1453 to 1456 for the underage heirs, while Houska and several associated properties were entrusted to Jan’s widow, Markéta of Michalovice.
Houska later passed to Jindřich Smiřický. In 1498, Jan II Smiřický bought his brother Zikmund’s share, and in 1502 he sold the estate to Václav Hrzán of Harasov. Under the Hrzán family, the medieval castle was transformed into a Renaissance residence. The rebuilding is traditionally dated to 1584–1590, although work may have begun under Dobeš, also called Tobiáš, of Harasov, who inherited Houska in 1520. His grandson Dobeš Hrzán may have completed earlier work rather than starting the entire reconstruction.
Estate changes and the Thirty Years’ War
In 1594, Dobeš Hrzán sold Houska and its outer bailey, an outer section of a castle complex containing subsidiary and service buildings, to Damián of Pejcldorf. The sale also included a brickworks, smithy, icehouse, four farmyards, ten villages, and other property. Damián was an official of the Vartenberg estate from Doksy. After his death in 1596, his widow Bohunka tried to improve the estate, but she sold it in 1615 to Václav the Elder Berka of Dubá.
The Bohemian Revolt of 1618–1620 was an uprising against Habsburg rule that formed part of the wider religious and political crisis of the Thirty Years’ War, the major European conflict that lasted from 1618 to 1648. After the revolt was suppressed, Václav left the country and was condemned to lose his property. Adam of Valdštejn acquired Houska and soon exchanged it with Albrecht of Valdštejn, who incorporated the castle into the Duchy of Frýdlant. Albrecht used the surrounding area for hunting and in 1627 ordered game to be captured there for the Jičín game park.
Supporters of the Berka family occupied Houska in 1631 during the Thirty Years’ War. Albrecht of Valdštejn responded by installing a garrison of forty soldiers. Swedish forces under General Johan Banér seized the castle in 1639 and used it to control the surrounding countryside. Imperial troops recaptured it the following year, killing the Swedish commander and taking the castle by surprise.
After Albrecht of Valdštejn was assassinated in 1634, Emperor Ferdinand II assigned Houska and Vidim as compensation for a debt to Jan Böck, a general officer, Veronika of Sulz, and Hypolita Františka of Hofkirchen. The ownership arrangements were revised in 1636, and the estate later passed through the families of Sulz, Spaur, Hofkirchen, Rogendorf, and Raduit de Souches.
Decline, repair, and modern ownership
An estate register compiled in 1647 by the governor Ondřej Stampfer described the property associated with Houska as completely devastated. After the war, authorities ordered the demolition of fortifications that could serve as enemy strongholds, while the residential buildings at Houska were spared. In 1658, a dilapidated tower in the castle core was demolished. Defensive walls, bastions, and the outer farmyard were also removed, and their masonry was used to fill the moats.
In 1700, Michael Jan of Althann sold Houska to Jan Vilém of Kounic because the estate was isolated from his other properties. Under the Kounic family, the castle deteriorated and Bohuslav Balbín described it as a ruin, although it remained sufficiently maintained to house the estate administrator. Count Vincenc Karel Kounic repaired Houska in 1823, making substantial changes to the buildings. The work cost approximately one hundred thousand gulden, equivalent to four years of estate income. The astronomer Alois Martin David lived at Houska while the count generally resided at Zahrádky.
The Kounic family retained Houska until 1897, when it was acquired by a princess of the Hohenlohe family. In 1918, the castle passed to her younger sister, Countess Eleonora Andrássyová, who sold it in 1924 to Josef Šimonek, president of the Škoda company. A reconstruction in 1929–1930 restored Gothic paintings and architectural elements. Houska then served as the Šimonek family’s summer and representative residence.
During the Second World War, the German army confiscated Houska and used it until 1945, including as a regional SS headquarters. In August 1943, the Reich Security Main Office transferred archival and library materials from Hamburg and Berlin to the castle because of the danger from American bombing. Under the code name Burgund II, Houska became one of four repositories in northern Bohemia for Jewish and Masonic books gathered from across Europe.
From 1950, Houska housed an archive belonging to the State Library in the Klementinum. After 1970, the Spolana Neratovice chemical factory considered converting the castle into a night sanatorium for employees, but this proposed use was not implemented. In late 1974, the underground band The Plastic People of the Universe made its oldest surviving recording at Houska. Ten tracks were later selected for the album Egon Bondy’s Happy Hearts Club Banned, issued with the book The Merry Ghetto in 1978. The recording was enabled by the castle administrator, Svatopluk Karásek.
In the early 1990s, Houska was returned through restitution, the legal return of confiscated property, to the heirs of Josef Šimonek. They repaired the castle and opened it to the public. Houska is protected as a cultural monument of the Czech Republic and is regarded as one of the best-preserved castles associated with the reign of Přemysl Otakar II.
Legends and literary associations
Local folklore places Houska above a fissure or supposedly bottomless pit leading to Hell, with the chapel said to stand above it. Other stories describe a Swedish commander named Oront as a sorcerer whose ghost haunts the castle, and a faceless figure in a black monastic cloak that appears to people who visit or spend the night there. These are legends rather than documented historical events.
A fictional account presenting a supposed 1836 letter by the writer Karel Hynek Mácha, describing an underground passage and a journey to Prague in 2006, was written as a hoax by fantasy author Františka Vrbenská. Mácha did visit and depict Houska several times, including in 1832 and 1833, and placed the setting of his work The Gypsies in the surrounding landscape.
Remains
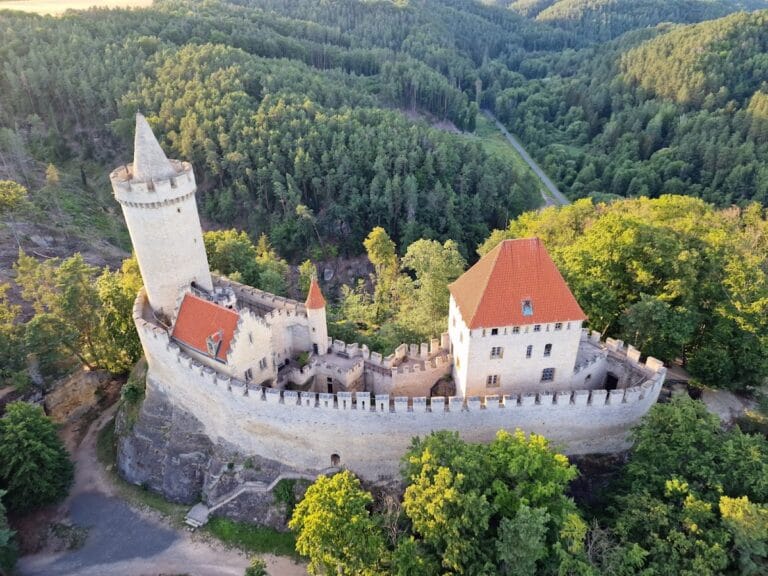
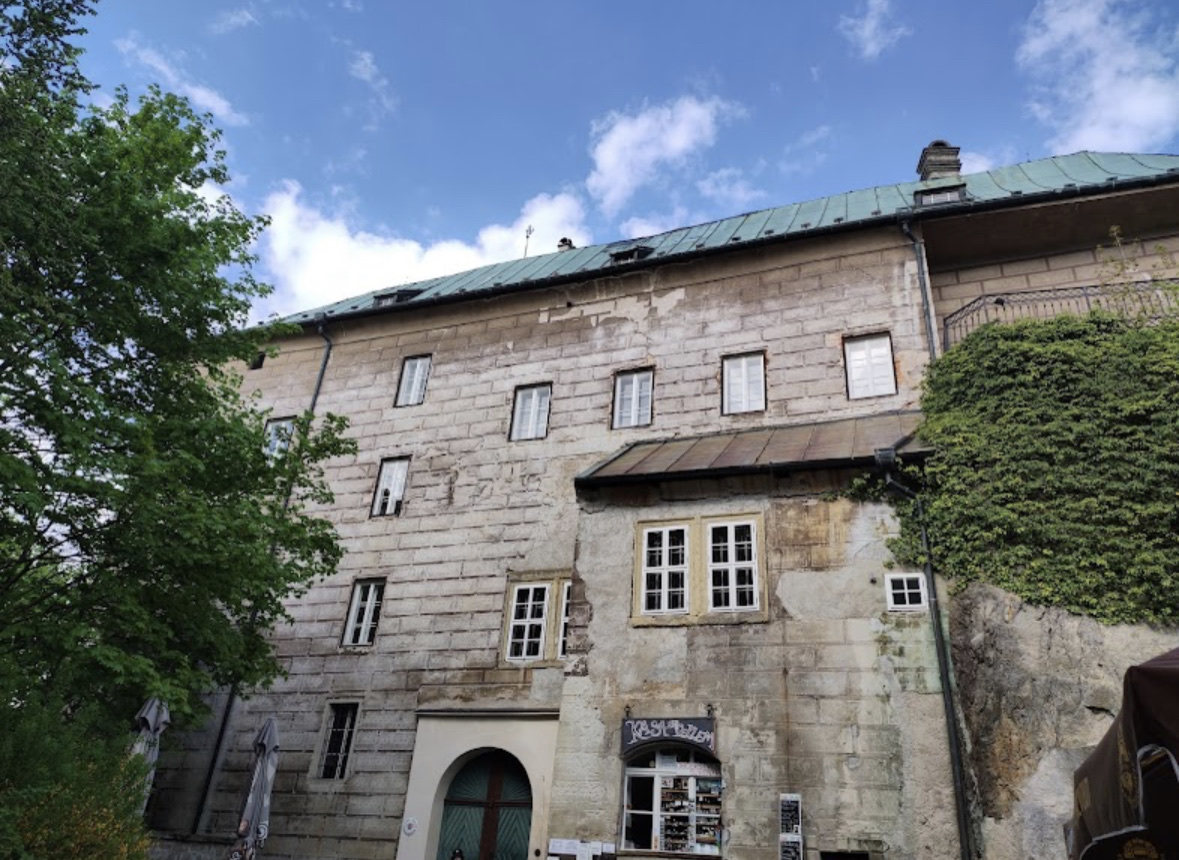
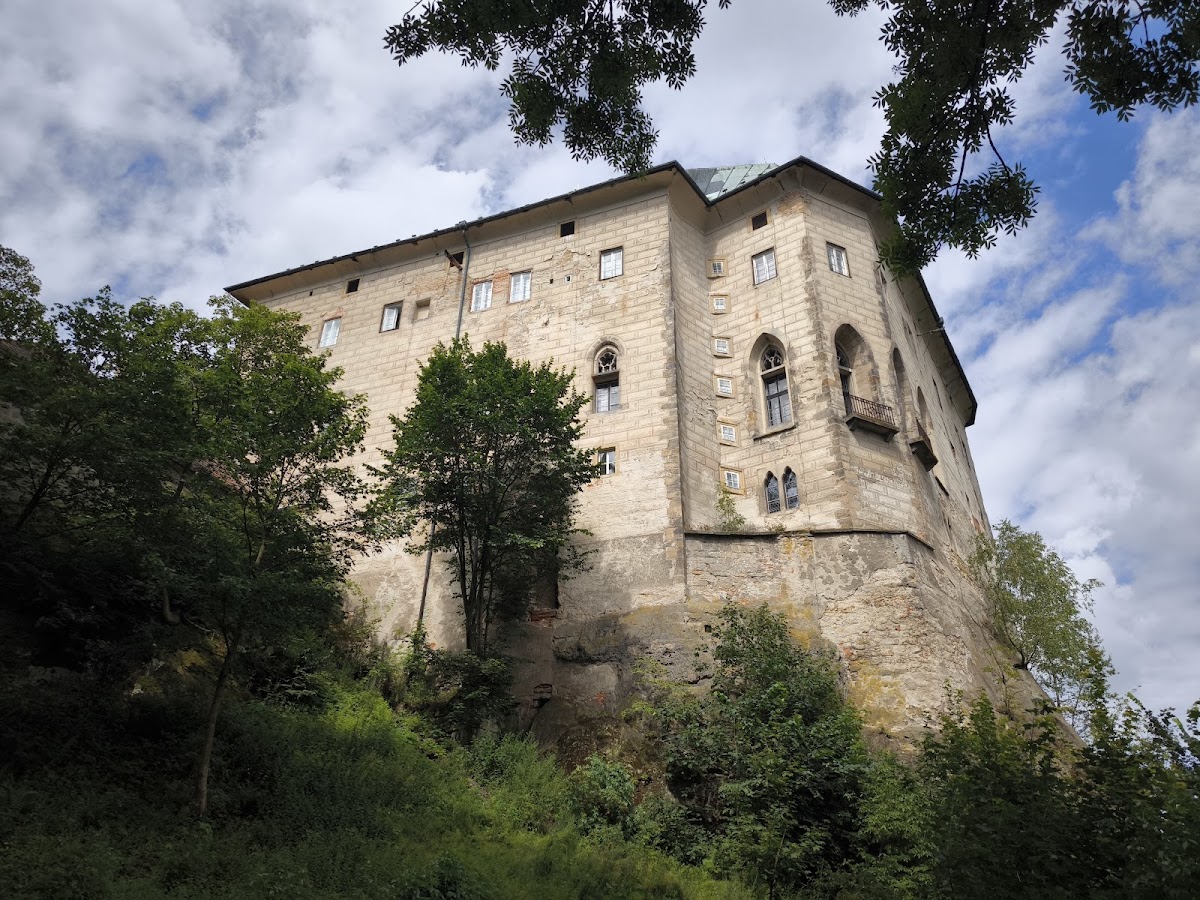

Houska occupies a rocky block of Cretaceous sandstone at an elevation of approximately 430 metres. The terrain shaped the regular form of the fortified core. The original castle was arranged in two main sections, with buildings placed around the perimeter. A ditch separates the surviving rear section from the former front part of the complex. Archaeological work has identified a perimeter wall and a fragment of the courtyard wall belonging to a building at the head of the outer bailey.
Fortified core and courtyard
The site may also have included a zwinger, an outer defensive passage between the main wall and an additional perimeter wall, approximately four metres wide. A rectangular tower at the summit of the rocky southeastern corner measured about 6 by 9 metres and projected roughly four metres beyond the front of the castle core. The former entrance arrangement remains open to interpretation. It may have included an entrance wing later disrupted by the Renaissance staircase, or a front wall with a screen-like entrance gate.
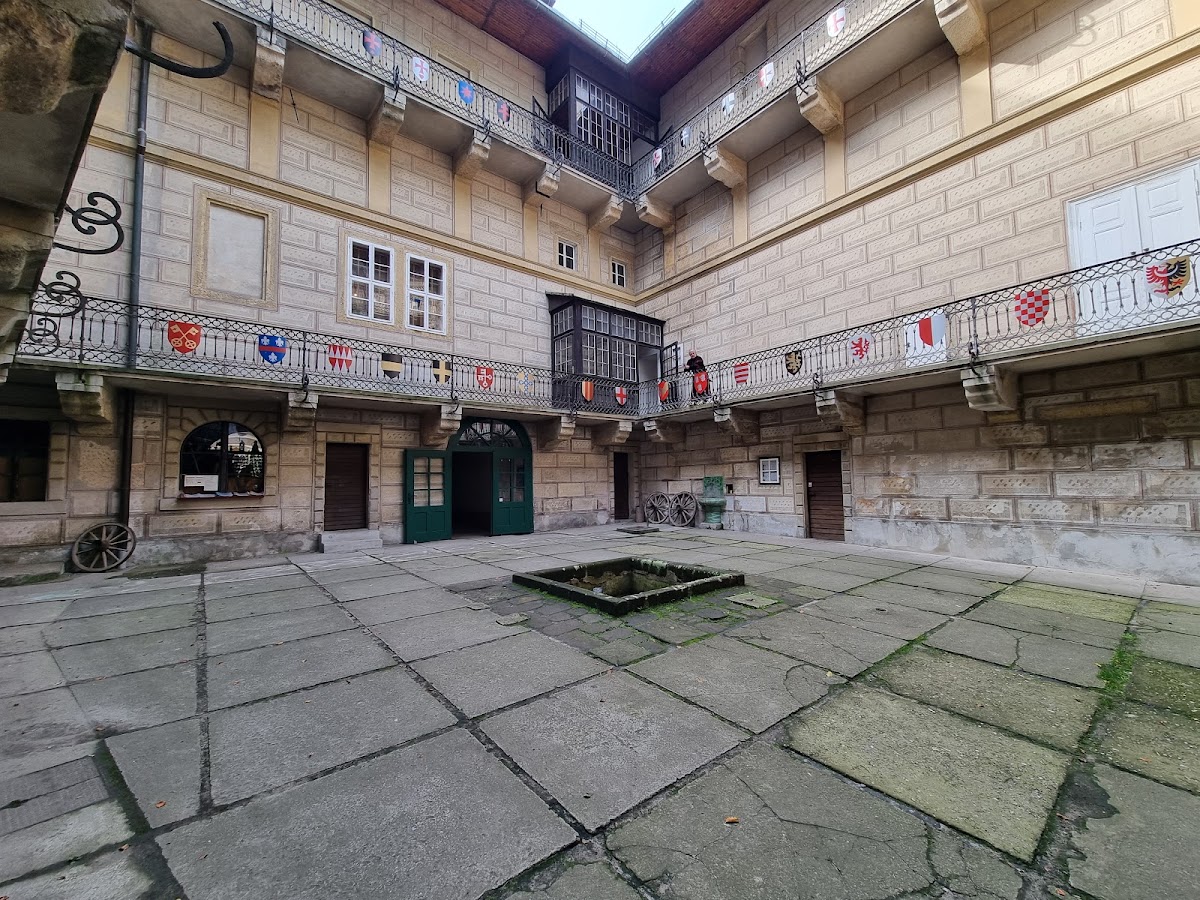
Three two-storey palaces form a U-shaped arrangement around a square courtyard. Their surviving Gothic masonry rises to the full height of the side and rear buildings. Ground-floor rooms had flat ceilings, while the principal residential rooms above had vaults. The second floor served operational and defensive purposes. Spiral staircases connected the levels, and two galleries provided movement between the palaces. The lower gallery was about 3.5 metres above the courtyard, and the second stood approximately 6.5 metres higher. Corbels, projecting blocks that support structures above them, indicate earlier wooden galleries.
A bottle-shaped chamber cut into the rock lies in the centre of the courtyard. A later cellar damaged the feature, which is thought to have been used for storing grain. In the sixteenth century, new vaults were inserted throughout the first floor, dividing the rooms into two levels. The palaces were organized around a Přemyslid apartment, a residential arrangement centred on a vaulted room with a heated chamber on one side and a timber-built chamber on the other.
Western palace
The western palace contained a central hall originally lit by two pointed windows, traces of which remain in the façade. A partition now divides the hall. One adjoining room retains evidence of a fireplace, a tracery window, and a ribbed vault. Tracery is the ornamental stone framework of a Gothic window. The opposite timber-built chamber is indicated by a pronounced thinning of the outer wall.
Eastern palace
The eastern palace followed a comparable arrangement. A fragment of a pointed portal marks the former central hall and its connection with the gallery. A blocked arch and weakened outer wall indicate the former timber-built chamber. Another chamber retains a Gothic groin vault, formed by the intersection of two vaults, with ribs joined by a plain boss. The ribs rest on rounded wall supports with polygonal bases. Their chalice-shaped capitals carry plant decoration.
A former tracery window was rebuilt, while the conical flue of the former fireplace survives. A passage within the wall leads from the chamber to a latrine supported on corbels. Renaissance paintings dated 1584–1594 decorate the chamber. They include hunting scenes, castle views, a wedding motif, and coats of arms associated with the Koldic, Zajíc of Hazmburk, Krajíř of Krajk, Ronovec, Šternberk, and other families. Houska itself appears in the background of one hunting scene.
Chapel
The chapel occupies the eastern part of the northern wing and extends through the ground and first floors. Its square nave ends in a five-sided presbytery, the area around the main altar reserved for clergy. The original ribbed vault had six bays and supports that reached the floor. Renaissance rebuilding replaced it with a groin vault. The eastern wall contains Early Gothic sedilia, recessed seats for clergy, arranged in groups of two blind trefoil arcades.
A gallery formerly stood at the west end of the chapel. It was reached through a pointed portal from the gallery and by a spiral staircase. Four tall tracery windows illuminate the interior, whose present courtyard entrance passes through a Renaissance portal. Gothic murals from around 1330 and the beginning of the fifteenth century cover the walls, alongside paintings that may date from the Renaissance. Arranged in three horizontal bands, the scenes include the Crucifixion of Jesus Christ, the Archangel Michael with a dragon, the Annunciation, the Nativity, the Calvary with the Apostles, a Christological cycle, Saint Christopher, and other religious subjects.
Upper levels and Renaissance interiors
The second floor survives across the three palaces, apart from the area above the chapel in the northern wing. Its rooms were lit by paired windows with central columns and inserted tracery. Several of these windows remain in the courtyard façade, while the original connection between the first and second floors is uncertain.
Houska retains a predominantly Gothic architectural character despite its Renaissance conversion. The original buildings survive to the level of the second floor, together with numerous architectural details, although the internal arrangement of the palaces was altered. Interior features associated with the Renaissance residence include the Green Chamber, a hunting room, a Knights’ Corridor, a dining room, and a ballroom. The Green Chamber and the chapel retain painted decoration.
Garden and lower slope
A small ornamental garden was created on the slope below the castle around 1590. After 1980, the neglected garden contained fourteen coniferous and seventeen deciduous trees, including Caucasian fir, ponderosa pine, broom, and numerous cypresses.