Vyborg Castle: A Swedish Medieval Stronghold in Russia


Site at a Glance
- Rating
- 4.5
- Popularity
- High
- Country
- Russia
- Primary era
- Early Modern
- External website
- Open
- Eras represented
- Medieval, Early Modern, Modern
- Civilizations
- Russian, Swedish
- Site type
- Military
- Remains
- Castle
On this page16 sections
History
Vyborg Castle is a Swedish medieval fortress in Vyborg, Russia, founded in 1293 during the Third Swedish Crusade in Karelia. Ordered by the Swedish regent Torgils Knutsson, the castle controlled Vyborg Bay and routes linking the coast with inland districts, lakes, and waterways. It became the center of the Vyborg fief and a principal base for extending Swedish influence across the Karelian Isthmus.
Swedish foundation and Novgorodian frontier
Before the Swedish foundation, a fortified Karelian settlement occupied Castle Island. The settlement was destroyed when Swedish forces captured the site. Vyborg’s position placed it within the rivalry between Sweden and the Novgorod Republic, whose allies included the Karelians.
Novgorodian forces besieged Vyborg in 1294 but failed to take it. A further campaign led by Prince Yuri Danilovich in 1322 also ended unsuccessfully after the army remained outside the castle for about a month and used stone-throwing machines. The Treaty of Nöteborg, the 1323 peace agreement between Sweden and Novgorod, established a frontier along the Sestra River. Vyborg and part of the Karelian Isthmus remained Swedish.
The Vyborg fief and medieval expansion
From the fourteenth century, the Vyborg fief enjoyed considerable administrative autonomy and was sometimes treated as a margraviate. Its governors usually came from powerful Swedish families and exercised authority at a considerable distance from the royal capital. Vyborg was one of the three principal castles of medieval Finland, alongside Turku and Hämeenlinna, while Savonlinna Castle was generally subordinate to it.
Among the major holders of the fief were Bo Jonsson Grip, Christer Nilsson Vasa, Carl Knutsson Bonde, Erik Axelsson Tott, Knut Posse, Sten Sture the Elder, Erik Bielke, and Count John of Hoya. The fortifications were enlarged particularly during the 1440s and in the late fifteenth century. Between 1442 and 1448, Carl Knutsson Bonde, then the king’s governor, financed new palatial rooms and expanded perimeter defenses. After he became king of Sweden, Erik Axelsson Tott and Sten Sture the Elder continued the castle’s development.
The first recorded use of firearms in Finland is associated with Vyborg Castle in 1429. Russian forces repeatedly attacked the fortress during the medieval period. The best-known siege came in 1495 during the Russo-Swedish War of 1495 to 1497, when Knut Posse was governor. The defenders’ apparent rescue on 30 November 1495 became linked to the tradition of the Vyborg Explosion. According to the tradition, an explosion frightened the attackers, who believed they had seen a cross in the sky.
Rebuilding under Swedish rule
King Gustav Vasa visited the castle in 1556, after which another major rebuilding phase began. The principal tower was raised in 1564, and much of the castle’s external appearance from this period has survived. Its interior and upper section were later altered, especially after fires between the seventeenth and nineteenth centuries.
During the late sixteenth and early seventeenth centuries, the bridgehead defenses were rebuilt and consolidated. These structures were later combined into the Governor’s House, regarded at the time as Vyborg’s most luxurious and secure building. Stone barracks were added along the outer northwestern wall during the second half of the seventeenth century.
Russian capture and military decline
On 12/23 June 1710, after more than two months of siege and bombardment, Russian forces under Peter I captured Vyborg. Colonel Magnus Schernstrole, the last Swedish commandant, surrendered. The castle had suffered substantial damage and was intensively repaired, but its military importance declined after the Horned Fortress and the Annensky Fortifications were built in the eighteenth century. The castle was then used mainly to house a garrison.
Fires in 1834 and 1856 destroyed much of the castle’s fabric, and surviving buildings were partly converted into storage facilities. In 1850, vaults in the western wing of the Main Building partially collapsed. Emergency repairs were not completed because of the Crimean War. A fire following celebrations for the opening of the Saimaa Canal in 1856 burned the Tower of Saint Olaf to the ground, and the medieval part of the castle remained largely empty for about three and a half decades.
A prison operated in one of the castle’s barracks or related buildings. Decembrists, participants in the unsuccessful December 1825 uprising against the Russian autocracy, who were imprisoned there included Pyotr Mukhanov, Ivan Annenkov, Mikhail Mitkov, and Mikhail Lunin. In 1860, the castle was officially declared unsuitable for defense and removed from the authority of the defense ministry.
Reconstruction and museum history
In 1888, Emperor Alexander III ordered the War Ministry to repair the castle and adapt it for military use. A large reconstruction followed in 1891 to 1894 under the Russian military-engineering administration, led by Engineer-Colonel E. von Lesedov. The work preserved the external outlines but substantially changed the interior arrangement. A proposal by the architect Johan Jakob Arenberg to establish a historical museum was developed in the late nineteenth or early twentieth century but was not completed.
The Russian Imperial Army used the castle for accommodation until 1918. Vyborg belonged to independent Finland from 1917 to 1940 and again from 1941 to 1944. After the Second World War, border changes resulted in its annexation by the Soviet Union in 1944. The wars of 1939 to 1944 caused relatively limited damage apart from several fires, after which the castle was transferred to the Soviet military.
The Soviet Ministry of Defense transferred the castle for museum use in 1964. Following architectural and archaeological study and work led by the Estonian Restoration Administration, the museum opened in 1970 under architect H. I. Potti and art historian E. A. Kalyundi, with scholarly advice from historian Pavel Rappoport. Since 1999, the institution has been called the State Museum “Vyborg Castle.” The Vyborg United Museum-Reserve was organized around its collection in 2015. Repair and restoration work on Castle Island has continued since 2017 and is scheduled to continue through 2028 to 2029. Vyborg Castle is a federally significant cultural-heritage monument of the Russian Federation.
Remains
Vyborg Castle occupies the elevated eastern sector of a small island in the Gulf of Finland, approximately 170 by 122 meters across. The island lies in a narrow strait connecting the Suomenvedenpohja area with Vyborg Bay. The original Swedish fortress enclosed the island’s high ground with a defensive wall and placed a square stone tower at its center. The main castle later formed an irregular quadrilateral on the island’s highest hill, while outer defenses followed the shoreline.
Central castle and main tower
Tower of Saint Olaf
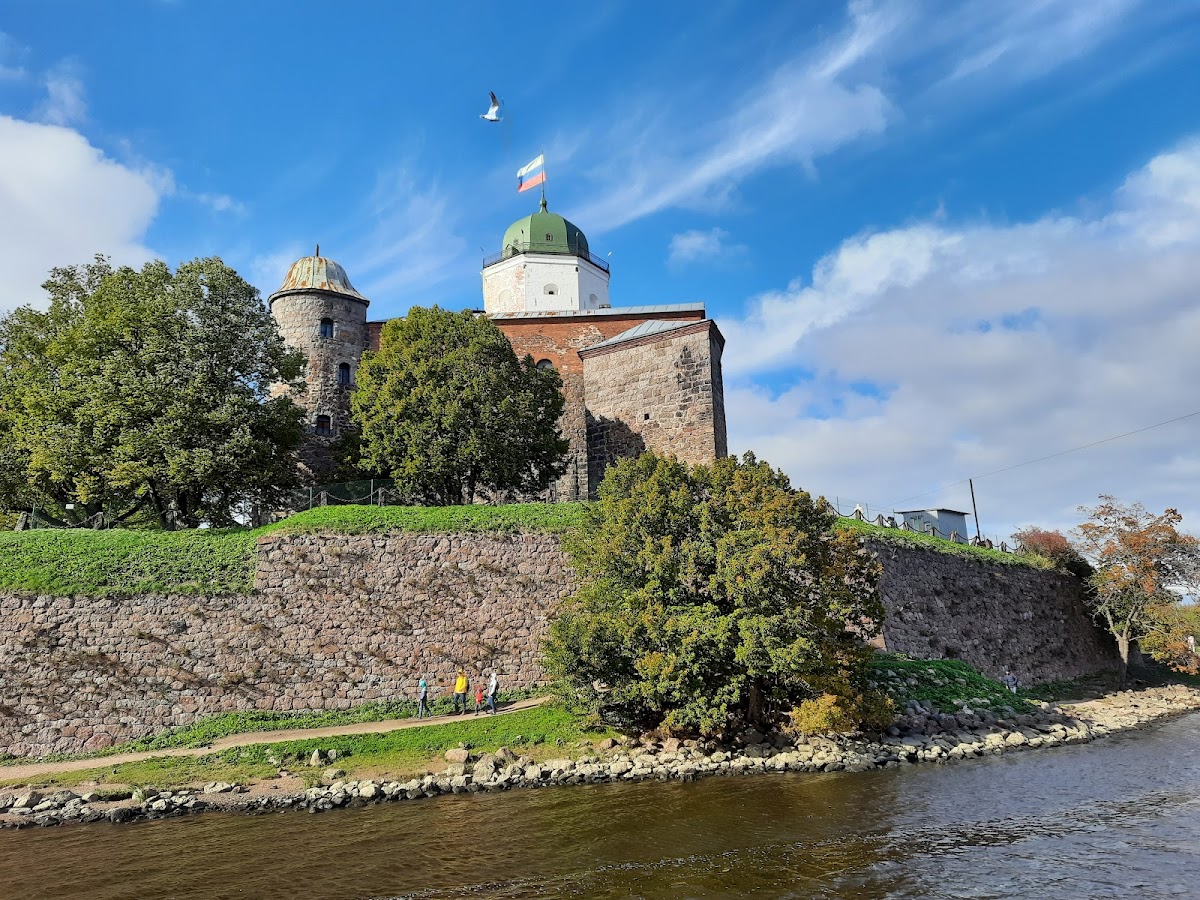
The Tower of Saint Olaf was the castle’s principal watchtower and fighting tower. It was named for Olaf II of Norway, an eleventh-century king later venerated as a Christian saint and associated with the Christianization of Scandinavia. The tower served as the castle’s main strong point and was long regarded as the highest donjon in Scandinavia. A donjon is the principal strong tower of a medieval castle, combining defensive and residential functions.
In 1564, the tower was raised to seven stories. Its upper section received an octagonal form and gun embrasures through walls about three meters thick, allowing fire in all directions. Brick was introduced into the masonry during this rebuilding. The sixteenth-century external form has largely survived, although the interior was repeatedly rebuilt and the upper part was burned in fires from the seventeenth through the nineteenth centuries. The nineteenth-century reconstruction added a granite porch at the entrance and a metal staircase leading to the observation platform.
Main Building and Upper Courtyard
The Main Building, also called the Castel, formed part of the central castle. Fifteenth-century improvements included renewed knightly halls and ceremonial rooms, tiled stoves, wooden paneling on the Tower of Saint Olaf, and stone paving in the Upper Courtyard. In the western wing of the Main Building, vaults partially collapsed in 1850. The later reconstruction replaced pointed and semicircular vaults with beam ceilings, changed floor levels, inserted new window openings, and rebuilt walls without fireplaces and hearths.
Lower Courtyard and outer defenses
Fifteenth-century towers
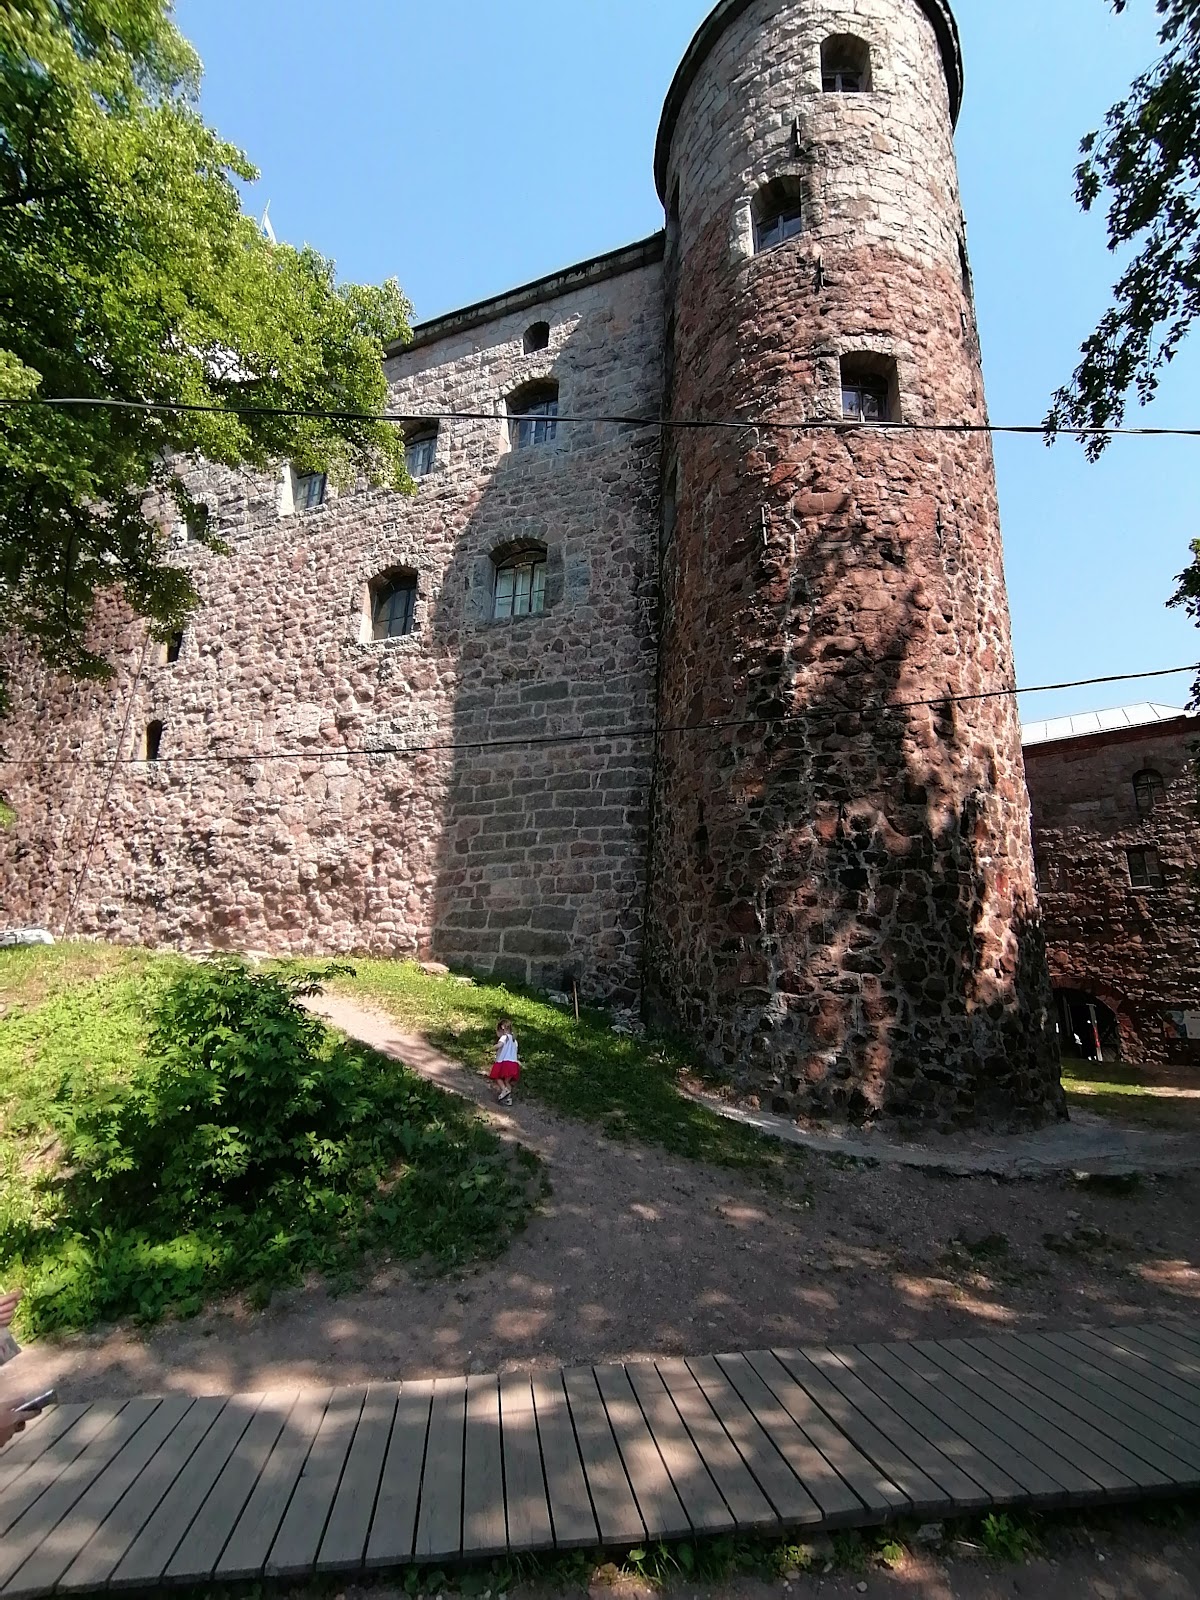
The perimeter defenses added in the fifteenth century formed the Lower Courtyard. Their outer wall included square fighting towers known as the Fire Tower, Watchtower, New Tower, and Shoemaker Tower. The later fifteenth-century improvements also brought the first circular tower, the Paradise Tower. The original castle walls were approximately 1.5 to 2 meters thick, while the walls of the principal tower reached about 4 meters. Crenellated tops and a wooden covered gallery, or fighting passage, ran around the perimeter.
Bridgehead defenses and bastions
During the late sixteenth and early seventeenth centuries, wooden bridgehead defenses and a temporary bastion were replaced by stone-faced earthworks. A bastion is a projecting fortification that allows defenders to fire along the faces of adjoining walls. An earthwork is a defensive structure formed chiefly from packed or piled earth. Several ponds were dug on the island, and architect Vevel installed a fountain in one of them.
The castle ensemble also includes the Wine Cellar, Smithy Yard, arsenals, prison building, armories, southwestern wall, Governor’s House, earthworks, and the South and East Bastions. The urban defenses later included a stone wall with nine towers and two bastions, an earth rampart, and a water-filled moat. Stone barracks were constructed along the outer northwestern wall during the second half of the seventeenth century.
Archaeological layers and finds
Earlier Karelian fortification
The earliest archaeological layers were found in the Smithy Yard. They include a hand-built sand rampart reinforced with wooden posts, charred building remains, and structures associated with the rampart. A wooden tower has been proposed as part of the earlier Karelian fortification, although that interpretation remains uncertain. A bent sword from the Smithy Yard has been dated to approximately 1130 to 1200.
Sixteenth-century game brick
Excavations on 5 September 2018 produced a sixteenth-century brick that had been used as a playing surface for a logical board game resembling backgammon or draughts. The find adds a small piece of evidence about activity within the castle during its later Swedish period.