Spiš Castle: A Royal Fortress and County Seat in Slovakia

Site at a Glance
- Rating
- 4.6
- Popularity
- High
- Country
- Slovakia
- Primary era
- Medieval
- External website
- Open
- Eras represented
- Iron Age, Classical, Medieval, Early Modern
- Civilizations
- Celtic, Hungarian
- Site type
- Military
- Remains
- Castle
On this page17 sections
History
Spiš Castle is a ruined medieval castle complex in Slovakia, near Žehra, that developed under the medieval Hungarian kingdom as a fortified center of Spiš County. Its main surviving structures date chiefly from the thirteenth century and include Romanesque, Gothic, and Renaissance work. Built on a strategic hill above the route between the Spiš and Šariš regions, the site remained occupied, continuously or almost continuously, from the fifth millennium BC until the castle declined in the eighteenth century.
Prehistoric and Early Historic Settlement
Paleolithic activity preceded the settled communities that later occupied the hill. Neolithic settlement was associated with the Bukovohorská culture, followed by occupation connected with the Bodrogkeresztúr culture, associated with copper, and the Baden culture. Baden settlement extended onto the slopes and the neighboring Dreveník plateau.
Around the turn of the era, the hill became the location of the area’s most extensive early-historic settlement. It belonged to the Púchov culture and was probably associated with the Celtic Cotini. The fortified community likely served as an administrative center in eastern Spiš. Cattle raising, iron-ore extraction, and ironworking formed part of its economic life.
This settlement was abruptly abandoned at the end of the second century AD. The hill then remained unoccupied for more than nine centuries, while later Slavic settlement was concentrated on the fortified Dreveník plateau. Life gradually returned to Spiš Castle Hill during the eleventh century, followed by intensive settlement and construction around the turn of the eleventh and twelfth centuries.
Formation of the Medieval Fortress
The castle’s medieval development was connected with the formation of the early Hungarian state and the need to control fortified positions. That need increased after the Mongol invasion of 1241, when King Béla IV promoted stronger defenses across the kingdom. A document from 1209 concerning the sale of land to Adolf, provost of Spiš, already connects the site with the administrative center of the county. The territory had been removed from the authority of the Spiš župan, a county administrator, and the document therefore indicates that the castle was already established as the county’s center.
On 19 September 1249, Béla IV confirmed the Spiš provost’s ownership of the village of Jablonov and authorized the construction of a tower and palace in the royal castle of Spiš. The fortress served as a royal stronghold, the seat of the Spiš župan, and the center of Spiš County. It also housed the administrator of royal estates. Its garrison controlled nearby trade routes and could occupy the surrounding passes during wartime.
The earliest medieval castle centered on a large circular residential tower at the highest point of the rock. Tectonic disturbance probably destroyed this structure soon after its construction, and it was replaced by the present circular residential tower in the first third of the thirteenth century. During the same century, a spacious Romanesque palace was built within a major fortification on the neck of the rock. A chapel in the palace served the župan and probably the provost, whose residence stood in a tower at the foot of the castle in the area later occupied by the Romanesque outer courtyard.
Early thirteenth-century construction extended defenses around the entire perimeter of the rock. The works included a new entrance with a portcullis, a two-story palace with an economic ground floor, and a cylindrical defensive tower in the courtyard. A Romanesque chapel above the entrance portal belonged to this phase but did not survive later alterations. Northern Italian stonemasons participated in the thirteenth-century building campaign, using masonry techniques also found at Spiš Chapter and Spišský Štvrtok.
Royal and Aristocratic Rule
Spiš Castle repeatedly became involved in political and dynastic struggles. It sometimes functioned as an appanage of the Hungarian crown, a possession assigned to members of the royal family. Among those associated with it were Duke Coloman, Béla IV’s younger brother, and Stephen, the brother of Louis I of Hungary.
After the Árpád dynasty ended in 1301, Omodej Aba became the castle’s owner and Spiš župan through the faction supporting Ladislaus V. The Omodej family later transferred its allegiance to Charles I Robert. In 1312, after the Battle of Rozhanovce, Matthew Csák besieged the castle, but Spiš župan Philip Druget defended it. During Charles I Robert’s reign, the fortress passed among several leading families, including the Druget, Szécsényi, Perényi, and Berzeviczy families.
After King Sigismund died in 1437, Queen Elisabeth of Luxembourg called on John Jiskra of Brandýs to defend the claims of her son Ladislaus. Jiskra reached Spiš in the early 1440s and took the castle with help from its captain, Peter Baska. He appointed Peter Aksamit as captain, though Aksamit left in 1453. Jiskra used Spiš Castle as his residence and carried out extensive construction and fortification.
After Jiskra’s departure, the lower courtyard lost its military importance and was used mainly for economic purposes. The castle briefly belonged to George Thurzo, a wealthy burgher of Levoča, before Matthias Corvinus returned it to royal administration in 1460. For the next five years it remained a royal property, military fortress, and seat of the Spiš župan.
In 1465, Matthias Corvinus granted the castle and the hereditary office of Spiš župan to the Zápolya family, together with eleven free towns. Spiš Castle became the family’s principal seat. The Zápolyas transformed it into an aristocratic residence while retaining the Romanesque palace as its principal building. On 2 February 1487, Palatine Stephen Zápolya and his wife Hedwig had their son John Zápolya born at the castle. A palatine was one of the highest royal offices in the Hungarian kingdom. John later became king of Hungary.
During disputes in the first half of the sixteenth century, ownership changed and the castle returned to royal control. In 1531 it passed to the Thurzo family. Alexander Thurzo, already Spiš župan, became its lord and received a royal grant in 1553 restricted to male descendants. Renaissance alterations were carried out under Thurzo rule, which ended in the male line in 1635 with Matthew Thurzo.
The resulting inheritance dispute involved Eva Forgách, Alexander Thurzo’s granddaughter, and her husband Stephen Csáky. Stephen seized Spiš Castle by force but had to surrender it in 1636. He recovered it three years later through the intervention of Palatine Nicholas Esterházy and a payment to King Ferdinand III. In 1639 the castle formally entered the hereditary possession of the Csáky family, which retained it until the middle of the twentieth century.
Military Decline and Destruction
Between the 1640s and 1663, the Csákys substantially altered the complex. They consolidated the upper-castle courtyard into connected wings, added arcades, converted older buildings to economic uses, placed an armory in the Romanesque palace, and adapted the entrance for cannon defense.
As military requirements declined and maintenance became more expensive, the Csákys moved to more comfortable residences at Hodkovce and later Bijacovce. The fortress was nevertheless refortified during the uprisings led by Imre Thököly and Francis II Rákóczi, both leaders of major anti-Habsburg rebellions. Imperial troops broke through the upper-castle walls near the palace to position cannon against the route from Branisko to Levoča, and established another gun position in the courtyard.
Kuruc forces, the insurgent troops associated with the anti-Habsburg movements, unsuccessfully besieged the castle from August to mid-November 1683. In December 1703, Rákóczi’s forces captured it after a period of resistance and held it for the next three years. The fortress was later left with only a small garrison and continued to deteriorate. A major fire in 1780 completed its destruction. Its strategic role had disappeared, and the burned walls remained as ruins.
Investigation and Conservation
Scholarly interest in Spiš Castle increased during the second half of the nineteenth century. The Imperial-Royal Commission for the Investigation and Preservation of Architectural Monuments examined the complex in 1865, but its extensive deterioration led the commission to concentrate on gathering written and material evidence rather than undertaking full conservation. Local residents also removed fallen masonry for building material.
After the Second World War, the removal of masonry was halted. The castle became state cultural property in 1945 and a national cultural monument of Slovakia in 1961. Extensive archaeological and historical-architectural research was followed by a continuing program of rescue, conservation, and restoration. In 1993, Spiš Castle was inscribed within the UNESCO World Heritage property “Levoča, Spiš Castle and the Associated Cultural Monuments,” which was expanded in 2009. The castle rock and complex received protected natural status in 1990, national natural monument status as Spiš Castle Hill in 1996, and inclusion in a Natura 2000 site in 2004.
The Spiš Museum has made parts of the complex accessible through conservation and restoration. A historical exhibition opened in 1985 in the Renaissance arcade corridor and western Gothic palaces. It presents the settlement sequence from prehistoric times through the castle’s construction and examines noble political and military power, fifteenth- and sixteenth-century defensive technology, and feudal justice.
Remains
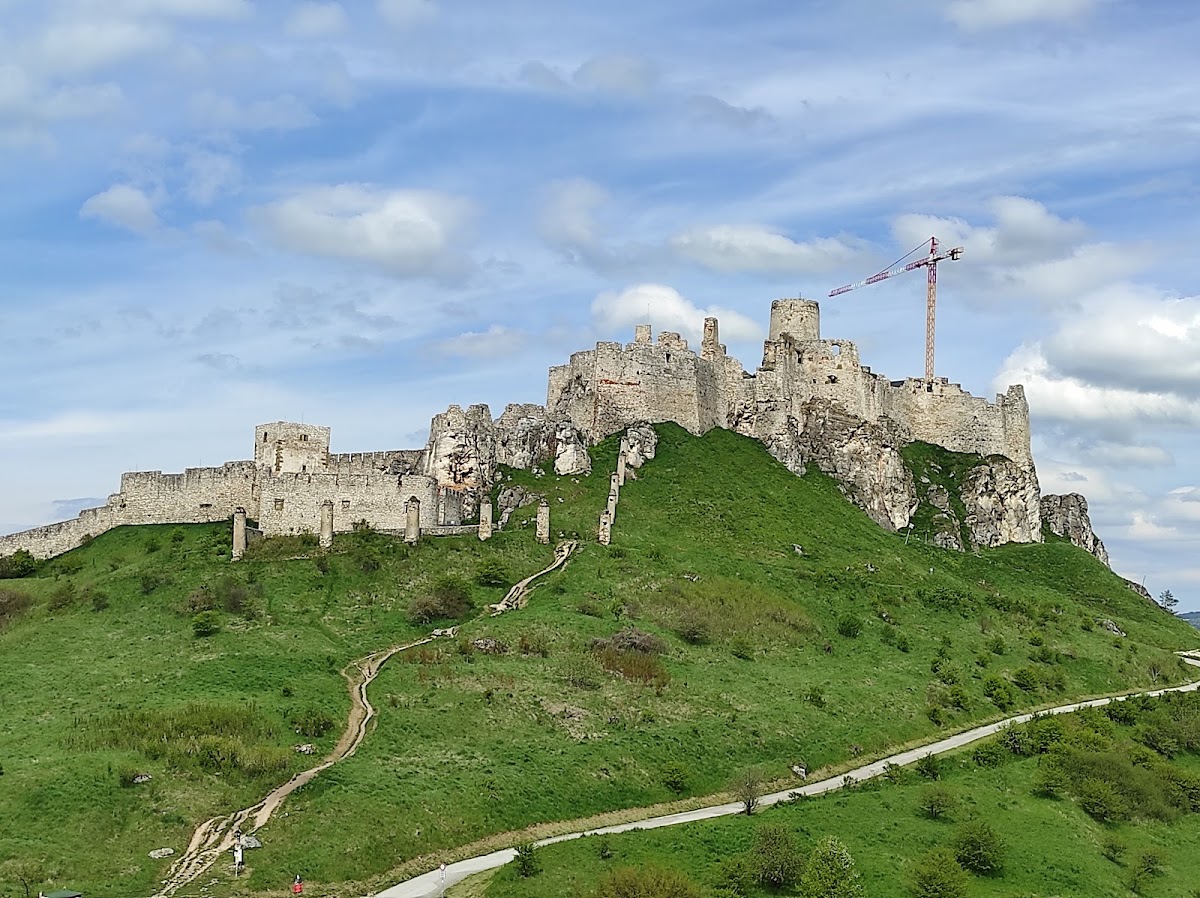
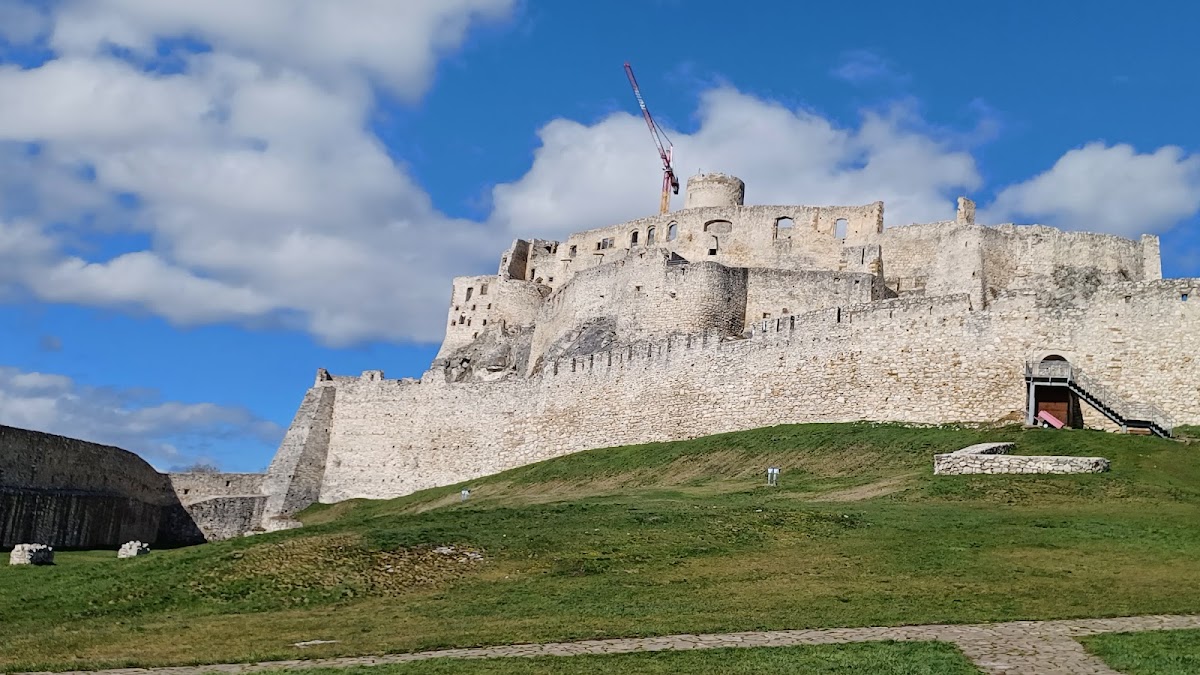
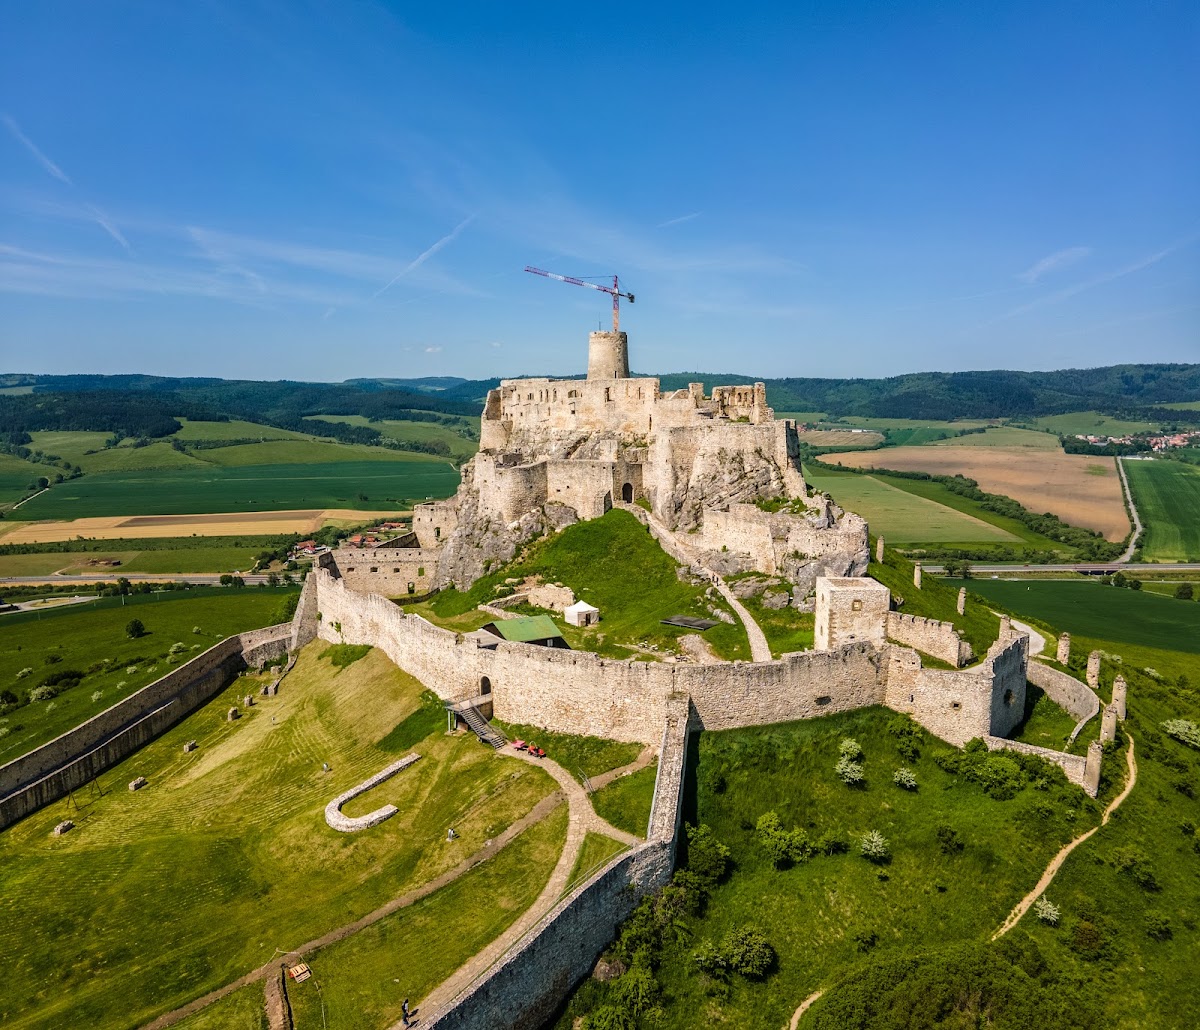
Spiš Castle occupies the summit of the 634-meter Spiš Castle Hill, a travertine formation rising about 200 meters above its surroundings. Its sides are almost vertical, reaching approximately 20 to 40 meters high, and provided a naturally defensible position. The complex extends mainly from east to west across roughly four hectares, with the ground descending toward the west. The summit is divided into an upper castle, a middle courtyard, and a lower courtyard. The upper castle preserves the greatest amount of standing masonry, while the lower courtyard is largely defined by conserved foundations and fortification remains.
Upper Castle and Medieval Defenses
Romanesque Palace and Towers
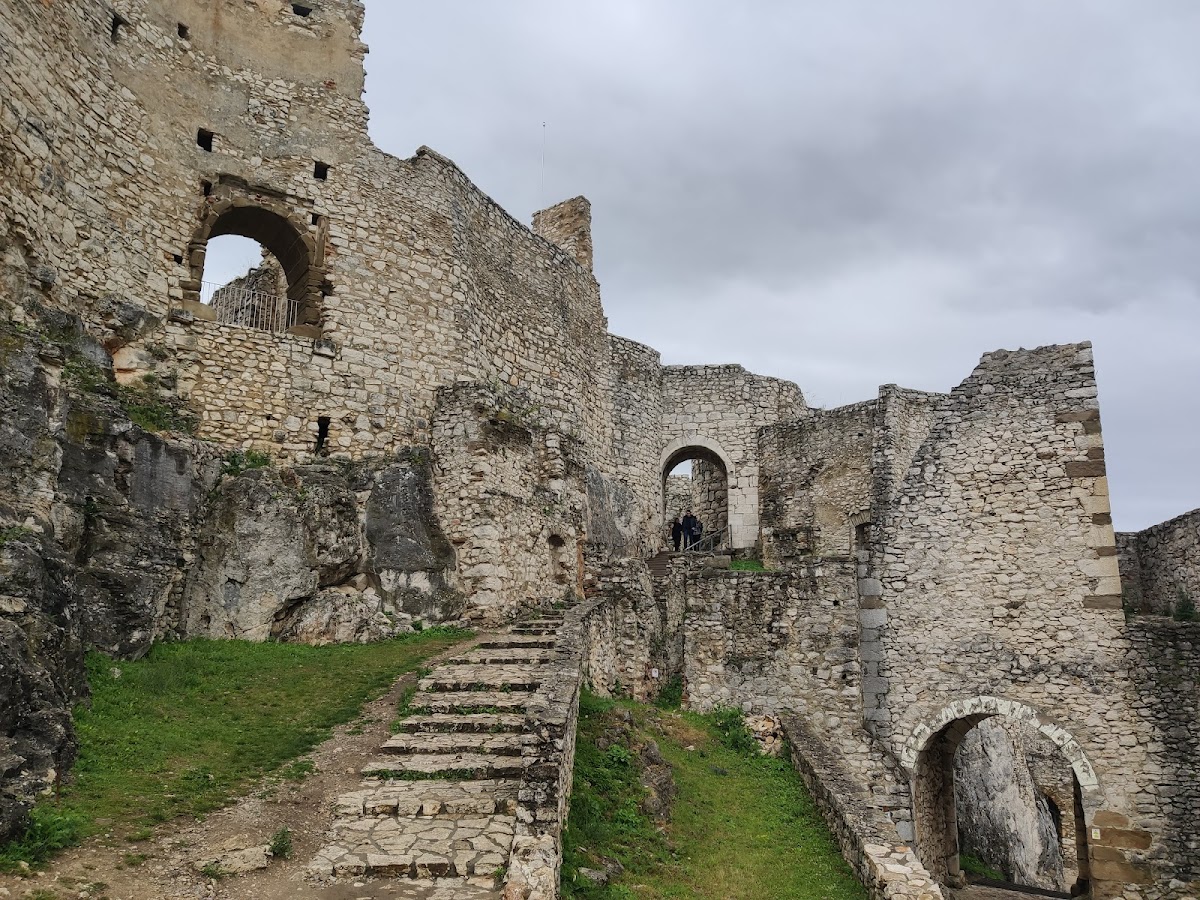
The upper castle is dominated by the masonry of the Romanesque palace, the circular residential tower, the defensive tower, and other residential buildings. The palace was a spacious multistory structure built in the first third of the thirteenth century within a major defensive circuit. Its centrally placed chapel served the county administrator and probably the provost. The palace remained the principal building when the Zápolya family rebuilt the castle as an aristocratic residence, and later work altered its rooms and placed an armory inside it.
The present circular residential tower replaced an earlier tower on the highest point of the rock. A rectangular cistern cut into the stone belongs to the early tower complex. The upper-castle buildings are preserved as reconstructed and conserved ruins, with archaeological and historical exhibitions occupying some of the restored interiors.
Gothic Palaces and Chapel
The Gothic Chapel of Saint Elizabeth of Hungary was built in two stages during the 1430s, probably in connection with work carried out between 1430 and 1437. It originally had a single-story interior, a gallery, and a western entrance. Its first ceiling was flat and probably coffered. A later stone-ribbed vault, probably a net vault, was added in the second half of the fifteenth century, likely under Imre and Stephen Zápolya.
During the seventeenth century, the chapel changed from a place of private worship for the castle lords into a funerary chapel. A crypt was cut into the floor and covered by a surviving sandstone slab. A sacristy was added on the south side during the first half of the century, and the exterior was probably decorated using sgraffito, a technique in which a surface coating is scratched to expose a contrasting layer beneath it.
An inventory from 1638 listed five altars, six panel paintings, twelve woodcarvings, and fourteen paintings on canvas. Restoration provided the chapel with a roof or ceiling and reconstructed parts of its vault-support system. The interior now contains sacred exhibits and continues to serve a religious purpose.
Middle Courtyard and Later Connections
Entrance and Courtyard Buildings
The middle courtyard occupies an enclosed space formed during the second half of the fourteenth century. It measures approximately 150 by 60 meters and contains the principal entrance and presentation spaces. Earlier defenses included a new entrance with a vertically dropping portcullis, a two-story palace with an economic ground floor, and a cylindrical defensive tower in the courtyard. A Romanesque chapel above the entrance portal belonged to this period, while the Zápolya rebuilding added new buildings and a Gothic chapel with entrances from the palace.
Renaissance Arcade Corridor
The Renaissance arcade corridor dates from the turn of the sixteenth and seventeenth centuries. It links the western Gothic palaces with the defensive sections and the chapel. The corridor now functions as an exhibition room for defensive weapons and archaeological finds. Other reconstructed interiors include a torture chamber, medieval kitchen, bedroom, bathroom, and armory.
Lower Courtyard and Earlier Settlement
Fourteenth-Century Fortifications
The lower castle was enclosed by a defensive wall with two residential towers and an entrance tower. Its western entrance had a semicircular barbican, a projecting fortification placed before a gateway to strengthen its defense. The barbican later lost its military function after the lower courtyard was completed and disappeared, leaving conserved foundations. The extensive lower courtyard now contains stabilized remains of walls, foundations, and seventeenth-century economic buildings.
Jiskra Fortification
A separate circular fortification was built in the lower courtyard after 1442, during John Jiskra’s control of the castle. It probably first served as a commander’s residence. A circular stone wall and an encircling ditch protected the structure, while a wooden bridge crossed the ditch. Its foundations have been conserved and partly reconstructed.
Prehistoric Cult Building
The lower courtyard also preserves visible remains of the prehistoric settlement that occupied the hill before the medieval castle. The Celtic-period fortified settlement was enclosed by an earthwork with an internal stone construction and had its main entrance on the eastern slope. Residential and economic buildings occupied most of the enclosed area. A sanctuary had foundations measuring 6.5 by 19 meters, a stone substructure, and a timber post-built construction. Its remains, together with other prehistoric settlement traces, help define the earlier use of the castle hill.