Citadel of Aleppo: A Medieval Fortified Palace in Syria

Site at a Glance
- Rating
- 4.8
- Popularity
- Medium
- Country
- Syria
- Primary era
- Medieval
- Eras represented
- Bronze Age, Iron Age, Classical, Medieval, Early Modern, Modern
- Civilizations
- Ayyubid, Byzantine, French, Mamluk, Seleucid
- Site type
- Military
- Remains
- Citadel
On this page20 sections
History
The Citadel of Aleppo is a medieval fortified palace in the centre of Aleppo’s old city in Syria. Its mound was used from at least the middle of the 3rd millennium BC, while much of the structure visible today originated during the Ayyubid period, the era of the Sunni Muslim dynasty founded by Saladin that ruled Syria and surrounding regions in the twelfth and thirteenth centuries. The site successively served or held importance under many powers, including the Neo-Hittites, Assyrians, Persians, Hellenistic rulers, Romans, Byzantines, Islamic dynasties, Mamluks, Ottomans, and the French Mandate.
Bronze Age and Classical Traditions
A temple dedicated to Hadad occupied the mound from the middle of the 3rd millennium BC until at least the 9th century BC. Hadad was a major Syrian storm and fertility deity, later identified with Zeus in Aleppo’s Greco-Roman religious tradition. Aleppo became the capital of Yamhad, a Bronze Age kingdom centred on the city, and was associated with the title “City of Hadad.” References from Ebla and Mari, together with reliefs found during excavations led by Kay Kohlmeyer and others, support the temple’s chronology.
After Alexander the Great conquered the region, Seleucus I Nicator revived Aleppo under the name Beroia. Medieval Arab historians credited Seleucus with establishing the hill as a fortified acropolis. The mound retained religious importance after Rome defeated the Seleucid dynasty in 64 BC. During Emperor Julian’s visit in 363, he described going to the acropolis, sacrificing a white bull to Zeus according to imperial custom, and discussing worship with the city council.
Aleppo became part of the Byzantine Empire after the Roman Empire was divided in 395. In the seventh century, during conflicts involving the Sasanian king Khosrow II, the city’s inhabitants are said to have taken refuge in the citadel because the city walls were in poor condition. Muslim armies captured Aleppo in 636. Written records later mention repairs after a major earthquake, although the citadel’s early Islamic history is less clearly known than its later development as a frontier stronghold between Byzantine, Umayyad, and Abbasid territories.
Hamdanid and Zengid Aleppo
The Hamdanid prince Sayf al-Dawla conquered Aleppo in 944, beginning a political and economic revival. The Hamdanids built a palace beside the river, but Byzantine attacks and the sack of Aleppo in 962 led to the palace’s transfer to the citadel. Further instability brought Byzantine and Bedouin attacks, a brief period of Fatimid rule, and the reported conversion of two churches into mosques under the Mirdasids.
The citadel became especially important during the period of the Crusader presence in the Near East. The Zengid rulers Imad ad-Din Zengi and his son Nur ad-Din unified Aleppo and Damascus while resisting repeated Crusader attacks. Several important prisoners were held there. Joscelin II, Count of Edessa, died in the citadel, while Raynald of Châtillon and Baldwin II, King of Jerusalem, were also imprisoned there. Nur ad-Din rebuilt Aleppo’s city walls and strengthened the citadel, improving its approach and palace. He also restored or rebuilt its two mosques and donated an elaborate wooden prayer niche, or mihrab, to the Mosque of Abraham. That mihrab disappeared during the French Mandate.
Ayyubid Reconstruction
Al-Zahir al-Ghazi, Saladin’s son, ruled Aleppo from 1193 to 1215 and undertook a major rebuilding of the citadel. The moat was deepened and connected to water channels, while the principal entrance was reconstructed in 1213. Ghazi also restored the two mosques and extended Aleppo’s walls around the southern and eastern suburbs, placing the citadel at the centre of the city’s defensive system.
During the early thirteenth century, the hill developed into a palatial urban complex with residences, religious buildings, military facilities, cisterns, and granaries. The Ayyubid Palace of Glory, associated with al-Zahir Ghazi, burned on the night of his wedding and was rebuilt in 1230 under the ruler al-Aziz. It was later heavily damaged during the Mongol invasion, but remains one of the principal monuments within the complex.
Mongol Destruction and Mamluk Renewal
The Mongol invasion of 1260 damaged the citadel. Al-Ashraf Khalil, a Mamluk ruler, ordered repairs in 1292, but Timur’s invasion of Aleppo in 1400–1401 caused another destruction. The Mamluks were a military ruling dynasty that governed Egypt and Syria and later rebuilt much of the citadel.
In 1415, the Mamluk prince and governor Sayf al-Din Jakam received authorization to rebuild the fortress. At that time Aleppo was a major trading city with an estimated population of 50,000 to 100,000. Jakam added advance towers on the northern and southern slopes and built a Mamluk palace above one of the entrance towers. The earlier Ayyubid palace was largely abandoned during this phase. Later Mamluk authorities continued restoration and preservation. Under the late Mamluk ruler al-Ashraf Qansuh al-Ghawri, the flat ceiling of the Throne Hall was replaced with nine domes, and the southern outer entrance tower was restored.
Ottoman and Modern History
After the Ottoman conquest in 1516, the citadel’s military importance gradually declined as Aleppo expanded beyond its walls and became a commercial metropolis. It continued to serve as a barracks. An anonymous Venetian traveller counted about 2,000 inhabitants in 1556, while the French consul d’Arvieux recorded 1,400 in 1679, including 350 Janissaries, elite Ottoman infantry soldiers. Sultan Suleiman I ordered restoration work in 1521.
The earthquake of 1822 severely damaged the citadel. Soldiers were the only residents afterward, and the Ottoman governor Ibrahim Pasha reused stone from collapsed buildings to construct a barracks north of the hill. Further restoration took place under Sultan Abdülmecid in 1850–1851. Soldiers remained stationed there during the French Mandate from 1920 to 1945. French authorities began archaeological excavations and extensive restoration in the 1930s, particularly on the outer walls, and completely restored the Mamluk Throne Hall.
Extensive conservation in the 2000s was carried out by the Aga Khan Trust for Culture in cooperation with the Aleppo Archaeological Society. The citadel forms part of the Ancient City of Aleppo, inscribed as a UNESCO World Heritage Site in 1986. Fighting during the Battle of Aleppo in August 2012 damaged the outer gate. An explosion in a tunnel beneath an outer wall caused further damage in July 2015. The Syrian Army used the citadel as a military base, and opposition fighters said its walls provided cover during shelling while ancient arrow slits were used as sniper positions, contributing to severe damage.
The magnitude 7.8 Turkey–Syria earthquake of 6 February 2023 extensively damaged the citadel. It reopened in February 2024 after initial restoration phases involving the southern advance tower and entrance area. Further phases were identified for the entrance, the Great Mosque’s minaret, and the facade of the Throne Hall. Hay’at Tahrir al-Sham and other rebel forces captured the citadel on 29 November 2024 during the Second Battle of Aleppo.
A tradition also associates the hill with the prophet Abraham, who is said to have milked his sheep there. This story remains part of the citadel’s long religious and cultural associations.
Remains
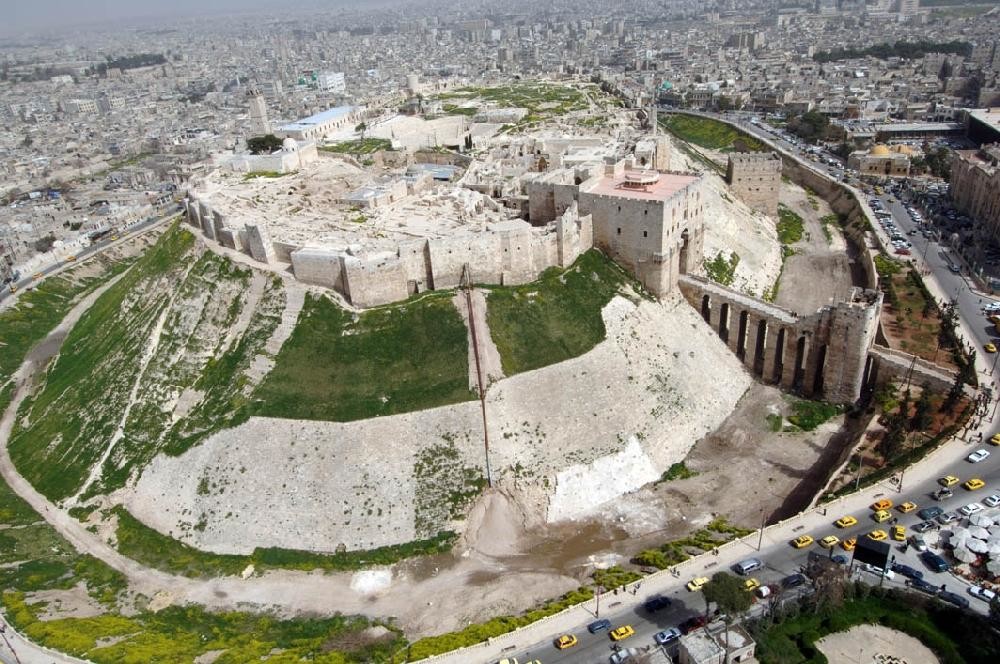
The citadel occupies an elliptical mound about 450 metres long and 325 metres wide at its base, rising approximately 50 metres above its surroundings. Its upper ellipse measures about 285 by 160 metres. The mound stands at approximately 440 metres above sea level and has a perimeter of about 2.5 kilometres. Large limestone blocks with a polished-looking surface formerly covered the mound, and some remain. A broad moat dating from the twelfth century surrounds the fortress, measuring about 22 metres deep and 30 metres wide.
Bridge and Fortified Entrance
Stone Bridge
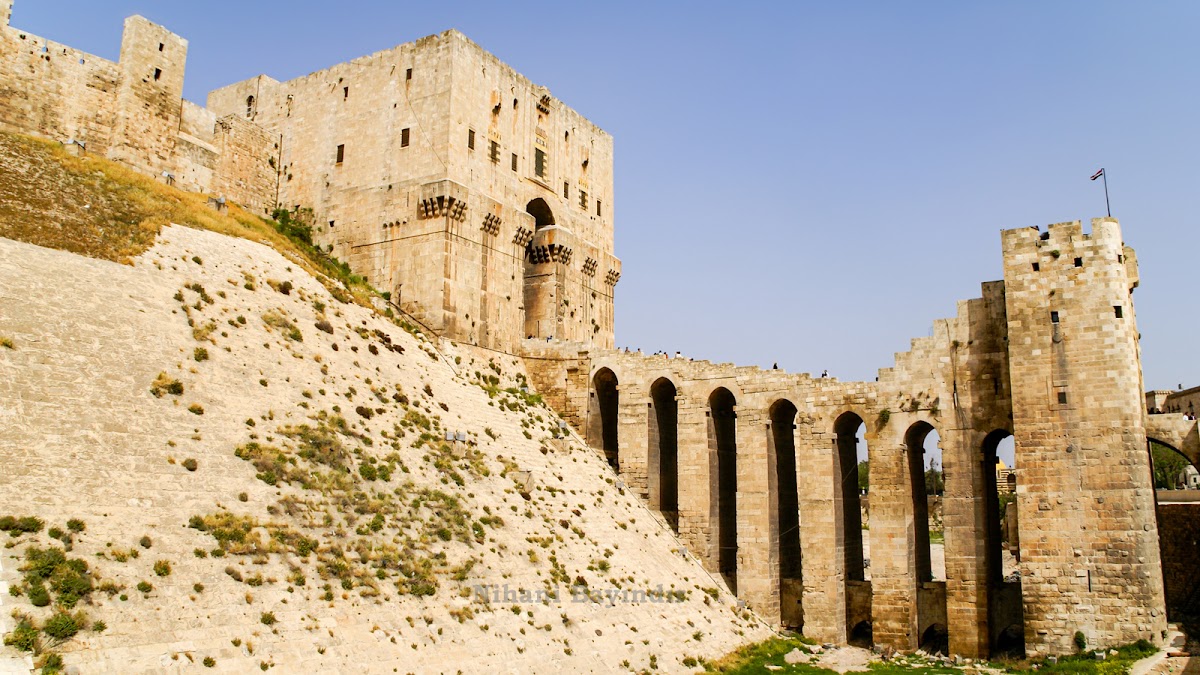
The main approach crosses the moat on a massive stone bridge built by al-Zahir Ghazi. Its eight arches lead from an outer bridge tower, about 20 metres high, to the fortified inner entrance. An inscription on the iron door dates the construction of the outer tower to 1211. The tower was modified under the Mamluk ruler Qansuh al-Ghawri in the early sixteenth century.
Bent Entrance Complex
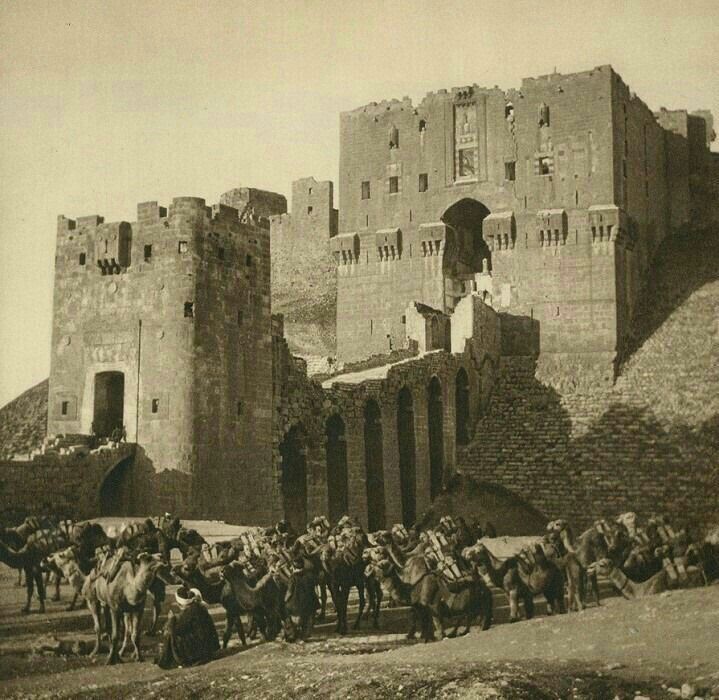
The entrance forms a bent defensive complex in which attackers had to pass beneath machicolations, projecting openings through which defenders could pour hot liquids, and negotiate a vaulted ramp with five or more sharp turns. Secret passageways wind through the structure. Figurative reliefs decorate its main passages: intertwined dragons appear on the first gate, while two lions decorate a later one. Three large gates with carved figures lead toward the central entrance.
Throne Hall
The Ayyubid entrance block supports the Mamluk Throne Hall, where royal audiences and official functions took place. The hall measures about 27 by 24 metres and is reached by seven steps. Ten windows illuminate it, including a principal window looking over the old city and the citadel entrance. A restored decorated ceiling covers the room, and an Ayyubid fountain stands at its centre.
Sayf al-Din Jakam began the hall in 1406, and the Mamluk sultan al-Mu’ayyad Shaykh added its wooden ceiling in 1417. Sultan Qaitbay later restored it and ordered his name carved beneath an exterior window. The hall underwent several further restorations, with the latest stated date being 1973. During the French Mandate, a new flat ceiling decorated in nineteenth-century Damascene style was installed. The facade was among the areas identified for restoration after the 2023 earthquake.
Ayyubid Palace and Domestic Buildings
Palace of Glory
The Ayyubid Palace of Glory is associated with al-Zahir Ghazi and forms one of the principal monuments of the citadel. After burning during Ghazi’s wedding celebrations, it was rebuilt in 1230 under al-Aziz. Mongol attacks later caused heavy damage. Surviving Ayyubid details include an entrance striped with limestone and basalt, a portal with muqarnas, three-dimensional tiered forms that create honeycomb-like vaulting, and a tiled courtyard arranged around four iwans, or vaulted halls opening onto a court.
Palace Hammam
The palace hammam follows a medieval Islamic arrangement of three sections. It includes a dressing and resting area, a warmer but unheated room, and a hot section with a steam room and alcoves. Earthenware pipes carried hot and cold water through the building.
Religious Buildings
Great Mosque
The Great Mosque is a relatively small, almost square building attributed to the Mirdasid period and rebuilt by al-Zahir Ghazi in 1214. It occupies a site associated with a former church. A minaret rises on its northern side, and the minaret was included among the features affected by restoration after the 2023 earthquake.
Mosque of Abraham
The Mosque of Abraham stands at a location traditionally associated with a church built around a stone linked to Abraham’s sitting. An inscription dated 1167 records work under Nur ad-Din. The Mosque of Abraham and the Great Mosque are understood to have been converted from Byzantine churches, while the Great Mosque is also associated with the Mirdasid period.
Wells, Passages, and Other Features
Wells and Underground Passages
Several wells penetrate beneath the citadel. The Ayyubid well known as the Satura and the Hellenistic well descend as much as 125 metres below the surface, while another reaches about 52 metres below the summit. Underground passages connect with the advance towers and may extend beneath the moat toward the city. One passage connects with the northern advance tower.
Halls and Amphitheatre
The complex contains Weapons and Byzantine halls, underground structures, cisterns, and the restored Throne Hall. A modern amphitheatre was built in 1980 on an unexcavated section of the mound. It accommodates about 3,000 spectators and has been used for concerts and cultural events. One archaeological interpretation places possible Roman remains beneath it.
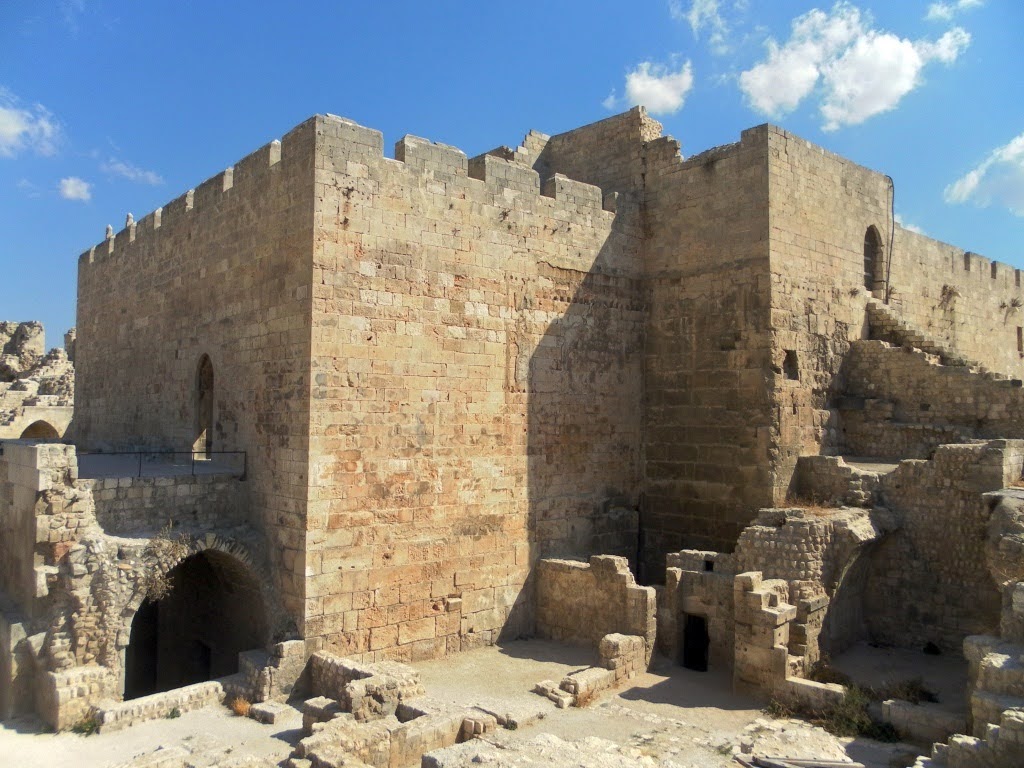
The citadel is partly ruined, with some sections repaired and others destroyed. The entrance areas, southern advance tower, Great Mosque minaret, and Throne Hall facade have all been affected by recent restoration or damage, leaving a complex in which ancient, medieval, Ottoman, and modern interventions remain closely connected.