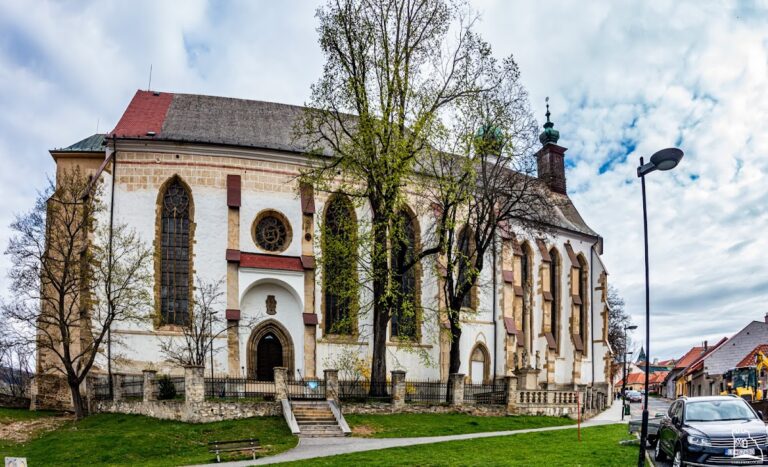
Church of Holy Spirit: A Medieval Parish Church in Žehra, Slovakia


Site at a Glance
- Rating
- 4.6
- Popularity
- Low
- Country
- Slovakia
- Primary era
- Medieval
- External website
- Open
- Eras represented
- Medieval, Early Modern
- Civilizations
- Habsburg, Hungarian
- Site type
- Religious
- Remains
- Fortified Church
On this page15 sections
History
The Church of Holy Spirit is a Roman Catholic parish church in Žehra, Slovakia, built between 1245 and 1275 during the transition from late Romanesque to early Gothic architecture. Count John Sigray received permission to construct a church dedicated to the Holy Spirit from Matthew, the Provost of Spiš, in 1245. The work was interrupted several times and was completed in 1275, after the original authorization was confirmed by Provost Mutimir.
Foundation and medieval development
The church was probably begun after the devastation caused by the Mongol invasions, when a fortified place of worship was needed. Its earliest development remains partly unclear. Archaeological work did not confirm earlier masonry proposed outside the building, but it identified a secondary addition to the tower and the foundation of a support for a gallery.
The first church had a single nave, a square-ended presbytery, and a flat ceiling. Around 1380, a stone vault carried by a central pillar was probably added. This alteration divided the nave into two aisles and created the regional Spiš two-aisled church type, in which a central support separates the interior into parallel spaces.
The Sigray family retained patronage rights until its line died out in 1453. A fire affected the church during the fifteenth century, followed by restoration in the Gothic period. The building continued to develop as a place of worship, with successive changes to its paintings, furnishings, and surrounding structures.
Confessional change and Baroque transformation
The Evangelical community used the church from 1563. It returned to Catholic use in 1638, after the village came into the possession of the Csáky family. An inscription dated 1638 records the renewal of the medieval wall paintings. The interior had acquired a Baroque character by 1652, when the main altar and other furnishings were altered and the medieval frescoes were covered. After a plague epidemic, the interior was disinfected and whitewashed in 1646, concealing the frescoes once again. The side altars were restyled in the Baroque manner later.
During the eighteenth century, a masonry vestibule was added to the south side and the present sacristy was built on the north, replacing a smaller sacristy mentioned in 1693. The distinctive roof of the tower was completed in 1769. These changes gave the medieval building much of the mixed appearance it retains today.
Rediscovery, conservation, and continuing use
The frescoes in the nave were uncovered in 1870, followed by those in the presbytery in 1877. The first archaeological investigation took place in 1884. Repairs followed in 1928 and 1940, while the wall paintings were restored between 1956 and 1959. Research in 1954 also revealed two older devotional paintings, the Pieta and the Living Cross.
The Church of Holy Spirit became a Slovak national cultural monument in 1985. Since 1993, it has formed part of the UNESCO World Heritage property Levoča, Spiš Castle and the Associated Cultural Monuments. The church belongs to the Diocese of Spiš and the Žehra parish, and Mass continues to be celebrated there.
Remains
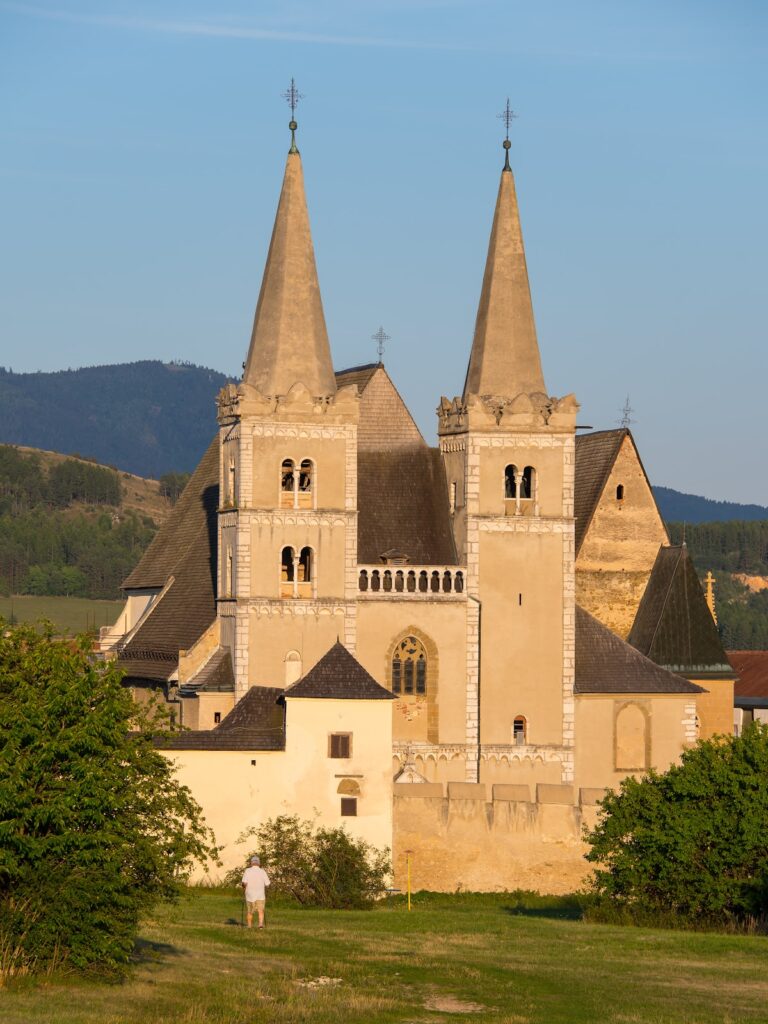
The church stands on a hill in Žehra and is enclosed by an irregular, roughly circular defensive wall. The wall is whitewashed and covered with wooden shingles, while a cemetery lies beside the enclosure. The building combines late Romanesque, early Gothic, later Gothic, and Baroque elements. It has two aisles, two towers, and two levels. The principal tower rises approximately 22 metres, and its onion-shaped roof is covered with shingles. The nave also has a shingle roof, while a small turret rises above the presbytery.
Plan, towers, and entrances
Original plan and western tower
The original building consisted of a longitudinal single nave, a square presbytery, and a western entrance tower. The western end of the nave contains a gallery reached from the first floor of the tower, and archaeological investigation confirmed the foundation of one of the gallery supports. The western tower was added late in the thirteenth century. Its upper levels contain two rows of paired windows with semicircular heads, retaining a strong Romanesque character.
Presbytery and south portal
The presbytery is lower than the nave and ends in a straight wall. It retains a late Romanesque cross-vault and a Romanesque window behind the main altar. A pastophorium, a small wall recess used for liturgical purposes, preserves its original grille, which was designated a national cultural monument in 2010.
The south portal dates from around 1270 and is an early Gothic stepped entrance that retains Romanesque principles. Its former small columns and arch shafts have not survived, but the capitals carry plant motifs and the tympanum has a pointed arch. A painting from around 1340 shows the Crucified Christ before the walls of the Heavenly Jerusalem, giving the entrance a symbolic meaning as a gate of life.
Vault and wall paintings
Vault and sculptural details
A Gothic vault carried by a central octagonal pillar divides the nave into two aisles. Its ribs terminate on short cylindrical shafts fixed to varied supporting blocks, some carved with human faces and reliefs of the moon and stars. A Sigray coat of arms is placed on the central pillar below the point where the vault ribs begin.
Presbytery paintings
The wall paintings cover the presbytery, the triumphal arch, the arch separating the nave from the presbytery, and the north wall of the nave. Together they form an extensive Christian teaching program that combines Italian and Byzantine elements. In the presbytery, fourteenth-century scenes include medallions of prophets, Saint Stephen I and Saint Ladislaus I, medieval kings of Hungary later venerated as saints, as well as episodes from the Passion, the Trinity, Abraham’s Bosom, Christ in a mandorla, an almond-shaped halo, and the Madonna and Child. Angels playing fiddles are also shown.
The Passion cycle includes the Last Supper, the Kiss of Judas, Christ before Pilate, the Flagellation, the Crucifixion, and the Deposition from the Cross. Other paintings depict the Man of Sorrows, the Coronation of the Virgin, the Annunciation, and Saints Cosmas and Damian, early Christian physician saints associated with healing and protection.
Living Cross and later medieval scenes
The late-fourteenth-century Living Cross on the north wall is one of the church’s principal medieval paintings. Covering approximately four square metres, it presents the cross as a living, branching tree. Synagogue and Ecclesia, personifications of the Old and New Covenants, occupy its left and right sides. Adam and Eve, the serpent, the expulsion from Paradise, the Crucified Christ, and the gates of Hell complete the symbolic composition. Fifteenth-century decoration covered the painting before it was rediscovered and restored.
A Pieta and another Living Cross probably date from around 1420. Fifteenth-century paintings on the triumphal arch and north wall include the Death and Coronation of the Virgin, the Annunciation, the Circumcision, the Adoration of the Magi, scenes from the legend of Saint Ladislaus, and the Last Judgment. Some of these works were painted over earlier images.
Altars, furnishings, and memorials
Baroque altars
The Baroque main altar contains a polychromed relief of the Descent of the Holy Spirit, dated to 1656 and influenced by Gothic forms. The twelve apostles stand around the Virgin Mary, with flames above their heads representing the descent of the Holy Spirit. Large angel figures and representations of Saints Stephen and Ladislaus also decorate the altar.
The southern side altar dates from 1677. Although Baroque in design, it incorporates a Gothic statue of Saint Nicholas and Gothic painted panels. The northern side altar, dated to 1663, commemorates the plague epidemic of 1644 to 1645 and contains a Gothic shrine from 1510 with older Gothic sculptures. The pulpit and other furnishings are predominantly Baroque, with a black-and-gold colour scheme.
Baptismal font and tombstones
The church preserves a late-thirteenth-century baptismal font made of travertine. Renaissance tomb slabs belonging to members of the Sigray family, together with tomb slabs of other seventeenth-century figures, are set into the floor. The late-thirteenth-century travertine tombstone of Count John Sigray bears a complex cross motif and a shield with the Sigray coat of arms. It is one of the oldest heraldic monuments in Slovakia.
The present pews date from 1969, and Ladislav Záborský made the Stations of the Cross in 1979. The organ dates from 1989.