Örebro Castle: A Medieval Fortress and Renaissance Palace in Sweden


Site at a Glance
- Rating
- 4.3
- Popularity
- Medium
- Country
- Sweden
- Primary era
- Early Modern
- External website
- Open
- Eras represented
- Medieval, Early Modern, Modern
- Civilizations
- Swedish
- Site type
- Domestic
- Remains
- Castle
On this page18 sections
History
Örebro Castle is a medieval Swedish fortress and later Renaissance palace on an island in the Svartån River in Örebro, Sweden. A royal estate was recorded here in 1347, and a fortified royal residence, probably commissioned by King Magnus Eriksson during the 1350s, was being referred to as a castrum, or fortress, by the mid-1360s. The site protected the river route through Närke and became involved in Swedish political and military conflicts for several centuries.
Origins and medieval fortress
Archaeological excavations indicate that the island area may have been inhabited as early as the sixth century, while the beginnings of the castle remain uncertain. An eighteenth-century tradition placed the first medieval fortress in the mid-thirteenth century, sometimes giving the date as 1270, and linked its oldest section and watchtower with Birger Jarl, a thirteenth-century Swedish statesman and nobleman. That earlier foundation and attribution remain unconfirmed. The royal estate recorded in 1347 was probably unfortified, whereas written references from the mid-1360s describe a royal fortress.
From the fourteenth through the sixteenth centuries, Örebro Castle guarded the Svartån, an important trade route. It was besieged at least nine times during Sweden’s internal conflicts. In 1364, Duke Albrecht of Mecklenburg claimed to have captured Örebro and Sundby castles. Engelbrekt seized Örebro Castle in 1434 and later held it as a fief. Arvid Trolle and Magnus Bengtsson of the Natt och Dag family besieged the fortress in 1467. After it fell, Karl Knutsson held a royal council at Örebro in 1468.
Sieges and royal politics
A peasant army besieged the castle in 1501 while the Danish bailiff Jöns Falster held it. After seven months, Svante Nilsson captured the fortress in February 1502, and Sten Sture the Younger later became its castellan. King Christian II of Denmark recaptured Örebro in 1520. Gustav Vasa, later King Gustav I of Sweden, besieged it in 1521 and took it after nine months in early 1522. Fighting had badly damaged the castle, and Gustav Vasa ordered repairs.
The castle also became a setting for major political and ecclesiastical decisions. At the 1529 Örebro council, clerical celibacy and fasting were abolished. In 1540, Gustav Vasa used the castle to introduce hereditary monarchy. The last fighting at Örebro Castle took place in 1568 during the revolt of Dukes John and Charles against Erik XIV.
Six sessions of the Riksdag, the national representative assembly of the Swedish realms, met at the castle between 1602 and 1617. They took place in 1602, 1606, 1608, 1610, 1614, and 1617 under Charles IX and Gustav II Adolf. The exact rooms used for the meetings in 1606, 1608, and 1610 are uncertain. The 1617 Örebro Statute was confirmed at the castle, probably in the great hall that became the present Rikssalen. Gustav II Adolf, the son of Charles IX, was crowned at Örebro Castle in 1611.
Conversion into a Renaissance palace
Duke Charles inherited Örebro Castle and began its major transformation into a Renaissance palace in 1573. Renaissance architecture revived classical forms in European building, and the work at Örebro followed French Renaissance palace architecture. A separate residence was built outside the castle in 1581 and 1582 while the rebuilding continued. About 200,000 bricks were produced at the Segersjö royal estate between 1596 and 1605, most for the castle extensions. The work was completed in 1625, after Charles’s death, by Queen Christina of Holstein-Gottorp.
By this time, the castle had largely lost its military role and strategic importance. It was used between political meetings as a prison, gun store, and grain store, and later fell into disrepair. Prison facilities remained in use from the seventeenth century into the nineteenth century. Among those held there were the wife of Olof Fant, imprisoned in the Witch Chamber from 1631 to 1633; Baron Georg Heinrich von Görtz, detained for several days after his arrest in December 1718; and defendants in the Södra Ny witch trial, imprisoned in 1720 and 1721. The thief Lasse-Maja was probably held at the castle in the early nineteenth century, while Carl Fredrik Lilja was imprisoned there around the middle of the nineteenth century.
Eighteenth-century rebuilding
A tower collapsed in 1738. Renovation began in the 1750s under Carl Johan Cronstedt, using designs by Carl Hårleman. The building was reshaped as a restrained Classical-style administrative centre, while the new residence floor received Rococo interiors. Rococo was an eighteenth-century style known for light, decorative rooms.
The royal residence became the residence of the county governor during this rebuilding. The current residence was prepared between 1758 and 1764, and county governors of Örebro County have used it since 1766. In October of that year, the future King Gustav III and Sofia Magdalena stayed at the castle while travelling from Helsingborg to Stockholm.
About fifteen prisoners were moved from the castle to the newly built county cellular prison on 25 October 1859. Prison operations at Örebro Castle probably ended by the following year. Örebro County Museum housed much of its collection in the southwest tower and the upper two floors of the south range from 1856 to 1963, and it operated museum facilities at the castle again from 1994 to 1997.
Nineteenth- and twentieth-century interpretations
The castle had stood empty since 1798 when a major national-romantic restoration began in 1897. It continued until 1901 under designs by Thor Thorén, based on ideas by Adolf Kjellström. Historicist or national-romantic restoration uses later interpretations of earlier styles rather than necessarily reproducing original fabric exactly. The work therefore presented a nineteenth-century vision of a Renaissance castle, drawing especially on Gripsholm and Vadstena castles.
The residence and county-administration premises were renovated between 1904 and 1908. From the early twentieth century, much of the building was converted into offices as the county administration gradually occupied it. The Rikssalen, Vapensalen, and Engelbrektsrummet were renovated between 1926 and 1930, alongside repairs to the residence and offices. The Rikssalen regained its present function in 1928 and has since been used for meetings, concerts, and dinners.
Örebro Castle was the residence of Charles XIII when Jean Baptiste Bernadotte was elected Swedish heir to the throne at the 1810 Riksdag in Örebro. Bernadotte was a French-born marshal who later became King Charles XIV John. The 1810 and 1812 Riksdag sessions themselves met in Saint Nicholas Church, which served as the national assembly hall on those occasions.
The lower floors of the southwest tower were renovated in 2000 and 2001. Later interior walls were removed and the original masonry was exposed, while a historical exhibition about the castle was installed in the tower. Coal found in the basement during renovation in 2018 was dated by radiocarbon analysis, which estimates the age of organic material, to the sixth century. Its connection with the castle’s construction or occupation remains uncertain. Örebro Castle has been a state-listed historic building since 1935. Parts of it continue to serve as the county governor’s residence, while other areas are used for exhibitions, conferences, administration, education, and restaurant functions.
Remains
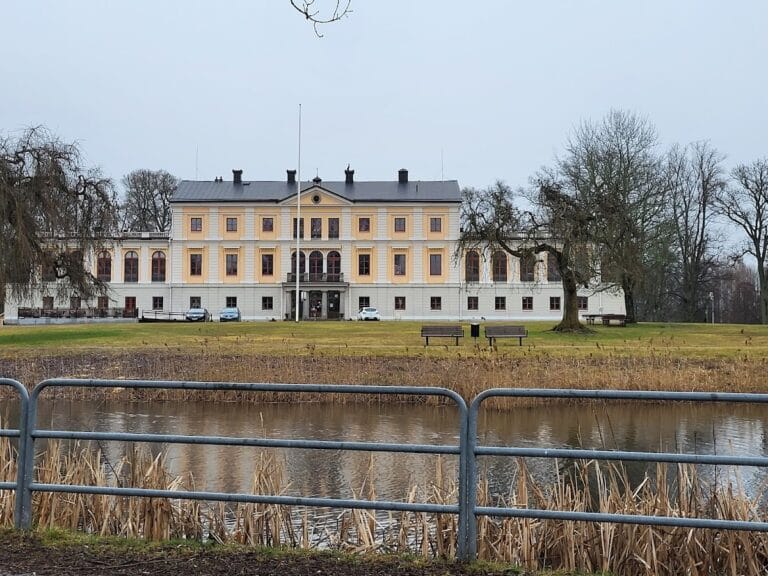
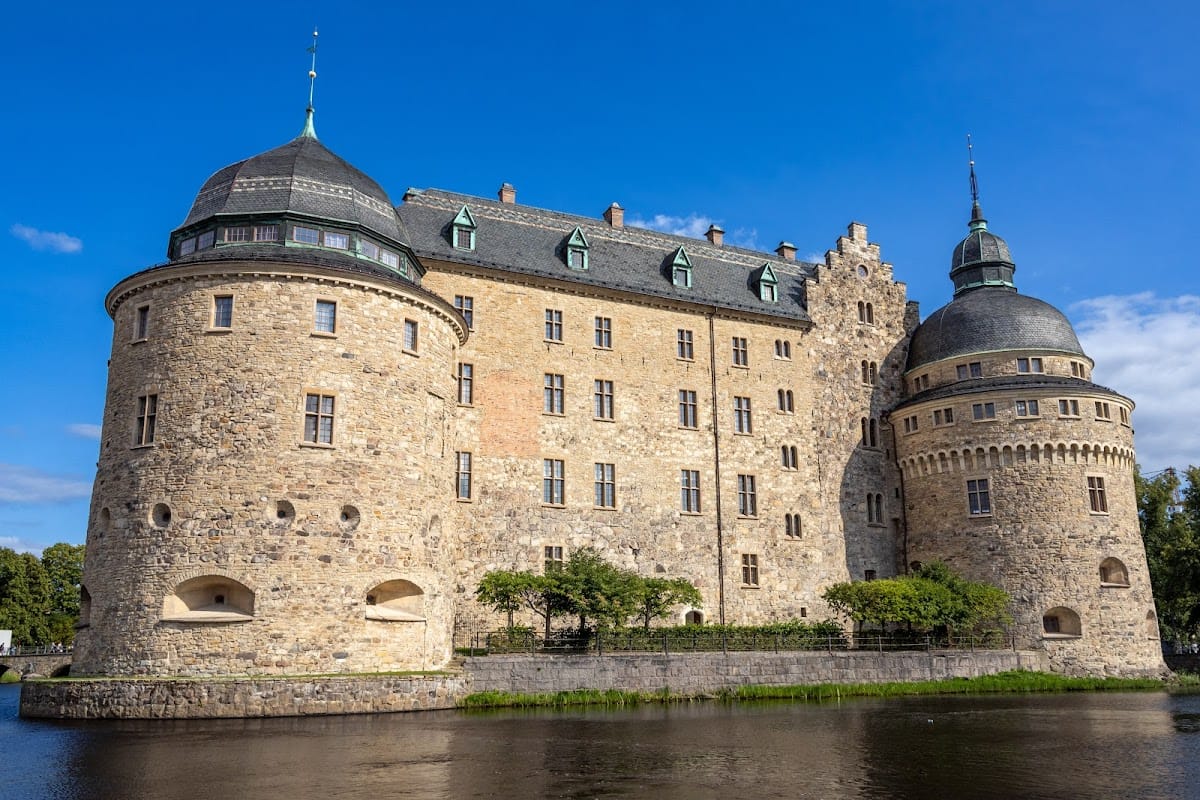
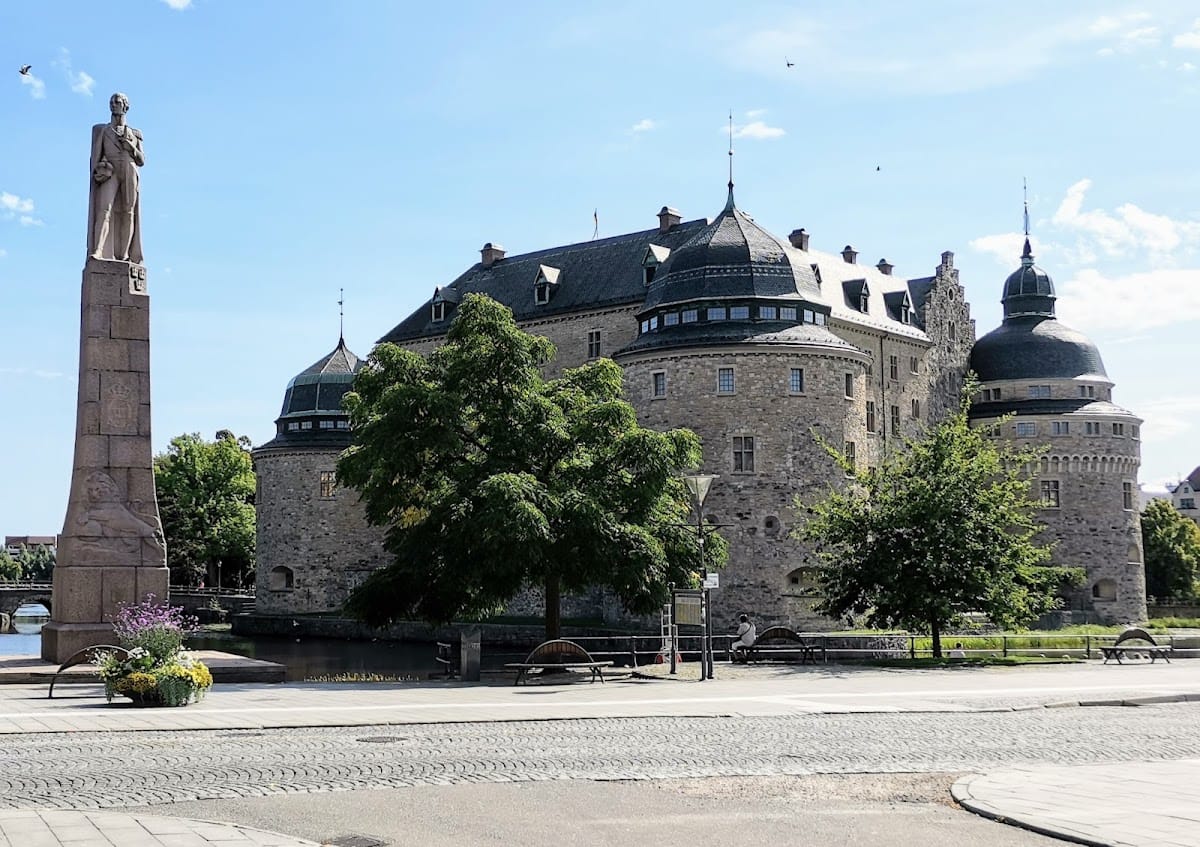
Örebro Castle occupies the island in the Svartån, surrounded by water that originally formed a moat. Its surviving plan combines the medieval fortress core, the later square Renaissance palace, eighteenth-century alterations, and restoration work from 1897 to 1901. The overall quadrangular building measures approximately 48 by 27 metres. Round corner towers, about 30 metres high, are joined by ramparts approximately two metres thick.
Medieval fortress remains
Fortification and courtyard plan
The medieval fortress began with a seven-metre-high curtain wall of grey stone. On the western side, it was probably topped by a wooden fighting gallery. The original plan was U-shaped, with three three-storey ranges on the south, west, and north sides of a courtyard. An entrance stood in the eastern wall. A drawbridge was present from the beginning. It was replaced by a permanent stone bridge in the 1670s, and the later Kanslibron connects the island with the northern riverbank.
South range and core tower
The south range probably formed the earliest of the three medieval ranges. Its great hall may have occupied the third floor. Renovations revealed two pointed-arch windows on both the south side and the courtyard side, and their remains can still be seen from the courtyard. The west and north ranges are probably later, with the king’s apartments possibly located on the third floor of the north range.
The medieval core tower stood at the southwest corner of the original fortress. Its lower section contained a prison, and the tower rose at least 25 metres above the ground. The west facade now marks its former position with a later stepped gable. A seven-metre section of the medieval fortress wall also survives on the north side.
Renaissance palace fabric
Square plan and construction
The Renaissance rebuilding enclosed the courtyard with four ranges and raised a main building to the height of the former core tower. The corner towers were first designed as low, round artillery platforms for heavy guns, although advances in military technology had already made that arrangement outdated before construction was complete. The palace was built chiefly of natural stone and brick. Selected fieldstone and dressed ashlar were used, with some stone possibly taken from the remains of Örebro Monastery after the Reformation. Stone dressing took place at Kumla, and lime was burned at Hällabrottet.
The upper floors have timber beam floors, and dendrochronology, which dates timber by comparing growth rings, places pine beams in the northwest tower in 1599. The Renaissance exterior was whitewashed and especially richly decorated toward the courtyard. Earth ramparts surrounded the castle, and parts survive on the north side. The eighteenth-century rebuilding removed the ramparts and replaced them with terraces, dismantled the fortress wall, altered the tower roofs from domes to low cones, and replaced the wooden bridge with a stone one.
National-romantic restoration
The restoration of 1897 to 1901 removed facade plaster to expose rough limestone, returned domed Renaissance-style roofs to the towers, and added a storey to the two western towers. The extensions resulted from a mistaken interpretation of historical evidence that the Renaissance towers had originally been higher. Slate from Grythyttan covered the roof. A grand portal was added at the eastern entrance, while the west facade received the stepped gable marking the medieval core tower. The positions of the pointed-arch windows were marked in limestone on the south facade. The work sought to evoke a Vasaborg, or castle associated with the Vasa dynasty, and probably used Vadstena Castle as an aesthetic model.
Principal rooms and interiors
Rikssalen and Vapensalen
The Rikssalen is the largest room in the castle and occupies the fourth floor of the south range. It acquired its present size during Charles IX’s rebuilding, when it was extended ten metres eastward and given seven windows. The room probably corresponds to the great hall prepared for the 1617 Riksdag. Its current interior dates mainly from the 1928 restoration. Carl-Otto Hallström designed the decoration, the western portico, and the northern Vasa Door. The door contains intarsia images of Gustav Vasa, Charles IX, and Gustav II Adolf. Intarsia is the fitting together of pieces of material, usually wood, to create images or patterns. The craftsman Manne Johansson made these images.
Paintings in the Rikssalen include copies of royal portraits of Gustav Vasa, Margareta Leijonhufvud, Charles IX, Christina of Holstein-Gottorp, and Gustav II Adolf. An original painting by David Klöcker Ehrenstrahl depicts Charles XI with his family. The current blown-glass chandeliers date from the 1960s, and companies and private individuals donated the chairs in 1993.
The Vapensalen lies directly beside the Rikssalen on the fourth floor, within the walls of the medieval core tower. Most of its interior dates from 1928. Older features include a corner fireplace and a marble floor made by Yxhult’s stoneworks after Hallström’s design. The floor displays coats of arms associated with former castle governors, and a bronze statuette of Engelbrekt, made by Stig Blomberg in 1936, stands in a niche.
Kyrksalen and Engelbrektsrummet
Kyrksalen, also called Pelarsalen, occupies the fourth-floor room of the southwest tower. It was created when the tower was raised during the 1897 to 1901 rebuilding. The room formerly contained the county museum’s ecclesiastical-art section. It is now used as a foyer for the Rikssalen, with exhibitions and other activities also held there.
Engelbrektsrummet occupies the top floor of the southeast tower. It was furnished between 1926 and 1928 as the county governor’s office, although it was never used for that purpose, possibly because of its isolated position. Its ceiling friezes carry Engelbrekt motifs by Nils Sjögren. The room was used for storage in 2011.
County governor’s residence
The residence occupies the third floor and faces north and west, approximately where the medieval king’s apartments are believed to have been located. It includes the Large Drawing Room, Small Dining Room, Great Dining Room, Yellow Drawing Room, Charles John Drawing Room, Small Guest Room, Sibyl Room, Royal Bedchamber, additional guest rooms, the county governor’s private apartment, and an adjoining office.
The Great Dining Room retains the most extensive surviving eighteenth-century decoration in the castle. Governor Johan Abraham Hamilton commissioned its Rococo wall treatment in 1766. The grey oil-painted walls have patterned effects, and later woodwork and a limestone fireplace from Yxhult remain in the room. The decoration was concealed during the nineteenth century and exposed again during the 1929 renovation.
The Yellow Drawing Room contains a border that may date from the 1760s or 1812. Its fireplace, donated by AB Bofors in 1940, bears stamps of former ironworks in Örebro County. Paintings include Reclining Venus by Pietro Liberi and Christ with the Disciples at Emmaus by Giovanni Francesco Romanelli.
The Charles John Drawing Room contains Fredric Westin’s portrait of the future Charles XIV John, donated during Bernadotte’s visit to the castle in 1812, together with a Gustavian furniture group. The Royal Bedchamber was created during the 1811 and 1812 renovation and contains an Empire-style double bed. Portraits of former county governors are displayed elsewhere in the residence.
Lower spaces and displayed remains
The vaulted cellars of the south range and the southeast tower were converted into the Slottskrogen restaurant during the 1985 and 1986 renovation. The former Vasa Hall on the third floor is now an exhibition room. The cellars and southeast tower house the present Lill-Annas Castle Café. Cannons from the Danish ship Enigheden, sunk in Kalmarsund in 1679 and salvaged in 1909, are displayed on the rampart outside the castle.