St Martin’s Cathedral: The Cathedral Church of Spiš


Site at a Glance
- Rating
- 4.6
- Popularity
- Low
- Country
- Slovakia
- Primary era
- Medieval
- External website
- Open
- Eras represented
- Medieval, Early Modern, Modern
- Civilizations
- Habsburg, Hungarian
- Site type
- Religious
- Remains
- Cathedral
On this page13 sections
History
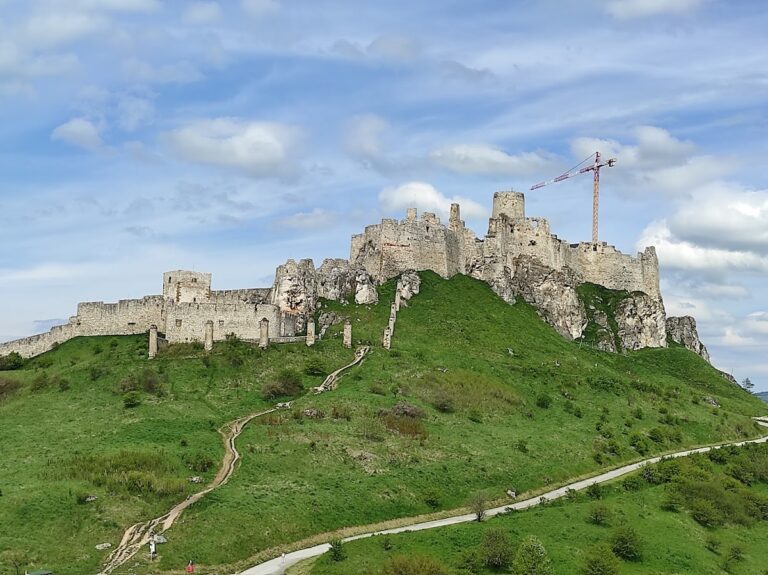
St Martin’s Cathedral is a Roman Catholic cathedral and parish church in Slovakia, located in Spišská Kapitula at Spišské Podhradie. Built in the late Romanesque style between 1245 and 1273, it became the cathedral of the Diocese of Spiš when that diocese was established in 1776. The church stands on the elevated site known as Mons sancti Martini, near Spiš Castle and the natural formations of Sivá Brada, Dreveník, and Pažica.
Early ecclesiastical centre and Romanesque construction
Spišská Kapitula became the principal centre of church administration in the region during the twelfth century. Archaeological work in the 1960s and 1970s identified the remains of an earlier fortified complex west of the present precinct, probably an eleventh-century Benedictine monastery. Later geophysical surveys supported interpretations of earlier construction phases and additional sacred buildings in the surrounding area.
The present cathedral replaced a twelfth-century church. Its construction was connected with the settlement at Spiš Castle of Koloman, the son of King Andrew II and an appanage prince based there in 1221. After Koloman became duke of Slavonia, Croatia, and Dalmatia in 1226, his support for the ambitious church declined. The cathedral was built during the same broad period as the fortifications and Romanesque palace at Spiš Castle, linking the ecclesiastical centre with the neighbouring royal stronghold.
The Mongol invasion of 1241 burned the church, with the westwork suffering the heaviest damage. Reconstruction began in the 1270s. Provost Mutimír had provided funds for repairs in his 1237 testament, and the second tower was completed in 1273. A Cuman raid in 1288 and 1289 plundered the cathedral, after which rebuilding continued until the end of the thirteenth century.
Late Gothic rebuilding
The church was damaged during Hussite incursions into Spiš, including an attack in 1433. Its basilica had also become too small for the growing congregation and had deteriorated substantially. Rebuilding began in 1462 under Ján Stock. After Stock’s death in 1464, Spiš provost Caspar Beck directed the work.
The major rebuilding of 1462 to 1478 transformed the Romanesque basilica into a Late Gothic hall church. The side naves were raised to the height of the central nave, and the Romanesque apses were replaced by an elongated polygonal presbytery. The cathedral was solemnly consecrated in 1478, when all eleven altars were consecrated as well. A vault boss bearing Beck’s coat of arms records further completion work in 1497.
In the late fifteenth century, the Zápoľský family, owners of Spiš Castle and later hereditary counts of Spiš, established a funerary chapel beside the cathedral. It replaced the smaller Chapel of the Holy Body, built in 1382. The Zápoľský Chapel was constructed between 1490 and 1499, probably by masters from Košice who also worked on St Elisabeth Cathedral there.
Baroque changes and the creation of the diocese
Baroque alterations began with the installation of nave benches in 1630 and the construction of a northern Baroque sacristy in 1706. Extensive changes followed the creation of the Diocese of Spiš in 1776. The work altered the crypts, enlarged the western gallery, changed access to the galleries and towers, renovated the sacristy, and introduced new plasterwork, roofing, paving, and furnishings. Protestant epitaphs were removed, and the church was renovated again between 1777 and 1779.
Gothic Revival and modern conservation
Between 1873 and 1889, František Storno directed an extensive Gothic Revival restoration and enlarged the cathedral with additions on the south side. The project introduced new plaster, paving, portals, glazing, and Gothic Revival elements. Much of the Baroque interior was removed and replaced with Gothic-style altar structures and furnishings. The restoration also altered and partly supplemented the medieval fresco above the northern portal, a treatment later regarded as unsatisfactory.
Further restoration took place in 1937 and during the 1970s. Research carried out from 2009 to 2013 revealed the original form of the building and uncovered older burials beneath the foundations of the Romanesque section. Restoration of the canonical library began in 2007 and included conservation of its shelving, decontamination and ventilation of the room, and architectural, dendrochronological, and archaeological investigation.
In 1963 the cathedral entered Slovakia’s central register of protected monuments as National Cultural Monument 782/1. Since 1993 it has formed part of the UNESCO World Heritage property “Levoča, Spiš Castle and the Associated Cultural Monuments.” The cathedral is dedicated to St Martin of Tours, a fourth-century Christian bishop and patron saint. In 2003, the exhumed remains of Spiš bishop Ján Vojtaššák were placed in the cathedral complex, including the Zápoľský Chapel.
Remains
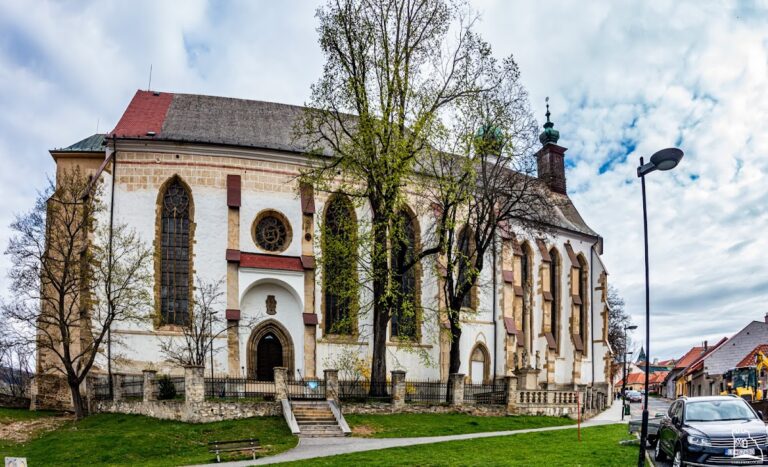
St Martin’s Cathedral is a Romanesque-Gothic building with three naves and two western towers. Its surviving fabric combines the late Romanesque basilica with the fifteenth-century Late Gothic hall church. The building’s western, northern, and eastern elements preserve important parts of its earlier form, while the raised side naves, polygonal presbytery, vaults, chapel, and furnishings reflect successive medieval and modern alterations.
Romanesque plan and westwork
The original Romanesque church had three naves of equal width but different heights. The central nave rose to twice the height of the side naves and received light through its upper walls. Each nave had two bays, or repeated structural compartments, and ended in a semicircular apse. The early transept, the cross-arm of the church, extended across the three-nave section, while only the central nave continued east of it.
The western front was designed as a westwork, a distinct western block containing towers, galleries, and access spaces. The two Romanesque towers are traditionally called Adam and Eve. Their elevations have horizontal dentil ornament and an arcade frieze, while the twin windows contain central columns with cubical and bead-shaped capitals. Sloping buttresses at the corners are approximately the width of the pilaster strips.
The ground floor of the westwork contains massive Romanesque cross-vaults supported by richly shaped columns. Above it are the western gallery and choir, including a surviving Romanesque choir originally covered by six bays of cross-ribbed vaulting. The ribs converge through springing blocks onto elaborately shaped Romanesque pillars. Their capitals carry bead and acanthus ornament associated with Italian influence and possibly with an Italian master.
Portals and surviving Romanesque fabric
Romanesque fabric survives especially in the northern wall, which includes an entrance portal and a narrow window, and in part of the eastern wall, where the Romanesque triumphal arch remains. This arch separates the principal clergy’s area, the presbytery, from the nave.
The western portal has three rectangular recessed orders, or stepped moulded frames, with columns supporting a semicircular archivolt. It forms a shallow projection with a triangular gable and arcade frieze. A nineteenth-century restoration added a Neo-Romanesque framed structure around it. The original southern portal retains a stone lion, Leo albus, in the lower part of its jamb.
Late Gothic hall church
The Late Gothic rebuilding created a three-aisled hall church by raising the side naves to the height of the main nave and replacing the original apses with an elongated polygonal presbytery. The presbytery has a profiled-ribbed net vault and contains a stone pastoforium, a wall-built receptacle for the Eucharist, with its original metal grille. It opens to the nave through the preserved Romanesque triumphal arch and two lateral arches in the eastern wall.
The main nave has a Gothic vault, while the raised side naves have star vaults. Together, the presbytery and side naves preserve net, ribbed, and star-shaped vault designs characteristic of the fifteenth-century rebuilding.
Zápoľský Chapel
The Zápoľský Chapel is attached to the south side of the cathedral. Its rectangular plan ends in a polygonal termination, and two open arcades connect it with the church. High Late Gothic windows have elaborate stone tracery, and the interior has a fine net-ribbed vault. The chapel contains two separate sacristies and its own western gallery, whose balustrade also has Late Gothic tracery.
Eight stepped buttresses support the exterior and terminate in crocketed finials. The glazing was made during the chapel’s reconstruction. Red-marble funerary slabs were set into its walls, including Imrich Zápoľský’s slab of 1487 and Štefan Zápoľský’s epitaph of 1499. A Neo-Gothic Pieta altar made by František Storno of Sopron in 1874 stands against the southern wall. It includes the Pieta, angels bearing attributes of the arts, and the coat of arms of Bishop Jozef Samassa. Another chapel altar depicts the Entombment of Christ beside Imrich Zápoľský’s marble slab.
Canonical library and sacristy
A two-storey sacristy was added against the southern wall, with a library on its upper floor. The canonical library now occupies the space above the former sacristy, between the main nave gallery and the gallery of the Zápoľský Chapel. Its northern wall incorporates the southern perimeter wall of a Romanesque tower, while part of its southern wall is formed by the perimeter wall of the southern arm of the Romanesque transept. A circular stair gives access through a Late Gothic portal.
Dendrochronology dates the library’s Gothic floor to 1494. Following restoration, the room received a window reproducing Renaissance glazing and a glass passage leading towards the organ gallery. The library contains 6,231 shelfmarks and 10,798 volumes dating from the fifteenth to the twentieth century. Its holdings include two codices, forty-two incunabula, meaning books printed in Europe before 1501, and approximately 140 manuscripts, mostly in Hungarian and German. The collection covers liturgical, historical, legal, geographical, philosophical, medical, physical, and religious subjects, as well as travel books, atlases, maps, and bound nineteenth-century periodicals.
Wall paintings and sculpture
The cathedral’s principal surviving medieval wall painting is a large tempera work above a smaller Romanesque portal. Discovered in the 1850s and partly restored, it bears an inscription dating it to 1317. The scene depicts the coronation of Charles Robert of Anjou, also called Charles I of Hungary. The Virgin and Child sit on a golden throne, while the crowned king stands before them. Archbishop Thomas of Esztergom, Provost Henry of Spiš, and the Spiš Castle castellan František Tomáš Semsay also appear.
Hungarian dynastic symbols, detailed clothing, weapons, crowns, a sword scabbard, and an inlaid throne decorated with semi-precious stones enrich the composition. Its political interpretation connects the imagery with the consolidation of royal authority in Spiš, while the date may relate to Charles Robert’s campaign against Matthew Csák. The painting has a Byzantine-related visual character transmitted through early fourteenth-century Italian painting and is regarded as a key work of fourteenth-century painting in Spiš. Fragments of other fourteenth-century wall paintings survive in the attic.
The Romanesque sculpture Leo albus, or White Lion, is carved from pale travertine and dates from the turn of the twelfth and thirteenth centuries. It is now placed behind the northern entrance and was formerly in front of one of the canonries. The simply carved lion rests a book on its forelegs, probably symbolizing the Evangelist Mark. The motif derives from Romanesque Italy and is rare among surviving Romanesque sculptures in Slovakia.
Glazing, furnishings, and organs
The stone tracery of the fifteenth-century Gothic windows is largely filled with late nineteenth-century stained glass made in Innsbruck. Windows in the presbytery depict the life and activity of St Martin and his patron St George, while one has a textile-like pattern. Older glazing survives in the Zápoľský Chapel, where the windows show themes from the Old and New Testaments and include Latin quotations.
The richly carved nave benches are Early Baroque furnishings from 1630. Their fronts and backs contain oval reliefs of the Nativity, the Adoration of the Magi, the Flight into Egypt, and Christ on the Mount of Olives. Scrollwork, fruit motifs, pilasters, and female-head motifs complete the decoration, which was based on designs by Hans von Aachen. The benches were made with the support of Žigmund Holl of Krompachy and his wife Žofia Ossolinska of Tenczyn. Their maker remains unknown because the benches are unsigned and archival records do not identify a workshop.
The cathedral’s original thirteen altars were supplemented over time. The surviving altars are mainly shrine-type structures combining sculpture and panel paintings with wings that open and close for liturgical or commemorative use. Most were modified in the Baroque period, while the nineteenth-century Gothic Revival work left five original altars, many with later overpainting. The cathedral also contains free-standing sculptures, paintings, epitaphs, and funerary shields, including montuaria, commemorative panels associated with deceased people. Fragments of a large Early Baroque pulpit removed during the nineteenth-century alterations are preserved in the East Slovak Museum in Košice.
The High Altar of St Martin, the Virgin Mary, and the Hungarian patron saints was consecrated in 1478 and Gothicized in the nineteenth century. Its original movable and fixed-wing paintings survive in their original state and are attributed to the Spiš Master. They show Hungarian royal saints, St Oswald of Northumbria, Bishop Louis of Toulouse, King Louis, and several female saints, while the closed wings depict the Passion. The central statues of the Virgin Mary and St Martin were substantially cut down and Gothicized. A black raven holding a ring, the emblem of the Corvinus family and St Oswald, supports the interpretation that King Matthias Corvinus commissioned the altar.
The Altar of the Adoration of the Magi dates from the late fifteenth century and was installed by 1497. Its central relief shows the Three Magi adoring Jesus and the Holy Family. The kneeling King Caspar is probably a concealed portrait of Provost Caspar Beck. The predella, the lower part of the altar, shows Christ emerging from the tomb with the Virgin Mary, John the Evangelist, and angels. Its wings depict Christ, John the Baptist, Peter, Paul, and other saints.
The Altar of the Dormition of the Virgin Mary was made between 1470 and 1478. Its central scene shows the Virgin falling into the arms of John the Evangelist among the apostles, while above them Christ carries her soul with two angels. A Neo-Gothic upper structure represents her coronation, and the wing panels depict Hungarian patron saints. Despite later overpainting, the altar retains strong emotional intensity.
The Altar of the Coronation of the Virgin Mary in the Zápoľský Chapel dates from the late fifteenth century and stood there by 1490. Its gilded central sculpture shows the kneeling Virgin surrounded by God the Father and Christ, with the dove of the Holy Spirit above and a crown descending towards Mary’s head. The inner wings depict the life of Mary, the eight closed-wing panels show the Passion, and an openwork canopy surmounts the ensemble. Palatine Štefan Zápoľský commissioned it from a group of Spiš painters that probably included the Masters of Okoličné, Hrabušice, the altar of St Anthony in Spišská Sobota, and St Anne’s Altar.
The Altar of St Michael the Archangel dates from about 1470. Its central panel depicts the archangel weighing souls at the Last Judgment. The wings show the Church Fathers, while the closed wings depict other saints. The Altar of the Holy Cross, dated 1629, stands in the western Romanesque part beneath the southern tower. It is a rare Mannerist altar in Spiš, arranged in three parts on a Gothic structural model, with the Crucifixion, angels bearing the instruments of the Passion, the Annunciation, and the Entombment of Christ.
The youngest altar is the Neo-Gothic Altar of the Sacred Heart of Jesus, made in Budapest by Réthay and Benedek in 1902. A statue of Christ occupies the centre, with the Virgin Mary and St Anne to the left and St Margaret Mary Alacoque to the right. Other nineteenth-century furnishings include the canonical choir stalls, confessionals, a Neo-Gothic baptismal font dated 1879, new altar structures, and additional Gothic Revival fittings.
The cathedral has three organs with Neo-Gothic cases and mostly Rieger equipment. The small sanctuary organ dates from 1891 and served the canons during the singing of the hours, while the organ in the Zápoľský Chapel dates from 1873. Felix Dabert completed the sanctuary-vault painting in 1888. The Urban Bell in the tower was cast in 1426 by Ján Weygel, a bell-founder from Spišská Nová Ves. The monument of Spišská Kapitula is described as being in well-preserved condition.