Bristol Central Library: An Edwardian Public Library
Site at a Glance
- Popularity
- Medium
- Country
- United Kingdom
- Primary era
- Modern
- Eras represented
- Modern
- Civilizations
- British
- Site type
- Civic
- Remains
- Library
On this page10 sections
History
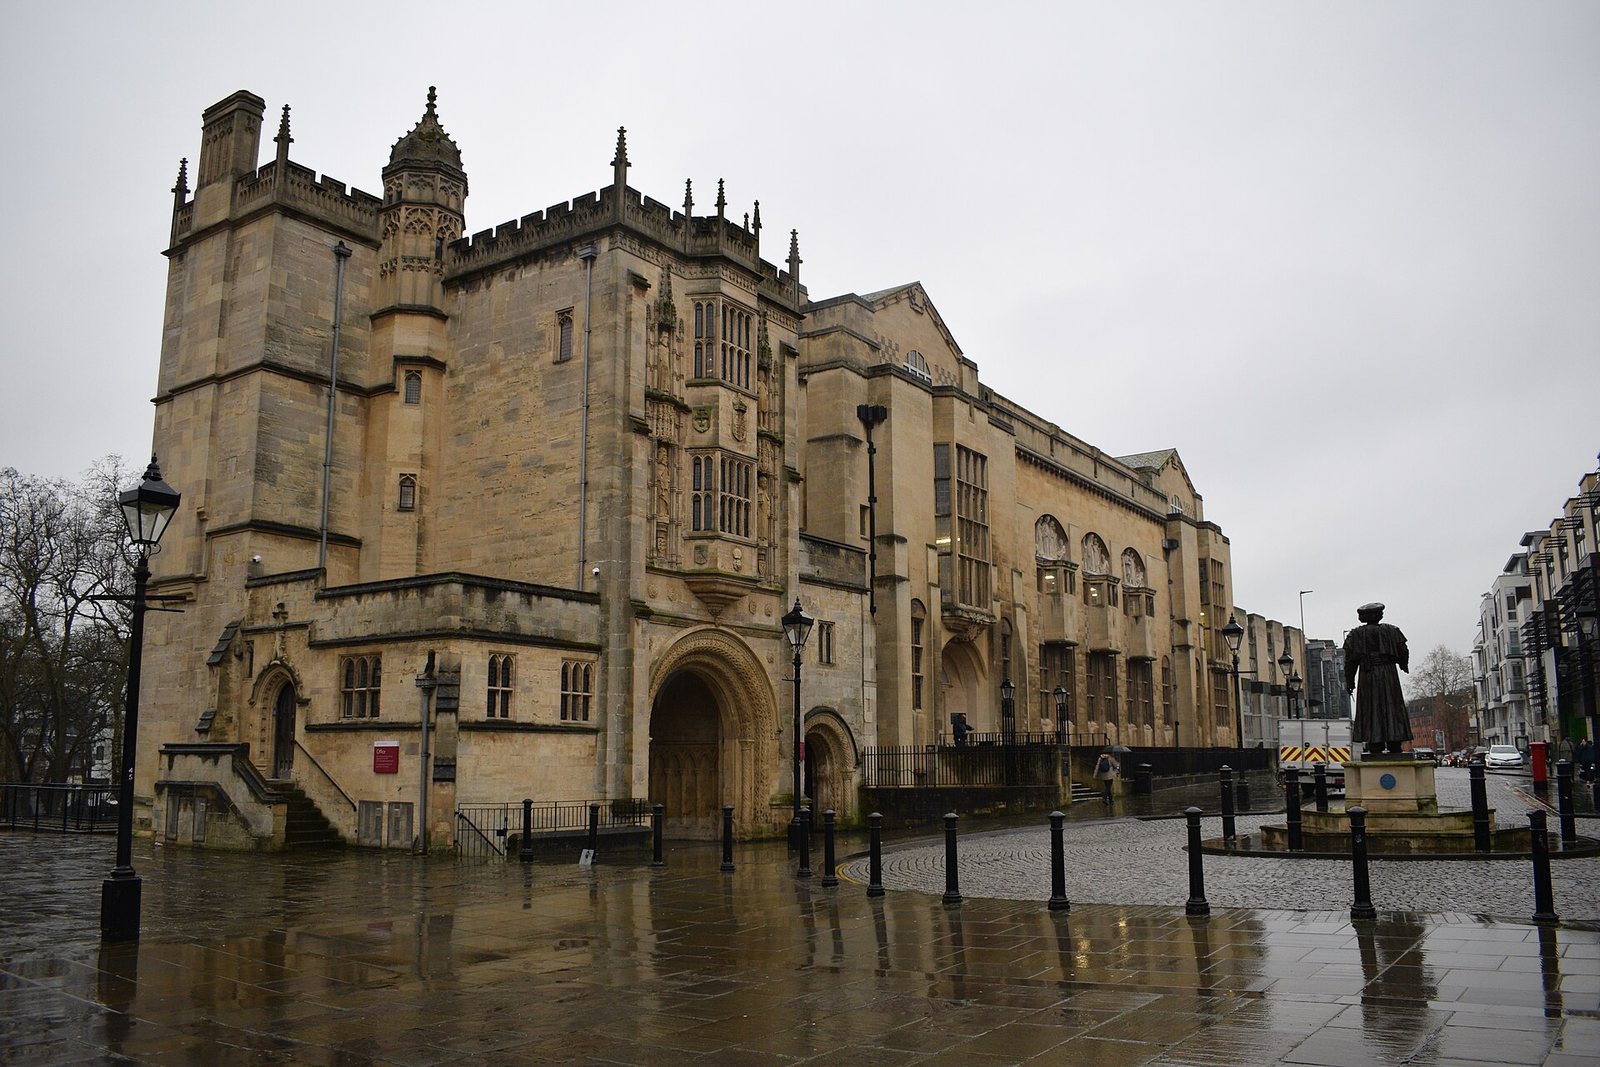
Bristol Central Library is a public library on the south side of College Green in the United Kingdom. Opened in 1906 during the Edwardian era, the period associated with King Edward VII’s reign, its design helped shape Edwardian Free Style, which uses historical forms with greater freedom, and Neo-Baroque, a revival of Baroque architecture.
Origins of the public library
Bristol’s public library began in a house at Marsh, now King Street, given to the city by Robert Redwood in 1613 for use as a library. Tobias Matthew, a Bristol-born church leader who served as Archbishop of York, a senior position in the Church of England, donated the core of its book collection. The library became England’s second-oldest public library.
Replacement and new building
The original library house was altered around 1740, but by the end of the nineteenth century it no longer met the institution’s needs. In 1899, Vincent Stuckey Lean left £50,000 to fund its replacement. The firm of architect Henry Percy Adams won the design competition, with designs by his assistant Charles Holden.
The new library opened in 1906. Its design contributed to the development of Edwardian Free Style and Neo-Baroque architecture. The building received Grade I listing in 1966, a high level of statutory protection for buildings of exceptional architectural or historic interest. A western extension followed in 1967.
Remains
Setting and exterior
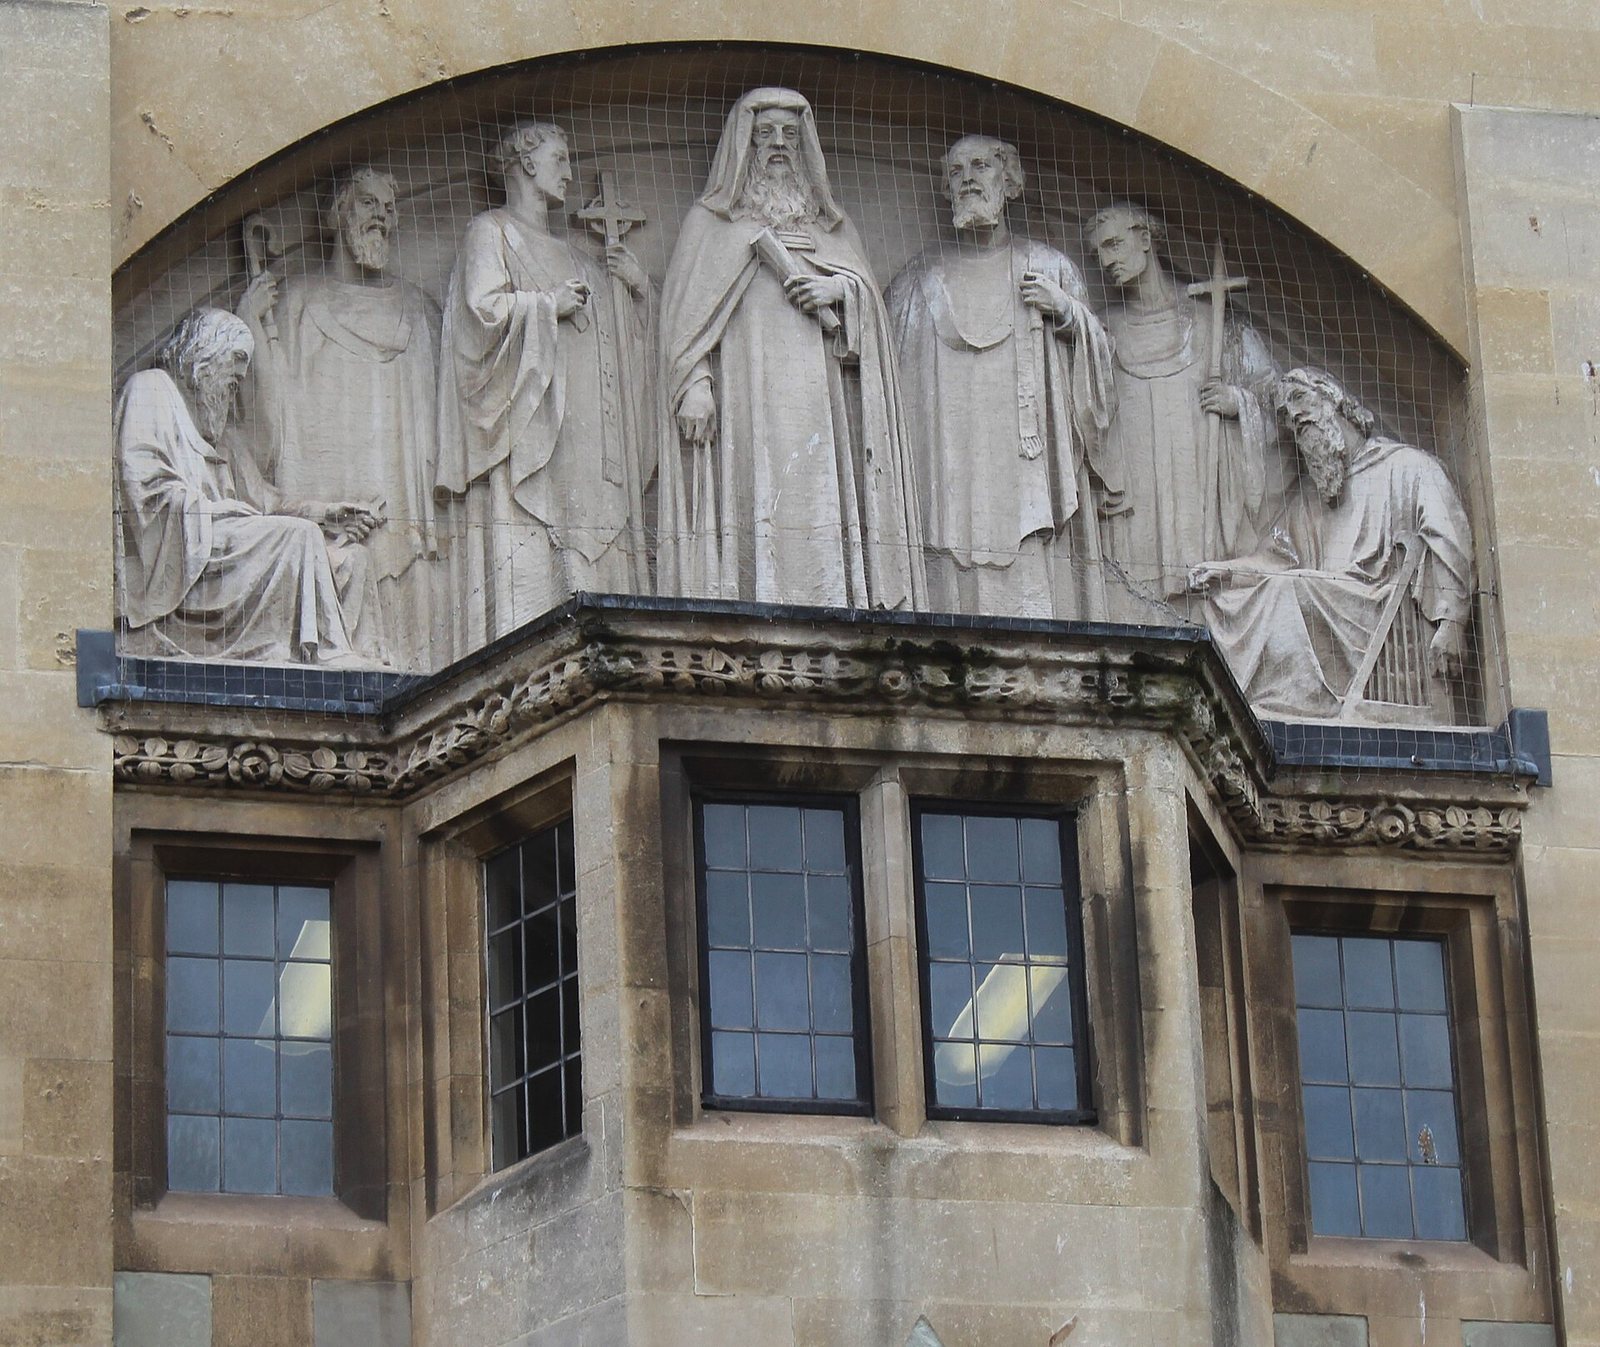
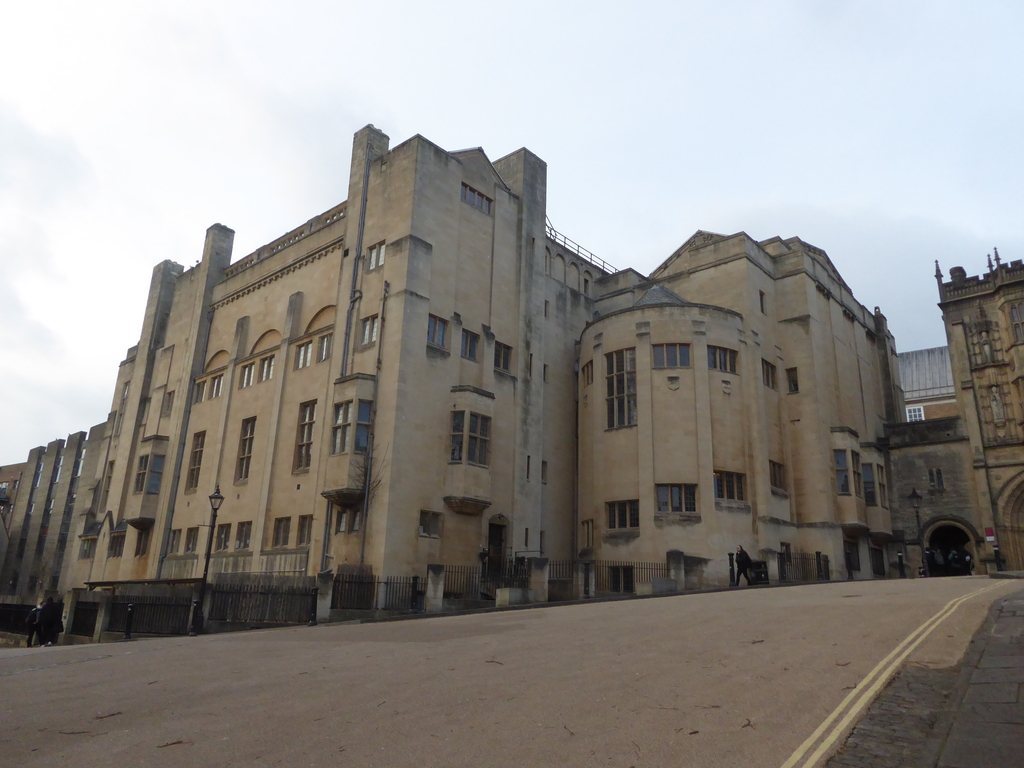
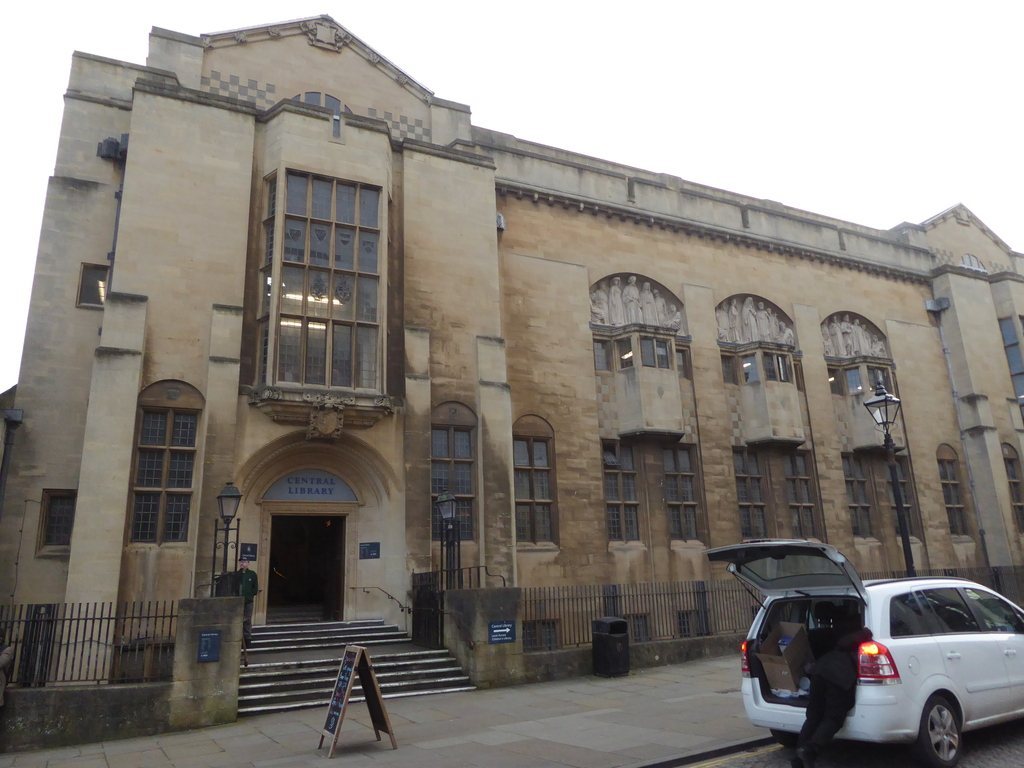
The library stands beside the historic Abbey Gatehouse, with the ground falling steeply to the south. Two basement levels result in five storeys visible at the rear, compared with three at the front. The north front combines Tudor Revival forms, drawing on Tudor architecture, with elements of the Modern Movement, which emphasized modern forms and construction. Its design was intended to harmonize with the gatehouse. The plainer south and east façades use towers and flat projecting supports to frame the building’s mass. The western extension complements the original structure.
Interior
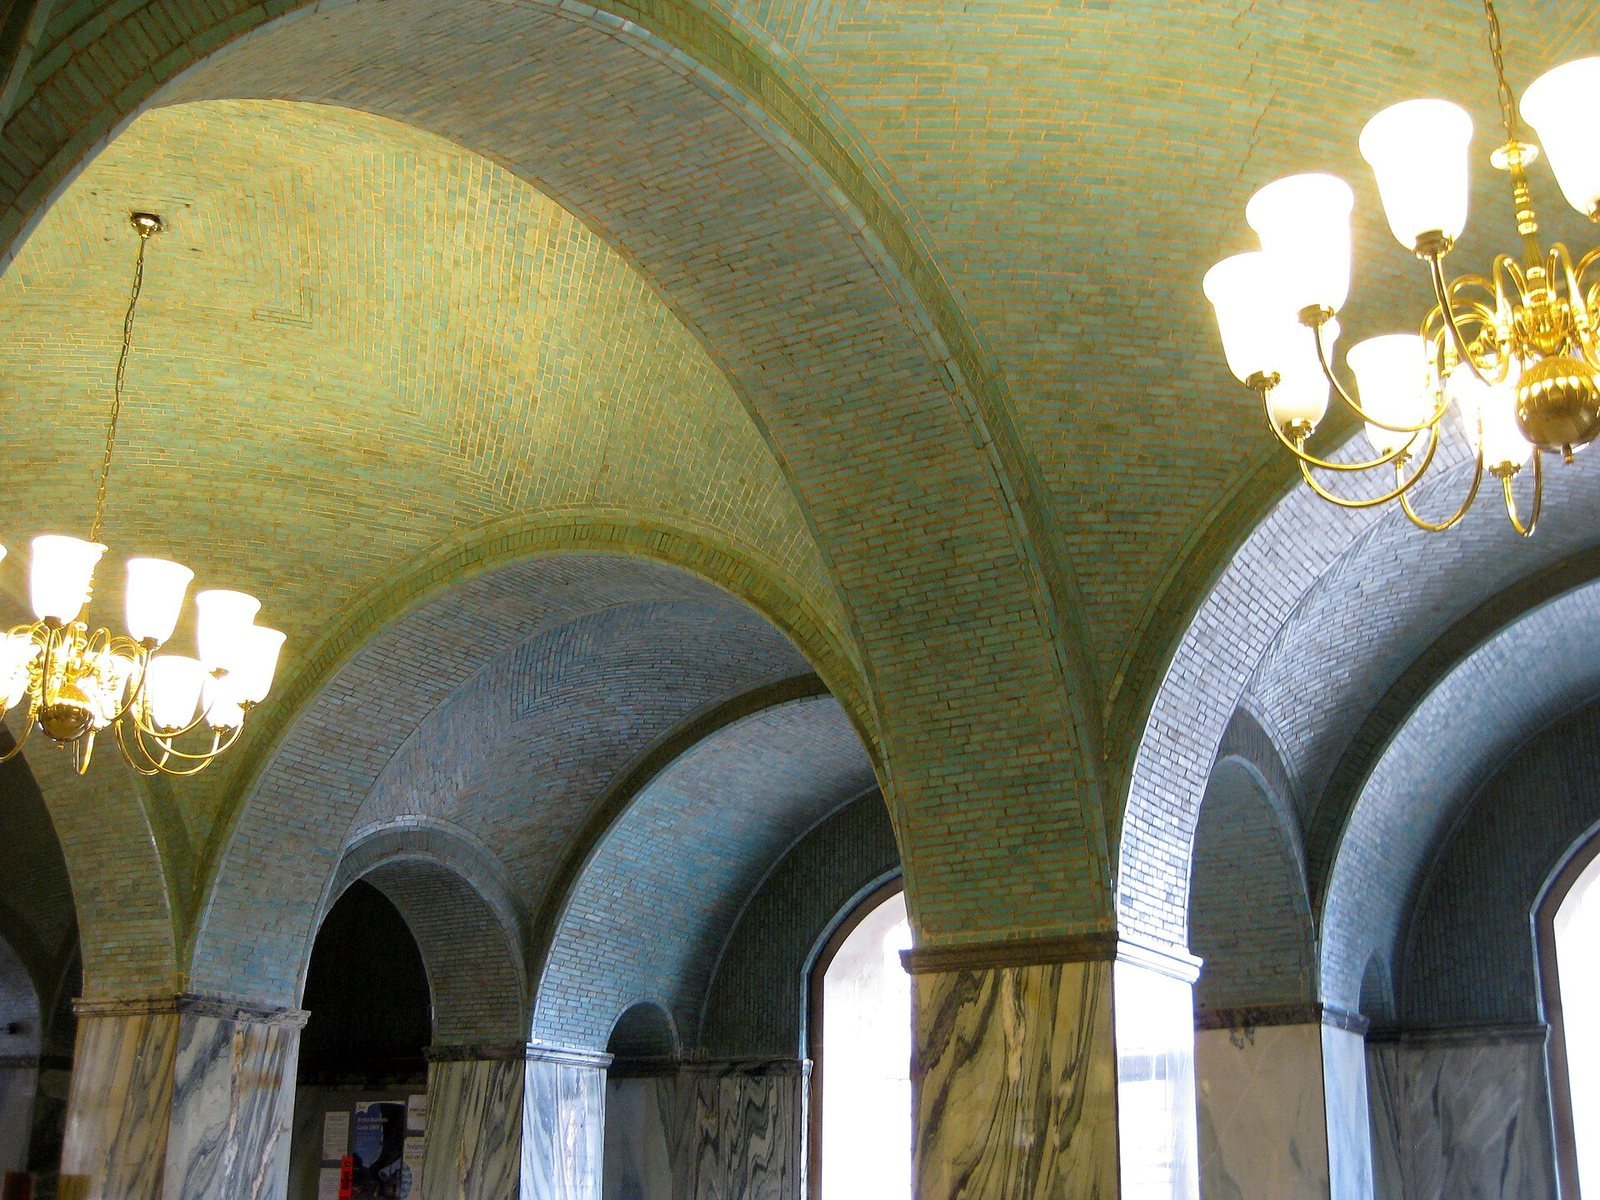
The interior is largely Neoclassical, drawing on classical Greek and Roman forms, and has extensive rounded, arched ceilings.
Entrance hall and main staircase
At the eastern end of the north front, the entrance hall has a curved vaulted ceiling faced with turquoise glass mosaic. Marble is used for the floor, other interior facings, and the main staircase.
Lending and Reference libraries
The Lending Library occupies the ground floor beside the entrance hall. Above it, the Reference Library Reading Room extends across the first floor and two tiers of galleries. Its long, curved ceiling has glazing above, and the room is credited to Henry Percy Adams and Charles Holden.
Bristol Room
Beside the reading room, the Bristol Room contains antique furniture and fittings brought from the former King Street reading room. These include an ornate oak overmantel, a carved decoration above a fireplace, by the woodcarver Grinling Gibbons.
Natural light
Skylights, glass screens, and glass-block panels in the roof and floors carry natural light through the large interior.