Munka-Ljungby Church: A Medieval Parish Church in Sweden
Site at a Glance
- Popularity
- Very Low
- Country
- Sweden
- Primary era
- Medieval
- Eras represented
- Medieval, Modern
- Civilizations
- Danish, Swedish
- Site type
- Religious
- Remains
- Church
On this page13 sections
History
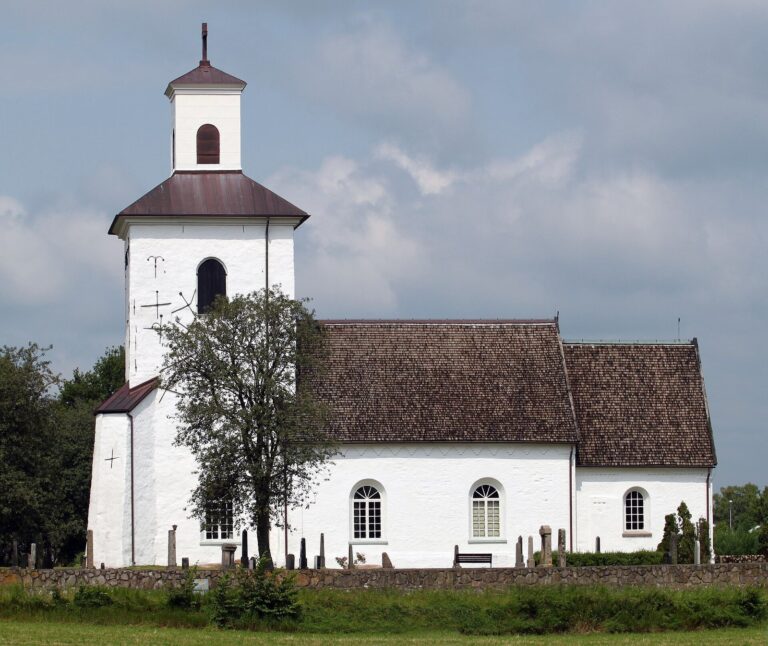
Munka-Ljungby Church is a medieval stone church in Munka-Ljungby, Sweden, built in the late 12th century or around 1200, probably by monks from Herrevad Abbey. It was consecrated during the 12th century and may have begun as a chapel. The church belongs to Munka-Ljungby parish in the Diocese of Lund, a regional church jurisdiction, within the Evangelical Lutheran Church of Sweden.
Foundation and medieval alterations
Herrevad Abbey, a monastery governed by an abbot, was founded in 1144 by the bishop of Lund. It held extensive lands, including parts of present-day Munka-Ljungby, and the parish name is thought to reflect the monks’ connection with Ljungby.
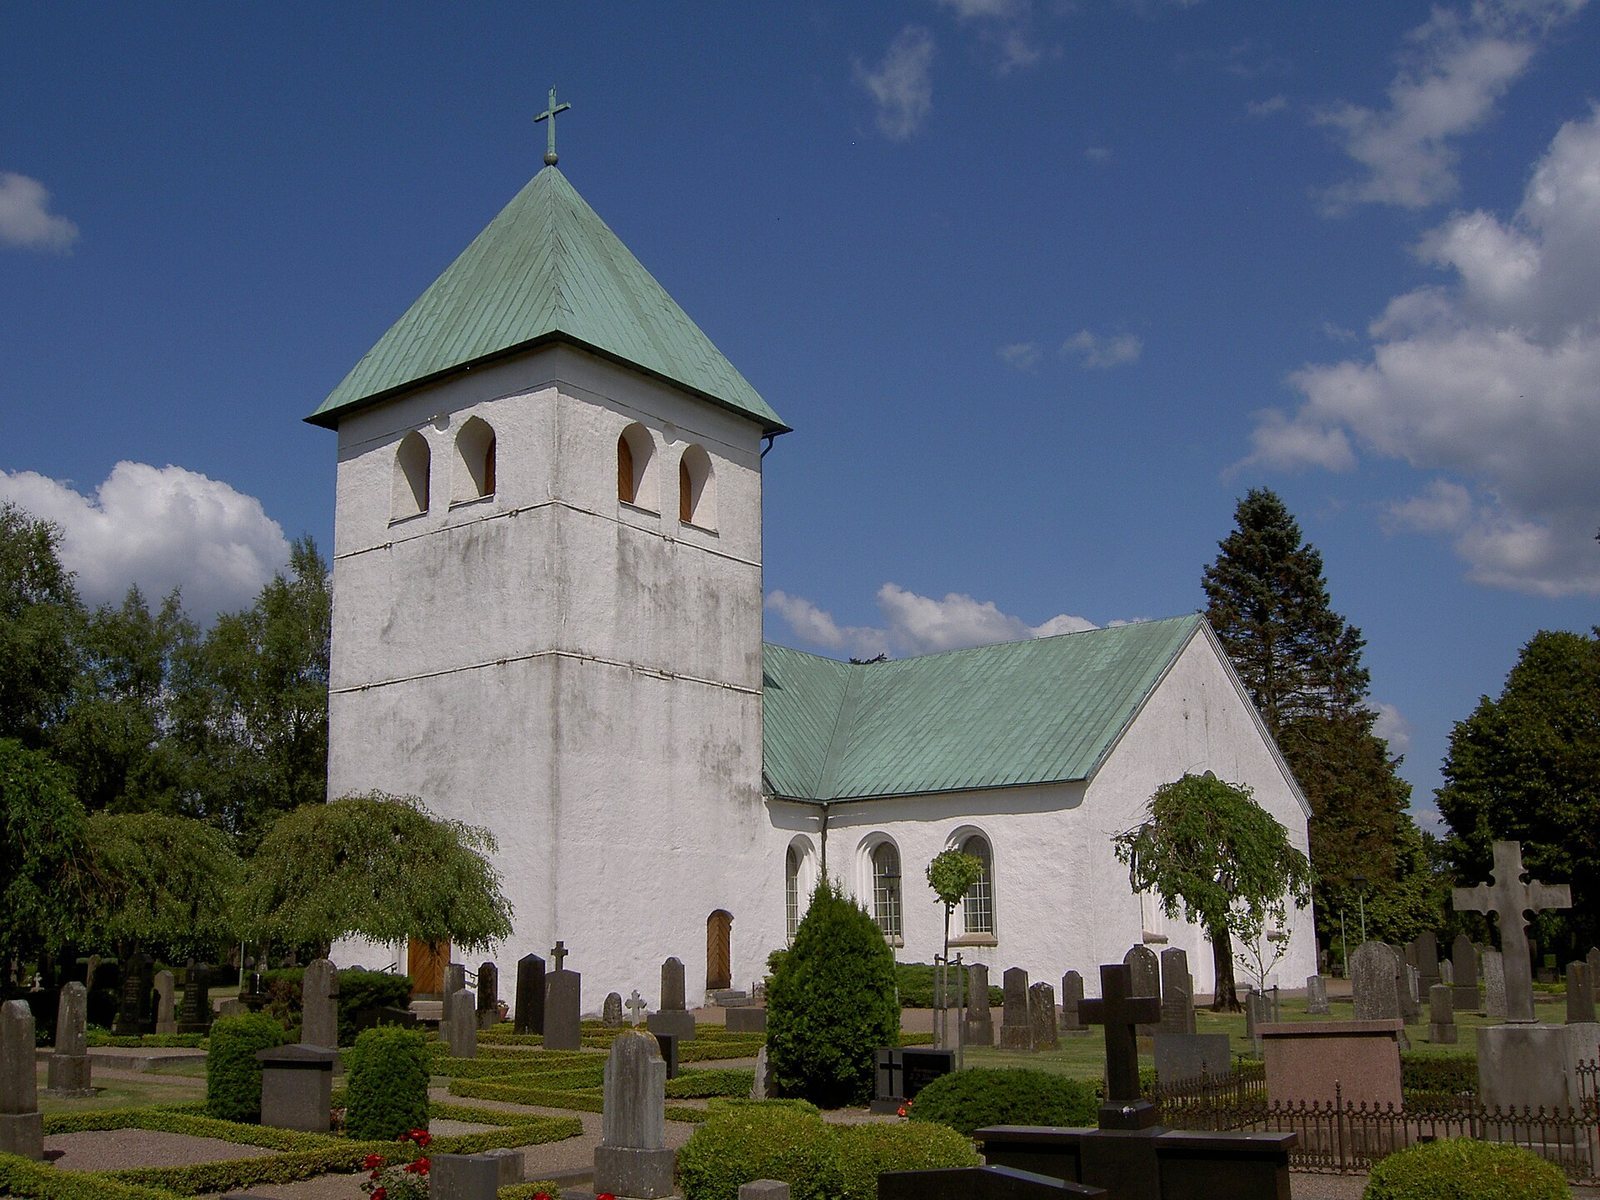
The date of the western tower is uncertain. A porch was added at the southern entrance in the 14th century. During the 15th century, the church interior was remodeled and given vaulted ceilings, and the tower was enlarged.
Nineteenth-century enlargement
Two crosswise arms, called transepts, were added on the north and south sides in 1867-1868. The medieval choir was converted into a vestry, and a new choir was formed in the space immediately to its west.
Twentieth-century changes
A major restoration in 1930-1931 remodeled the choir and the porch on the tower’s ground floor. New pews and floors were installed, and all exterior doors were replaced. The church’s 1868 organ was replaced in 1958, when an organ gallery was also built. Further interior changes followed in 2015.
Remains
Plan and construction
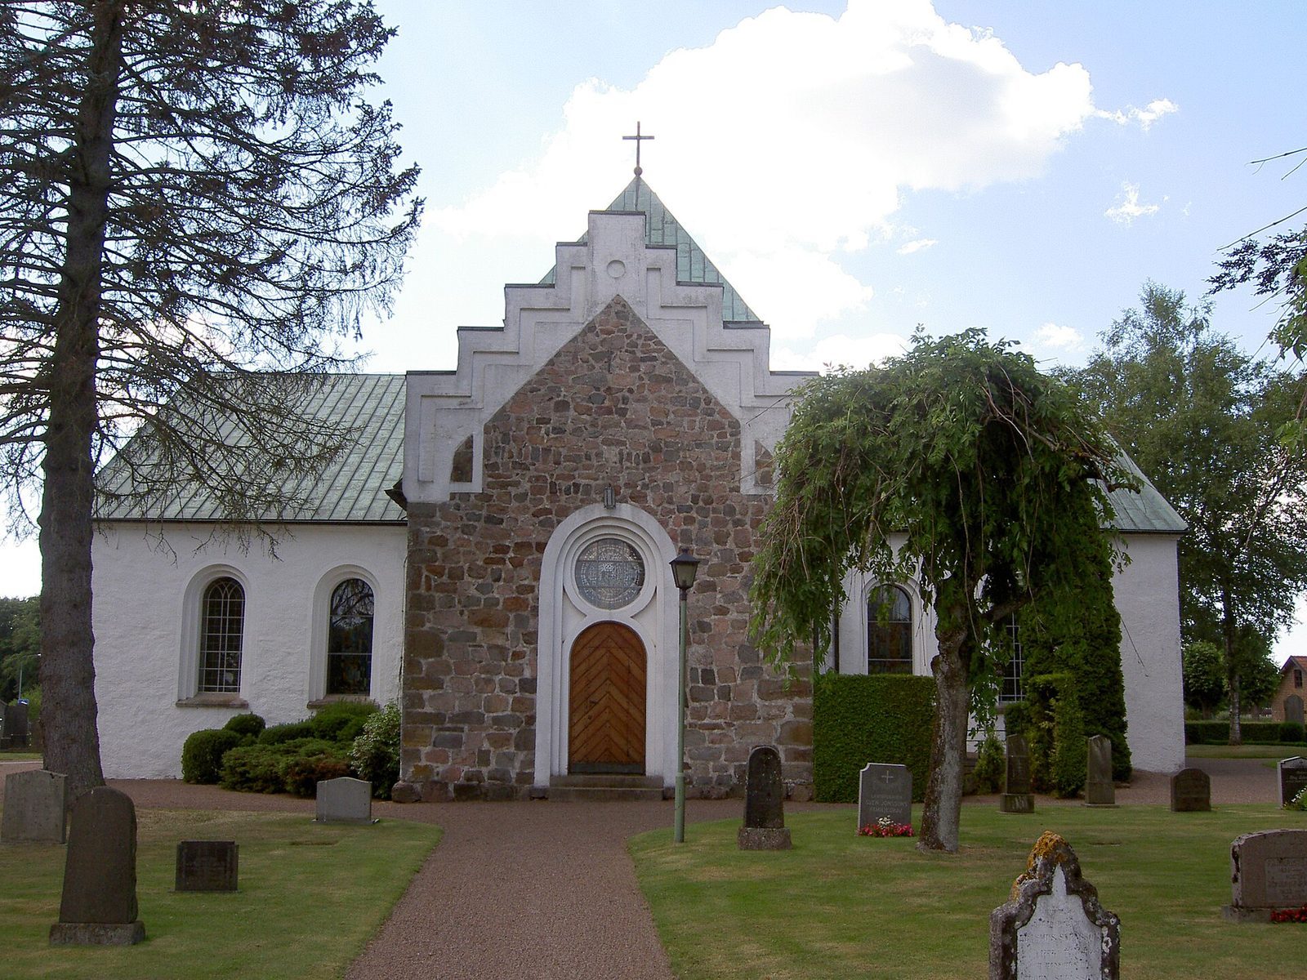
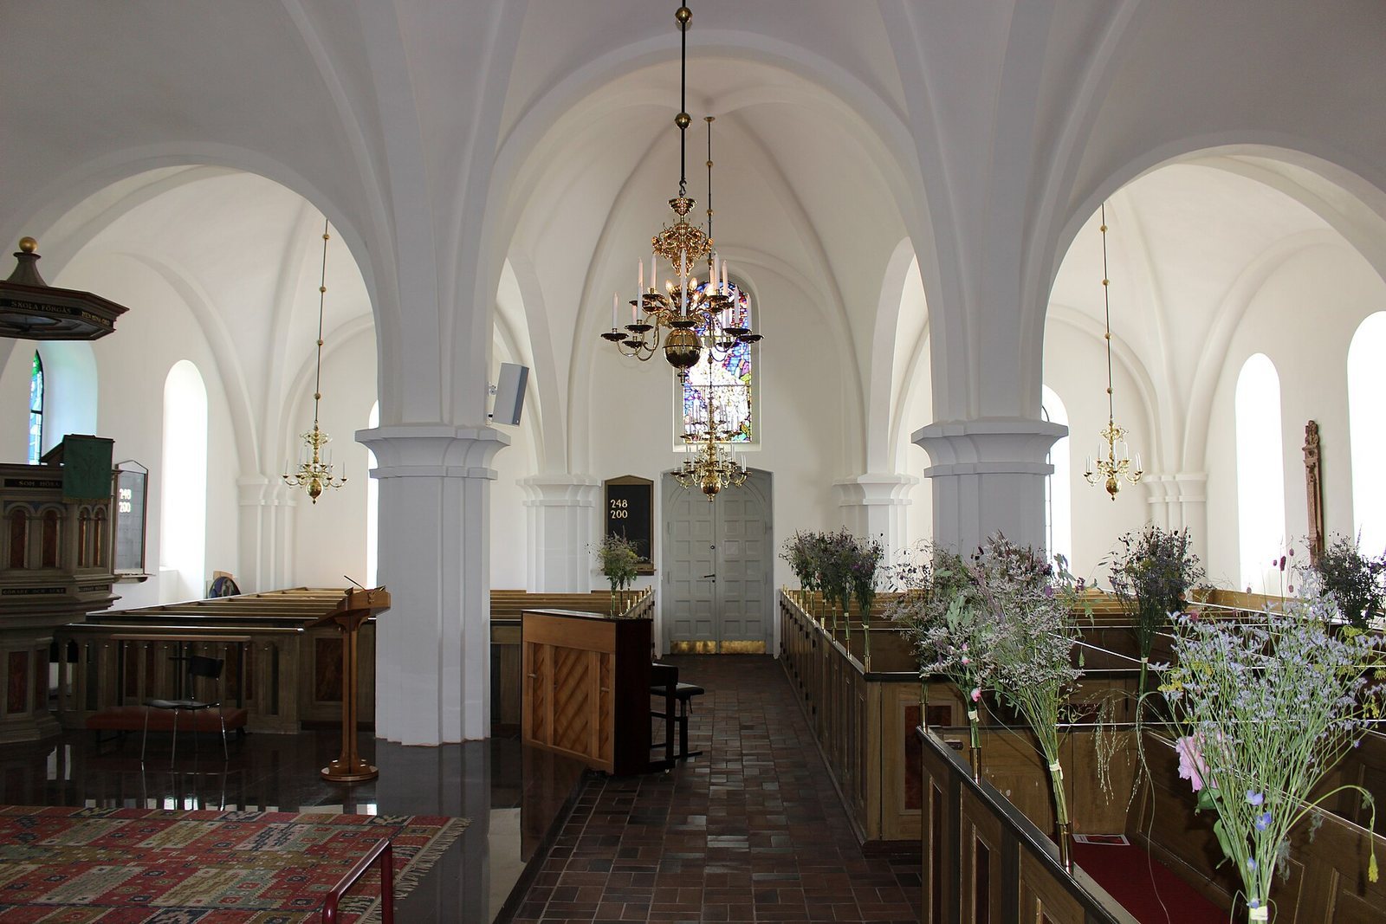
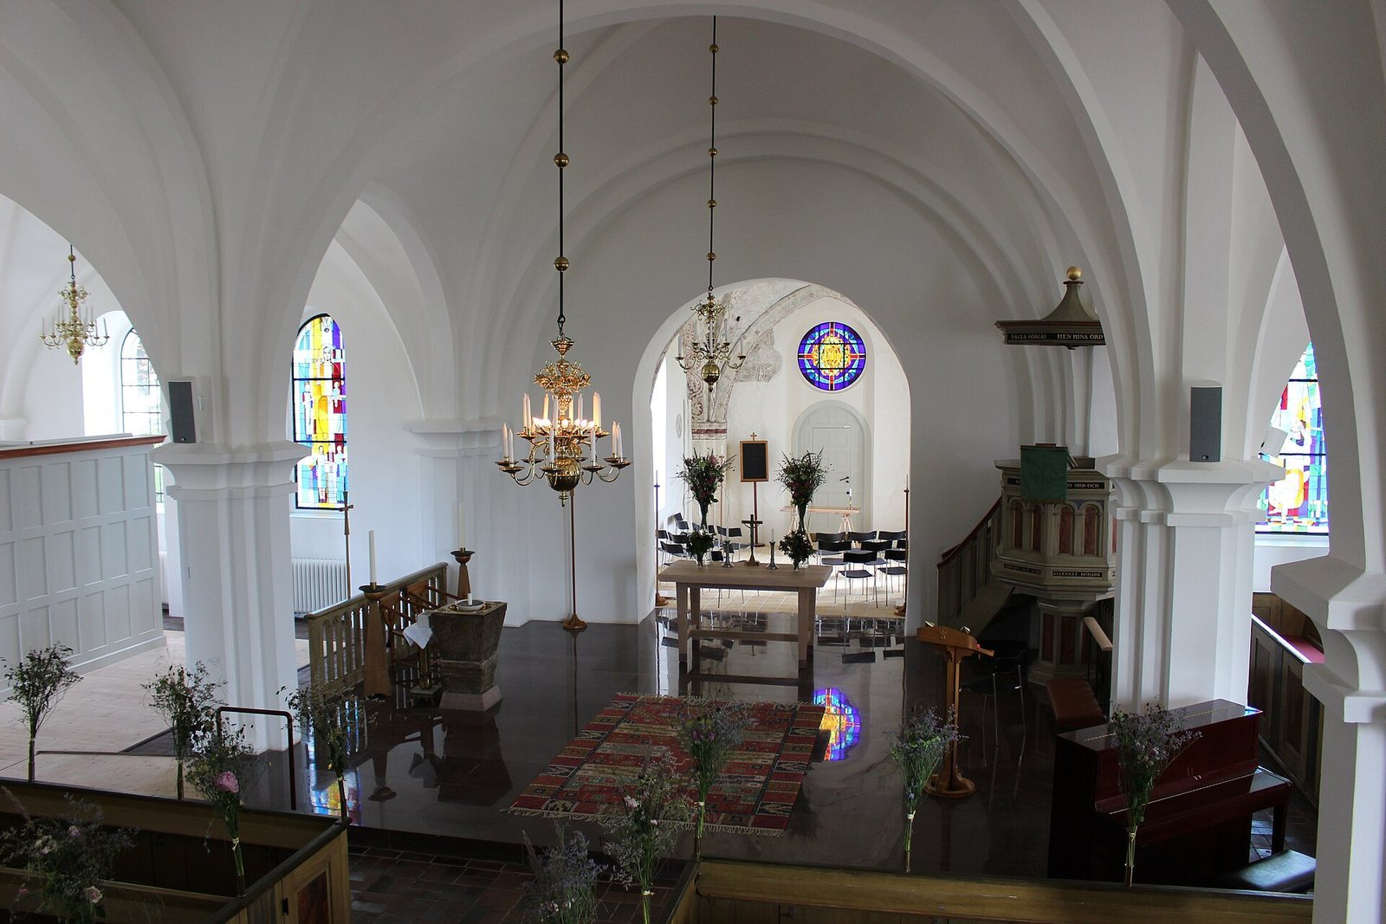
The church has a nave, broad transepts extending north and south, and a western tower that contains the main entrance. At the east end, the former, narrower choir now serves as a chapel; the present choir occupies the adjoining space to its west. Part of the north transept is used as a vestry. Fieldstone forms most of the building, with dressed sandstone blocks at the corners of its oldest section. The walls are plastered, and brick infill from earlier alterations was revealed during a 1955 repair before the walls were plastered again. The choir gable was the only section sufficiently preserved to be restored to its original appearance. The tower’s ground-floor porch serves as an entrance vestibule. A band of round arches on the north and south sides of the sacristy probably dates from the oldest church.
Medieval decoration and fittings
Baptismal font
A medieval sandstone baptismal font, attributed to the Mörarp group, an art-historical grouping of medieval stone fonts, bears Romanesque carvings. Romanesque describes a medieval European style of art and architecture; the figures on the font include Christ and some of the apostles.
Wall paintings
Fragmentary 15th-century wall paintings survive in the choir vault.
Later furnishings
Windows
Stained-glass windows in the transepts were designed by Hugo Gehlin and installed in the 1940s. Nils Möller designed the choir windows, installed in 1980, and Ralph Bergholtz designed the vestry window, installed in 1993.
Organ
The present organ has 21 stops, controls that select sets of pipes, two keyboards, and a pedal keyboard. Its mechanism is entirely mechanical.
Pulpit, altarpiece, and tombstone
The church retains a 19th-century pulpit and altarpiece. The altarpiece copies a painting by Peter Paul Rubens and bears a sun symbol and the four letters JHWH, representing the name of God. A decorated monumental tombstone in the vestry depicts the nobleman Jakob Krabbe wearing armor.